5187 Mulberry Drive,Beamsville, ON L3J 0J6
Beamsville, ON L3J 0J6

Description
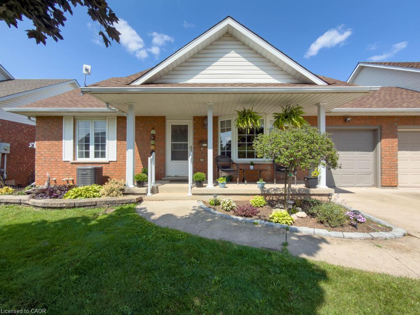
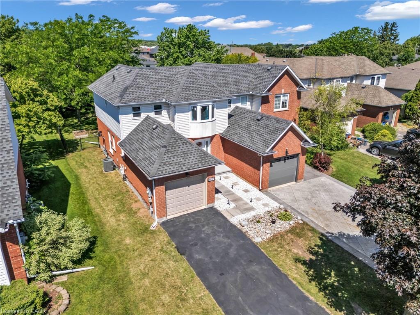
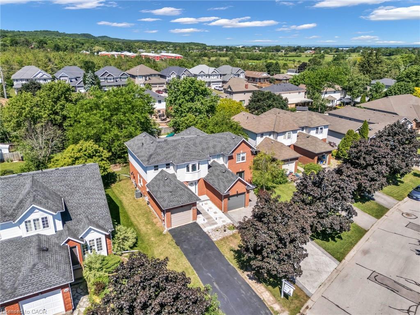
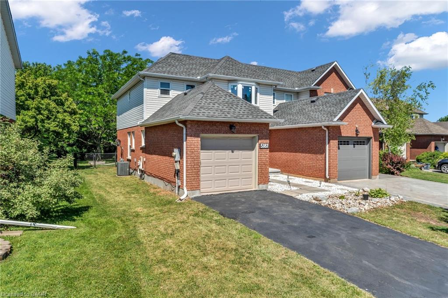
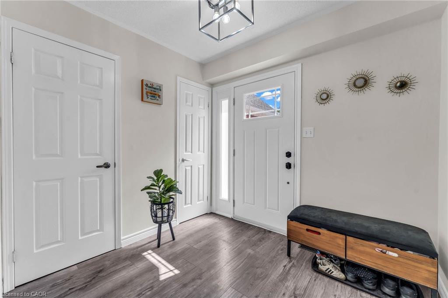
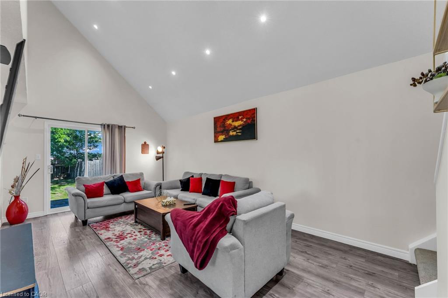
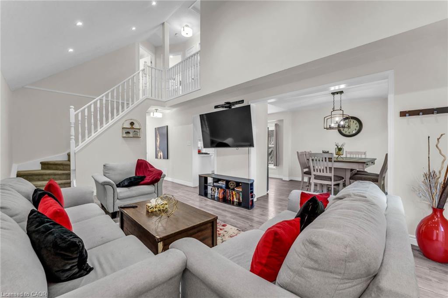
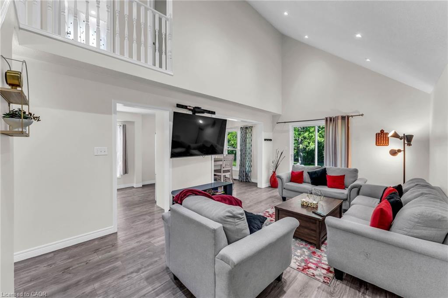
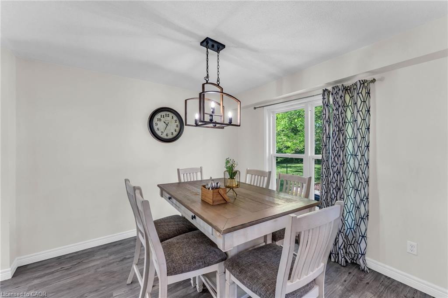
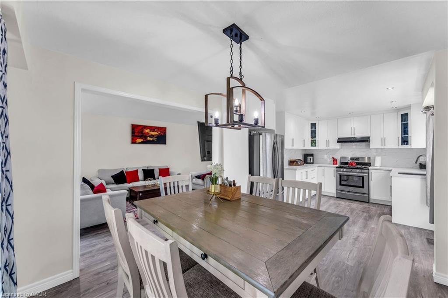
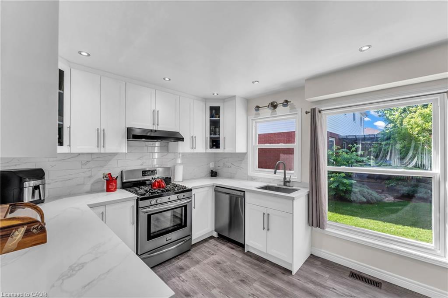
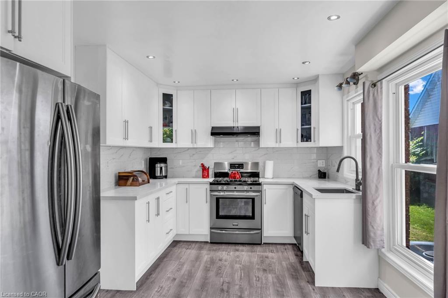
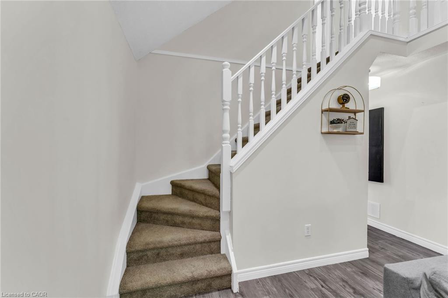
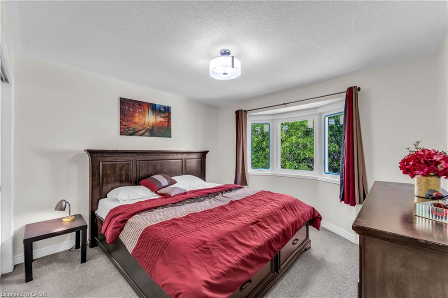
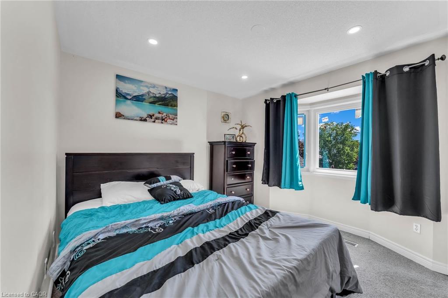
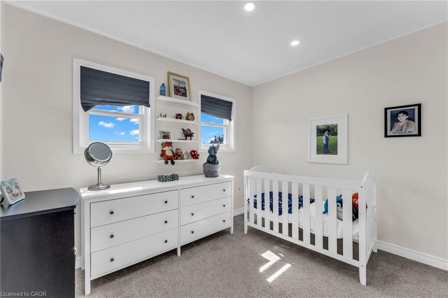
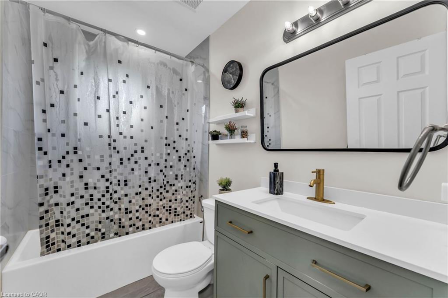
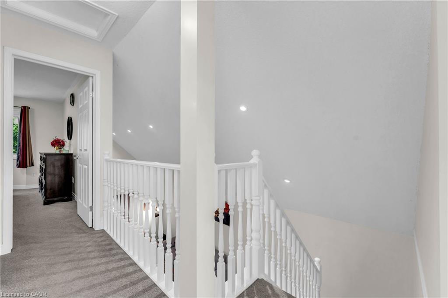
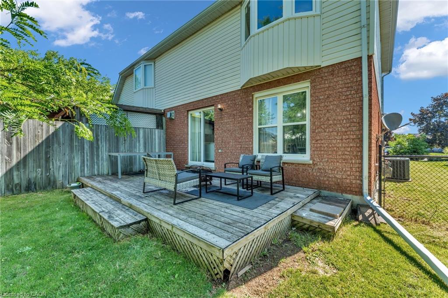
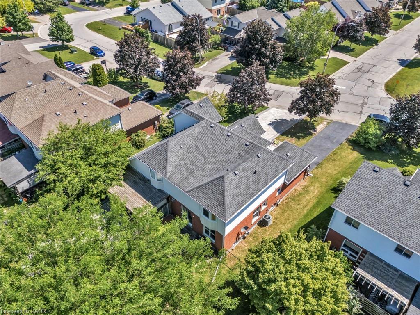
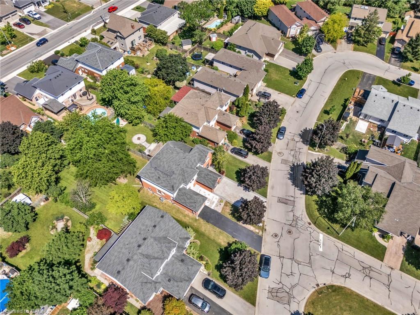
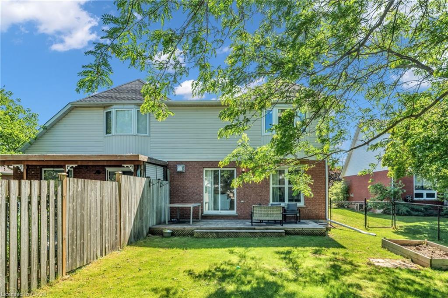
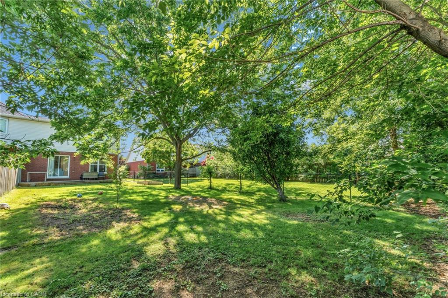
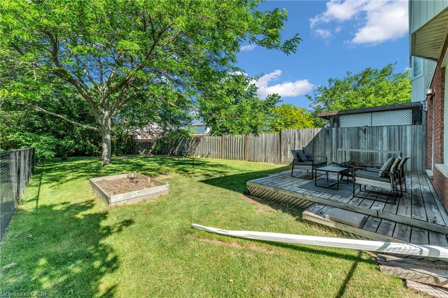
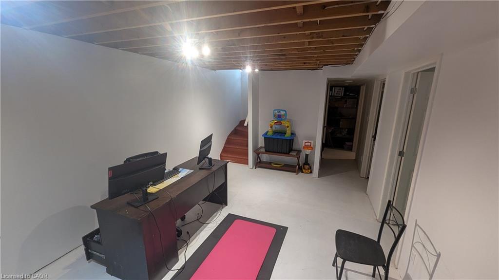
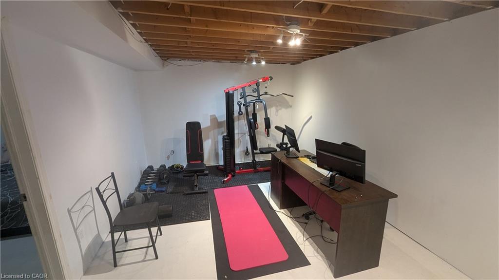
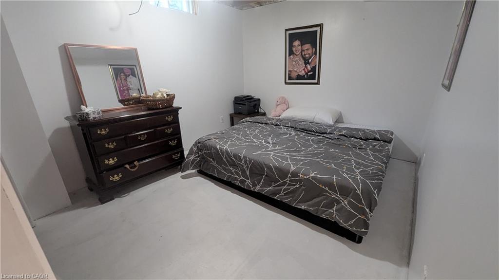
Welcome to this charming 3+1-bedroom semi-detached home nestled in the heart of Beamsville's sought-after wine country community. The bright and inviting main floor features an oversized foyer, convenient garage access, main floor laundry, powder room, and an open-concept kitchen, dining and living area highlighted by soaring vaulted ceilings. Sliding patio doors lead to an impressive, fully usable backyard-perfect for entertaining, gardening, or family enjoyment. Upstairs offers three spacious bedrooms and a 4-piece bath, with the primary bedroom overlooking the private rear yard. Ideally close to schools, parks, wineries, shopping, and easy QEW access, this home is an excellent opportunity for first-time buyers, young families, downsizers, or investors seeking exceptional value in a growing Niagara community.
Details
| MLS # | 40840679 |
|---|---|
| Listing Type | For Sale |
| Style | House |
| Sub-Type | Resale |
| Status | Active |
| Year | 1995 |
| Days On Site | 148 |
| Listing Provided By | eXp Realty | Geza Major |
Features
| Bed(s) | 4 |
|---|---|
| Bath(s) | 2 Total |
| SQ Feet | 1,292 |
| Garage | 1 |
| Basement | Y |
| Story(s) | 2 |
| Zoning | R3-14 |
| Acreage | 0.12 |
| Water Front | Yes |
Interior
| Appliances | Water Heater, Dishwasher, Dryer, Refrigerator, Stove, Washer |
|---|---|
| Rooms Total | 12 |
| Interior Features | Auto Garage Door Remote(s), Ceiling Fan(s), Rough-in Bath |
| Cooling | Central Air |
| Cooling Yes / No | No |
| Heating | Forced Air, Natural Gas, Gas Hot Water |
| Heating Yes / No | Yes |
| Laundry Features | Laundry Room, Main Level |
Exterior
| Lot Features | Urban, Ample Parking, Beach, City Lot, Greenbelt, Library, Major Highway, Park, Place of Worship, Playground Nearby, Rec./Community Centre, School Bus Route, Schools, Trails |
|---|---|
| Construction Materials | Aluminum Siding, Brick Veneer |
| Roof | Asphalt Shing |
| Foundation Details | Concrete Perimeter |
| Waterfront Features | River/Stream |
| Security Features | Carbon Monoxide Detector, Smoke Detector, Carbon Monoxide Detector(s), Smoke Detector(s) |
Parking
| Garage Spaces | 1 |
|---|---|
| Parking Features | Attached Garage, Garage Door Opener, Tandem |
| Open Parking Yes / No | Yes |
| Attached Garage Yes / No | Yes |
Utilities
| Utilities | Cable Available, Electricity Connected, Natural Gas Connected, Phone Available |
|---|---|
| Sewer | Sewer (Municipal) |
Taxes
| Tax Annual Amount | 4595 |
|---|
Area Information
| Province | ON |
|---|---|
| County | Niagara |
| City | Beamsville |
| Postal Code | L3J 0J6 |
| Area | Lincoln |
| Subarea | 982 Beamsville |
| Community Name | 982 Beamsville |
| School District | West Niagara Ss, Blessed Trinity |
| Elementary School | Jacob Beam Ps, St Mark Ces |
| High School | West Niagara Ss, Blessed Trinity |
| Listing VS Median (in 982 Beamsville) | |
Price: $649,900 low | high Med: $665,000 sqft: 1,292 low | high Med: 1,511 $ / sqft: $503 low | high Med: $440 On site: 148 low | high Med: 93 | |
Request a showing
Request a showing
Contact
Learn More About This Property

| Province | ON |
|---|---|
| County | Niagara |
| City | Beamsville |
| Postal Code | L3J 0J6 |
| Area | Lincoln |
| Subarea | 982 Beamsville |
| Community Name | 982 Beamsville |
| School District | West Niagara Ss, Blessed Trinity |
| Elementary School | Jacob Beam Ps, St Mark Ces |
| High School | West Niagara Ss, Blessed Trinity |
| Listing VS Median (in 982 Beamsville) | |
Price: $649,900 low | high Med: $665,000 sqft: 1,292 low | high Med: 1,511 $ / sqft: $503 low | high Med: $440 On site: 148 low | high Med: 93 | |