526 Burlington Avenue,Burlington, ON L7S 1R8
Burlington, ON L7S 1R8

Description
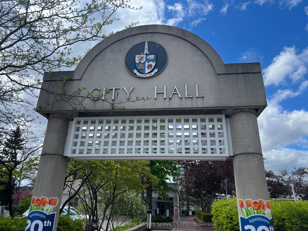
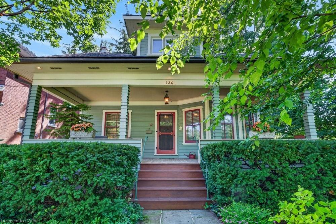
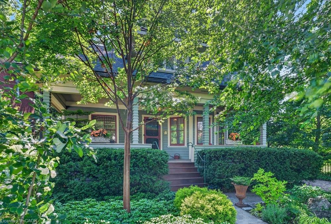
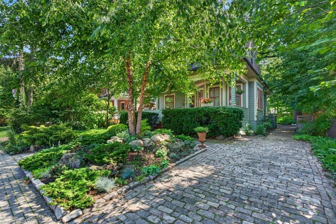
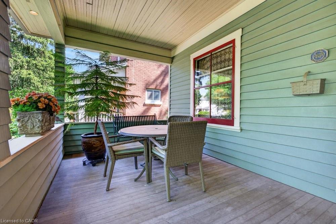
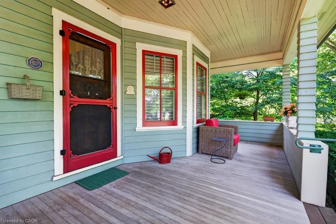
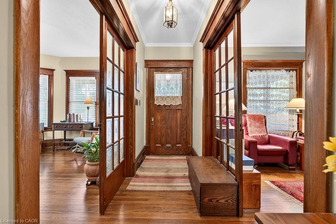
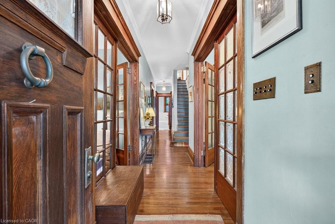
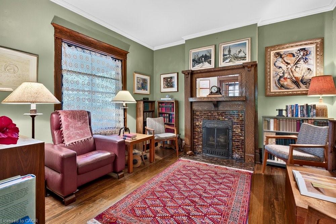
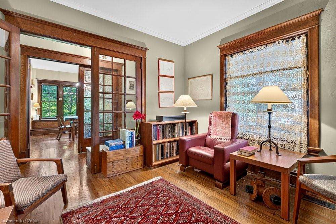
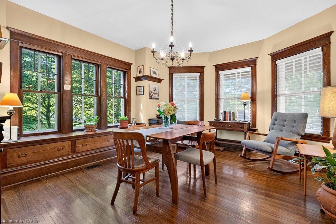
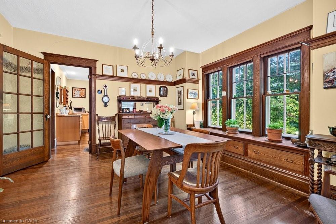
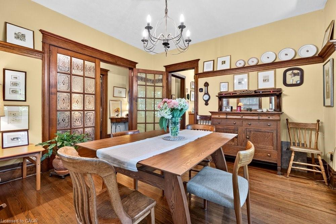
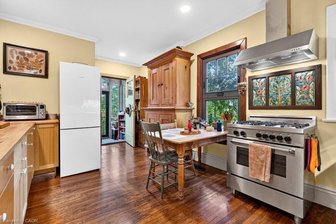
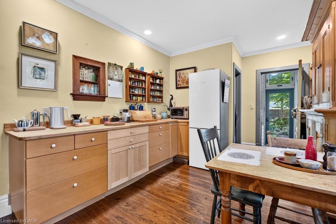
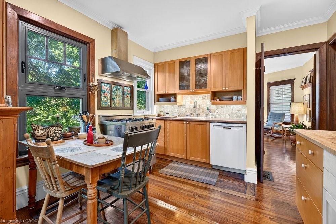
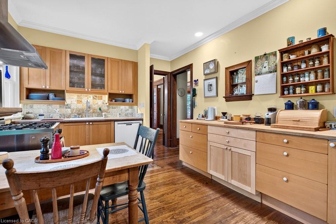
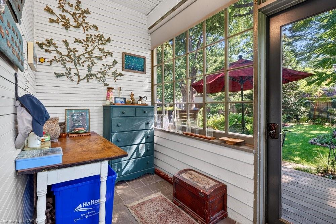
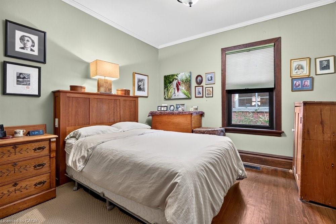
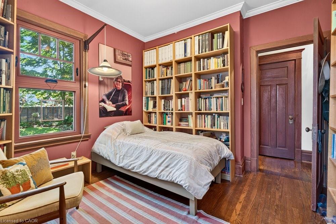
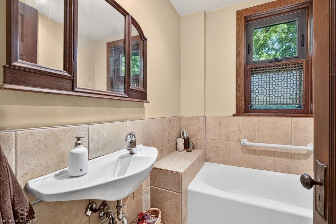
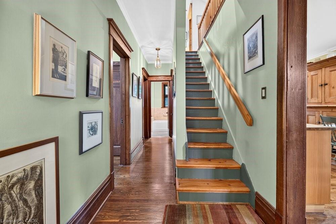
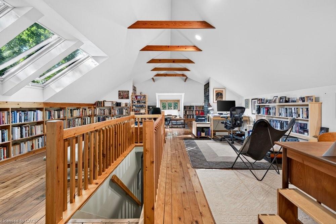
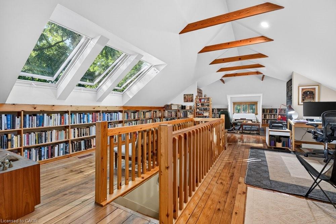
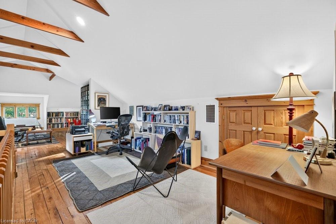
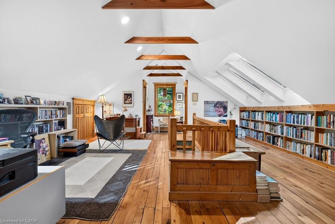
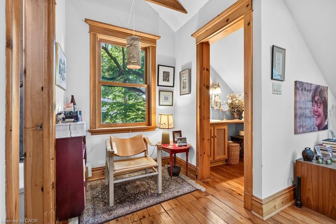
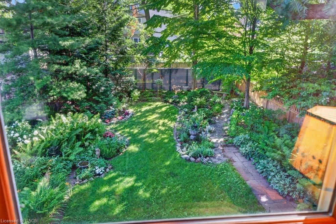
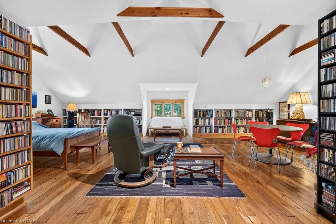
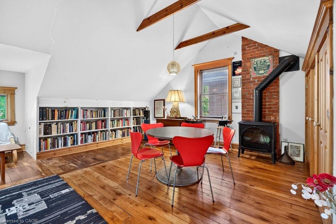
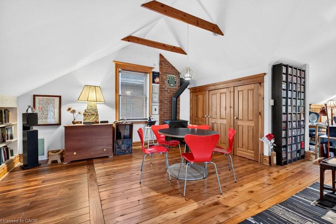
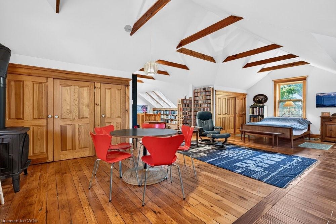
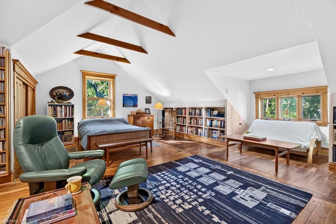
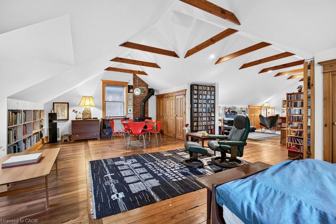
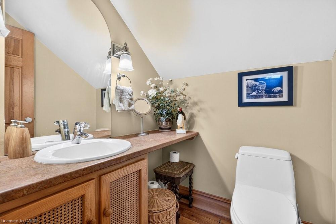
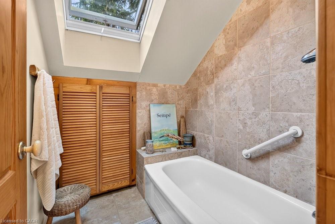
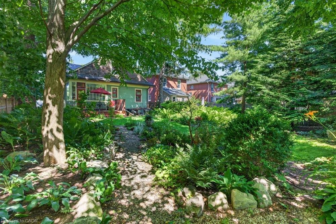
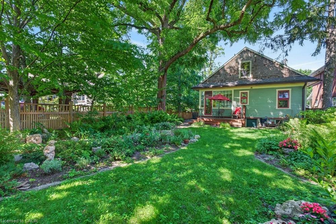
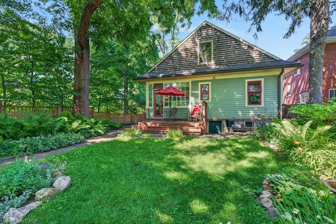
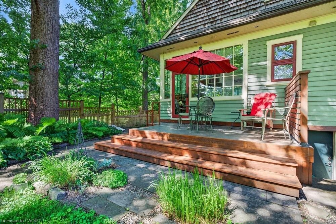
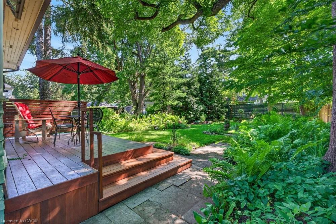
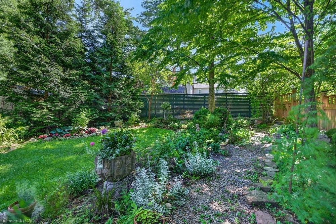
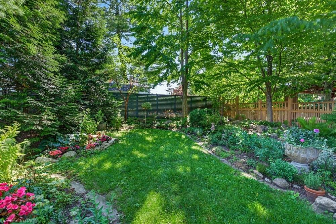
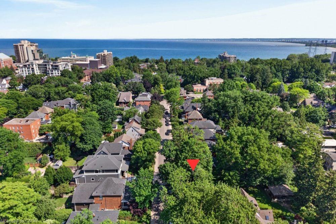
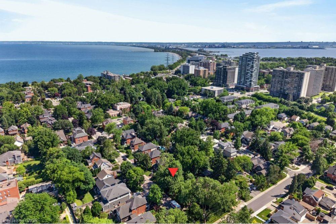
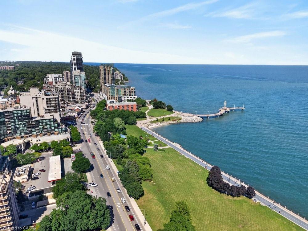
Built in 1913, this well-cared-for home is located on one of downtown Burlington's mostattractive streets. It has retained its heritage integrity and has been designated by the City ofBurlington. Original character has been beautifully preserved throughout the main level withlarge baseboards, picture rails, etched glass doors, a built-in window seat, bay windows & warmnatural woodwork. The main level offers two bedrooms, a spacious kitchen & a 4-piecebathroom. From the traditional rooms on the main floor, the home transitions to a modernrenovation on the second level. Space & light combine to make this level truly special. Theopen-concept design offers flexibility for family living, a home office, creative space, recreationarea or a private guest suite. Cathedral ceilings, Velux roof windows, separate washroom &bathroom, generous storage & built-in bookshelves are thoughtfully integrated throughout. Greatcare has been taken to ensure the contemporary design remains sympathetic to the home'shistoric character. The inviting front verandah is perfect for relaxing; the back deck overlooks amature, beautifully established garden & backs onto a laneway. A cobblestone driveway andslate walkways further enhance the home's timeless appeal. All just a short walk to schools,transit, downtown shops, restaurants, the lake & Spencer Smith Park. 40% rebate on property tax.
Details
| MLS # | 40845968 |
|---|---|
| Listing Type | For Sale |
| Style | House |
| Sub-Type | Resale |
| Status | Active |
| Year | 1913 |
| Days On Site | 125 |
| Listing Provided By | Royal LePage Burloak Real Estate Services | Linda Maguire |
Features
| Bed(s) | 3 |
|---|---|
| Bath(s) | 2 Total |
| SQ Feet | 2,151 |
| Basement | Y |
| Story(s) | 1 |
| Zoning | DRL |
| Acreage | 0.12 |
| Property View | Yes |
Interior
| Appliances | Water Heater Owned, Dishwasher, Dryer, Hot Water Tank Owned, Washer |
|---|---|
| Rooms Total | 11 |
| Interior Features | High Speed Internet |
| Cooling | Central Air |
| Cooling Yes / No | No |
| Heating | Forced Air, Natural Gas, Heat Pump |
| Heating Yes / No | Yes |
| Fireplaces Total | 2 |
| Fireplace Features | Gas |
| Window Features | Window Coverings |
| Laundry Features | Lower Level |
Exterior
| Exterior Features | Privacy |
|---|---|
| Lot Features | Urban, Rectangular, Arts Centre, City Lot, Hospital, Major Highway, Park, Place of Worship, Playground Nearby, Public Transit, Quiet Area, Rec./Community Centre, Schools, Shopping Nearby, Trails |
| Construction Materials | Wood Siding |
| Roof | Asphalt Shing |
| Foundation Details | Brick/Mortar, Stone |
| Patio And Porch Features | Deck, Porch |
Parking
| Garage Spaces | 0 |
|---|---|
| Open Parking Yes / No | Yes |
Utilities
| Utilities | Cable Connected, Electricity Connected, Garbage/Sanitary Collection, Natural Gas Connected, Recycling Pickup, Street Lights, Phone Available |
|---|---|
| Sewer | Sewer (Municipal) |
Taxes
| Tax Annual Amount | 5878 |
|---|
Area Information
| Province | ON |
|---|---|
| County | Halton |
| City | Burlington |
| Postal Code | L7S 1R8 |
| Area | 31 Burlington |
| Subarea | 311 Maple |
| Community Name | 311 Maple |
| School District | Central/Assumption |
| Elementary School | Central/St.John's |
| High School | Central/Assumption |
| Listing VS Median (in 311 Maple) | |
Price: $1,270,000 low | high Med: $619,900 sqft: 2,151 low | high Med: 1,405 $ / sqft: $590 low | high Med: $441 On site: 125 low | high Med: 55 | |
Request a showing
Request a showing
Contact
Learn More About This Property

| Province | ON |
|---|---|
| County | Halton |
| City | Burlington |
| Postal Code | L7S 1R8 |
| Area | 31 Burlington |
| Subarea | 311 Maple |
| Community Name | 311 Maple |
| School District | Central/Assumption |
| Elementary School | Central/St.John's |
| High School | Central/Assumption |
| Listing VS Median (in 311 Maple) | |
Price: $1,270,000 low | high Med: $619,900 sqft: 2,151 low | high Med: 1,405 $ / sqft: $590 low | high Med: $441 On site: 125 low | high Med: 55 | |