53 Hartin Road,Addington Highlands, ON K0H 2G0
Addington Highlands, ON K0H 2G0

Description
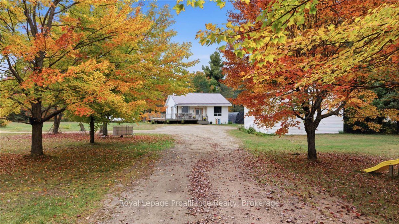
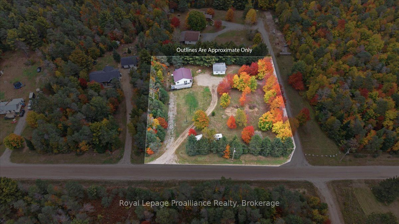
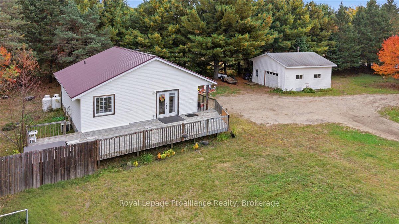
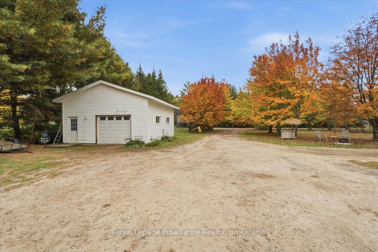
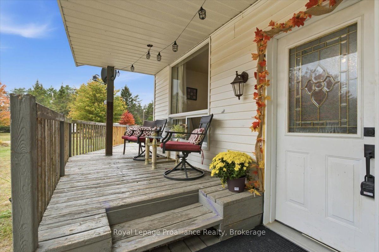
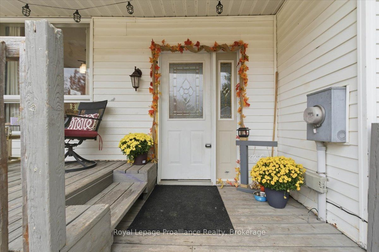
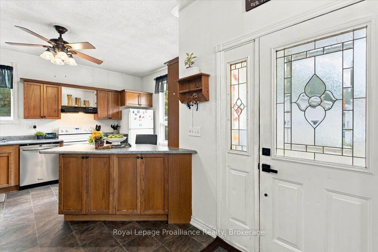
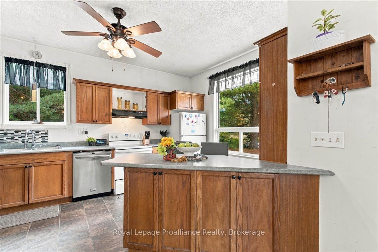
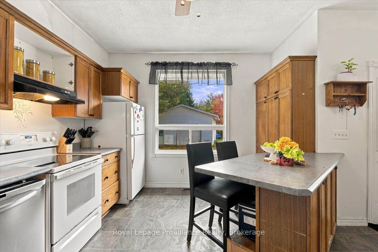
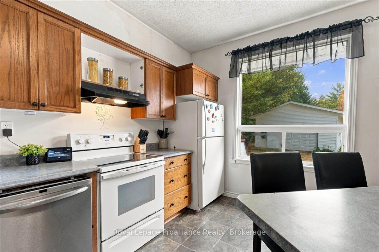
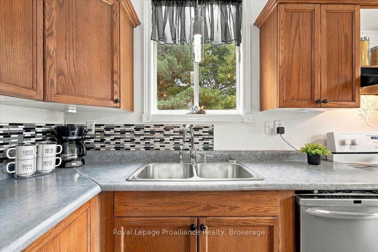
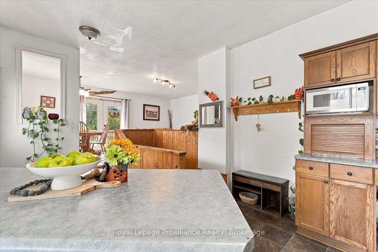
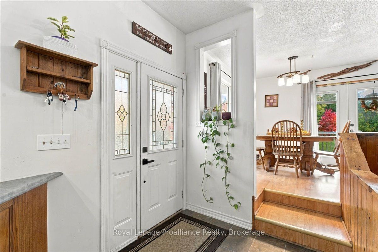
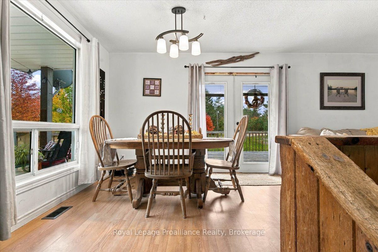
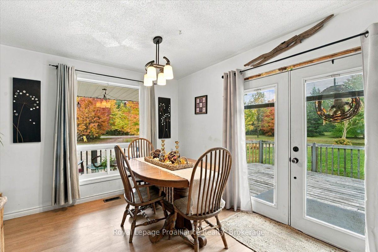
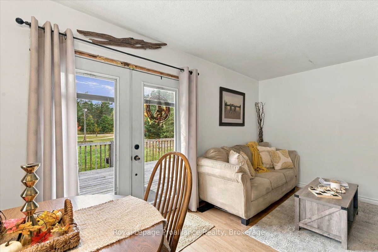
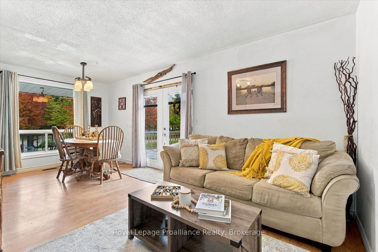
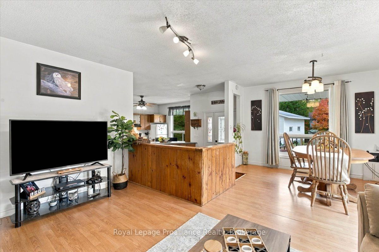
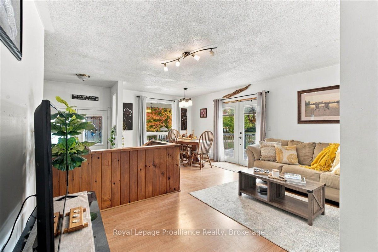
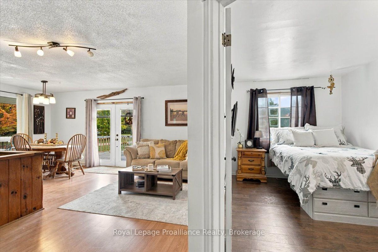
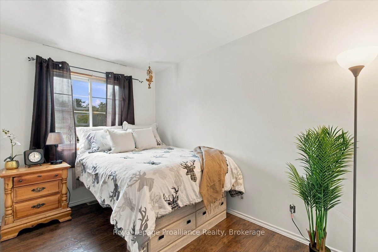
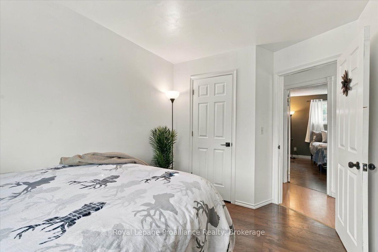
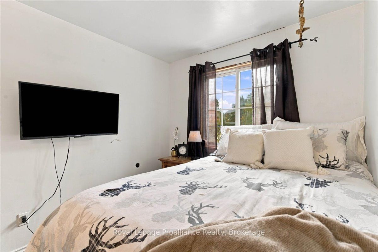
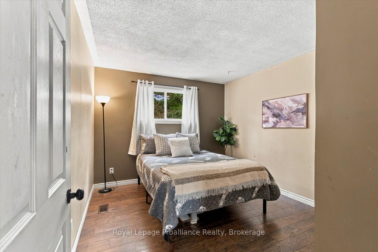
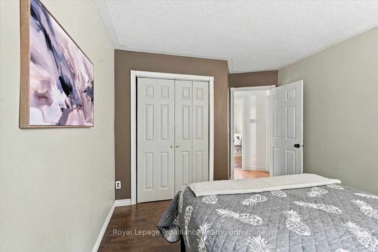
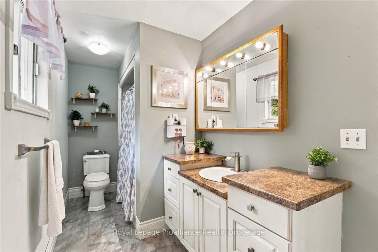
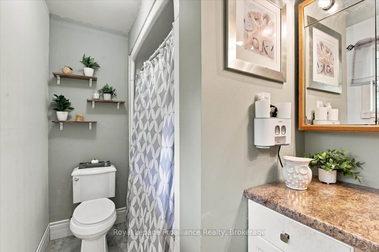
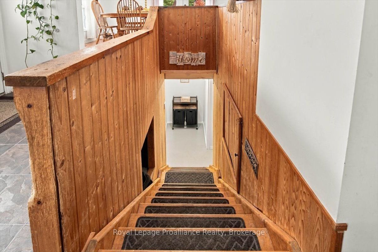
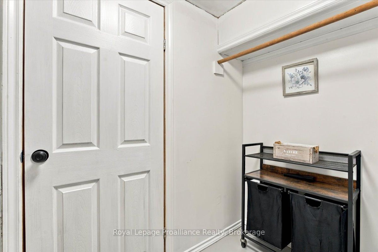
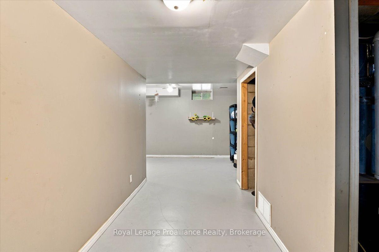
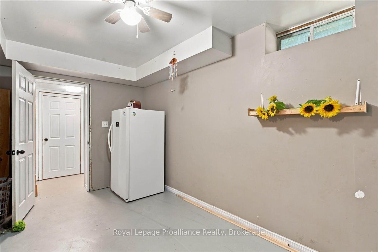
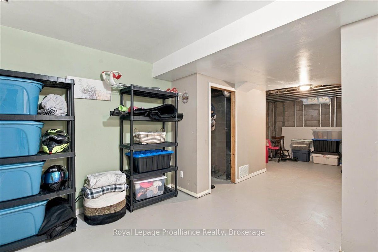
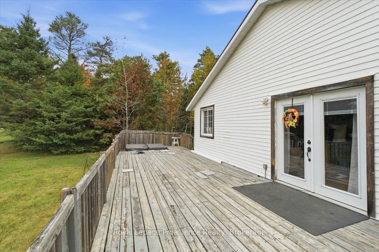
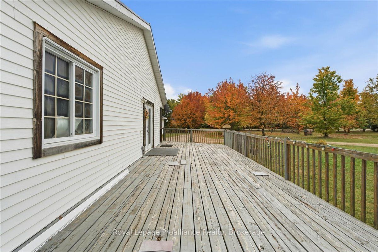
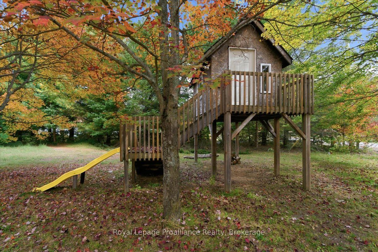
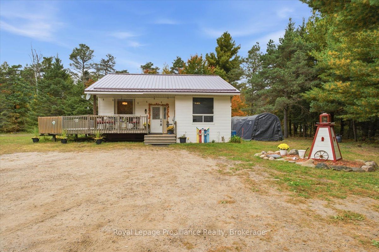
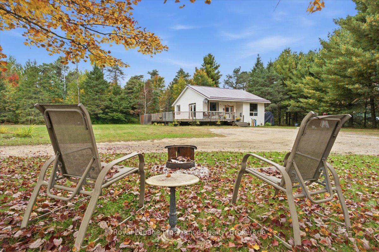
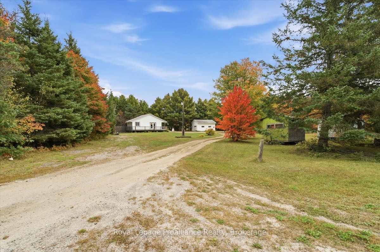
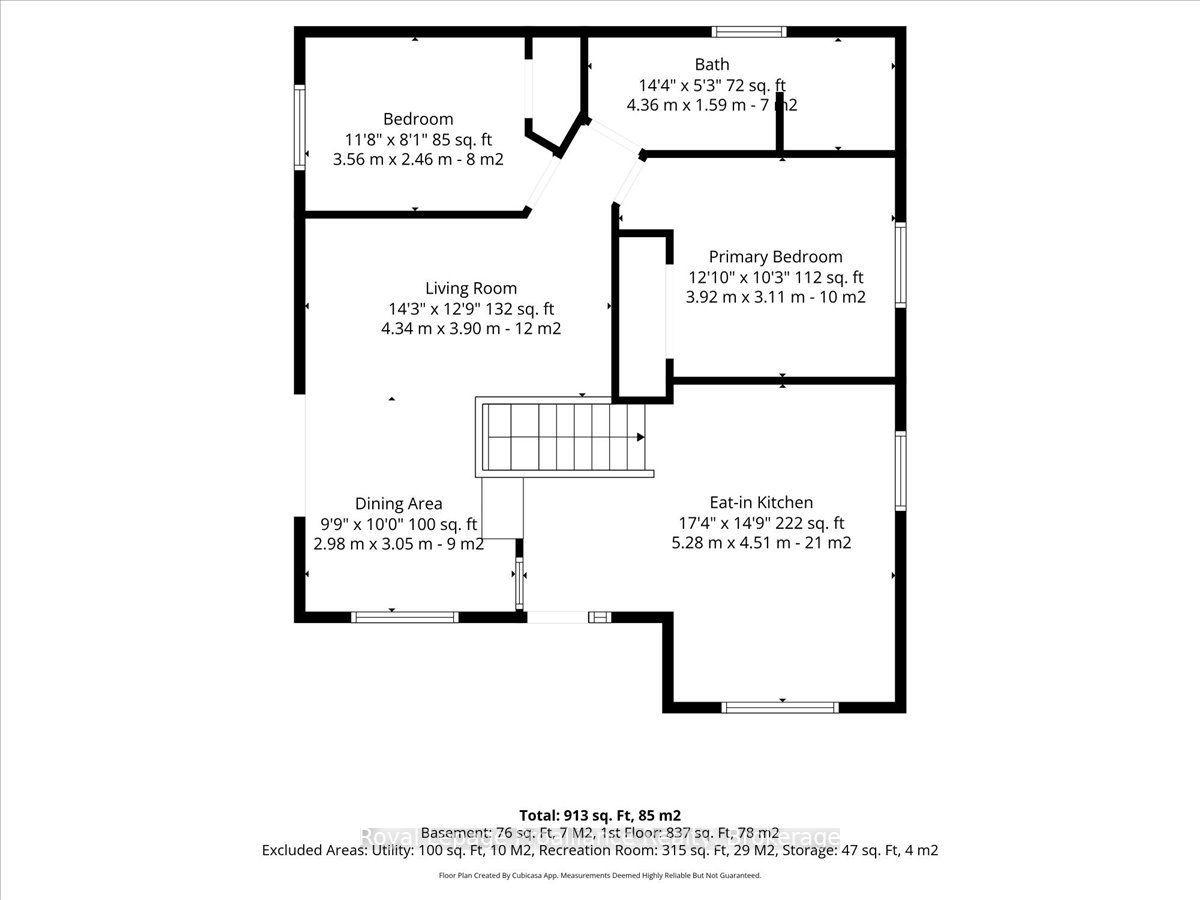
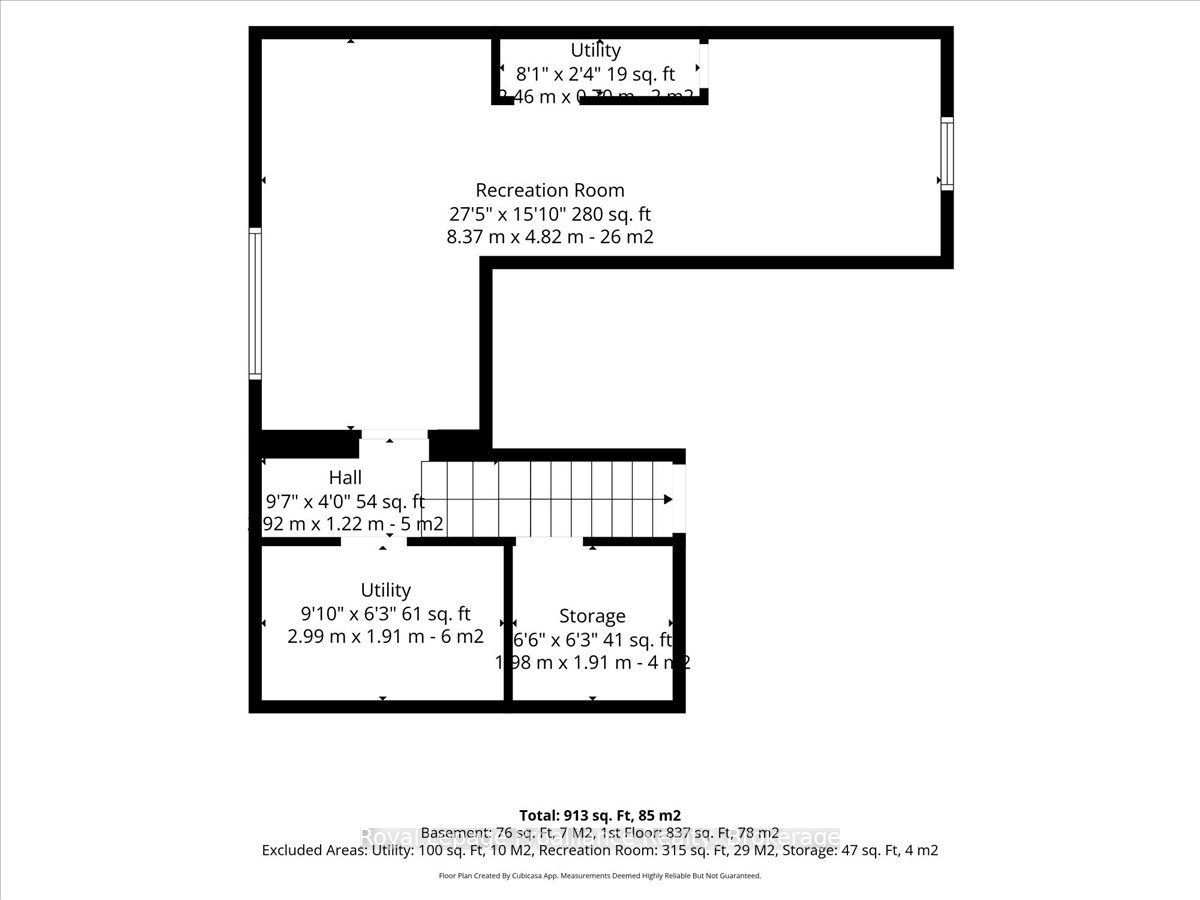
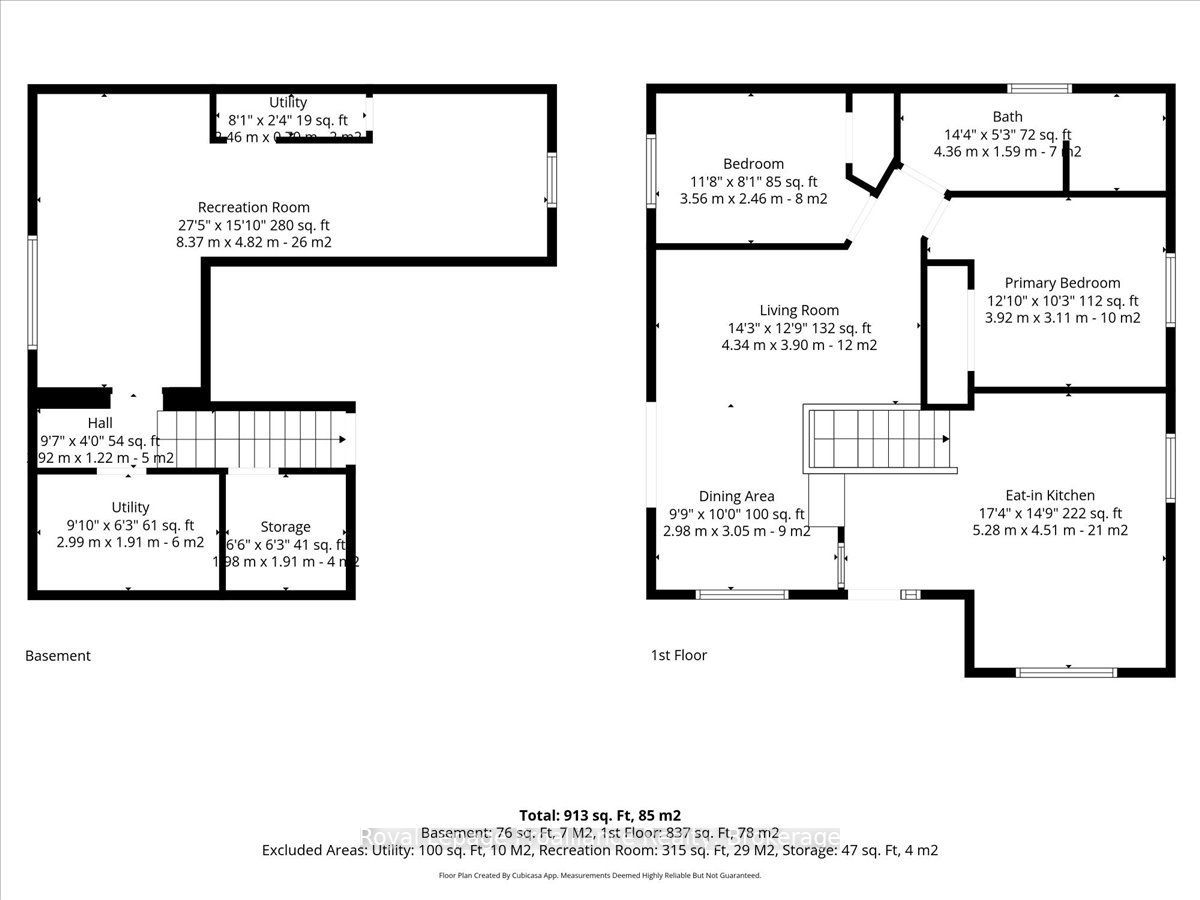
Set on a spacious, beautifully landscaped lot in Northbrook, this inviting home offers a flexible layout, generous living space and plenty of room to enjoy both indoors and out. Step inside through the welcoming foyer and into the bright, oversized kitchen, offering lots of space for cooking, gathering and everyday living. Just a few steps up, the main living level features a comfortable living room, separate dining area, full bathroom and two well-sized bedrooms. From the dining room, step outside to the spacious deck that wraps around the side of the home. It's a wonderful spot for summer meals, entertaining or simply relaxing while overlooking the peaceful yard. A separate staircase from the kitchen leads to the partially finished lower level, providing valuable additional space that could easily serve as a home office, guest area, hobby room or additional living space. Outside, the large, level yard offers plenty of room for gardening, entertaining and play. A charming playhouse with electrical adds another fun and versatile feature to the property. The detached 1.5-car garage/shop provides excellent storage and workspace, complete with a convenient drive-in, drive-out setup. At the end of the day, unwind in the hot tub, which is included in as-is condition. With great outdoor living space, a versatile floor plan, detached garage/shop and peaceful country setting, this Northbrook property offers plenty of possibilities. An excellent option for first-time buyers, retirees or anyone looking for a little more space to call their own.
Details
| MLS # | X13849734 |
|---|---|
| Listing Type | For Sale |
| Style | House |
| Sub-Type | Resale |
| Status | Price Change |
| Year | 0 |
| Days On Site | 39 |
| Listing Provided By | Royal LePage ProAlliance Realty | X13849734 179011 |
Features
| Bed(s) | 2 |
|---|---|
| Bath(s) | 1 |
| Garage | 1 |
| Basement | Y |
| Acreage | 1.16 |
| Water Front | None |
| Property View | Trees, Woods |
Interior
| Interior Features | Water Heater, Water Heater Owned |
|---|---|
| Cooling | Central Air |
| Heat Source | Propane |
| Fireplace Features | Wood, Other |
| Fireplace Yes / No | Yes |
Exterior
| Exterior Features | Deck, Hot Tub, Privacy, Year Round Living |
|---|---|
| Roof | Metal |
| Foundation Details | Block |
| Topography | Level |
| View | Trees/Woods |
| Construction Materials | Vinyl Siding |
Parking
| Garage Yes / No | Yes |
|---|---|
| Parking Features | Private |
Utilities
| Sewer | Septic |
|---|
Taxes
| Tax Annual Amount | 1695.33 |
|---|---|
| Tax Legal Description | PT LT 26 CON 10 KALADAR PT 1 29R6320; ADDINGTON HIGHLANDS |
| Tax Year | 2026 |
Area Information
| Province | ON |
|---|---|
| County | Lennox & Addington |
| City | Addington Highlands |
| Postal Code | K0H 2G0 |
| Area | Addington Highlands |
| Listing VS Median (in K0H 2G0) | |
Price: $425,000 low | high Med: $367,450 On site: 39 low | high Med: 43 | |
Request a showing
Request a showing
Contact
Learn More About This Property

| Province | ON |
|---|---|
| County | Lennox & Addington |
| City | Addington Highlands |
| Postal Code | K0H 2G0 |
| Area | Addington Highlands |
| Listing VS Median (in K0H 2G0) | |
Price: $425,000 low | high Med: $367,450 On site: 39 low | high Med: 43 | |