
539 Veale Place,Newmarket, ON L3Y 8H9
Newmarket, ON L3Y 8H9
Description
Welcome to 539 Veale Place, a beautifully appointed freehold detached family home tucked into a quiet court in Newmarket's sought-after College Manor community. Set on a premium pie-shaped lot with no sidewalk, this property offers excellent driveway parking, a double-car garage, and a backyard designed for everyday family living and summer entertaining. Inside, the home features a bright and functional layout with a chef-inspired kitchen complete with granite countertops, a large dining area open to the kitchen and tamily room, a separate living room, and a fabulous main floor office with French doors - ideal for working from home, homework zones, or keeping life organized. Main floor laundry and direct garage access add everyday convenience. Upstairs, four generous bedrooms and two full four-piece bathrooms make the home well-suited for a growing family, while the1570/2000basement adds valuable flexibility with a fifth bedroom, a two-piece bathroom, and additional living or recreation space. The backyard is a true highlight, featuring an inground swimming pool, a large grass area for kids and pets to play, and a covered porch overlooking the pool and yard. It is the kind of outdoor space families dream about - room to swim, play, host, relax, and make memories. Located within walking distance to Bogart Public School, Newmarket High School, Vince's Market plaza, the Magna Centre, local parks, and just a short distance to Historic Main Street Newmarket, this home delivers the space, location, and lifestyle today's move-up family buyers are looking for.
Details
| MLS # | N13493074 |
|---|---|
| Listing Type | For Sale |
| Style | House |
| Sub-Type | Resale |
| Status | Sold |
| Year | 0 |
| Days On Site | 138 |
| Listing Provided By | COLDWELL BANKER THE REAL ESTATE CENTRE | DARCY TOOMBS |
Features
| Bed(s) | 5 |
|---|---|
| Bath(s) | 4 |
| Garage | 2 |
| Basement | Y |
| Pool | Yes |
| Story(s) | 2 |
| Zoning | Residential |
| Acreage | 0.11 |
Interior
| Interior Features | Bar Fridge, Carpet Free, Storage, Water Meter, Water Heater |
|---|---|
| Cooling | Central Air |
| Heat Source | Gas |
| Fireplace Yes / No | Yes |
Exterior
| Roof | Shingles |
|---|---|
| Foundation Details | Poured Concrete |
| Construction Materials | Brick |
Parking
| Garage Yes / No | Yes |
|---|---|
| Parking Features | Private Double |
Utilities
| Sewer | Sewer |
|---|
Taxes
| Tax Annual Amount | 7186.7 |
|---|---|
| Tax Legal Description | PCL 100-1 SEC 65M2835; LT 100 PL 65M2835; S/T RIGHT LT773814; S/T RIGHT LT862376 TOWN OF NEWMARKET |
| Tax Year | 2025 |
Area Information
| Province | ON |
|---|---|
| County | York |
| City | Newmarket |
| Postal Code | L3Y 8H9 |
| Area | Gorham College Manor |
| Listing VS Median (in L3Y 8H9) | |
Price: $1,399,900 low | high Med: $0 On site: 138 low | high Med: | |
Request a showing
Request a showing
Contact
Learn More About This Property

| Province | ON |
|---|---|
| County | York |
| City | Newmarket |
| Postal Code | L3Y 8H9 |
| Area | Gorham College Manor |
| Listing VS Median (in L3Y 8H9) | |
Price: $1,399,900 low | high Med: $0 On site: 138 low | high Med: | |
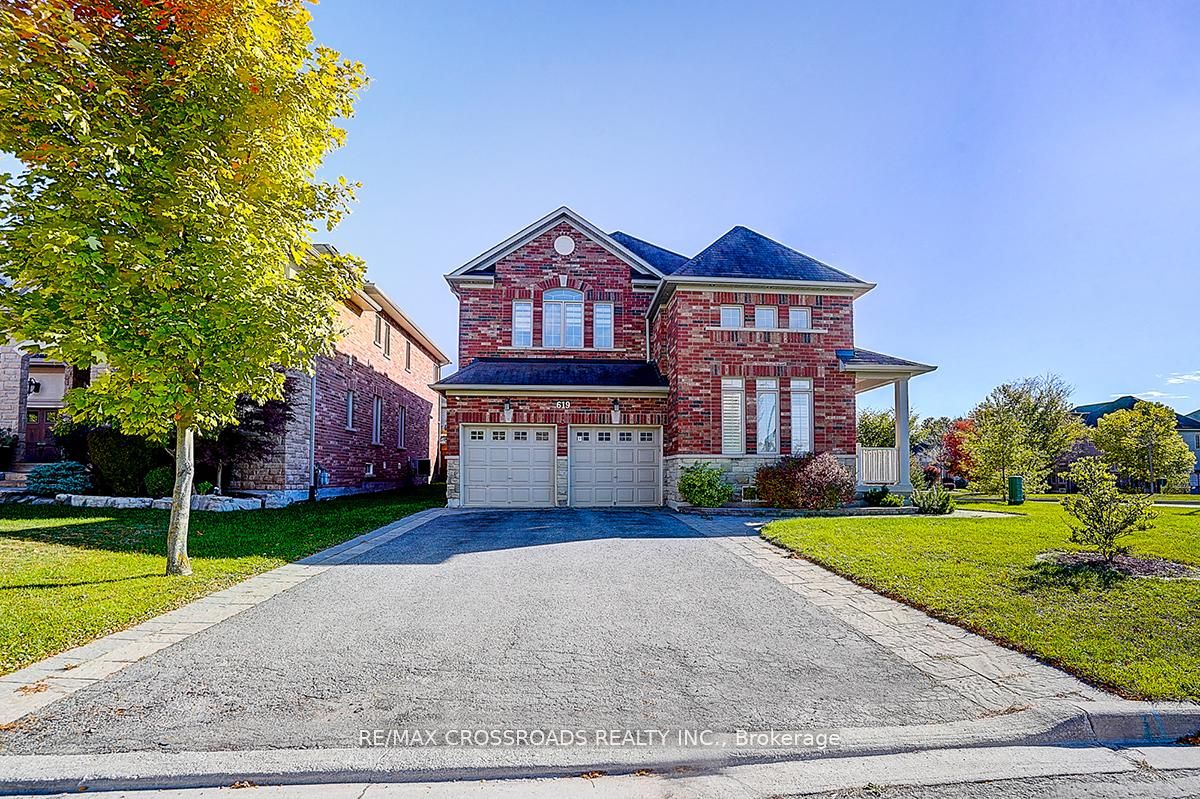 | $1,678,000619 Fernbank RoadNewmarket, ON L3X 3E4 |