542 Haldimand 50 Road,Haldimand, ON N0A 1E0
Haldimand, ON N0A 1E0

Description
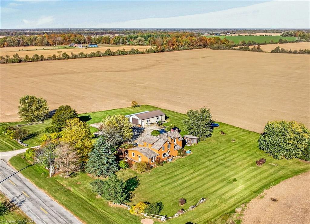
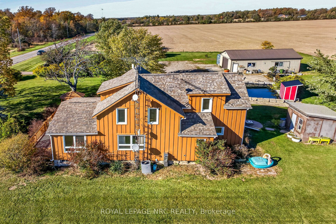
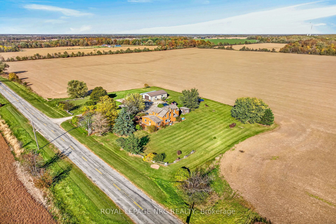
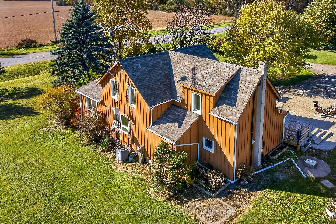
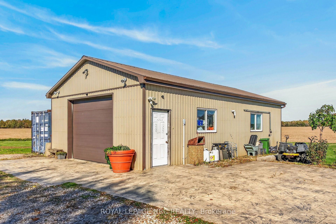
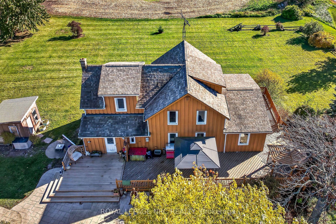
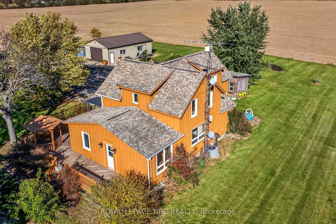
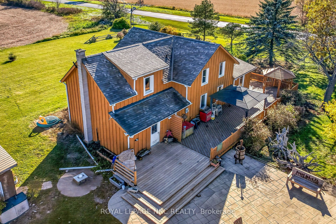
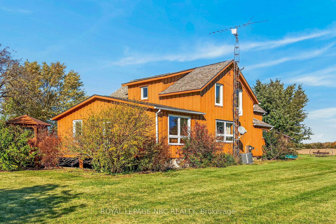
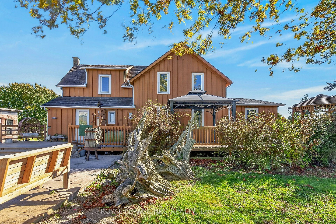
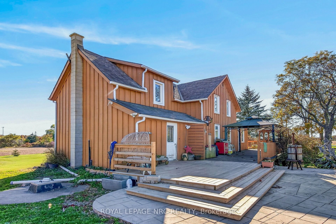
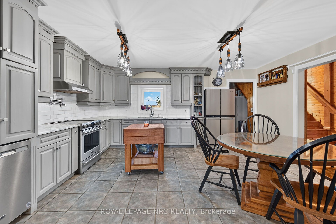
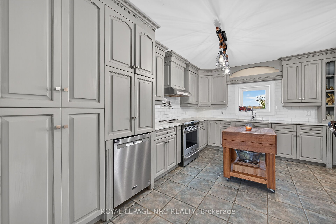
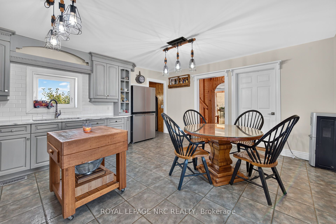
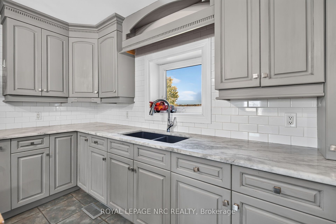
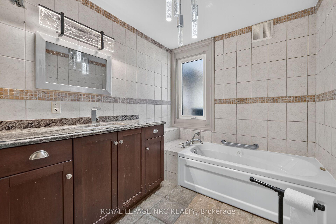
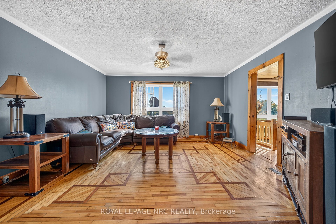
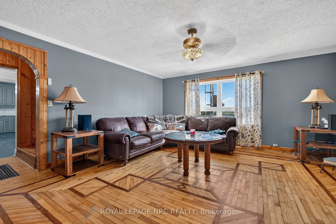
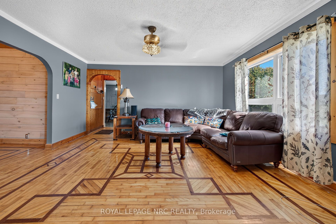
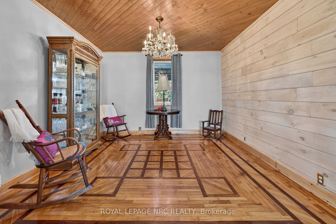
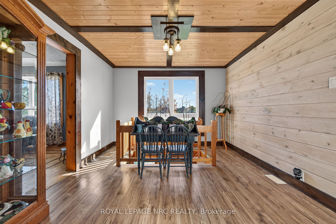
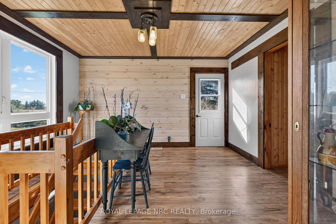
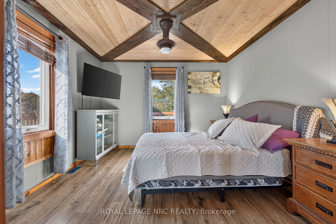
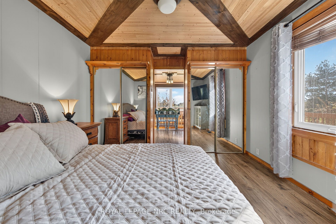
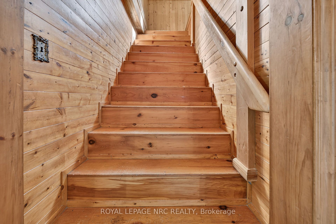
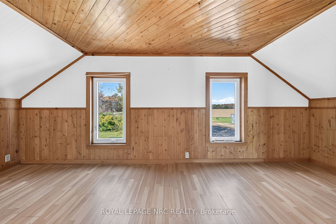
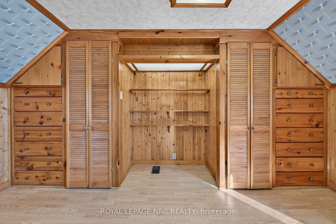
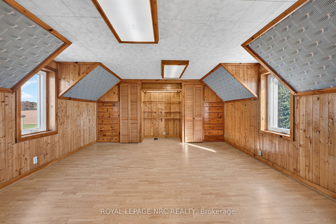
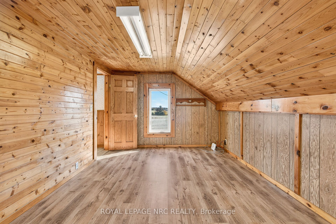
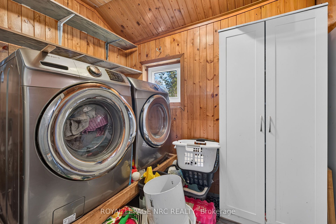
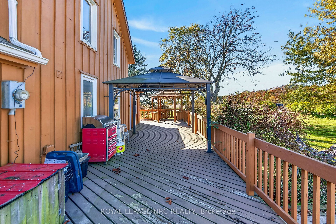
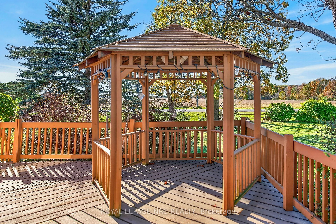
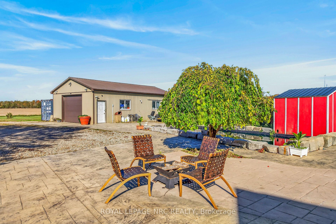
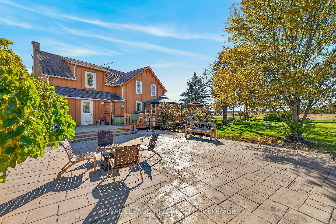
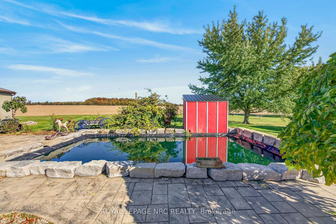
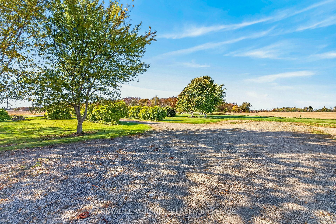
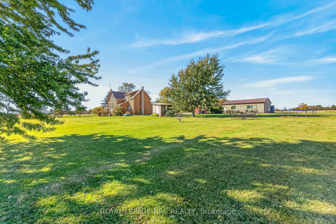
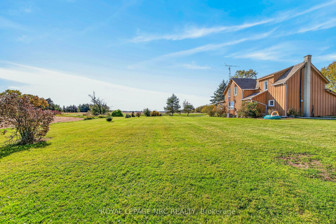
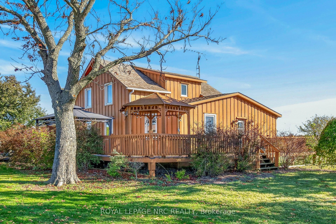
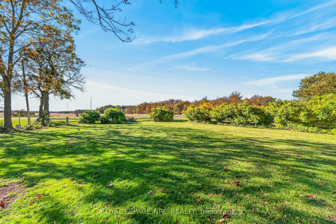
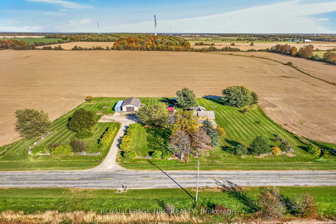
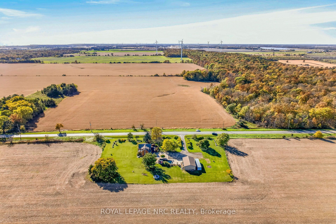
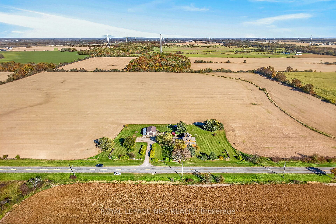
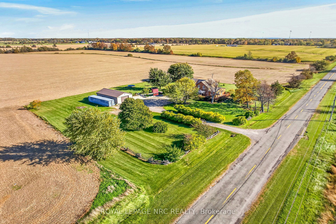
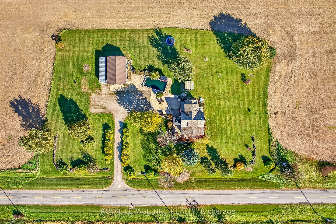
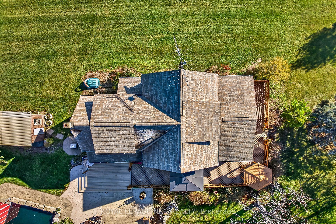
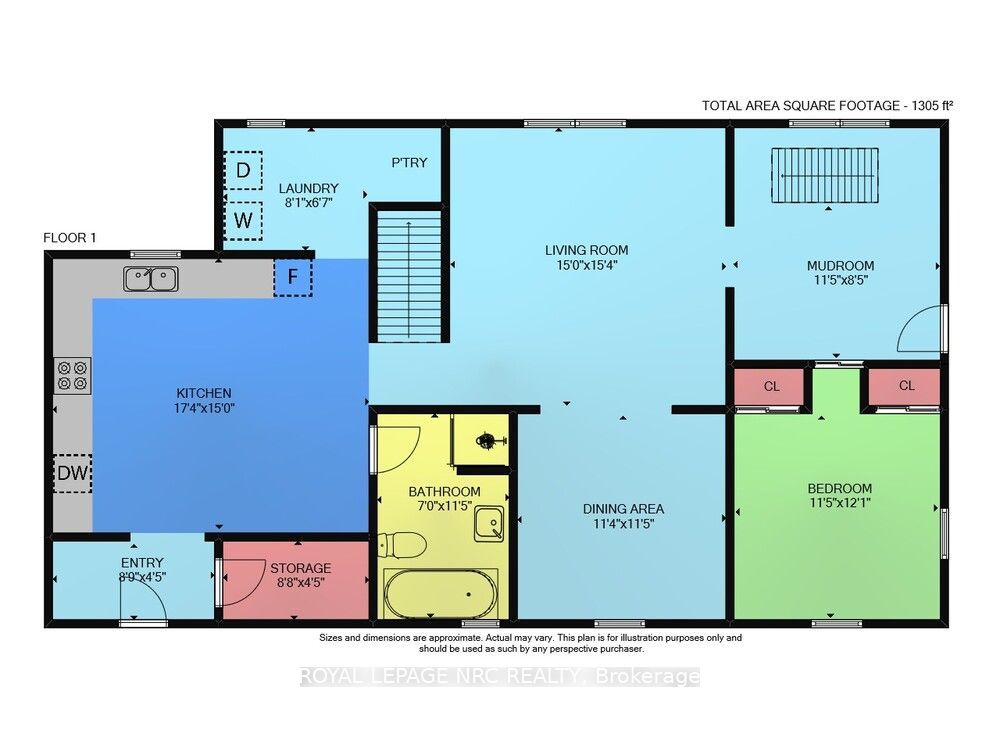
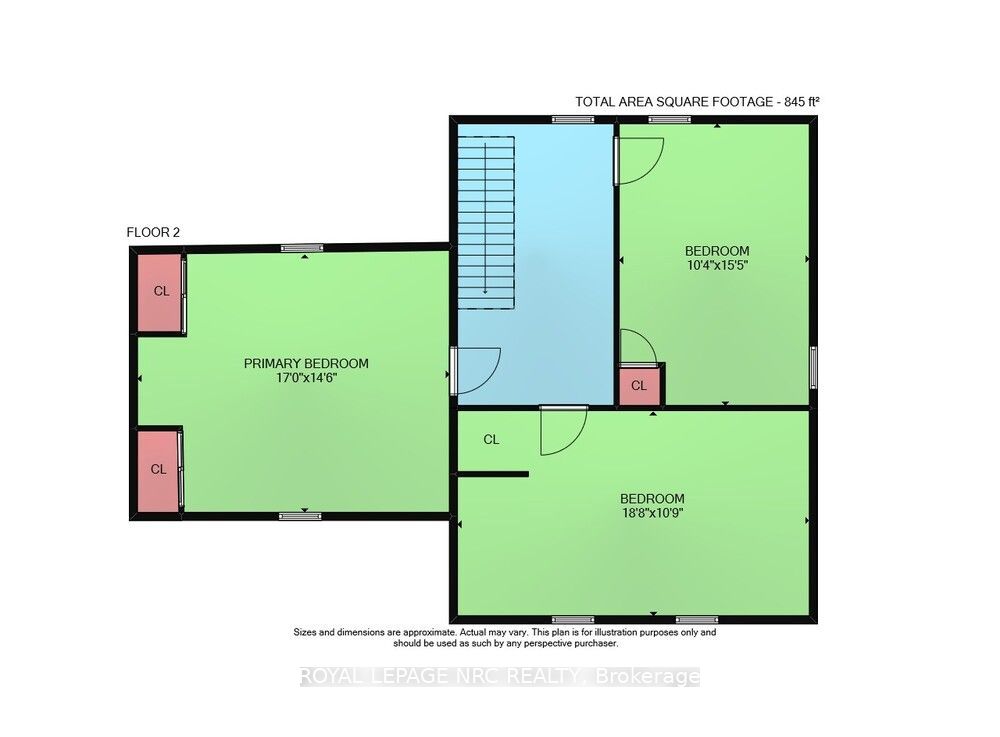
Escape the city to this private, 1.3-acre country retreat, surrounded by sweeping farm-field views and no immediate neighbours. The charming circa-1880, century-style home offers approximately 2,200 sq. ft. of updated living space, 4 bedrooms, and a full basement. On the main floor, a welcoming foyer leads to a spacious eat-in kitchen with ceramic tile flooring, refreshed cabinetry and hardware, granite countertops, a tile backsplash, and a new sink. An adjacent walk-in pantry doubles as a laundry room. The 4-piece bathroom features ceramic tile, a whirlpool tub, a separate shower, and modern vanity and toilet fixtures. The open-concept formal living and dining areas showcase brilliant hardwood floors. A main-floor addition provides a primary bedroom suite with dual closets and a rear mudroom with stairs to a partial basement that could be finished for extra living space. Upstairs are 3 generously sized bedrooms with pine accents, built-in cabinetry, and laminate flooring. Outdoor highlights include a 24x40-foot detached workshop with hydro, an ornamental pond, a wraparound deck with gazebo, a stamped-concrete patio, and 2 sheds. Mature trees, perennial gardens, manicured lawns, and ample parking for several vehicles, a boat, or an RV complete the park-like setting. Updates include a high-efficiency oil furnace, central air conditioning, 50-year-rated roof shingles, updated windows, board-and-batten wood siding, an owned water heater, a pressure pump and tank, a 1,500-gallon cistern, a septic system, and 100-amp hydro with copper wiring. Located on a paved secondary road near the Grand River, the property is approximately 45 minutes south of Hamilton, 10 minutes from Dunnville and Cayuga, and 15 minutes from Lake Erie beaches. Deer, wild turkeys, rabbits, and many bird species frequent this peaceful, private setting. An ideal choice for country enthusiasts, homesteaders, home-based businesses, hobby farmers, and nature lovers. A fantastic country package!
Details
| MLS # | X14128834 |
|---|---|
| Listing Type | For Sale |
| Style | House |
| Sub-Type | Resale |
| Status | New |
| Year | 0 |
| Days On Site | 13 |
| Listing Provided By | ROYAL LEPAGE NRC REALTY | X14128834 292600 |
Features
| Bed(s) | 4 |
|---|---|
| Bath(s) | 1 |
| Garage | 4 |
| Basement | Y |
| Story(s) | 2 |
| Acreage | 1.30 |
Interior
| Interior Features | Water Heater Owned, Workbench |
|---|---|
| Cooling | Central Air |
| Heat Source | Oil |
| Fireplace Yes / No | No |
Exterior
| Roof | Asphalt Shingle |
|---|---|
| Foundation Details | Concrete |
| Construction Materials | Board & Batten , Wood |
Parking
| Garage Yes / No | Yes |
|---|---|
| Parking Features | Private Triple, RV/Truck, Front Yard Parking |
Utilities
| Sewer | Septic |
|---|
Taxes
| Tax Annual Amount | 3522 |
|---|---|
| Tax Legal Description | SOUTH CAYUGA CON 5 S PT LOT 18 RP 18R7574 PART 1 |
| Tax Year | 2026 |
Area Information
| Province | ON |
|---|---|
| County | Haldimand |
| City | Haldimand |
| Postal Code | N0A 1E0 |
| Area | Haldimand |
| Listing VS Median (in N0A 1E0) | |
Price: $735,000 low | high Med: $0 On site: 13 low | high Med: | |
Request a showing
Request a showing
Contact
Learn More About This Property

| Province | ON |
|---|---|
| County | Haldimand |
| City | Haldimand |
| Postal Code | N0A 1E0 |
| Area | Haldimand |
| Listing VS Median (in N0A 1E0) | |
Price: $735,000 low | high Med: $0 On site: 13 low | high Med: | |