547 Ozawa Private,Manor Park - Cardinal Glen and A, ON K1K 4Z8
Manor Park - Cardinal Glen and A, ON K1K 4Z8

Description
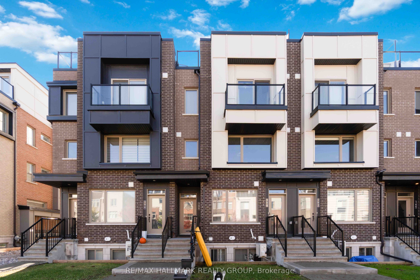
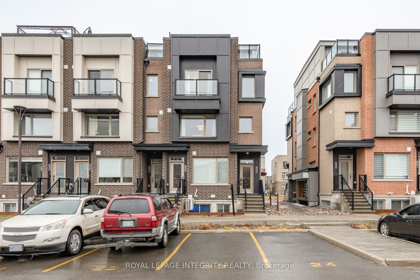
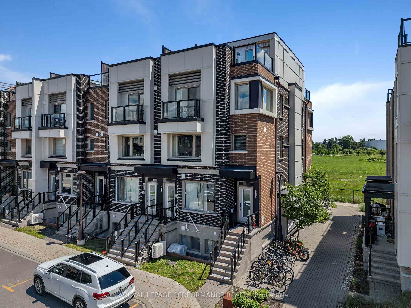
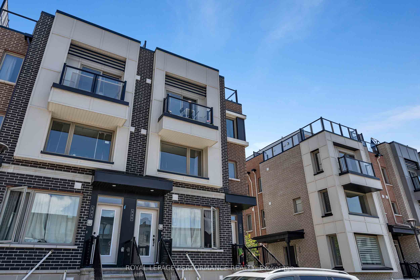
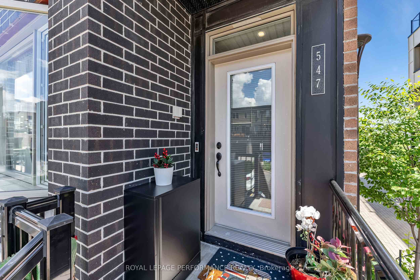
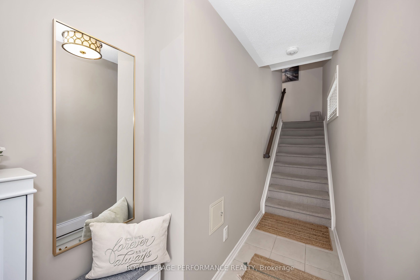
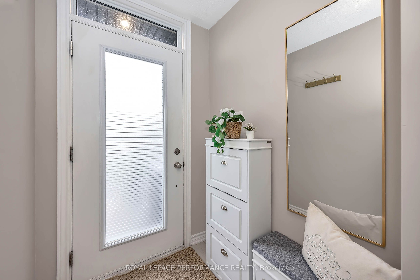
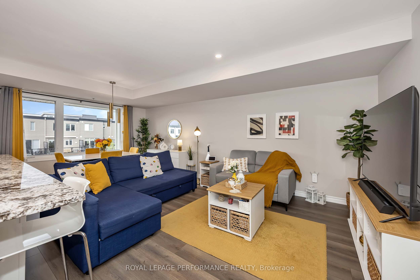
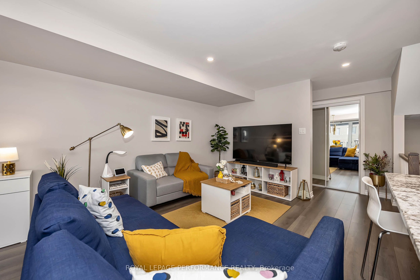
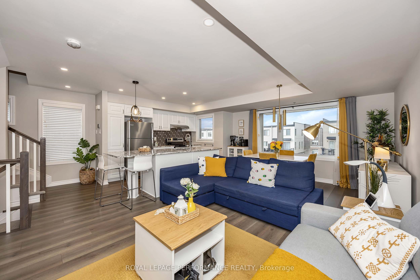
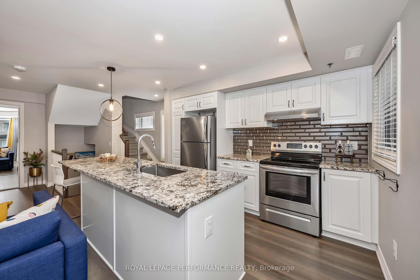
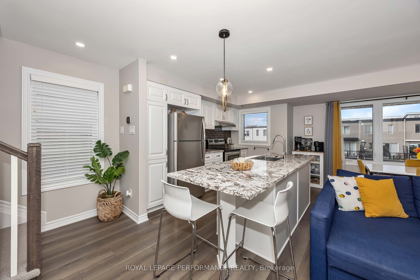
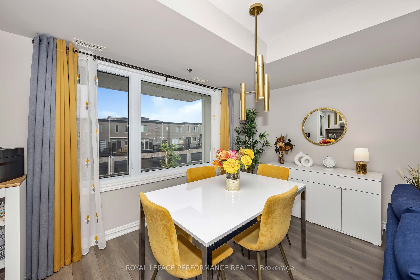
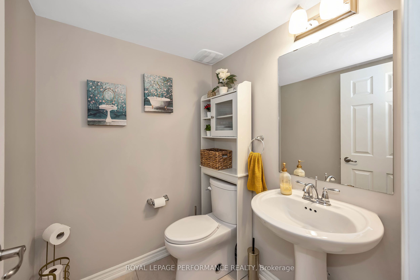
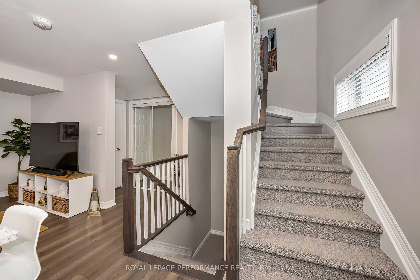
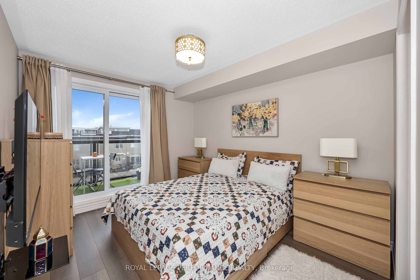
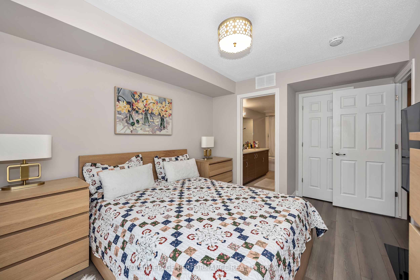
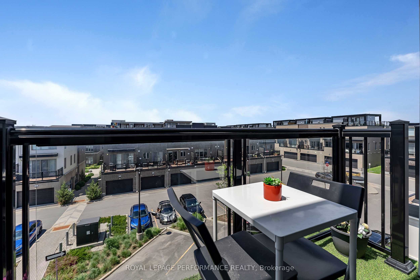
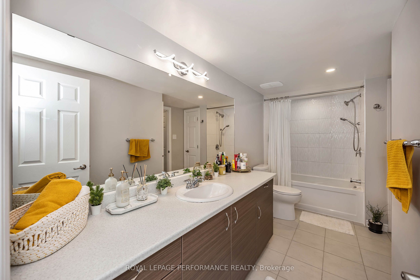
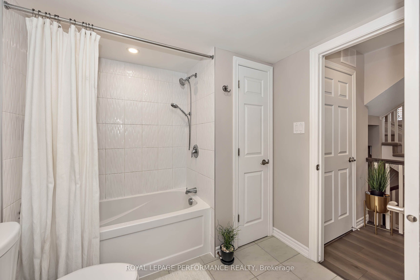
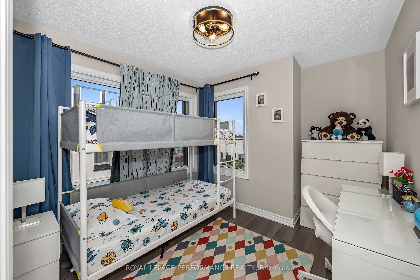
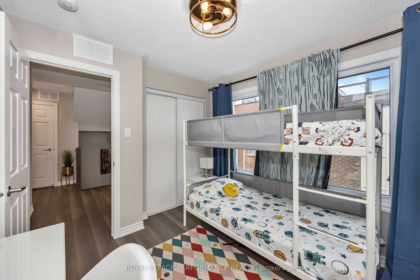
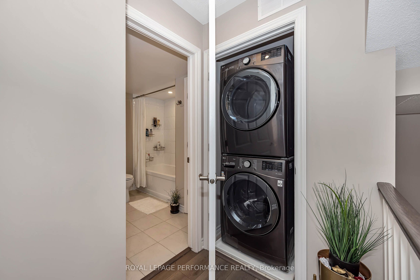
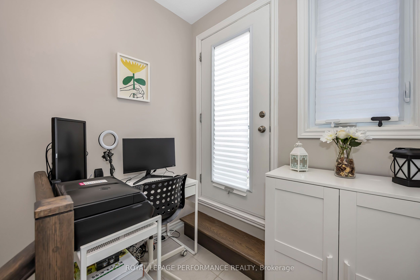
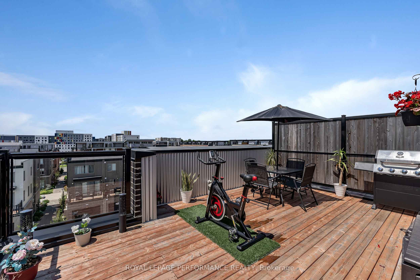
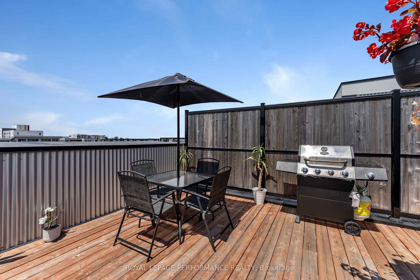
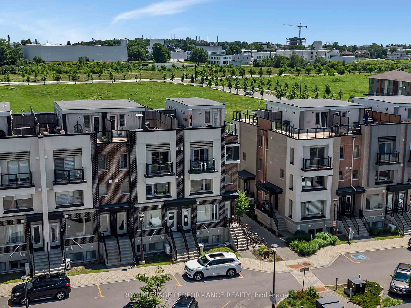
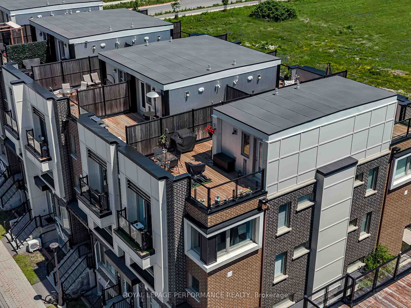
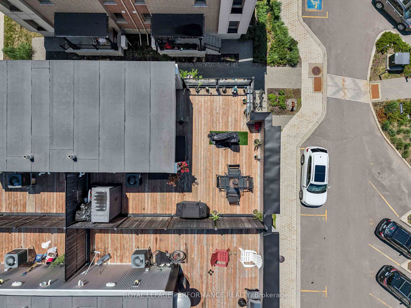
Welcome to this beautifully upgraded end-unit townhome-style condominium in the award-winning community of Wateridge Village - one of Ottawa's most exciting urban neighbourhoods. Ideally located just minutes from downtown, the ByWard Market, Beechwood Village, Montfort Hospital and the Ottawa River, this vibrant community offers the perfect blend of city convenience and outdoor living. Residents enjoy an extensive network of parks, playgrounds, multi-use pathways, cycling routes, green space, future retail and everyday amenities, all within a thoughtfully planned neighbourhood. Inside, the bright open-concept main level is designed for modern living, featuring a stylish chef's kitchen overlooking the spacious living and dining areas-perfect for entertaining or relaxing at home. Upstairs, the generous primary bedroom offers a private balcony, while the second bedroom provides excellent flexibility as a guest room or home office. A conveniently located laundry area completes the second level. The home boasts over $25,000 in premium upgrades, including granite countertops, a subway tile backsplash, upgraded kitchen faucet, smart home technology (Ring Pro doorbell and Ecobee 3 thermostat), custom blinds and storage solutions, additional pot lights, designer light fixtures, upgraded laminate flooring and carpeting. Crowning the home is an exceptional rooftop terrace - an ideal retreat for entertaining, enjoying spectacular sunsets or taking in panoramic views of the Gatineau Hills after an evening stroll or bike ride along the nearby Ottawa River pathways. Stylish, turnkey and perfectly located...this is urban living at its finest!
Details
| MLS # | X13740852 |
|---|---|
| Listing Type | For Sale |
| Style | House |
| HOA Dues | $335 |
| Sub-Type | Resale |
| Status | New |
| Year | 0 |
| Days On Site | 70 |
| Listing Provided By | ROYAL LEPAGE PERFORMANCE REALTY | X13740852 506701 |
Features
| Bed(s) | 2 |
|---|---|
| Bath(s) | 2 |
| Story(s) | 3 |
Interior
| Interior Features | Other |
|---|---|
| Cooling | Central Air |
| Heat Source | Gas |
| Fireplace Yes / No | No |
| Laundry Features | Ensuite |
Exterior
| Construction Materials | Brick, Concrete |
|---|
Parking
| Garage Yes / No | No |
|---|
Taxes
| Tax Annual Amount | 4318.47 |
|---|---|
| Tax Year | 2026 |
Area Information
| Province | ON |
|---|---|
| County | Ottawa |
| City | Manor Park - Cardinal Glen and A |
| Postal Code | K1K 4Z8 |
| Area | 3104 CFB Rockcliffe and Area |
| Listing VS Median (in K1K 4Z8) | |
Price: $489,900 low | high Med: $0 On site: 70 low | high Med: | |
Request a showing
Request a showing
Contact
Learn More About This Property

| Province | ON |
|---|---|
| County | Ottawa |
| City | Manor Park - Cardinal Glen and A |
| Postal Code | K1K 4Z8 |
| Area | 3104 CFB Rockcliffe and Area |
| Listing VS Median (in K1K 4Z8) | |
Price: $489,900 low | high Med: $0 On site: 70 low | high Med: | |