551 Campbellville Road,Campbellville, ON L0P 1B0
Campbellville, ON L0P 1B0

Description
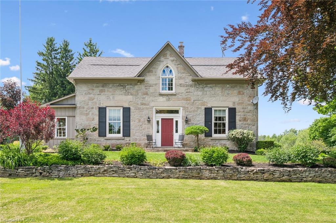
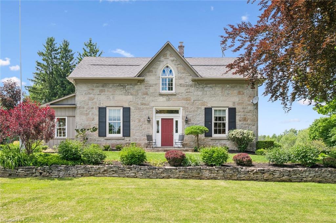
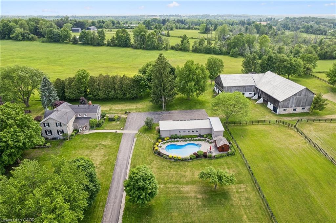
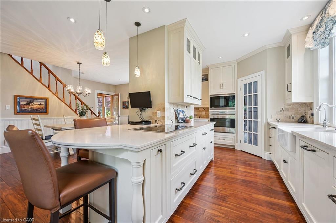
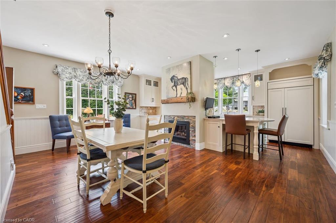
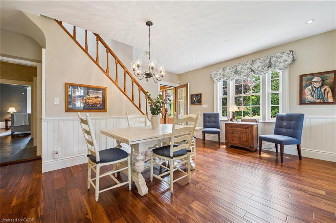
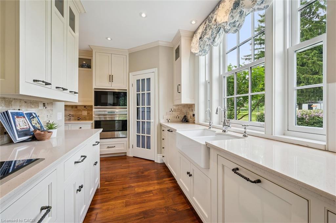
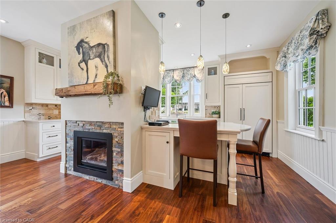
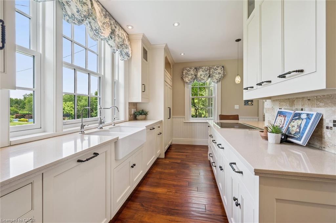
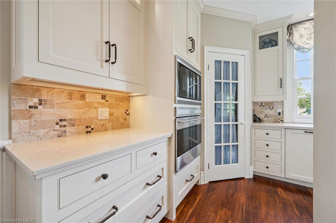
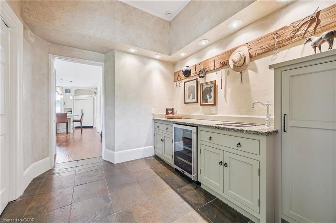
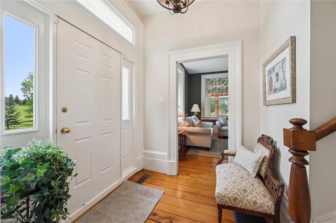
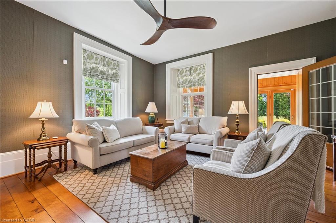
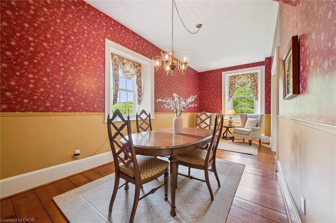
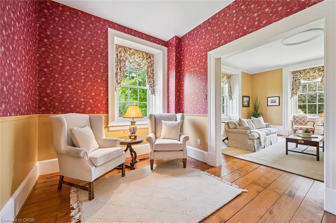
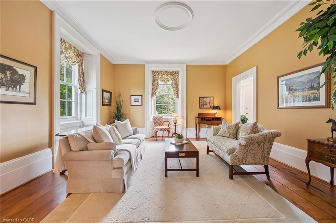
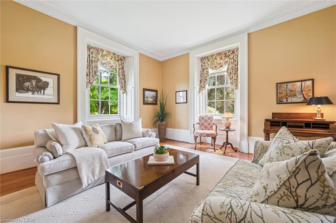
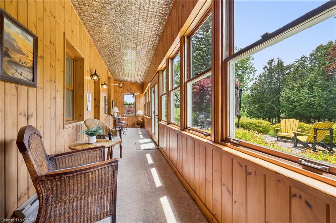
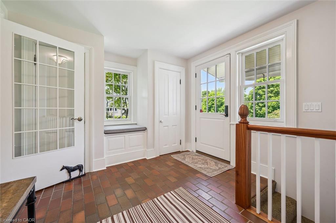
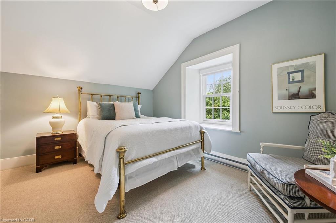
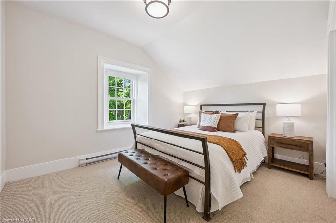
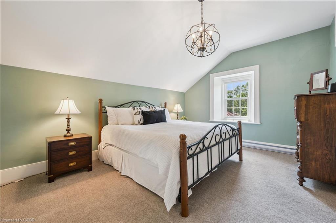
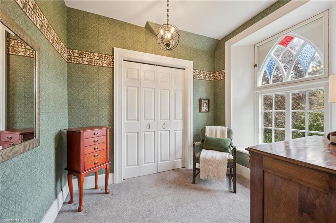
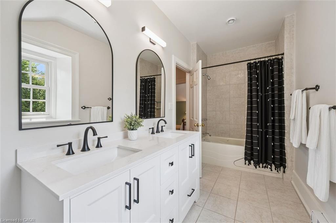
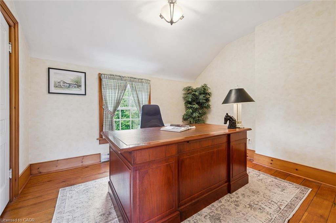
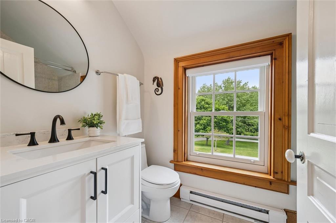
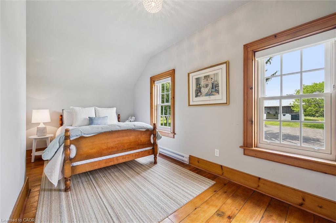
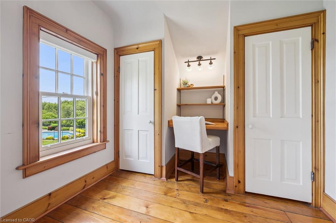
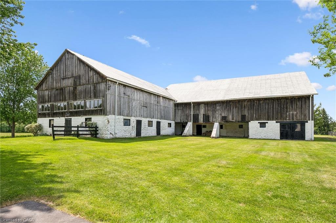
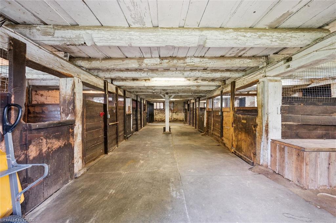
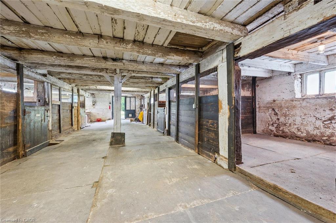
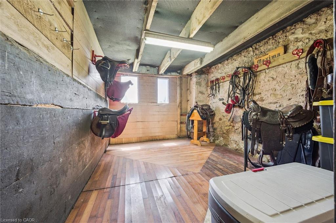
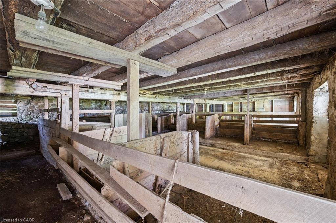
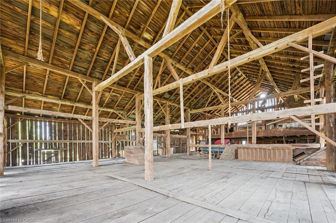
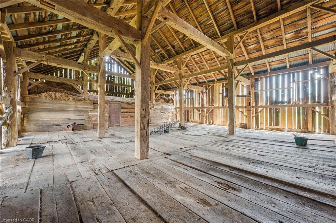
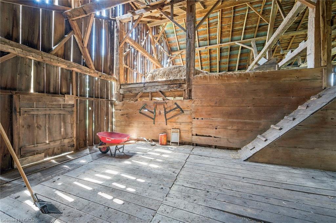
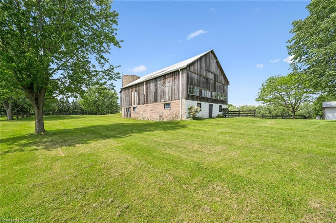
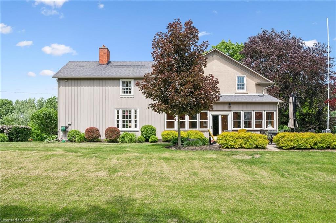
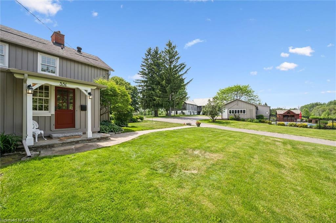
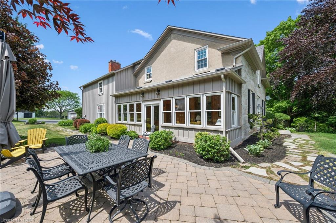
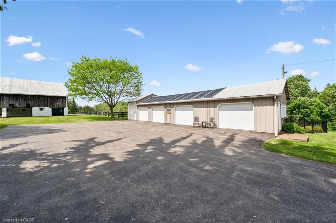
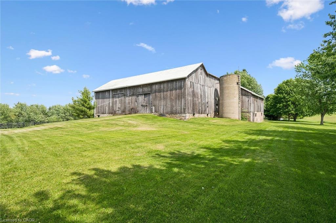
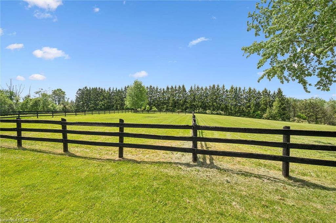
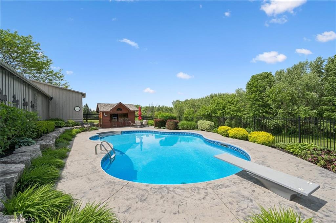
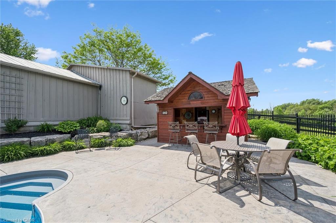
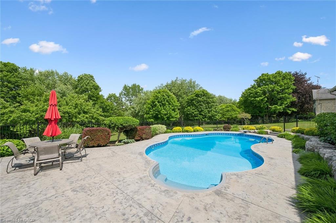
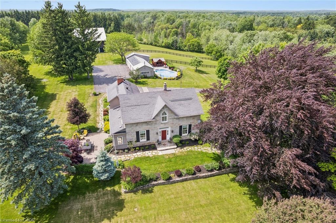
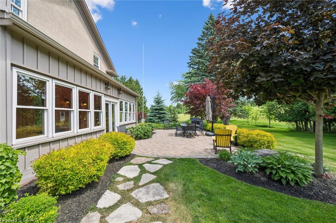
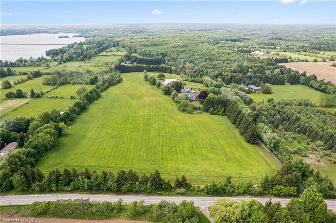
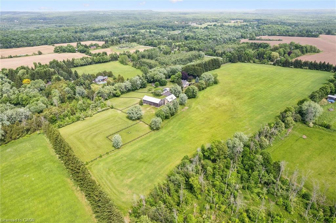
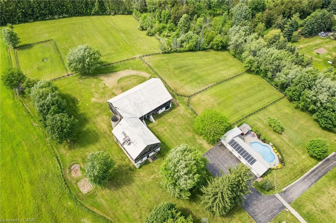
Some properties offer acreage. Others offer history. Very few offer both at this level. Set on more than 25 picturesque acres in one of the region's most sought-after rural communities, this landmark stone estate has been part of the landscape since 1869. Originally gifted to Sir Isaac Brock, the property offers a rare opportunity to own a piece of Ontario's history while enjoying the comforts of modern country living. Inside, more than 4,000 sq ft blends timeless character with thoughtful updates. Deep-set windows, thick stone walls, and gracious principal rooms reflect the home's heritage, while five bedrooms, three bathrooms, and beautifully renovated spaces provide the functionality today's families expect. At the heart of the home is a stunning country kitchen anchored by a gas fireplace - perfect for gathering with family and friends. Outside, the lifestyle is just as impressive. Manicured gardens, mature trees, and rolling countryside views create a setting of complete privacy. A solar-heated in-ground pool and cabana make summer entertaining effortless, while expansive outdoor spaces invite quiet evenings under the stars. For equestrians, the property has vast potential. The original bank barn offers ten stalls, a tack room, hydro, and water, while multiple fully fenced paddocks provide generous turnout space. Whether you're pursuing a serious equestrian program or simply enjoying horses as part of your lifestyle, the infrastructure is already in place to enjoy or expand. A detached garage and drive shed provide ample space for vehicles, equipment, and storage. Surrounded by conservation lands, trails, and outdoor recreation, you'll enjoy the peace of country living without sacrificing convenience. The GO Station is approximately 15 minutes away, Guelph is 20 minutes away, and Oakville is just 30 minutes away. Rarely does a property combine history, luxury, acreage, and amenities so seamlessly. This is more than a home - it's a lifestyle and a legacy.
Details
| MLS # | 40830723 |
|---|---|
| Listing Type | For Sale |
| Style | House |
| Sub-Type | Resale |
| Status | Active |
| Days On Site | 156 |
| Listing Provided By | Royal LePage Royal City Realty | Andra Arnold |
Features
| Bed(s) | 5 |
|---|---|
| Bath(s) | 3 Total |
| SQ Feet | 3,831 |
| Garage | 5 |
| Basement | Y |
| Pool | Yes |
| Story(s) | 2 |
| Zoning | A2 |
| Acreage | 25.01 |
| Golf Course | Yes |
Interior
| Appliances | Bar Fridge, Range, Oven, Water Heater, Water Purifier, Water Softener, Built-in Microwave, Dishwasher, Dryer, Hot Water Tank Owned, Refrigerator, Satellite Dish, Washer, Wine Cooler |
|---|---|
| Rooms Total | 21 |
| Interior Features | High Speed Internet, Auto Garage Door Remote(s), Ceiling Fan(s), Floor Drains, Florescent Lights, Separate Heating Controls, Solar Owned, Upgraded Insulation, Ventilation System, Water Treatment, Wet Bar, Work Bench |
| Cooling | Central Air, Energy Efficient, Humidity Control |
| Cooling Yes / No | No |
| Heating | Baseboard, Electric, Forced Air, Propane, Solar |
| Heating Yes / No | Yes |
| Fireplaces Total | 1 |
| Fireplace Features | Propane, Other |
| Window Features | Window Coverings |
Exterior
| Exterior Features | Landscape Lighting, Landscaped, Lighting, Private Entrance |
|---|---|
| Lot Features | Rural, Airport, Ample Parking, Arts Centre, Campground, Near Golf Course, Highway Access, Hobby Farm, Hospital, Landscaped, Library, Major Highway, Place of Worship, Playground Nearby, School Bus Route, Schools, Shopping Nearby, Skiing, Trails, Other |
| Construction Materials | Board & Batten Siding, Stone |
| Roof | Asphalt Shing, Shingle |
| Fencing | Fence - Partial |
| Foundation Details | Concrete Perimeter, Stone |
| Patio And Porch Features | Patio, Enclosed |
| Security Features | Carbon Monoxide Detector, Smoke Detector, Alarm System, Carbon Monoxide Detector(s), Monitored, Smoke Detector(s) |
Parking
| Garage Spaces | 5 |
|---|---|
| Parking Features | Detached Garage, Garage Door Opener |
| Open Parking Yes / No | Yes |
| Attached Garage Yes / No | No |
Utilities
| Utilities | Cell Service, Garbage/Sanitary Collection, Recycling Pickup, Street Lights, Phone Connected, Underground Utilities, Propane |
|---|---|
| Sewer | Septic Tank |
Taxes
| Tax Annual Amount | 3500 |
|---|
Area Information
| Province | ON |
|---|---|
| County | Halton |
| City | Campbellville |
| Postal Code | L0P 1B0 |
| Area | 2 Milton |
| Subarea | 1061 Campbellville |
| Community Name | 1061 Campbellville |
| Listing VS Median (in 1061 Campbellville) | |
Price: $3,900,000 low | high Med: $1,499,000 sqft: 3,831 low | high Med: 2,827 $ / sqft: $1,018 low | high Med: $550 On site: 156 low | high Med: 52 | |
Request a showing
Request a showing
Contact
Learn More About This Property

| Province | ON |
|---|---|
| County | Halton |
| City | Campbellville |
| Postal Code | L0P 1B0 |
| Area | 2 Milton |
| Subarea | 1061 Campbellville |
| Community Name | 1061 Campbellville |
| Listing VS Median (in 1061 Campbellville) | |
Price: $3,900,000 low | high Med: $1,499,000 sqft: 3,831 low | high Med: 2,827 $ / sqft: $1,018 low | high Med: $550 On site: 156 low | high Med: 52 | |