578 Telegraph Road,Alfred and Plantagenet, ON K0B 1A0
Alfred and Plantagenet, ON K0B 1A0

Description
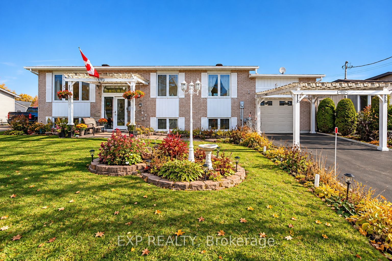
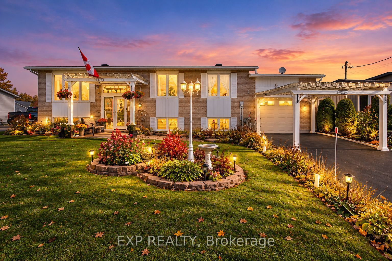
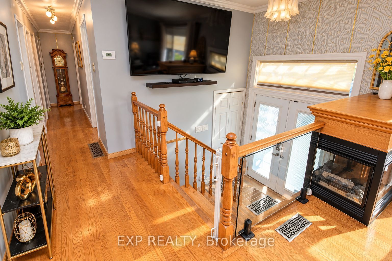
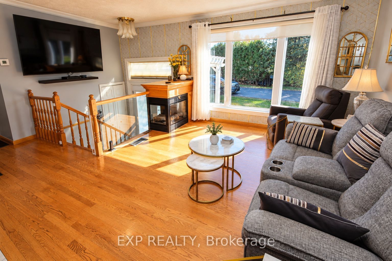
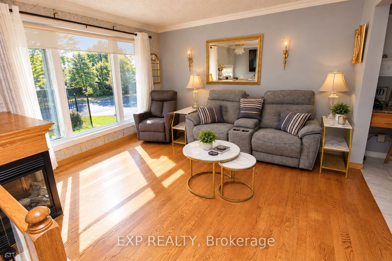
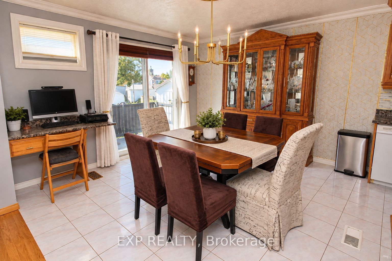
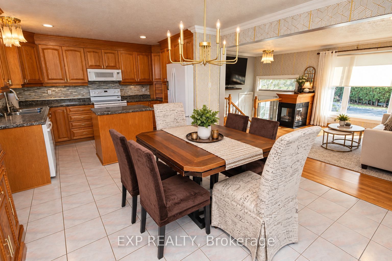
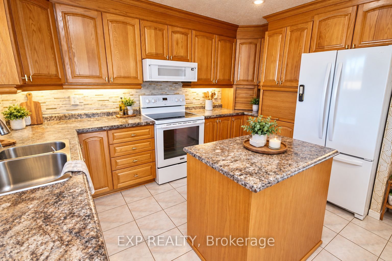
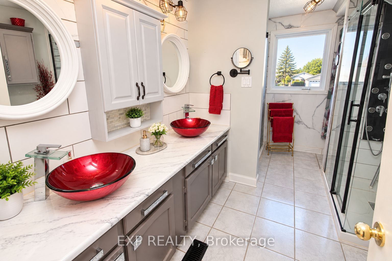
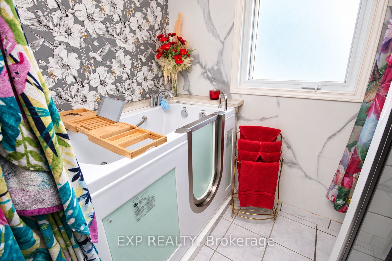
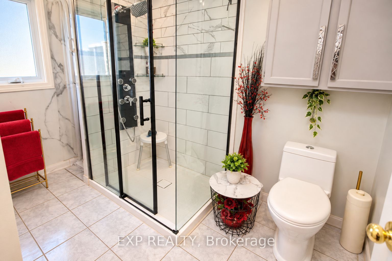
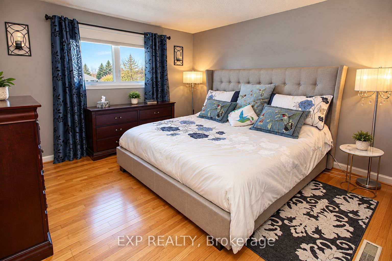
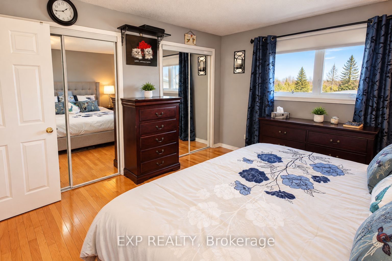
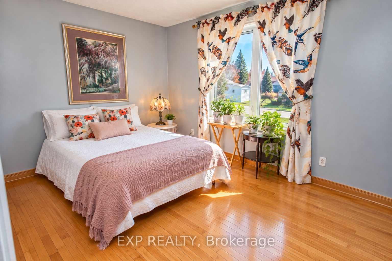
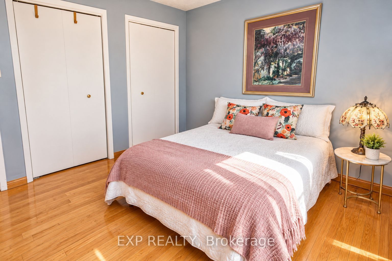
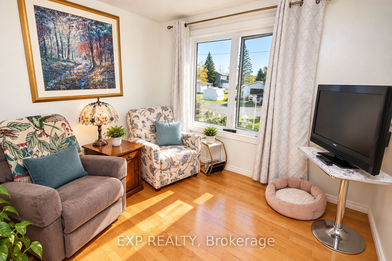
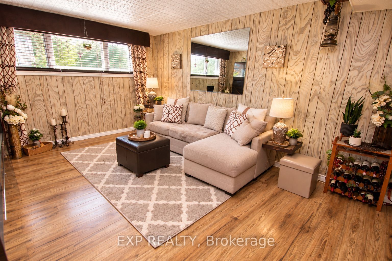
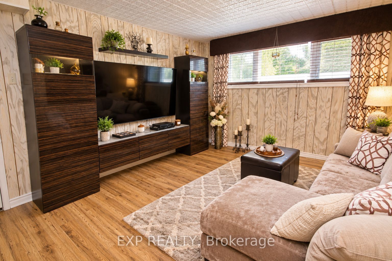
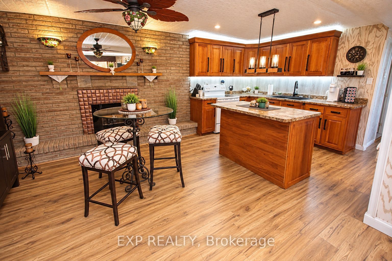
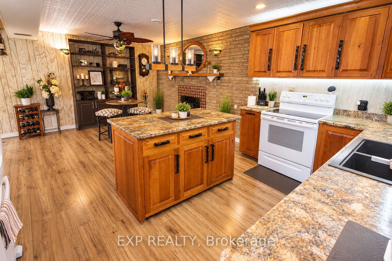
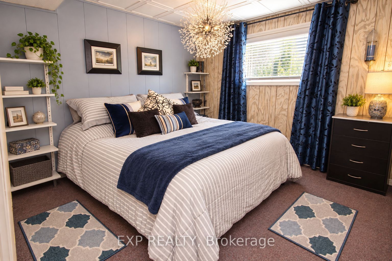
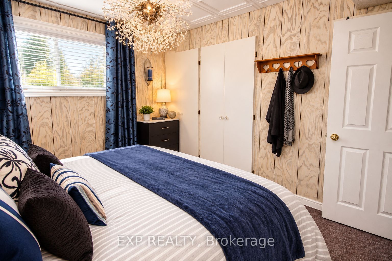
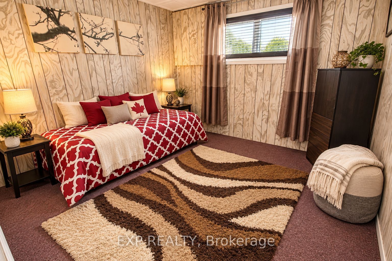
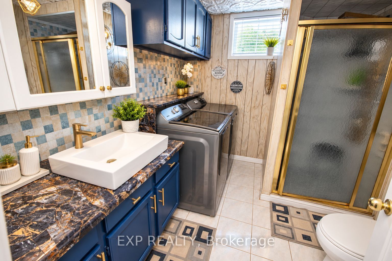
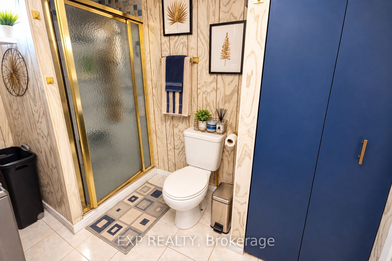
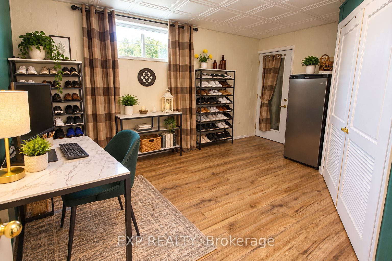
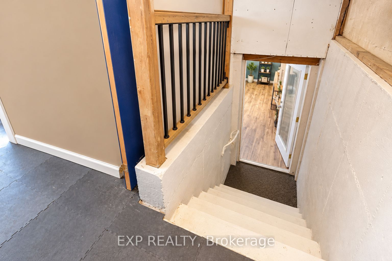
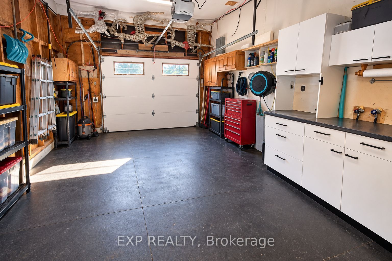
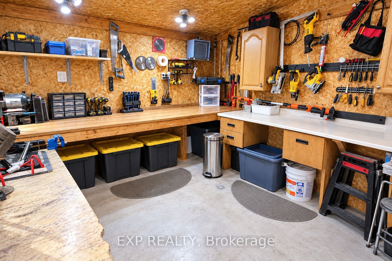
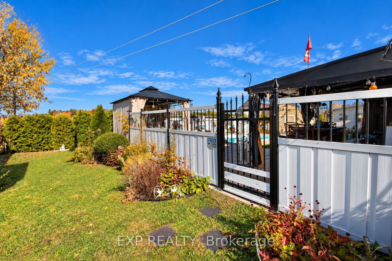
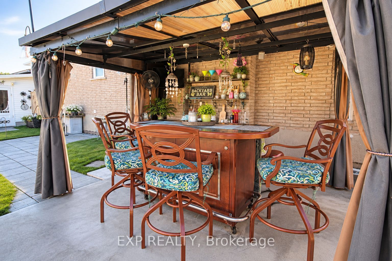
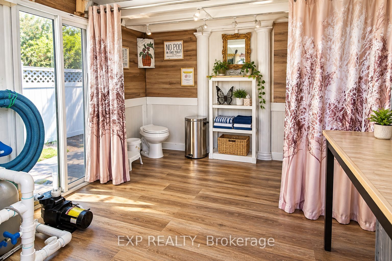
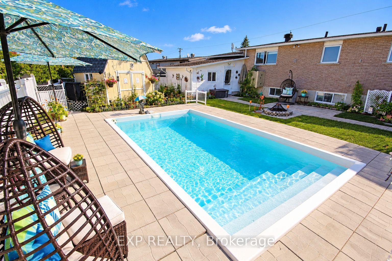
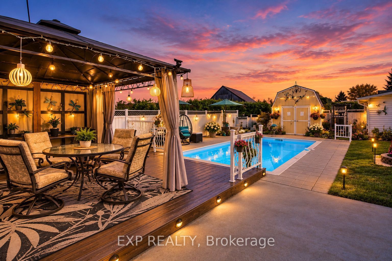
Welcome to this spacious 5-bedroom (3+2), full-brick home offering versatile living space, a full in-law suite, and an incredible backyard oasis designed for entertaining and relaxation! The main level features a warm, inviting living space; a functional kitchen with rich wood cabinetry, generous counter space, and a centre island; and an updated 5-piece main bathroom and three bedrooms. The finished lower level offers additional living space with a two-bedroom in-law suite, ideal for extended family, multigenerational living or guests. A convenient walk-up entrance through the garage provides direct access to the basement apartment, offering added privacy and flexibility. Step outside and discover your own private retreat! The fully fenced backyard features a heated, in-ground saltwater pool, expansive patio areas, and a fantastic covered outdoor bar and entertaining area. With no rear neighbours, this backyard offers a wonderful setting for summer gatherings, poolside lounging, and making lasting memories. The property's appeal is further enhanced by a single-car attached garage with a mezzanine and workshop, providing valuable space for storage, hobbies, and projects. With its solid full-brick exterior, flexible floor plan, exceptional outdoor entertaining spaces, and room for the whole family, this property offers a unique combination of comfort, functionality, and lifestyle. More than just a home - it's your own backyard getaway!
Details
| MLS # | X14100514 |
|---|---|
| Listing Type | For Sale |
| Style | House |
| Sub-Type | Resale |
| Status | New |
| Year | 0 |
| Days On Site | 23 |
| Listing Provided By | EXP REALTY | X14100514 488706 |
Features
| Bed(s) | 5 |
|---|---|
| Bath(s) | 2 |
| Garage | 1 |
| Basement | Y |
| Pool | Yes |
| Acreage | 0.18 |
Interior
| Interior Features | Garburator, In-Law Suite, Primary Bedroom - Main Floor, Storage, Water Heater Owned |
|---|---|
| Cooling | Central Air |
| Heat Source | Gas |
| Fireplace Features | Electric |
| Fireplace Yes / No | Yes |
Exterior
| Exterior Features | Deck, Patio, Privacy |
|---|---|
| Roof | Shingles |
| Foundation Details | Poured Concrete |
| Construction Materials | Brick, Vinyl Siding |
Parking
| Garage Yes / No | Yes |
|---|---|
| Parking Features | Private Double |
Utilities
| Sewer | Sewer |
|---|
Taxes
| Tax Annual Amount | 2929 |
|---|---|
| Tax Legal Description | PCL 278A-5 SEC M1; PT BLK A PL M1 PT 3 46R531; ALFRED/PLANTAGENET |
| Tax Year | 2025 |
Area Information
| Province | ON |
|---|---|
| County | Prescott and Russell |
| City | Alfred and Plantagenet |
| Postal Code | K0B 1A0 |
| Area | 609 Alfred |
| Listing VS Median (in K0B 1A0) | |
Price: $599,800 low | high Med: $474,900 On site: 23 low | high Med: 5 | |
Request a showing
Request a showing
Contact
Learn More About This Property

| Province | ON |
|---|---|
| County | Prescott and Russell |
| City | Alfred and Plantagenet |
| Postal Code | K0B 1A0 |
| Area | 609 Alfred |
| Listing VS Median (in K0B 1A0) | |
Price: $599,800 low | high Med: $474,900 On site: 23 low | high Med: 5 | |