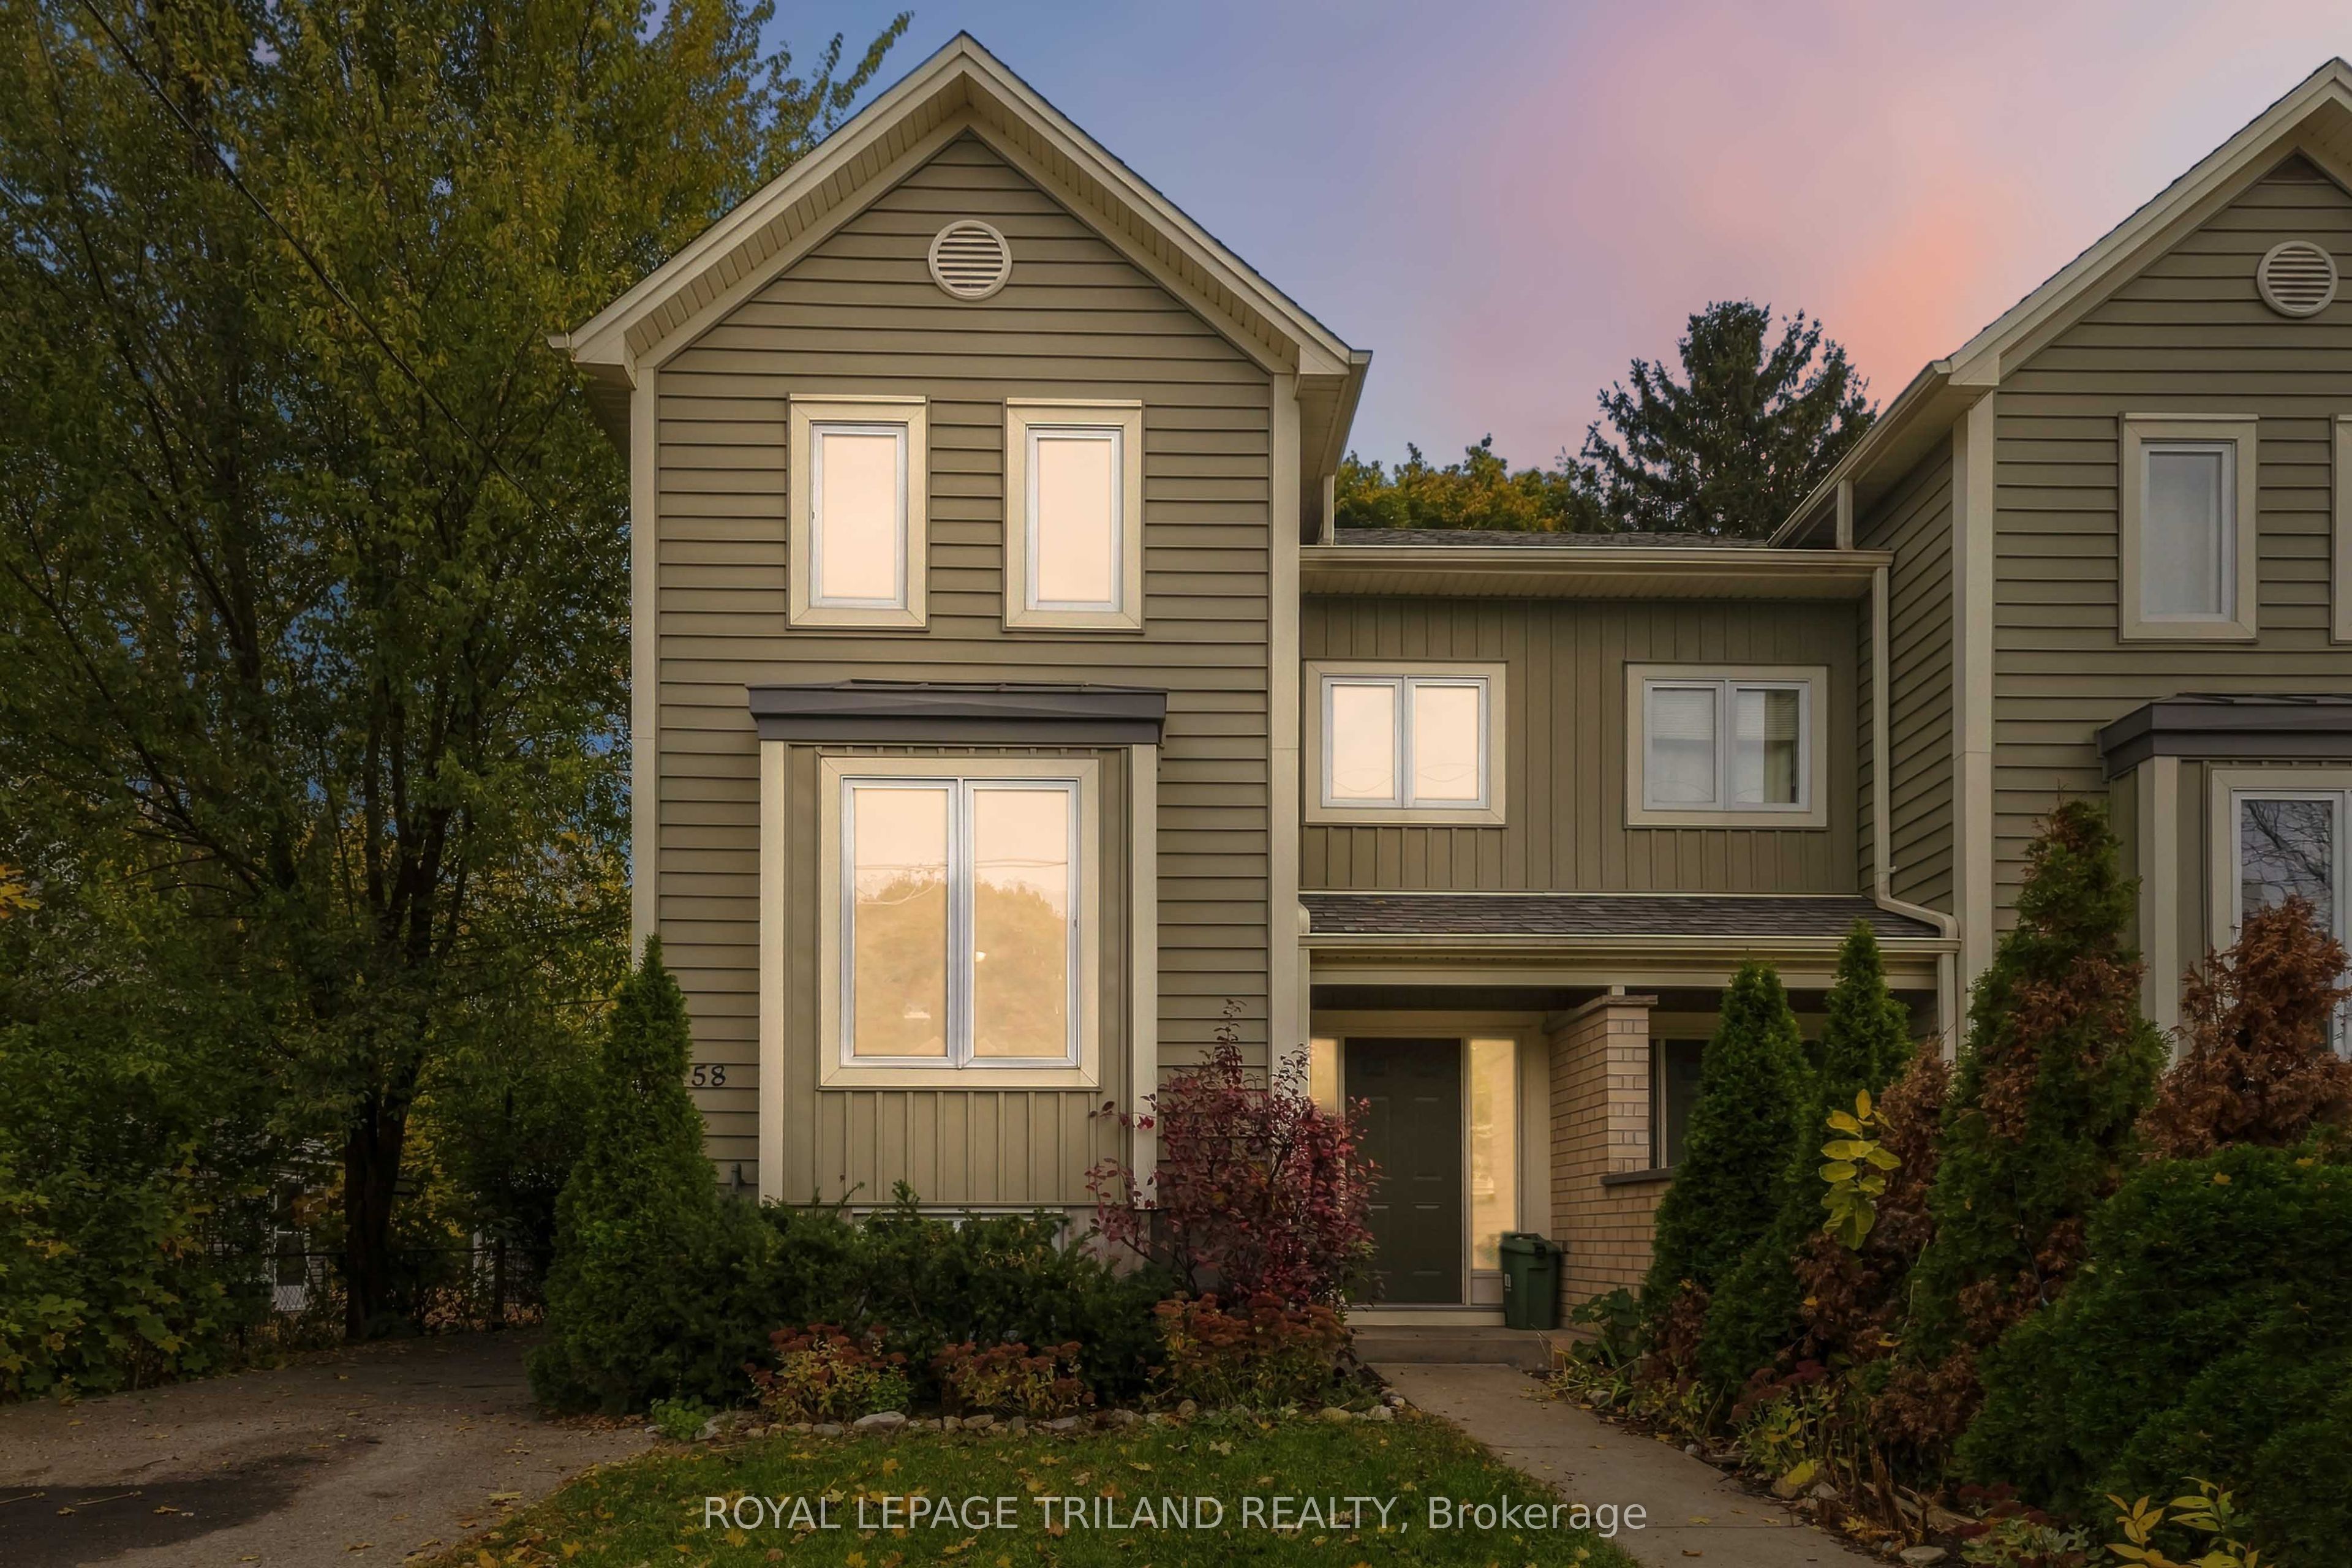
58 Oak Street,London East, ON N5Z 2H6
London East, ON N5Z 2H6

Description
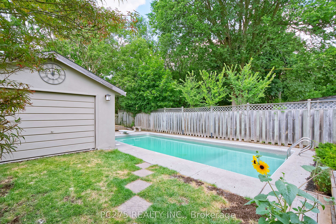
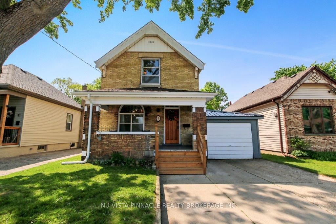
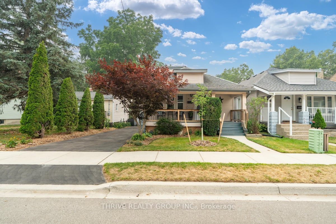
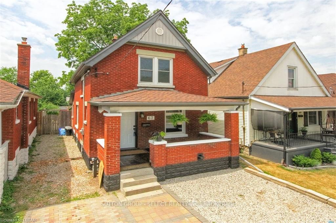
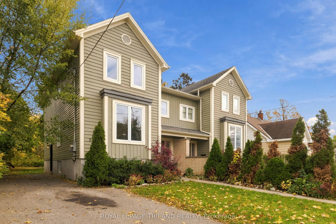
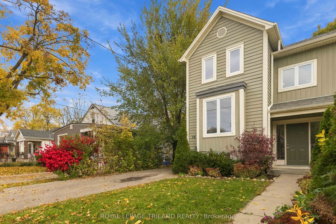
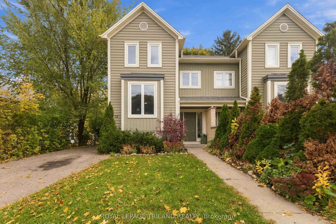
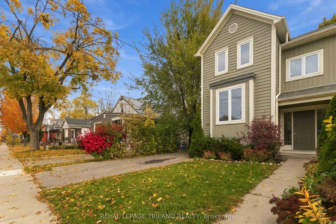
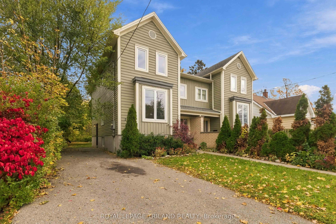
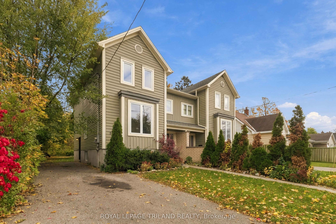
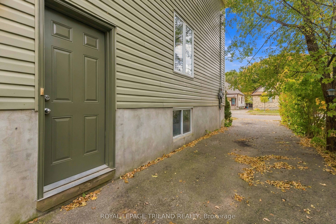
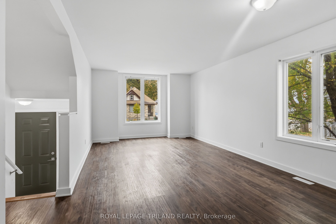
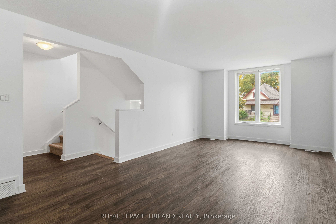
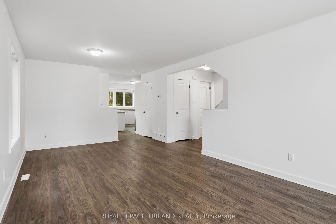
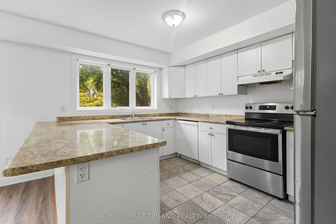
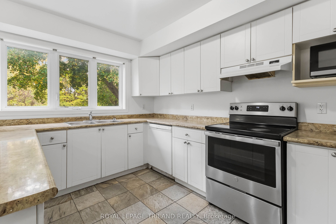
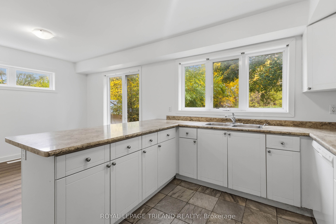
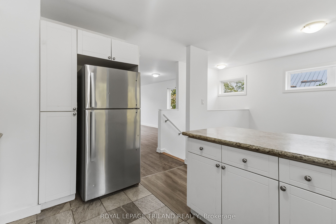
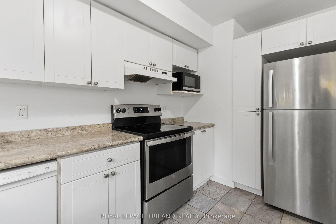
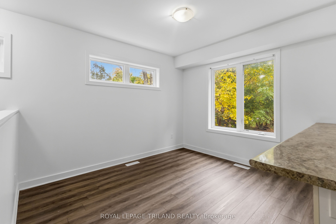
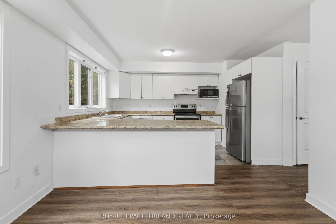
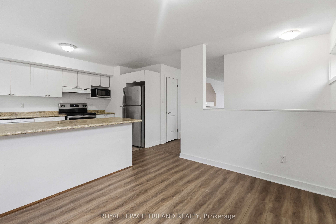
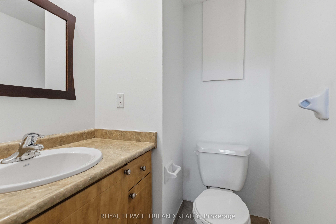
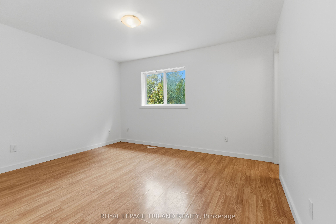
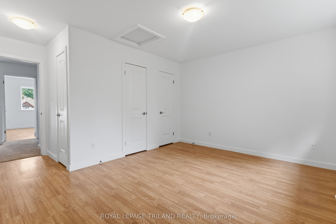
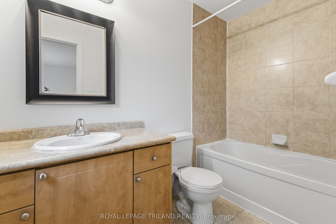
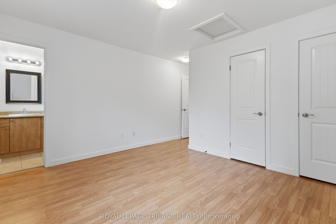
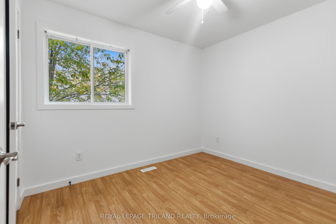
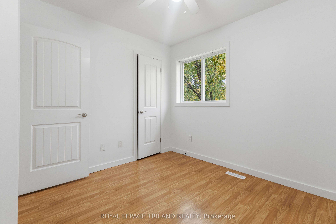
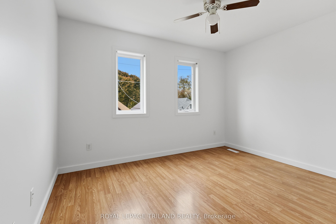
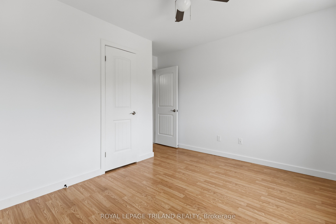
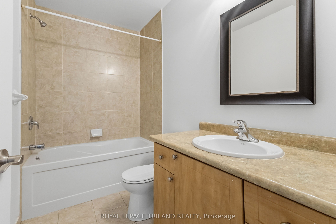
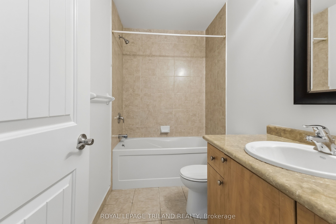
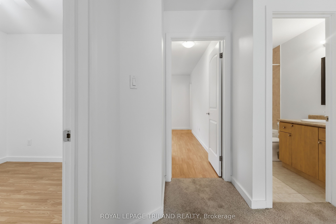
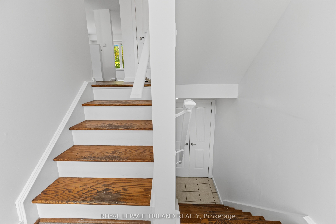
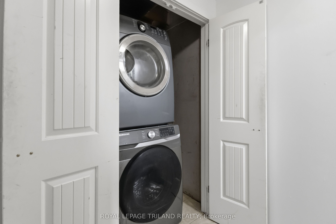
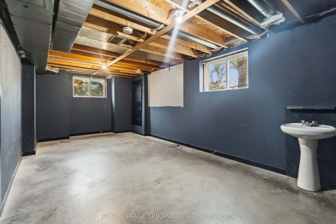
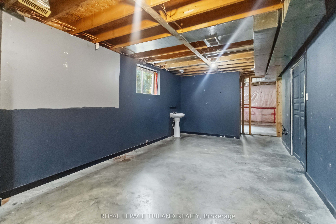
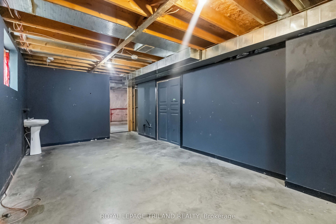
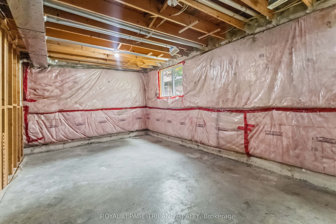
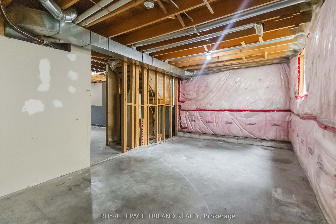
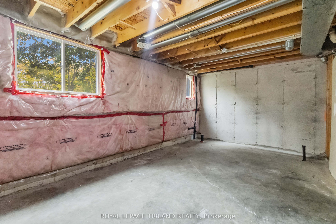
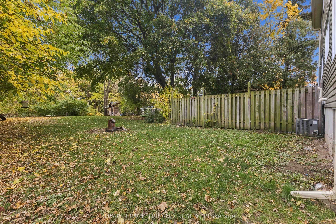
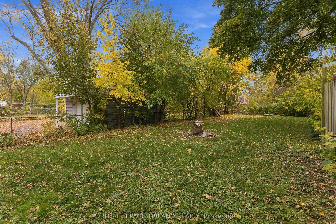
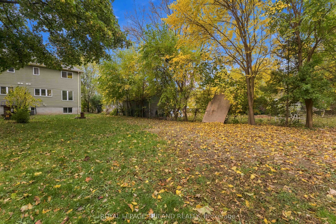
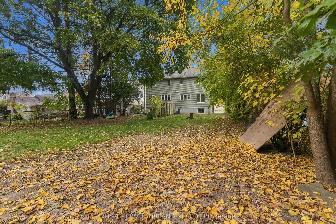
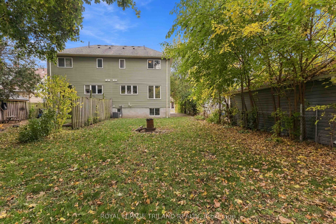
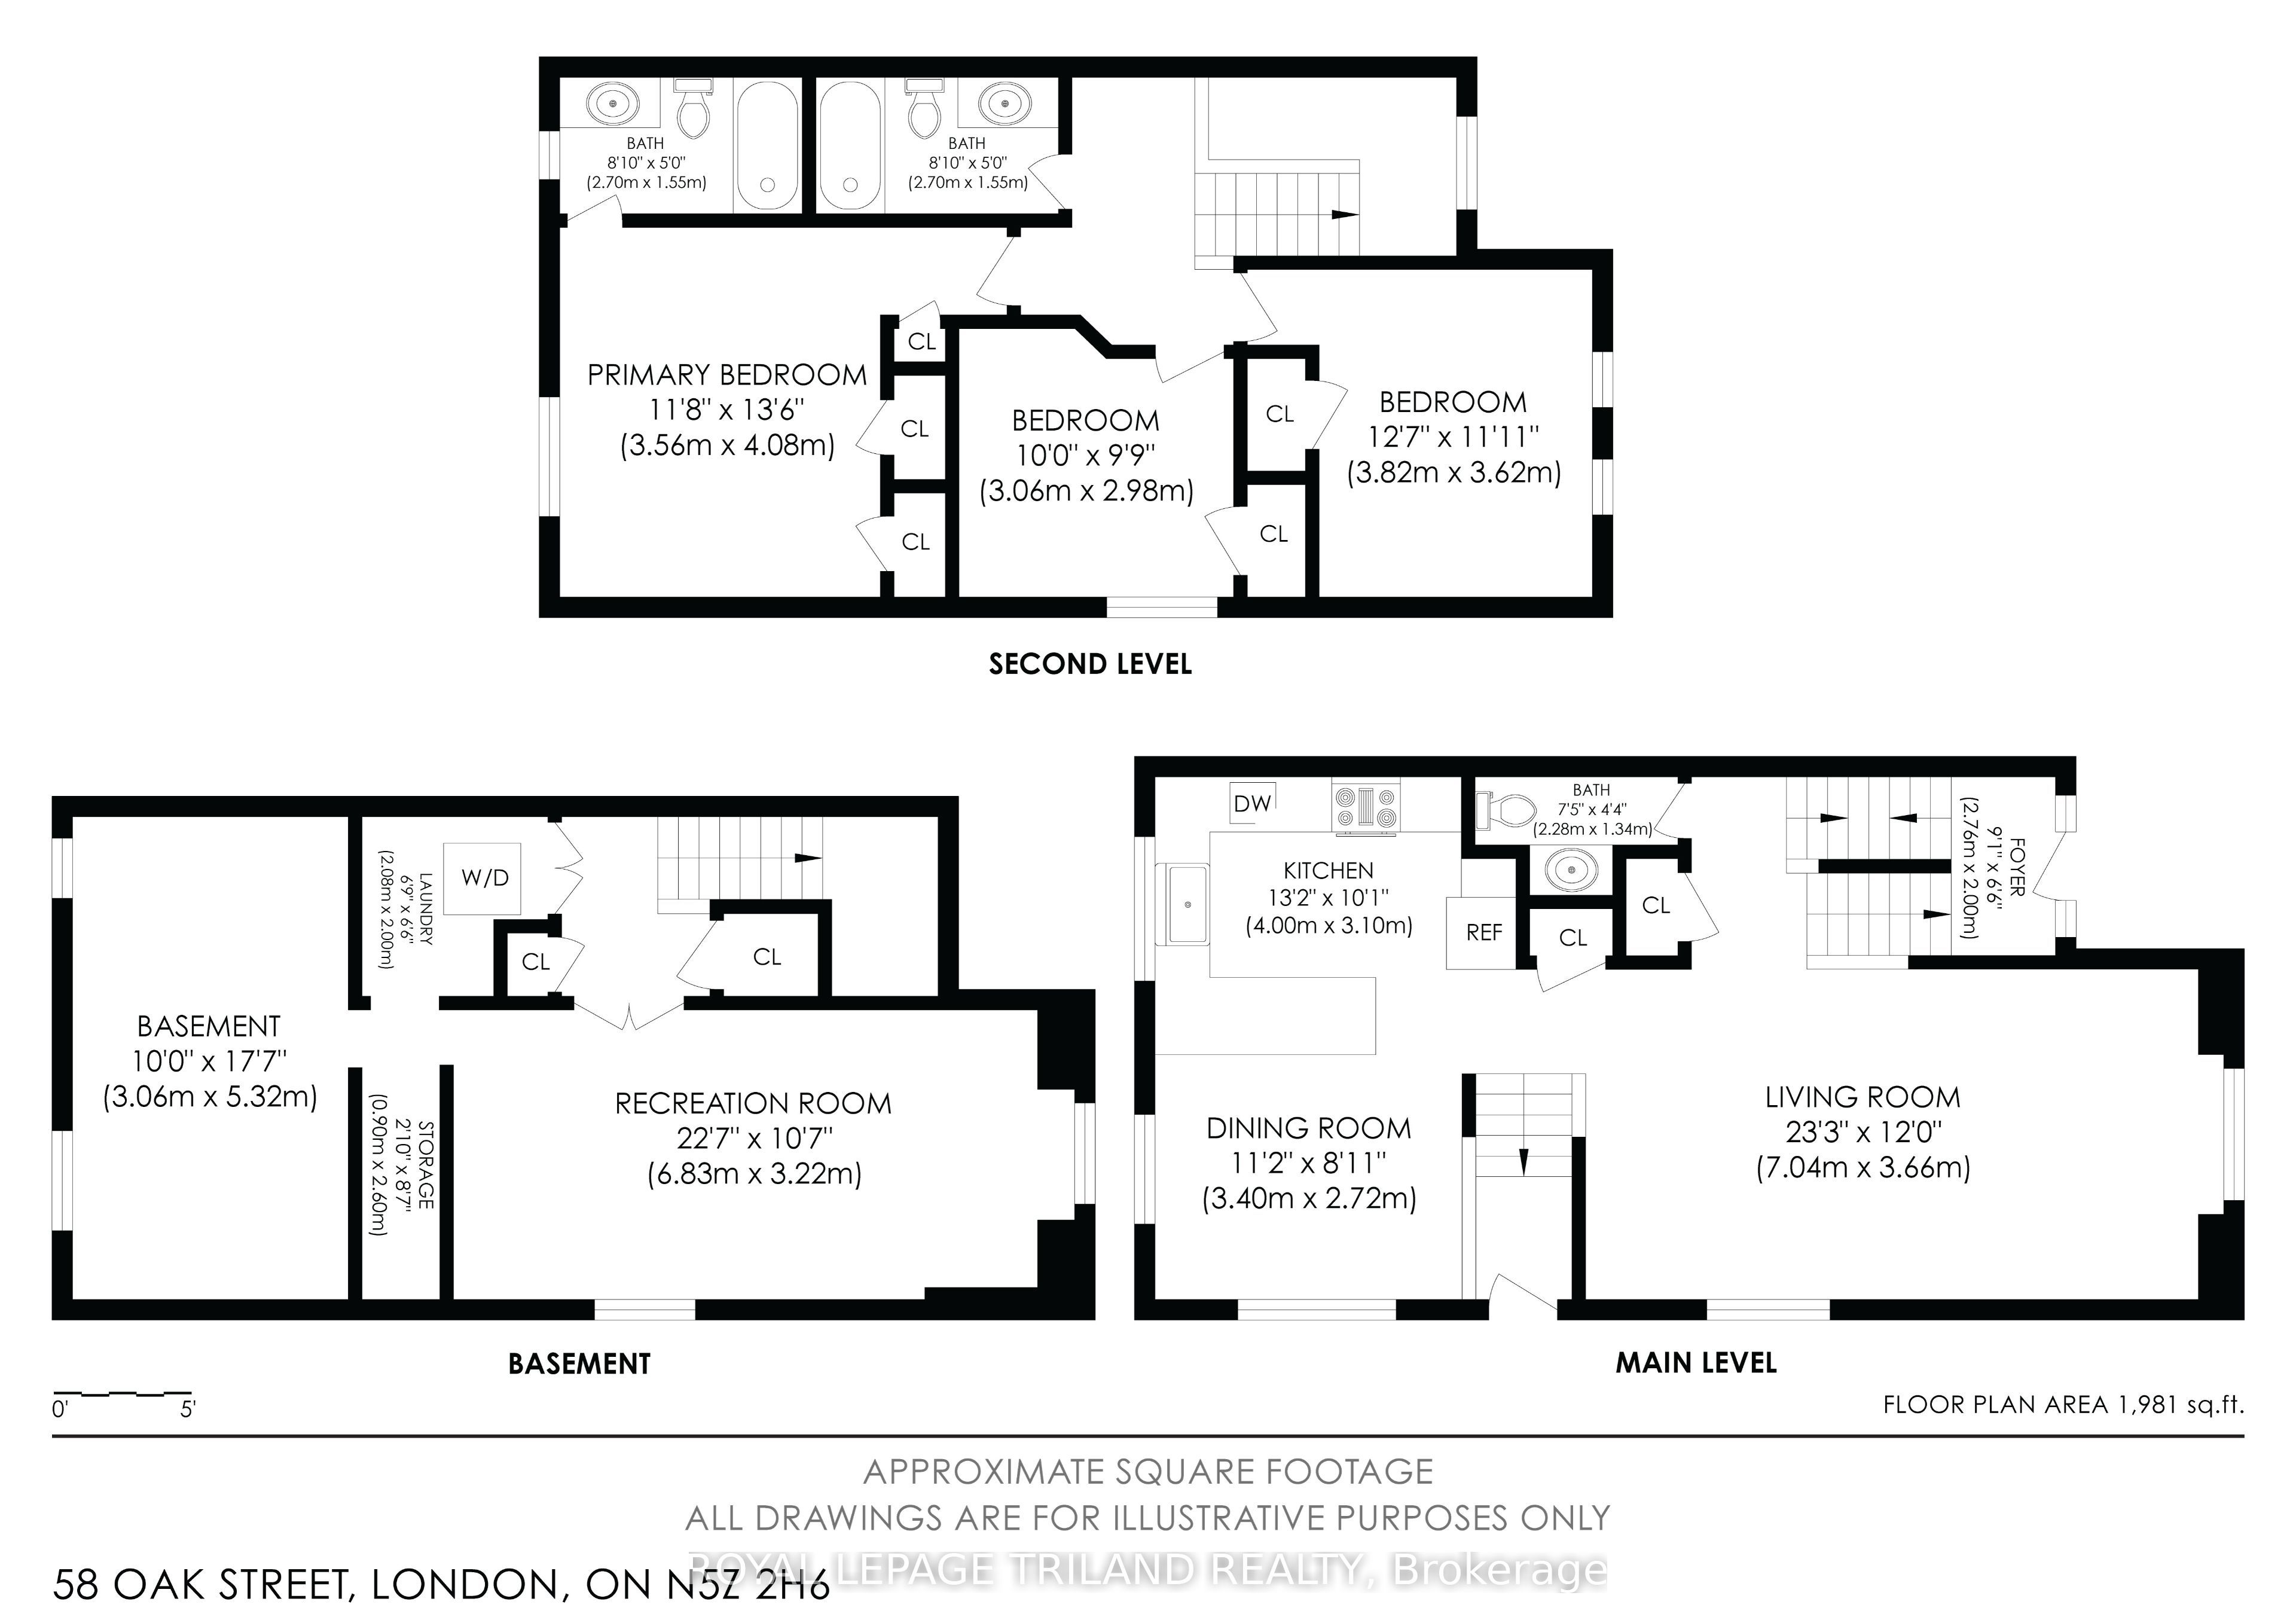
Welcome to 58 Oak Street, a beautiful 2012-built home offering the perfect blend of modern living in an established London neighbourhood. This bright, sun-filled property features a spacious open-concept layout with 3 bedrooms and 2.5 bathrooms, freshly painted throughout and completely ready for your personal touch. The main level welcomes you with an inviting eat-in kitchen, a formal dining area, a large living room, and a convenient 2-piece powder room. Upstairs, you will find three bedrooms and two full bathrooms, highlighted by a primary suite featuring functional his-and-hers closets and a private 4-piece ensuite. High-traffic areas showcase excellent updates, including new vinyl flooring (2024) and brand-new carpeting (2026).The lower level is currently partially finished and offers massive potential for future development or passive income, already equipped with builder rough-in plumbing for a kitchen and a bathroom to easily accommodate a rental apartment or an in-law suite. Outside, the property boasts a rare, premium 221-foot deep lot that backs directly onto a serene private ravine, providing a peaceful outdoor oasis with endless room for family gatherings, summer BBQs, and gardening. Complete peace of mind comes with major updates including a brand-new gas furnace (2025), an owned water heater, all appliances included, and a spacious double driveway with parking for four vehicles.Perfect for growing families, this convenient location is just a three-minute stroll from Trafalgar Public School (JK-8) and sits close to B. Davison and Clarke Road Secondary Schools. Nestled in a vibrant East London community, this home pairs a quiet ravine setting with the effortless convenience of nearby grocery stores, shopping, pharmacies, and quick transit routes for a straightforward daily commute. Combining modern functional updates, rare green space, and incredible rental income potential, this meticulously maintained property is an outstanding opportunity.
Details
| MLS # | X14138804 |
|---|---|
| Listing Type | For Sale |
| Style | House |
| Sub-Type | Resale |
| Status | New |
| Year | 0 |
| Days On Site | 10 |
| Listing Provided By | ROYAL LEPAGE TRILAND REALTY | X14138804 355002 |
Features
| Bed(s) | 3 |
|---|---|
| Bath(s) | 3 |
| Basement | Y |
| Story(s) | 2 |
| Acreage | 0.15 |
Interior
| Interior Features | Carpet Free |
|---|---|
| Cooling | Central Air |
| Heat Source | Gas |
| Fireplace Yes / No | No |
Exterior
| Roof | Asphalt Shingle |
|---|---|
| Foundation Details | Concrete |
| Construction Materials | Vinyl Siding |
Parking
| Garage Yes / No | No |
|---|---|
| Parking Features | Private |
Utilities
| Sewer | Sewer |
|---|
Taxes
| Tax Annual Amount | 3353 |
|---|---|
| Tax Assessed Value | 200000 |
| Tax Legal Description | PART LOT 8, BLOCK B, PLAN 306(3RD) DESIGNATED AS PART 1, PLAN 33R-18119 CITY OF LONDON |
| Tax Year | 2025 |
Area Information
| Province | ON |
|---|---|
| County | Middlesex |
| City | London East |
| Postal Code | N5Z 2H6 |
| Area | East M |
| Listing VS Median (in N5Z 2H6) | |
Price: $524,999 low | high Med: $0 On site: 10 low | high Med: | |
Request a showing
Request a showing
Contact
Learn More About This Property

| Province | ON |
|---|---|
| County | Middlesex |
| City | London East |
| Postal Code | N5Z 2H6 |
| Area | East M |
| Listing VS Median (in N5Z 2H6) | |
Price: $524,999 low | high Med: $0 On site: 10 low | high Med: | |