New Listing
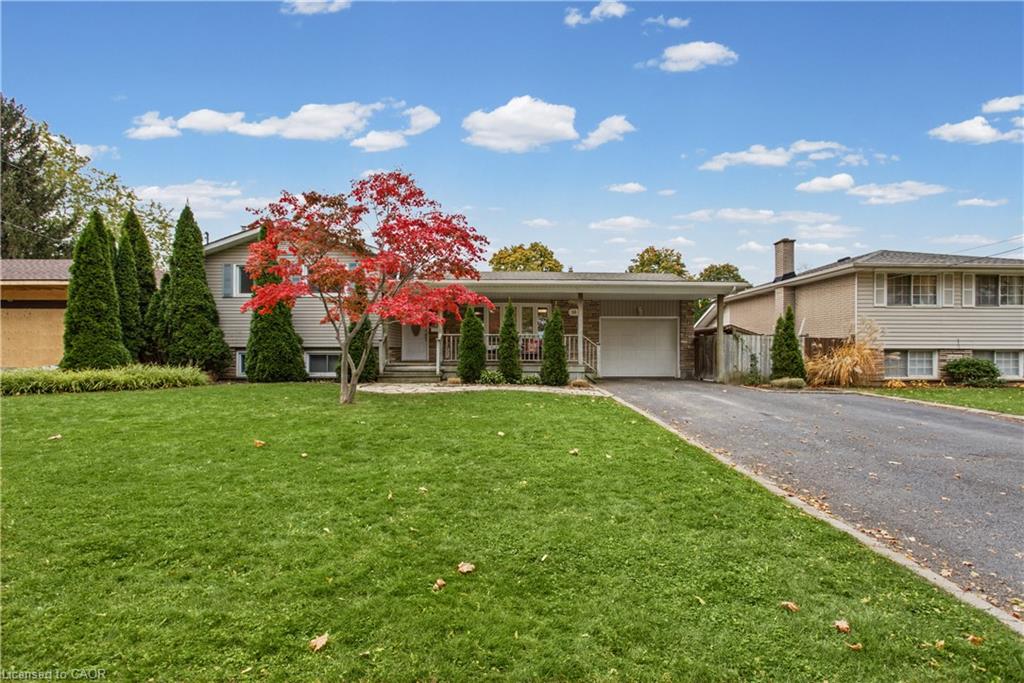
58 Royal Manor Drive,St. Catharines, ON L2M 4L6
St. Catharines, ON L2M 4L6

Description
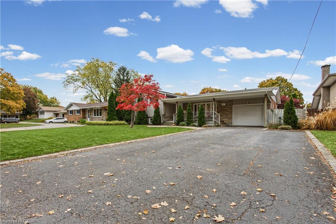
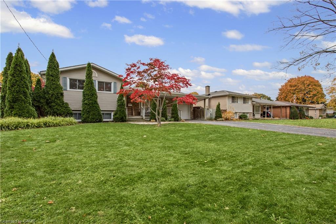
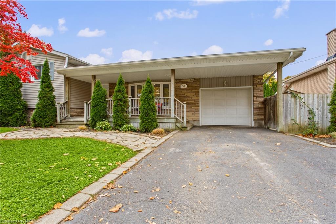
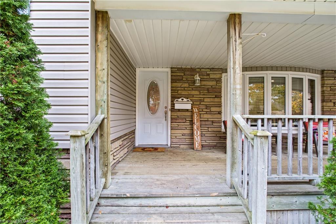
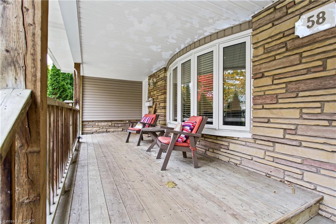
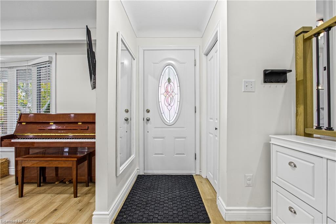
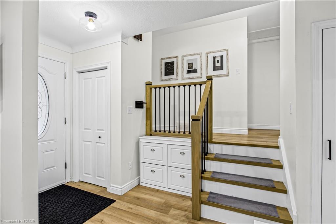
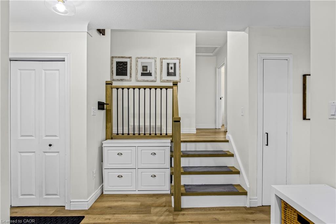
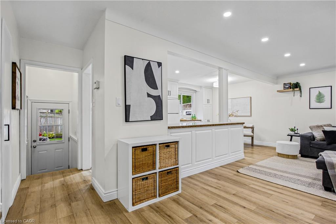
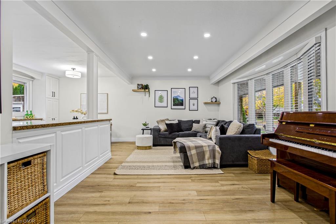
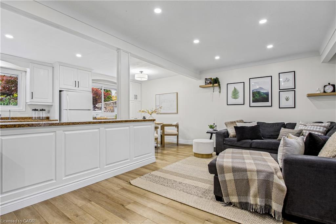
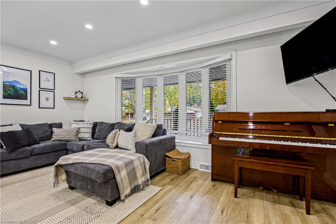
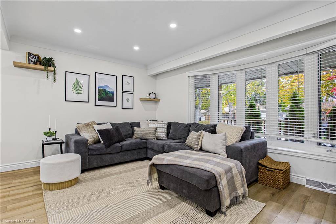
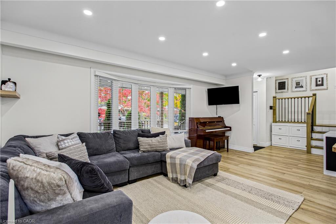
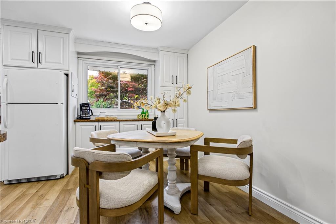
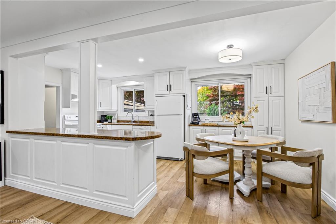
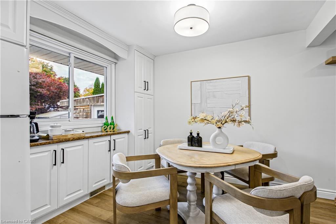
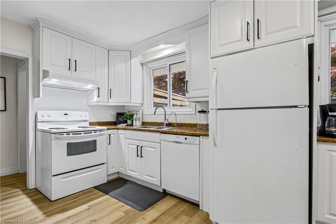
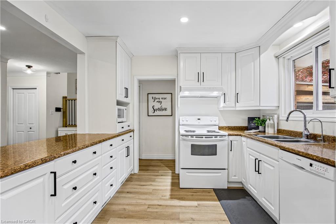
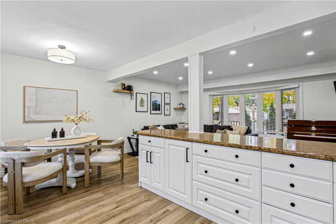
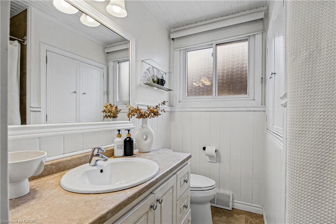
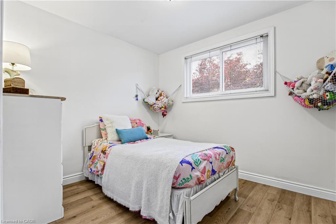
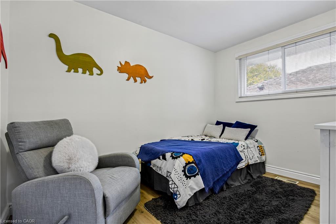
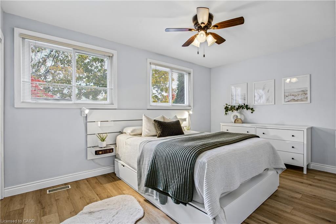
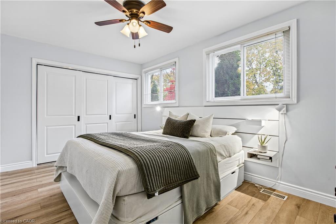
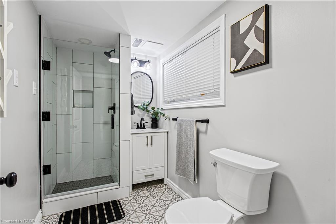
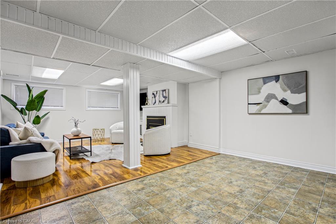
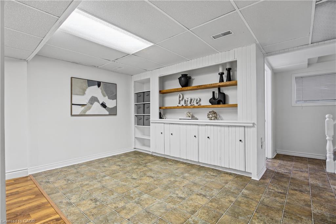
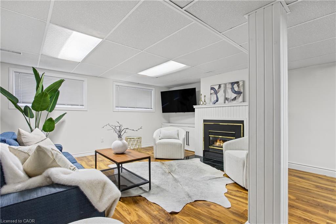
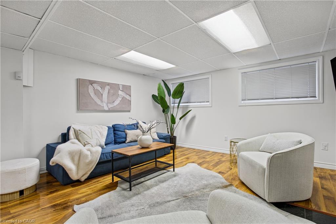
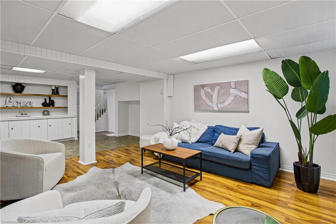
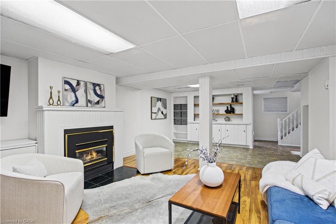
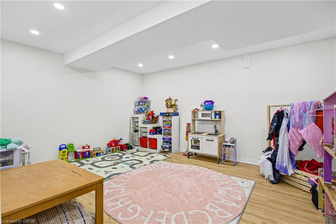
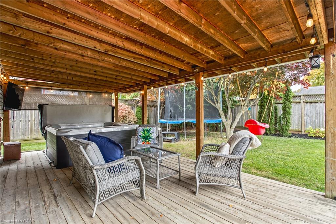
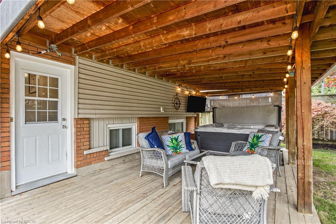
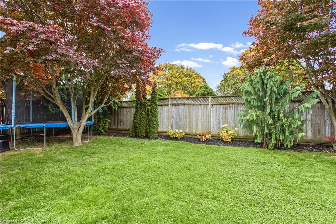
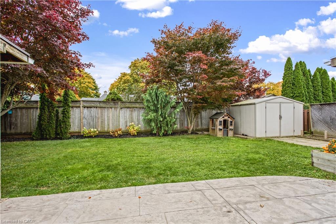
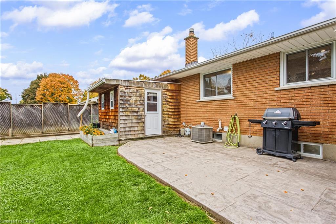
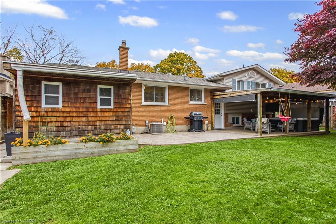
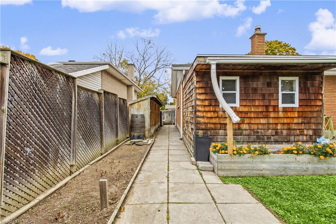
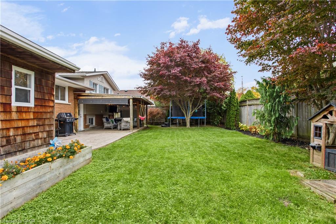
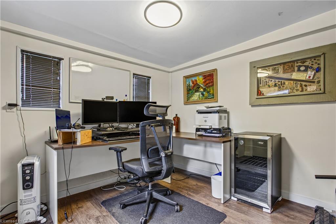
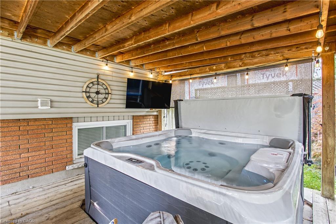
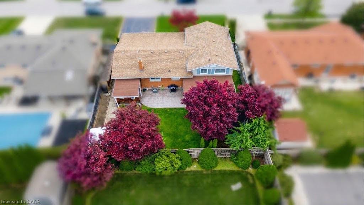
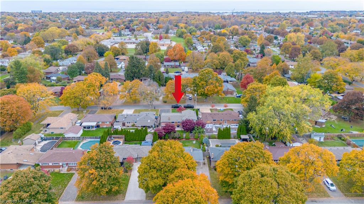
Welcome to 58 Royal Manor Drive, ideally located in the desirable North End of St. Catharines! This well-maintained side split offers a functional layout, comfortable living spaces and plenty of flexibility for growing families or those working from home. Featuring 3 bedrooms, new flooring throughout the main and upper levels, and a versatile bonus room on the lower level that could easily serve as a fourth bedroom, home gym or additional living space. An added bonus is the attached home office located behind the garage, offering a convenient and private workspace separate from the main living area. Enjoy relaxing mornings on the inviting covered front porch or unwind in the backyard with the brand-new hot tub installed in 2023, creating the perfect space to relax and entertain. Located in St. Catharines' sought-after North End, this home offers convenient access to parks, schools, shopping, amenities and everything this established neighbourhood has to offer. A wonderful opportunity to enjoy comfortable family living in a fantastic location!
Details
| MLS # | 40875691 |
|---|---|
| Listing Type | For Sale |
| Style | House |
| Sub-Type | Resale |
| Status | Active |
| Year | 1961 |
| Days On Site | 4 |
| Listing Provided By | eXp Realty | Chris Knighton |
Features
| Bed(s) | 3 |
|---|---|
| Bath(s) | 2 Total |
| SQ Feet | 1,024 |
| Garage | 1 |
| Basement | Y |
| Story(s) | 2 |
| Zoning | R1 |
| Acreage | 0.15 |
Interior
| Appliances | Dishwasher, Dryer, Hot Water Tank Owned, Refrigerator, Stove, Washer |
|---|---|
| Rooms Total | 13 |
| Interior Features | Other |
| Cooling | Central Air |
| Cooling Yes / No | No |
| Heating | Fireplace-Gas, Forced Air, Natural Gas |
| Heating Yes / No | Yes |
| Fireplaces Total | 1 |
| Fireplace Features | Gas |
| Window Features | Window Coverings |
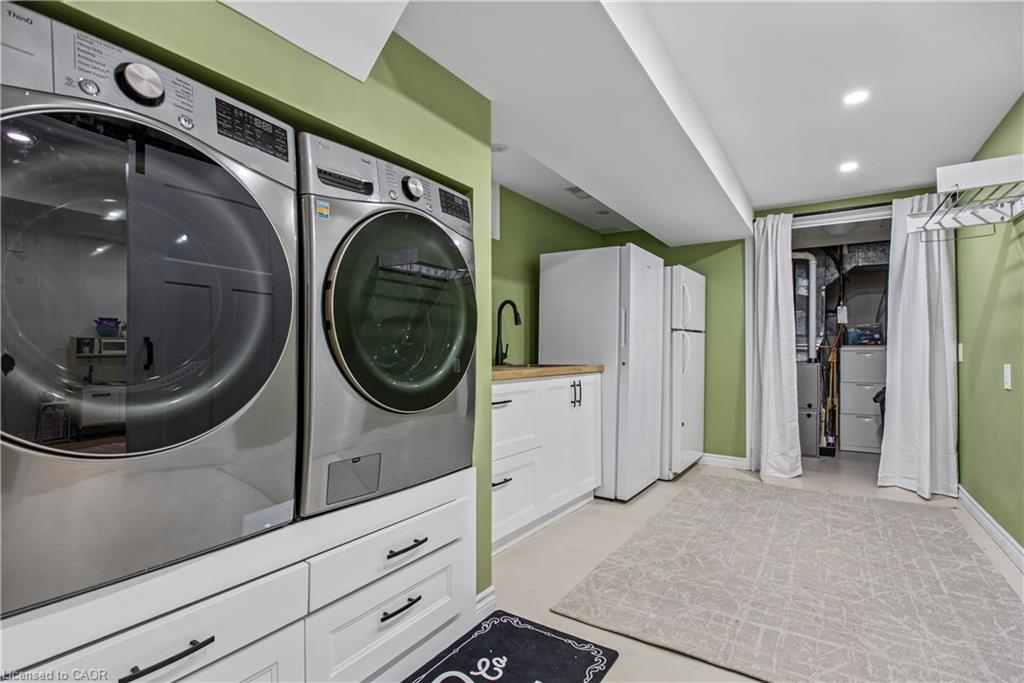
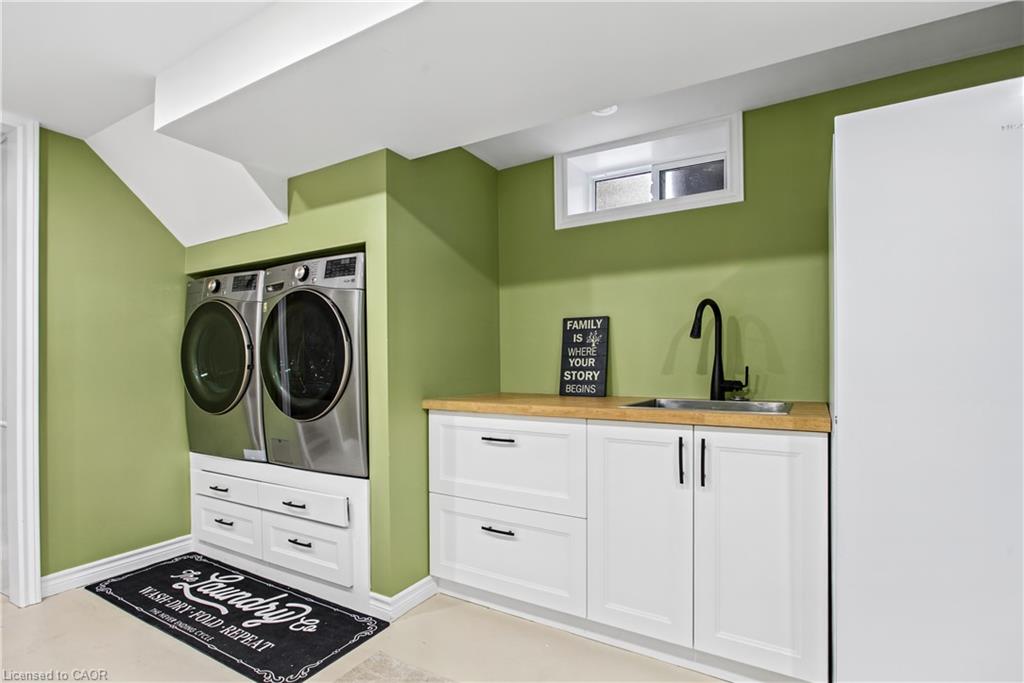
| Laundry Features | In Basement |
Exterior
| Exterior Features | Awning(s), Landscaped |
|---|---|
| Lot Features | Urban, Rectangular, Major Highway, Quiet Area |
| Construction Materials | Brick, Vinyl Siding |
| Roof | Shingle |
| Foundation Details | Concrete Perimeter |
| Patio And Porch Features | Patio, Porch |
| Security Features | Smoke Detector |
Parking
| Garage Spaces | 1 |
|---|---|
| Parking Features | Attached Garage |
| Open Parking Yes / No | Yes |
| Attached Garage Yes / No | Yes |
Utilities
| Sewer | Sewer (Municipal) |
|---|
Taxes
| Tax Annual Amount | 4697.58 |
|---|
Area Information
| Province | ON |
|---|---|
| County | Niagara |
| City | St. Catharines |
| Postal Code | L2M 4L6 |
| Area | St. Catharines |
| Subarea | 444 Carlton | Bunting |
| Community Name | 444 Carlton/Bunting |
| Listing VS Median (in 444 Carlton/Bunting) | |
Price: $699,900 low | high Med: $449,000 sqft: 1,024 low | high Med: 1,200 $ / sqft: $683 low | high Med: $374 On site: 4 low | high Med: 233 | |
Request a showing
Request a showing
Contact
Learn More About This Property

| Province | ON |
|---|---|
| County | Niagara |
| City | St. Catharines |
| Postal Code | L2M 4L6 |
| Area | St. Catharines |
| Subarea | 444 Carlton | Bunting |
| Community Name | 444 Carlton/Bunting |
| Listing VS Median (in 444 Carlton/Bunting) | |
Price: $699,900 low | high Med: $449,000 sqft: 1,024 low | high Med: 1,200 $ / sqft: $683 low | high Med: $374 On site: 4 low | high Med: 233 | |