581 Central Avenue,London East, ON N6B 2G5
London East, ON N6B 2G5

Description
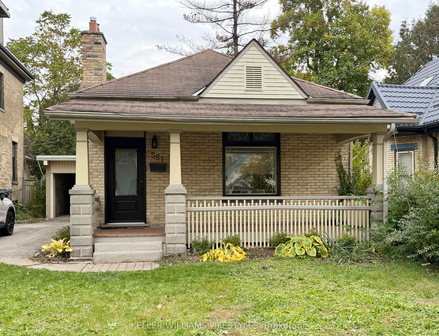
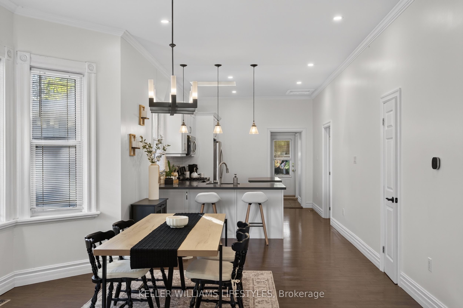
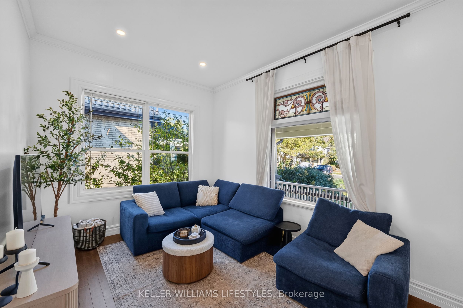
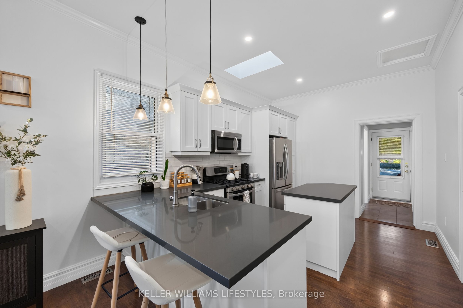
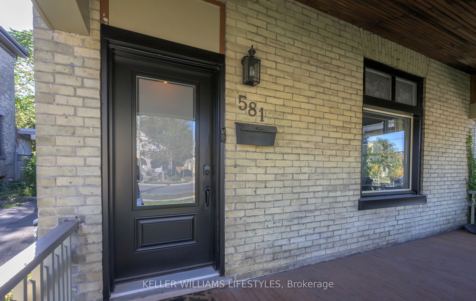
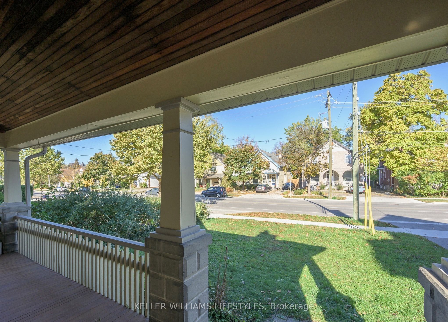
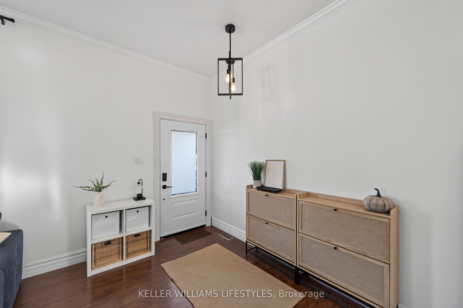
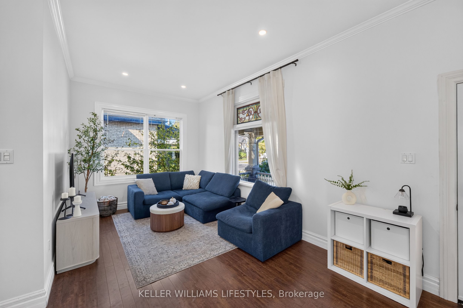
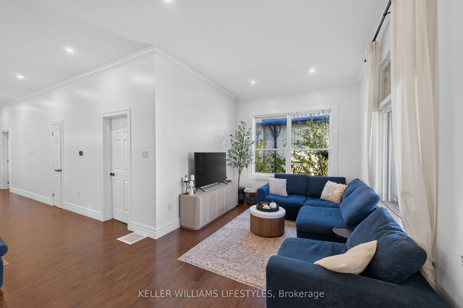
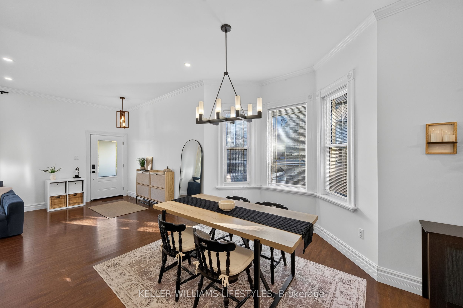
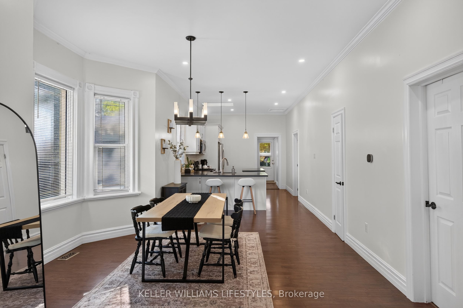
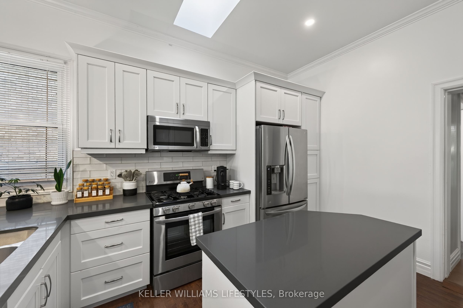
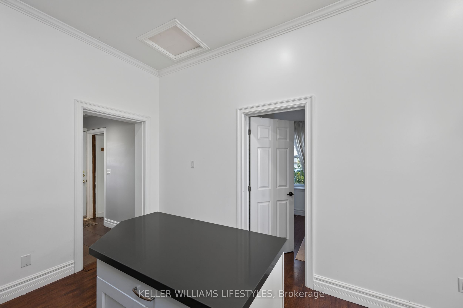
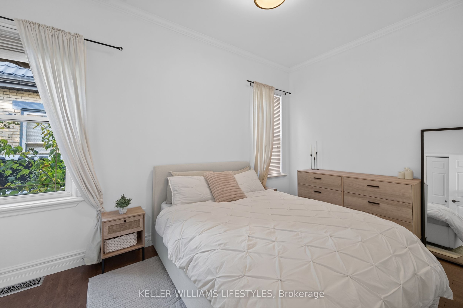
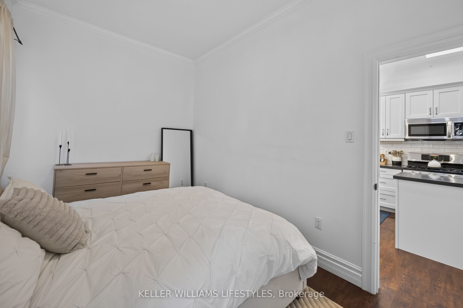
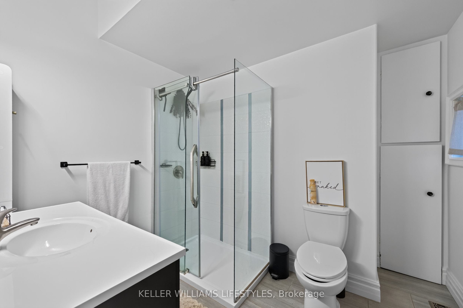
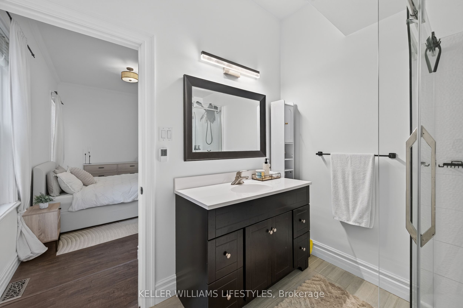
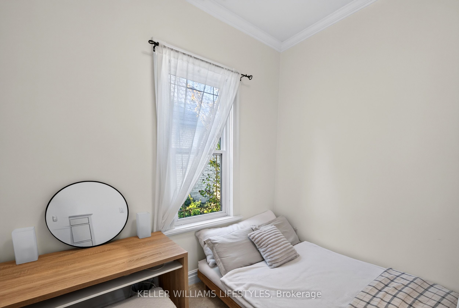
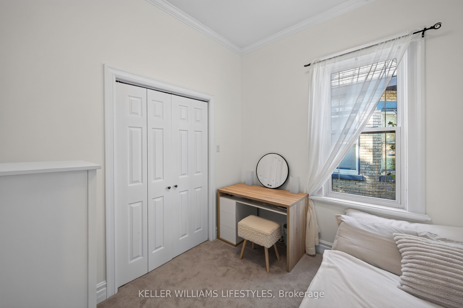
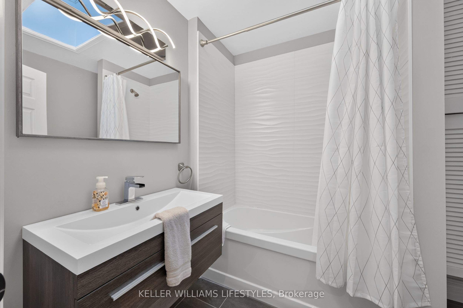
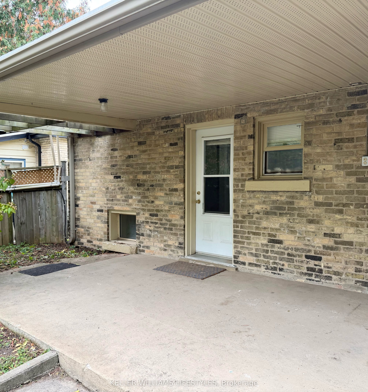
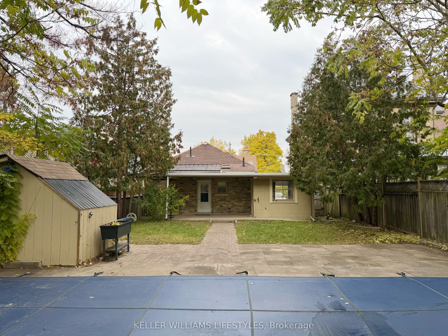
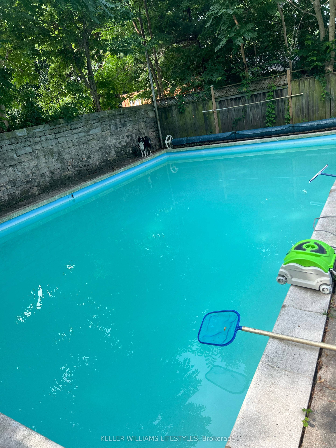
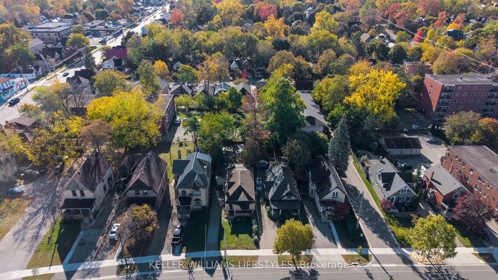
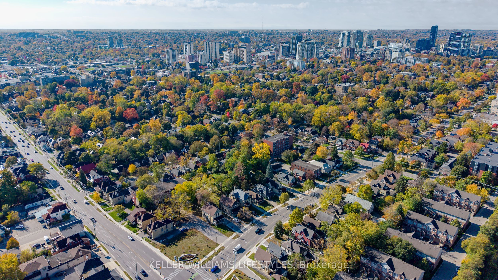
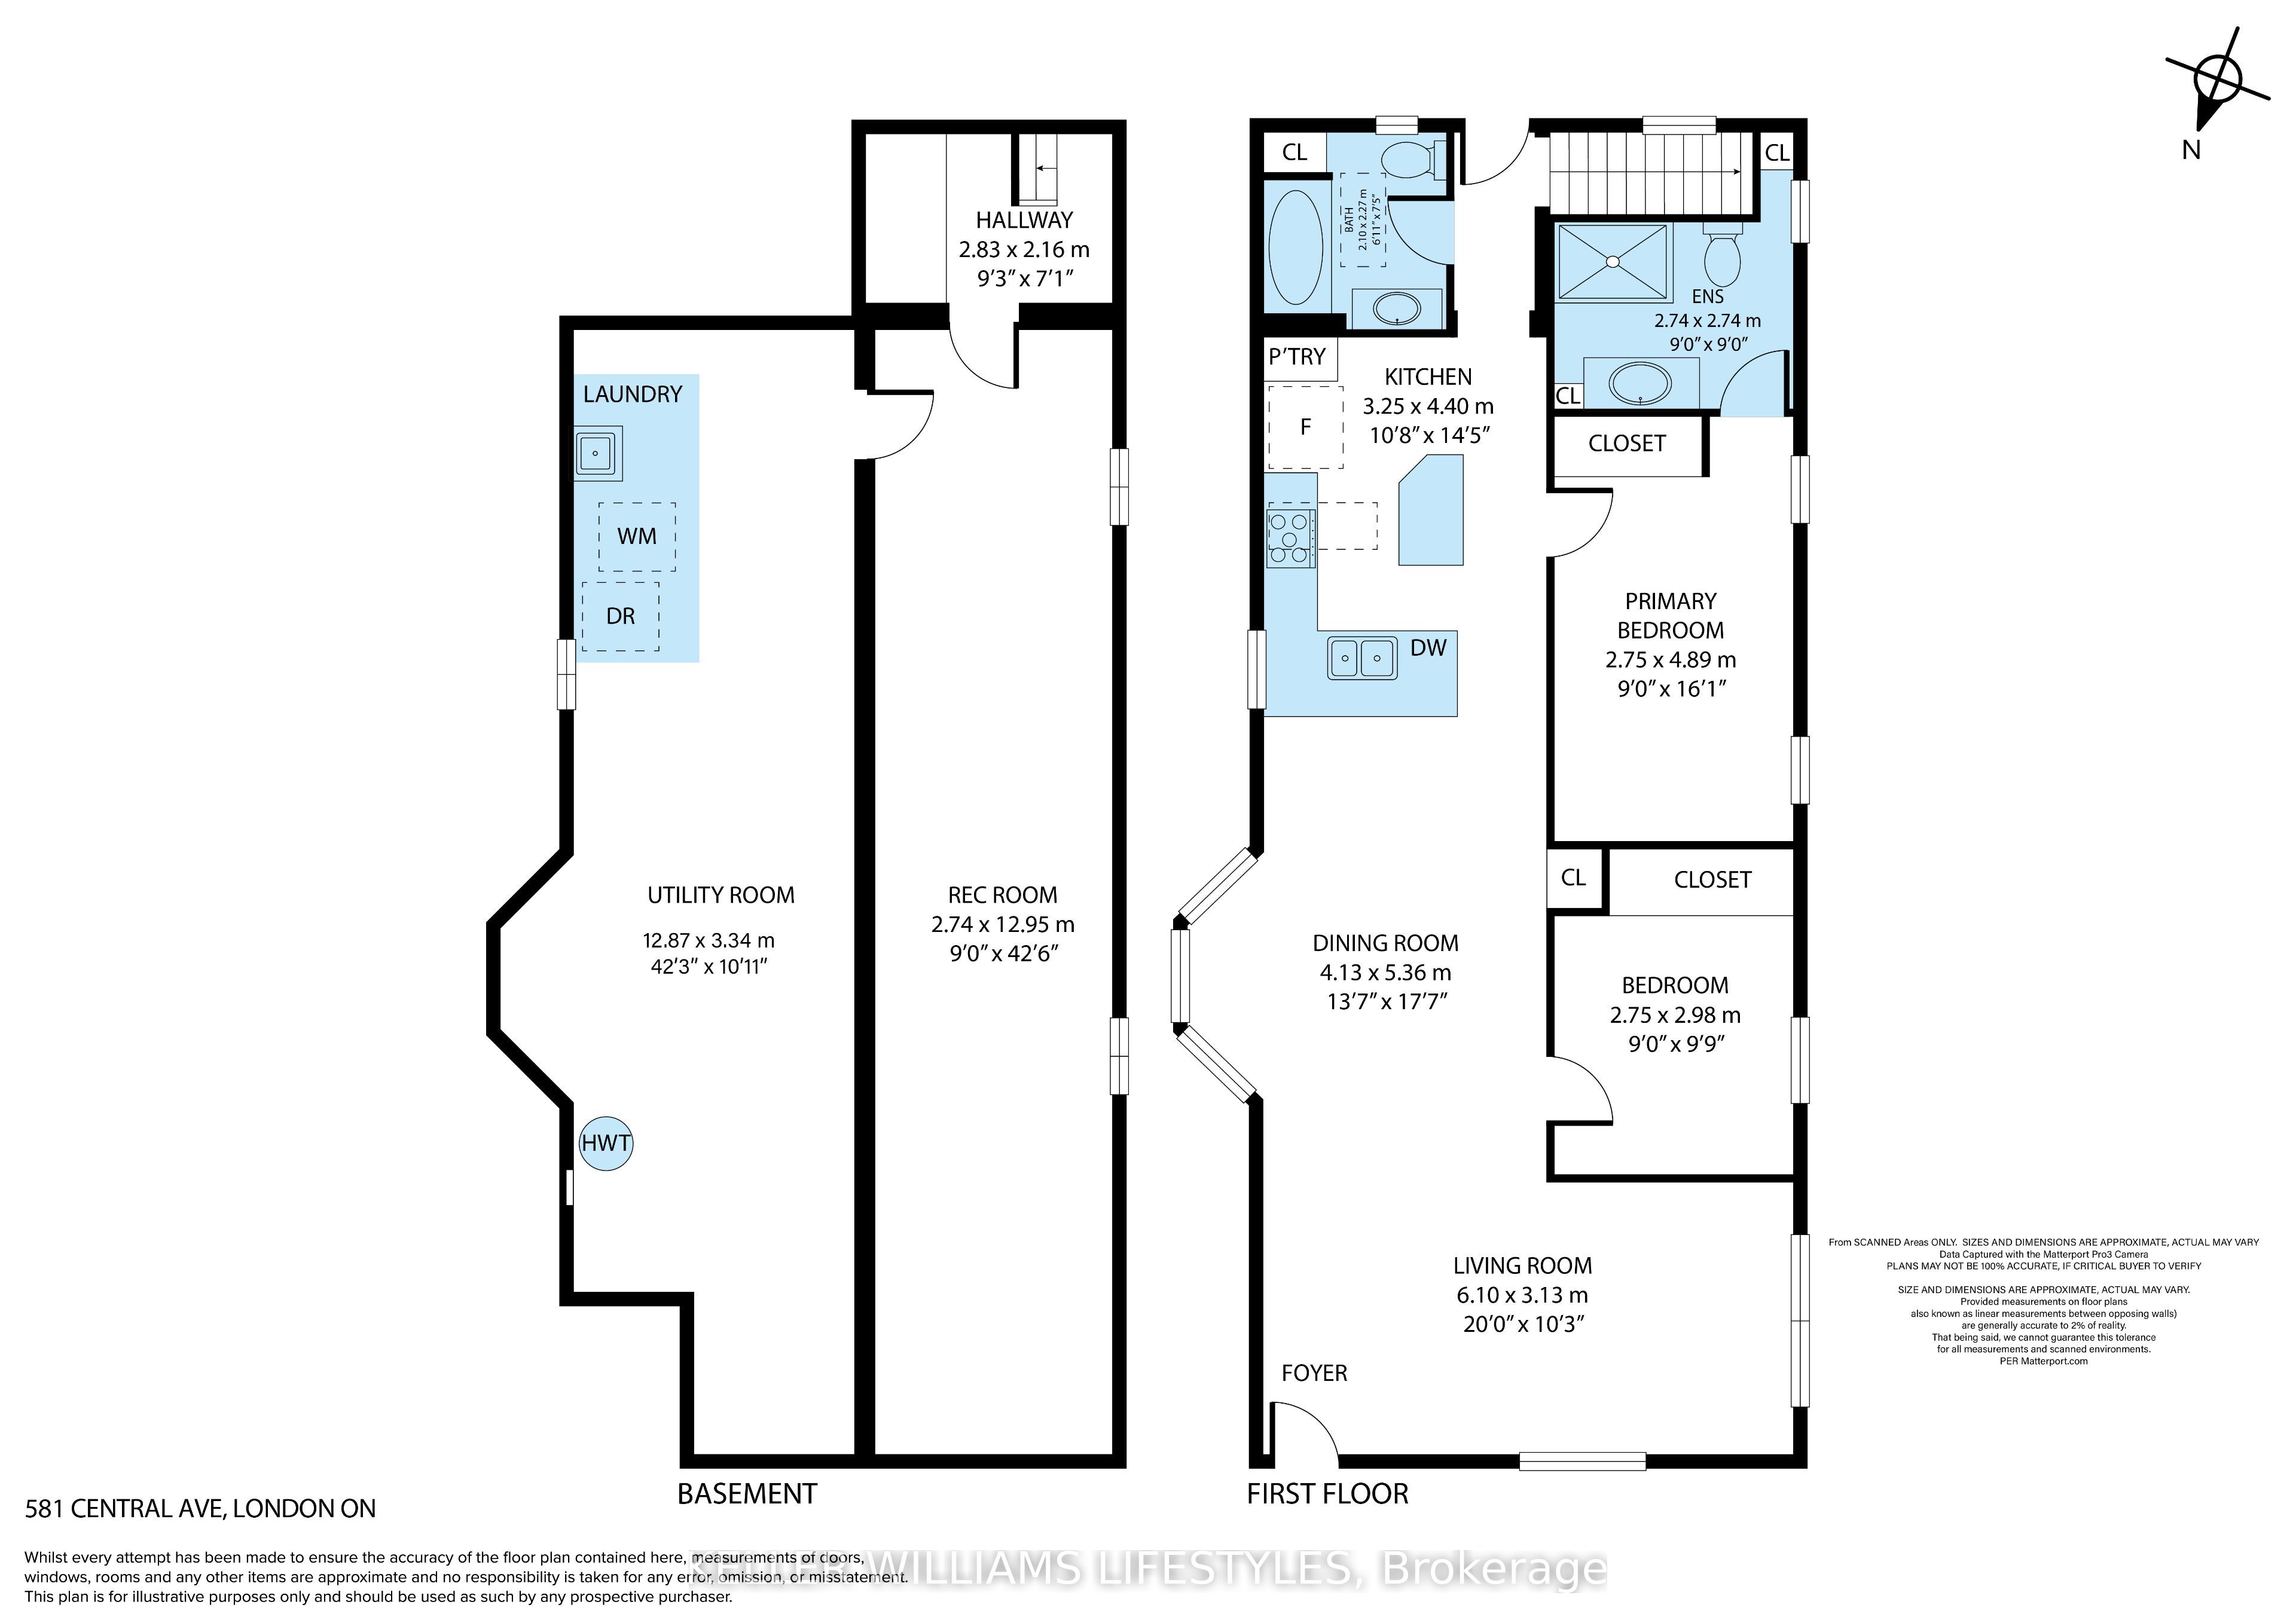
Welcome to 581 Central Avenue! Nestled in the scenic Woodfield neighbourhood of London, this charming 2 bedroom, 2 bathroom bungalow offers the perfect combination of comfort, functionality, and outdoor living! Upon first glance, you'll appreciate the inviting curb appeal, spacious 5-car driveway, attached single-car garage, and a large front porch with a new front door (2025) - perfect for enjoying your morning coffee. Step inside and take in the bright, open-concept layout as you flow seamlessly from your welcoming living room into the dining area, creating the perfect space for entertaining family and friends. Continue into the stunning eat-in kitchen, showcasing gorgeous finishes and a functional design ideal for everyday living. Completing the main floor are 2 bedrooms, including a spacious primary bedroom featuring its own private 3-piece ensuite. An additional 4-piece bathroom is conveniently situated on the main floor, perfect for guests. Step outside and discover your fully fenced backyard, featuring a grand rectangular in-ground pool and plenty of room to host summer BBQs, enjoy warm evenings, and make lasting memories with loved ones. Whether you're relaxing poolside or entertaining a crowd, this outdoor space offers endless possibilities! The lower level is a blank canvas awaiting your personal touch, complete with a laundry and utility room and ample potential to create a spacious recreation room, additional living space, home gym, or hobby area. Oh, and we can't forget to mention the new front drainage line under the driveway with a 20 year warranty for added peace of mind! With a functional layout, incredible outdoor features, and plenty of opportunity to make it your own, this home is full of potential! Conveniently located close to everyday amenities, cafes, restaurants, parks, and more, this property is one you won't want to miss. Don't delay, book your showing today!
Details
| MLS # | X14123940 |
|---|---|
| Listing Type | For Sale |
| Style | House |
| Sub-Type | Resale |
| Status | New |
| Year | 0 |
| Days On Site | 14 |
| Listing Provided By | KELLER WILLIAMS LIFESTYLES | X14123940 790700 |
Features
| Bed(s) | 2 |
|---|---|
| Bath(s) | 2 |
| Garage | 1 |
| Basement | Y |
| Pool | Yes |
| Acreage | 0.12 |
Interior
| Interior Features | Auto Garage Door Remote, Primary Bedroom - Main Floor, Storage |
|---|---|
| Cooling | Central Air |
| Heat Source | Gas |
| Fireplace Yes / No | No |
Exterior
| Exterior Features | Landscaped, Privacy, Patio |
|---|---|
| Roof | Asphalt Shingle |
| Foundation Details | Concrete Block |
| Construction Materials | Brick |
Parking
| Garage Yes / No | Yes |
|---|---|
| Parking Features | Private, Tandem |
Utilities
| Sewer | Sewer |
|---|
Taxes
| Tax Annual Amount | 4811 |
|---|---|
| Tax Assessed Value | 287000 |
| Tax Legal Description | PT LTS 6 & 7 PLAN 194(E) AS IN 652450 LONDON |
| Tax Year | 2025 |
Area Information
| Province | ON |
|---|---|
| County | Middlesex |
| City | London East |
| Postal Code | N6B 2G5 |
| Area | East F |
| Listing VS Median (in N6B 2G5) | |
Price: $499,900 low | high Med: $0 On site: 14 low | high Med: | |
Request a showing
Request a showing
Contact
Learn More About This Property

| Province | ON |
|---|---|
| County | Middlesex |
| City | London East |
| Postal Code | N6B 2G5 |
| Area | East F |
| Listing VS Median (in N6B 2G5) | |
Price: $499,900 low | high Med: $0 On site: 14 low | high Med: | |