New Listing
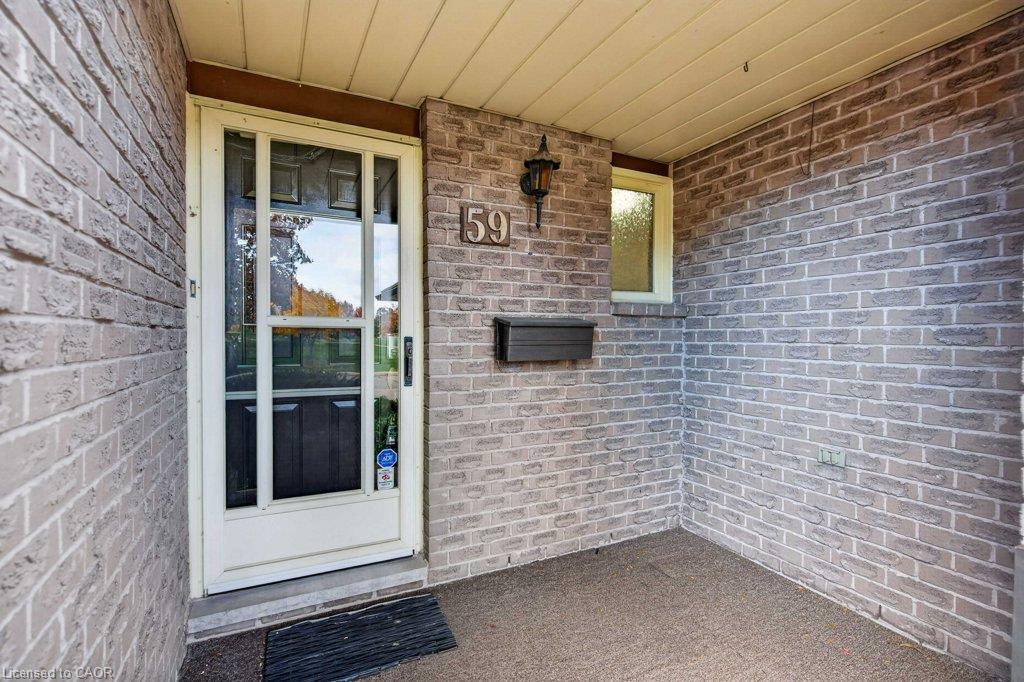
59 Parkwood Crescent,Hamilton, ON L8V 4Z9
Hamilton, ON L8V 4Z9

Description
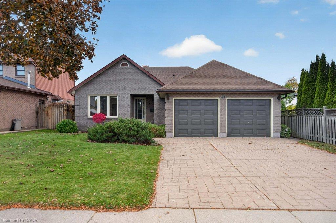
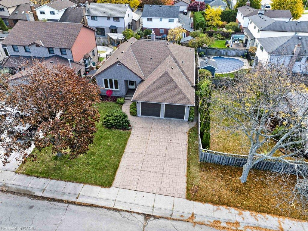
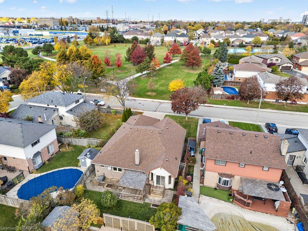
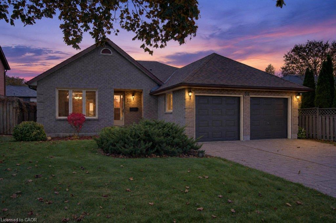
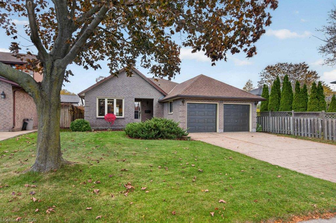
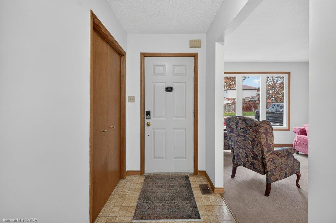
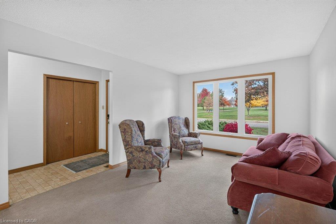
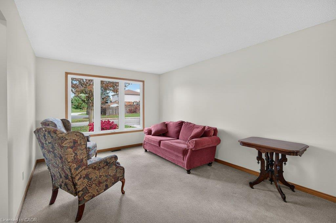
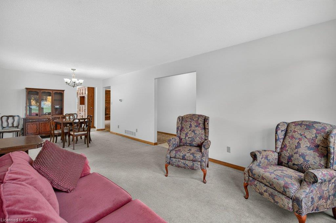
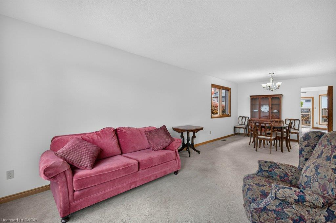
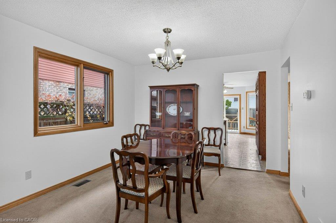
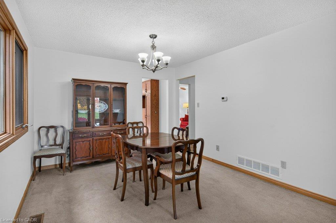
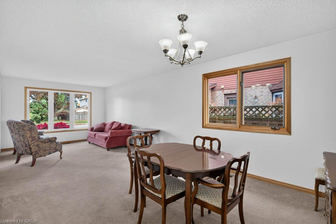
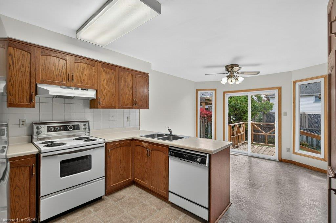
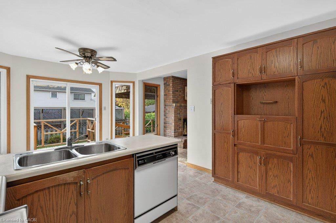
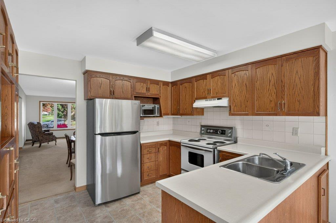
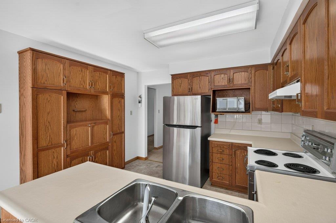
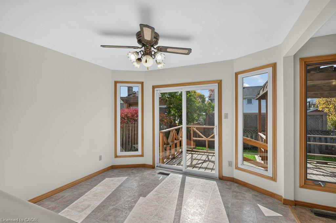
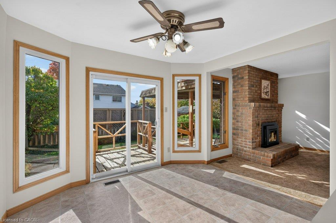
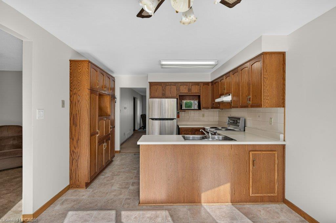
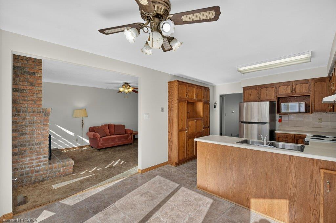
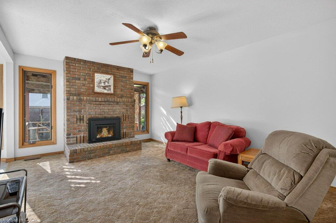
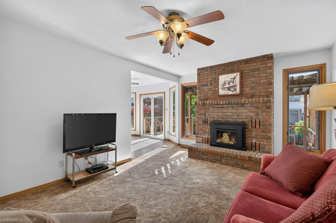
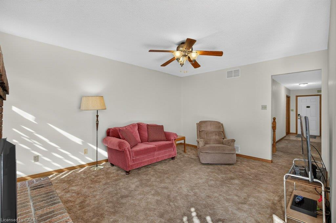
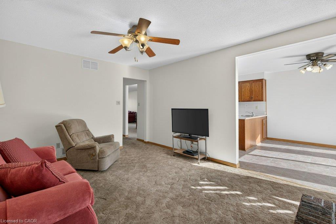
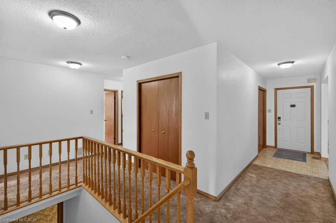
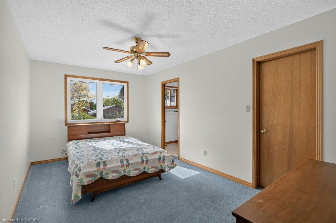
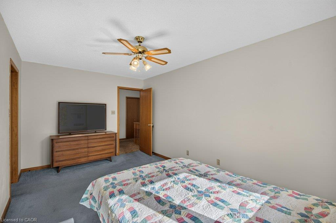
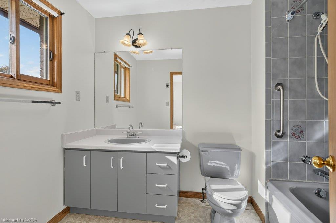
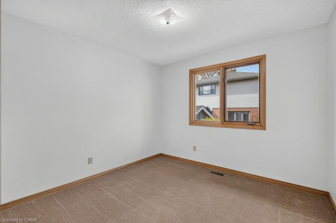
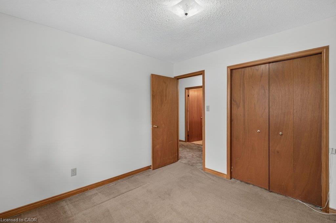
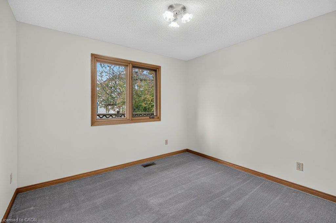
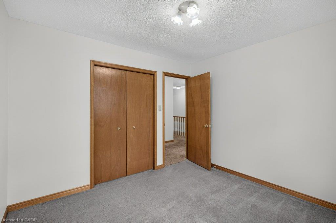
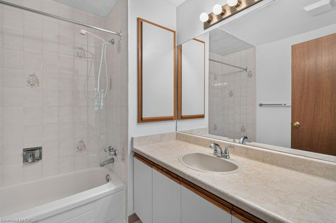
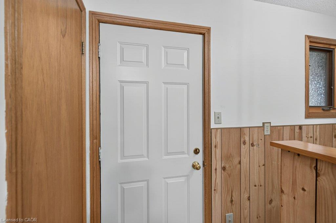
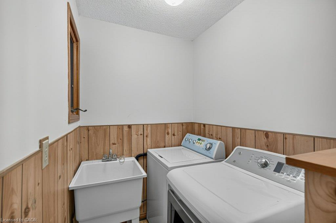
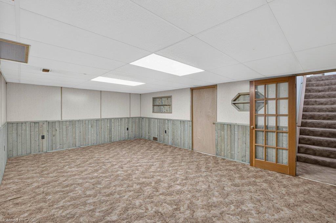
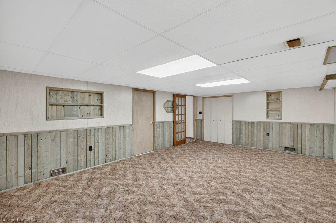
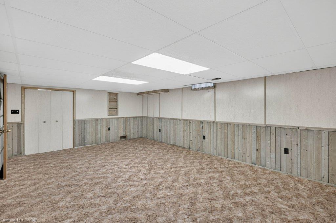
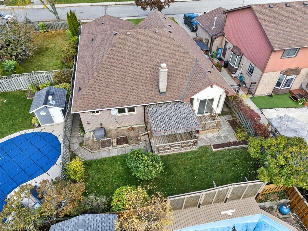
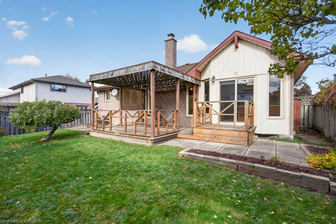
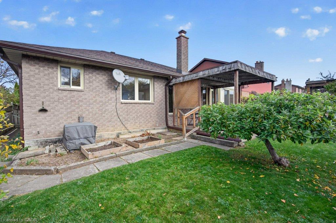
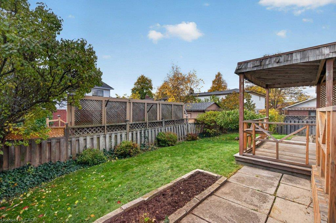
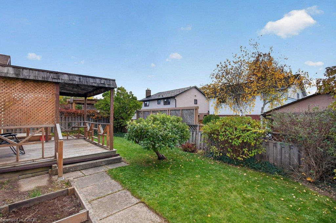
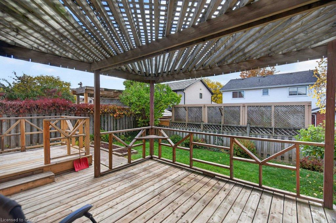
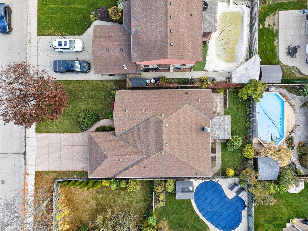
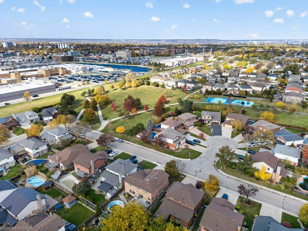
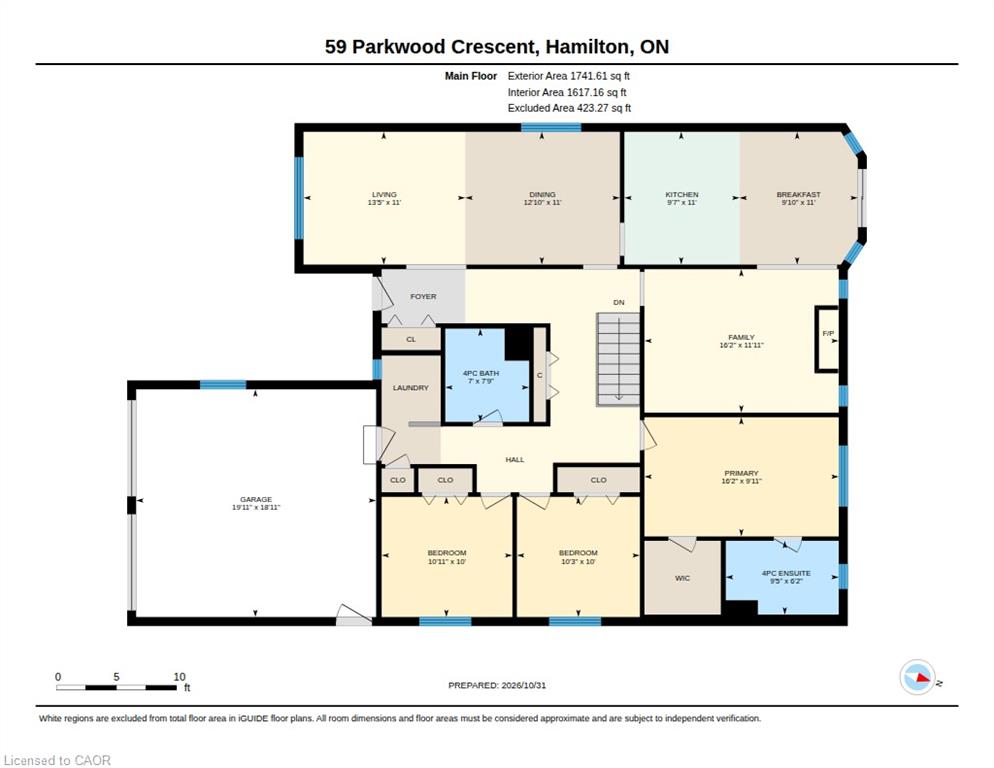
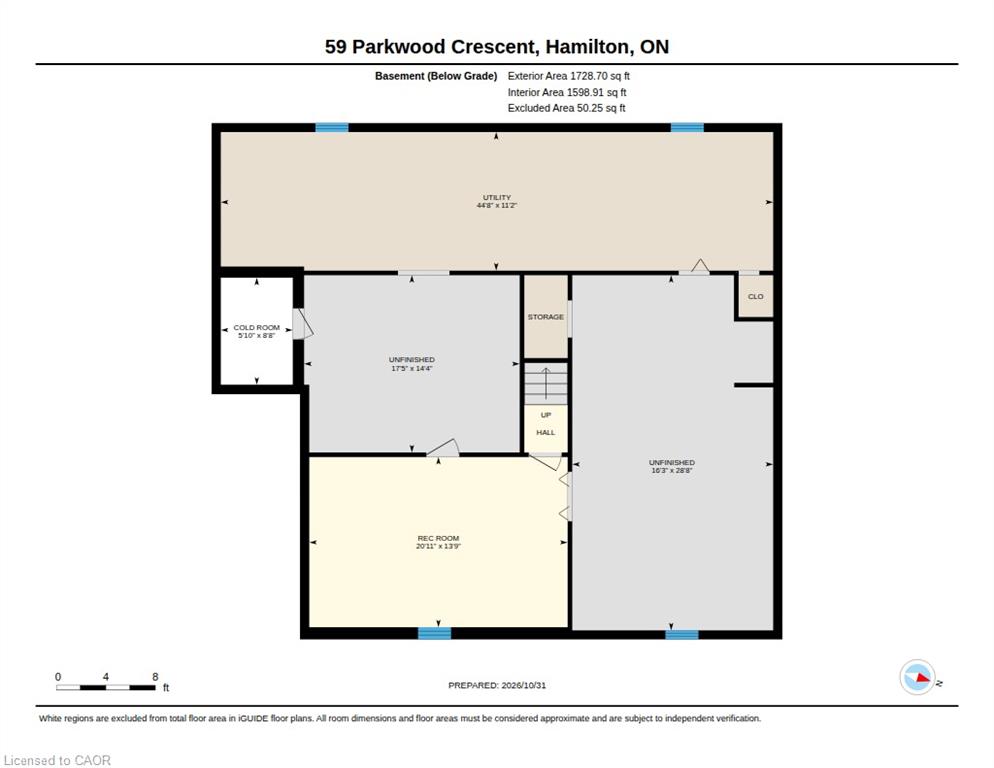
Welcome to an incredible opportunity in the desirable Hamilton Mountain Thorner neighbourhood! This brick bungalow with double car garage and beautiful curb appeal has had a single owner and is awaiting a re-imagination by its next family! There is no shortage of living space at 1741 sq. ft on the main floor offering a living room/dining room combination, a large eat-in kitchen, family room with gas fireplace, three spacious bedrooms, two 4 piece bathrooms and a laundry all on one level. The primary bedroom includes a walk-in closet and ensuite. An open staircase takes you to the expansive lower level with recroom and a very large undeveloped area. The backyard offers a deck with covered area. This home fronts onto Thorner Park as an added bonus. Roof, furnace and some windows updated. A rare offering at this price point allowing the opportunity to improve this home and make it your dream space!
Details
| MLS # | 40874462 |
|---|---|
| Listing Type | For Sale |
| Style | House |
| Sub-Type | Resale |
| Status | Pending |
| Year | 1986 |
| Days On Site | 5 |
| Listing Provided By | RE/MAX Escarpment Realty Inc. | Danelle Dennison |
Features
| Bed(s) | 3 |
|---|---|
| Bath(s) | 2 Total |
| SQ Feet | 1,741 |
| Garage | 2 |
| Basement | Y |
| Story(s) | 1 |
| Zoning | R1 |
| Acreage | 0.12 |
Interior
| Appliances | Dishwasher, Dryer, Microwave, Refrigerator, Stove, Washer |
|---|---|
| Rooms Total | 12 |
| Interior Features | Auto Garage Door Remote(s) |
| Cooling | Central Air |
| Cooling Yes / No | No |
| Heating | Forced Air, Natural Gas |
| Heating Yes / No | Yes |
| Fireplaces Total | 1 |
| Fireplace Features | Gas |
| Laundry Features | Main Level |
Exterior
| Exterior Features | Landscaped |
|---|---|
| Lot Features | Urban, Park, Public Transit, Regional Mall, Schools, Shopping Nearby |
| Construction Materials | Brick, Vinyl Siding |
| Roof | Asphalt Shing |
| Foundation Details | Concrete Perimeter |
| Patio And Porch Features | Deck |
Parking
| Garage Spaces | 2 |
|---|---|
| Parking Features | Attached Garage, Garage Door Opener |
| Open Parking Yes / No | Yes |
| Attached Garage Yes / No | Yes |
Utilities
| Sewer | Sewer (Municipal) |
|---|
Taxes
| Tax Annual Amount | 6524.82 |
|---|
Area Information
| Province | ON |
|---|---|
| County | Hamilton |
| City | Hamilton |
| Postal Code | L8V 4Z9 |
| Area | 18 Hamilton Mountain |
| Subarea | 182 Thorner |
| Community Name | 182 Thorner |
| School District | Sherwood/St. Jean De Brebeuf Cat |
| Elementary School | Lawfield/Our Lady Of Lourdes Cat |
| High School | Sherwood/St. Jean De Brebeuf Cat |
| Listing VS Median (in 182 Thorner) | |
Price: $675,000 low | high Med: $699,900 sqft: 1,741 low | high Med: 1,053 $ / sqft: $388 low | high Med: $665 On site: 5 low | high Med: 195 | |
Request a showing
Request a showing
Contact
Learn More About This Property

| Province | ON |
|---|---|
| County | Hamilton |
| City | Hamilton |
| Postal Code | L8V 4Z9 |
| Area | 18 Hamilton Mountain |
| Subarea | 182 Thorner |
| Community Name | 182 Thorner |
| School District | Sherwood/St. Jean De Brebeuf Cat |
| Elementary School | Lawfield/Our Lady Of Lourdes Cat |
| High School | Sherwood/St. Jean De Brebeuf Cat |
| Listing VS Median (in 182 Thorner) | |
Price: $675,000 low | high Med: $699,900 sqft: 1,741 low | high Med: 1,053 $ / sqft: $388 low | high Med: $665 On site: 5 low | high Med: 195 | |