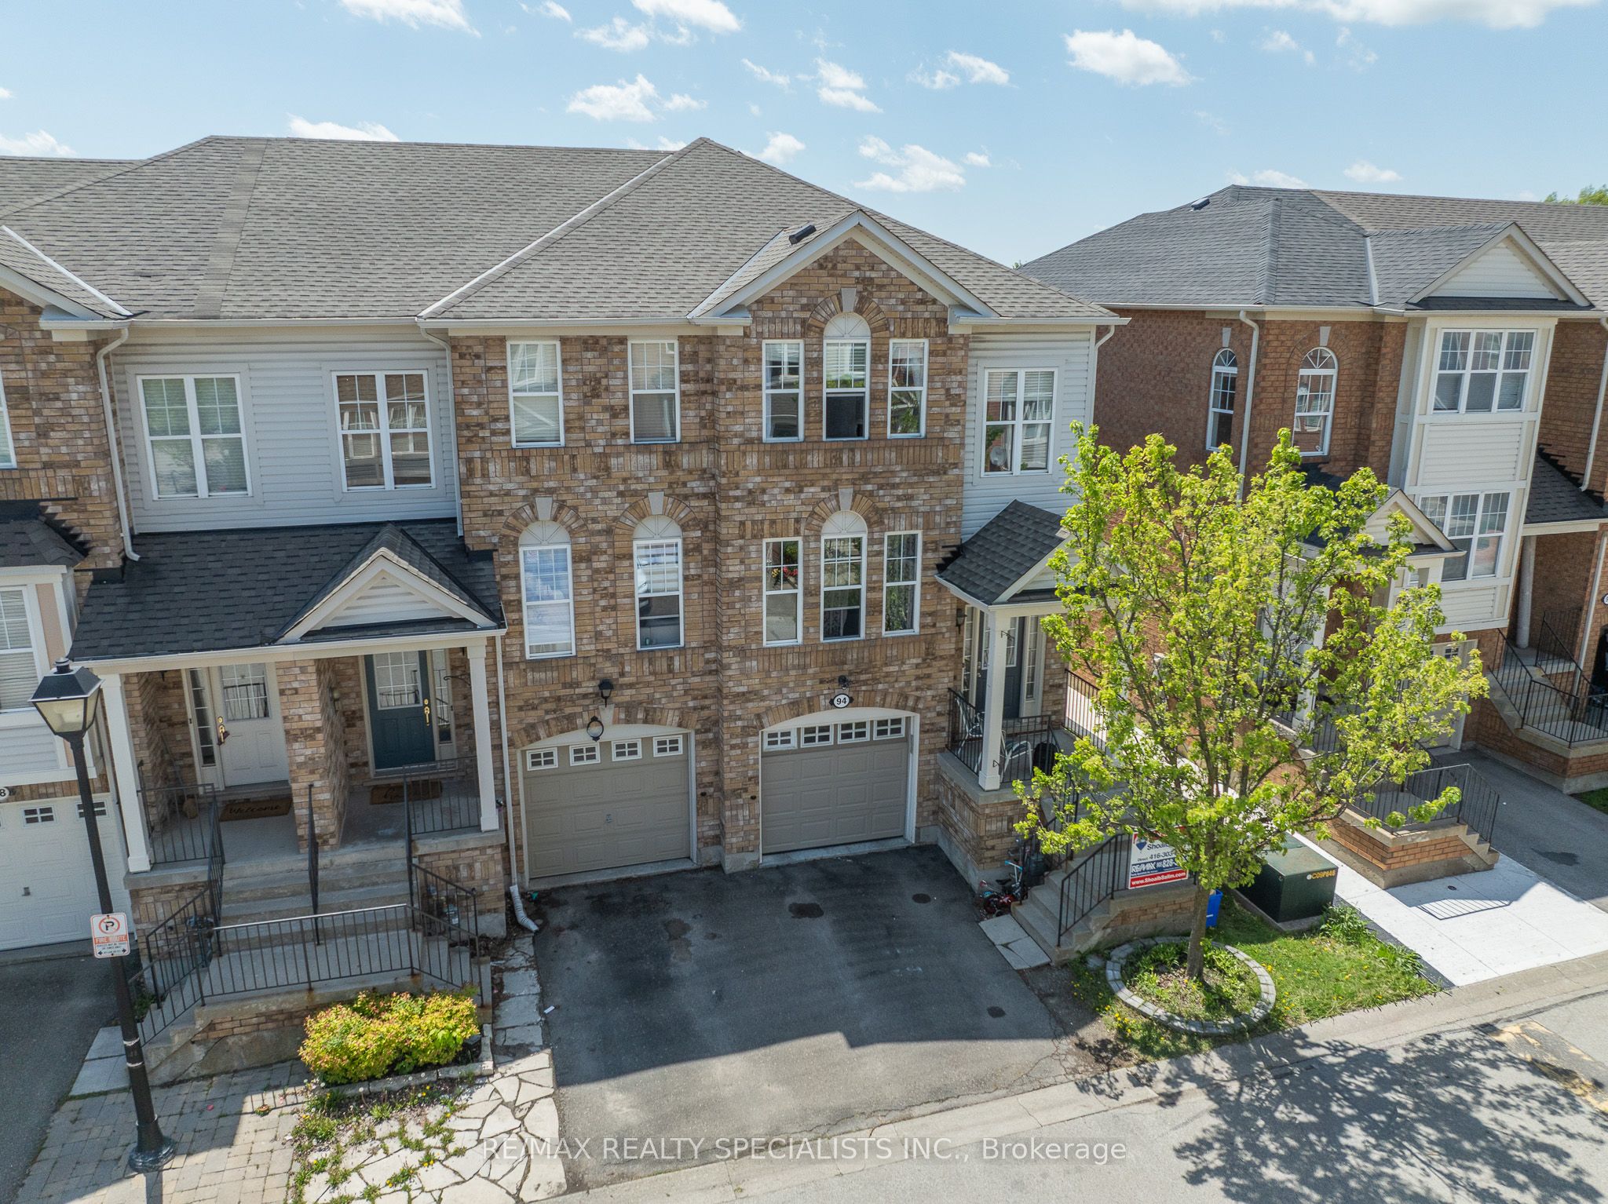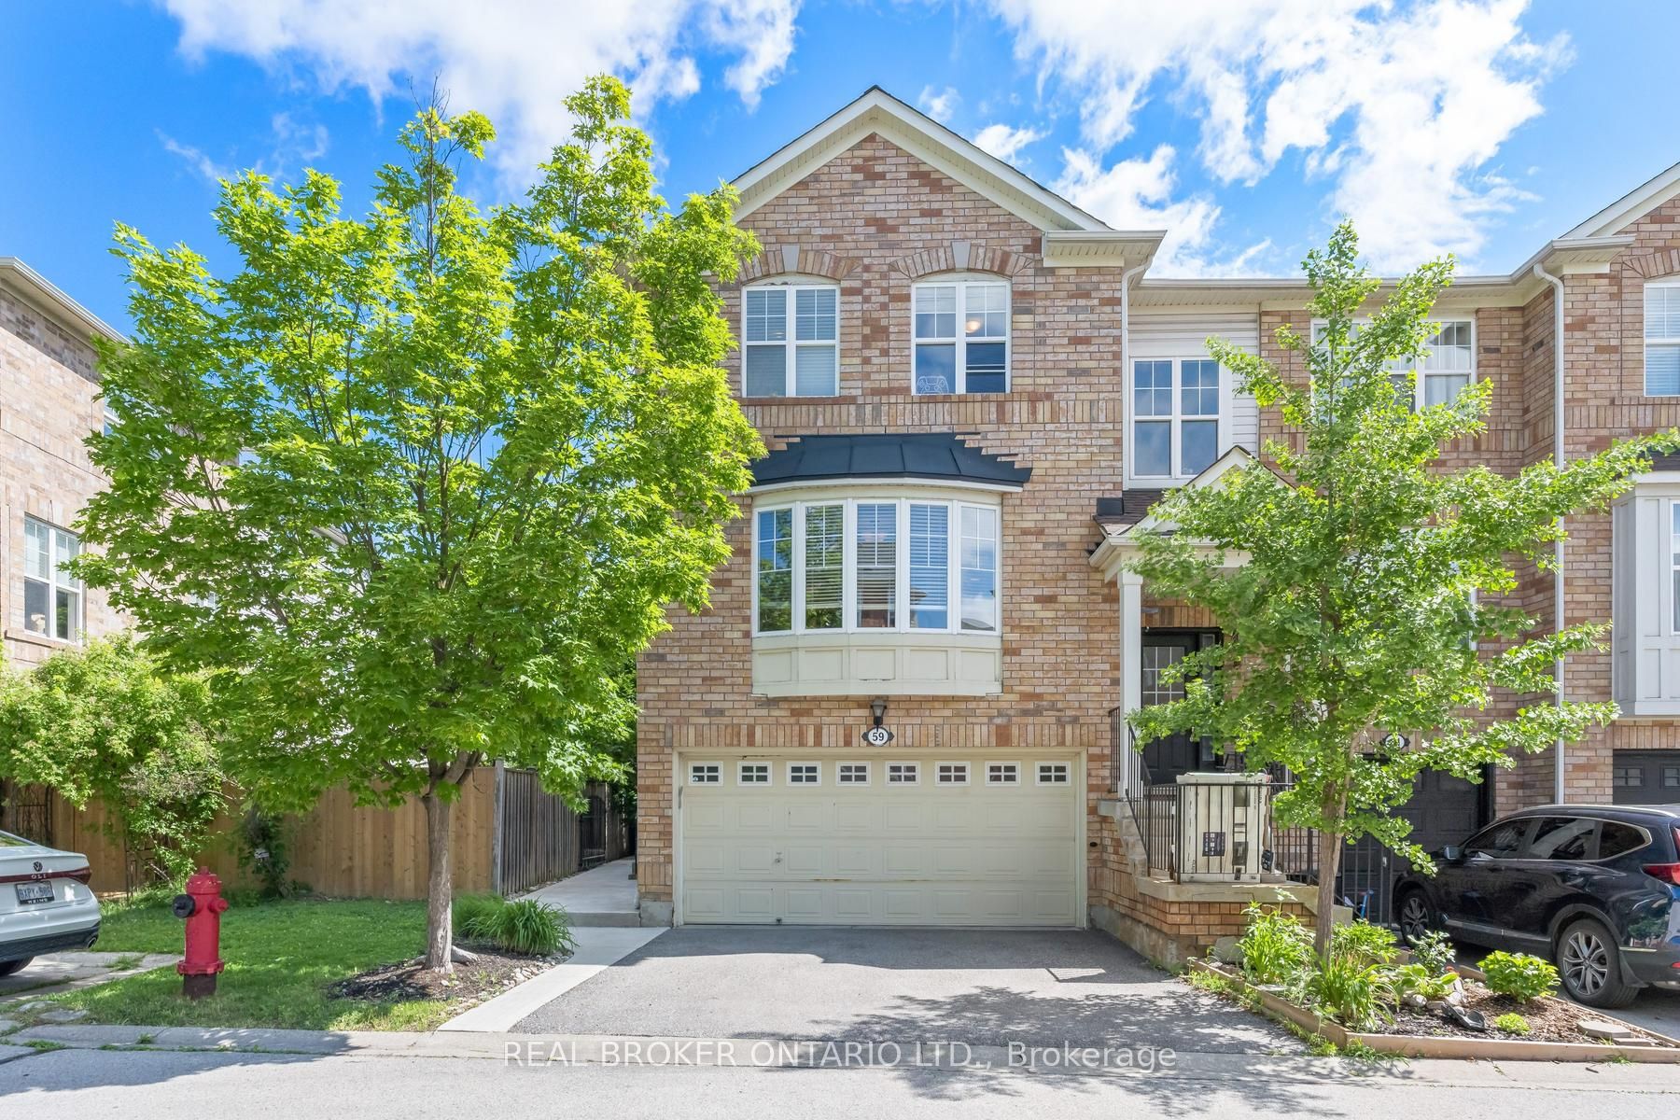
59 Seed House Lane,Halton Hills, ON L7G 6K4
Halton Hills, ON L7G 6K4

Description
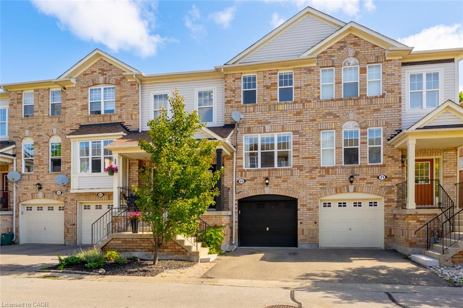
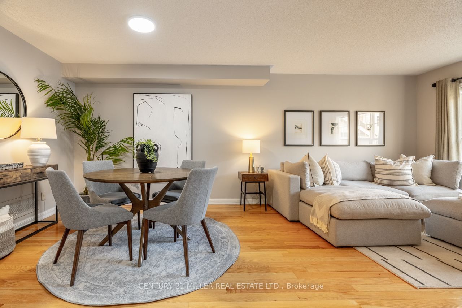
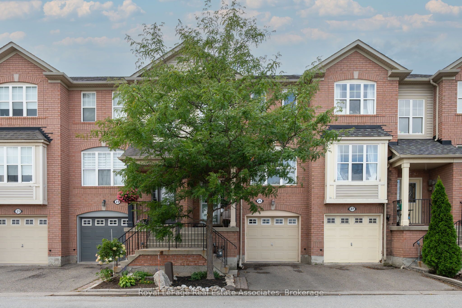
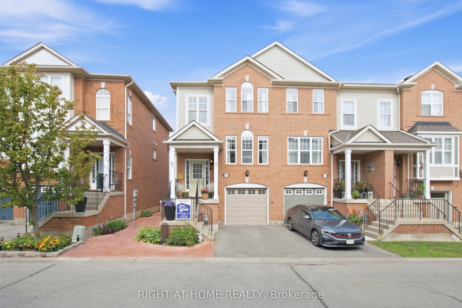
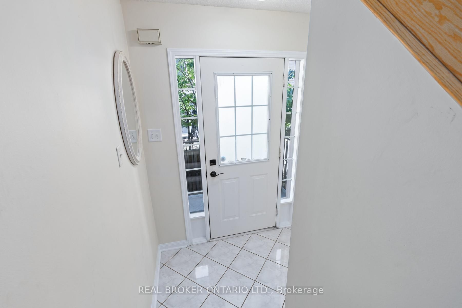
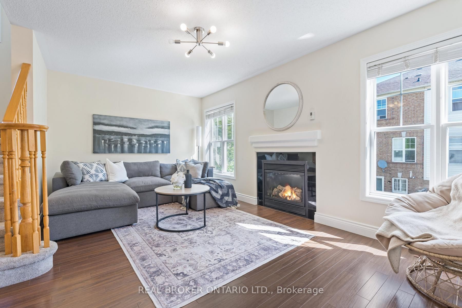
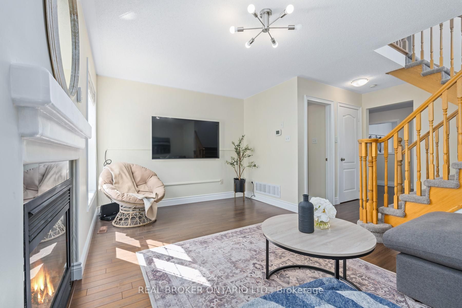
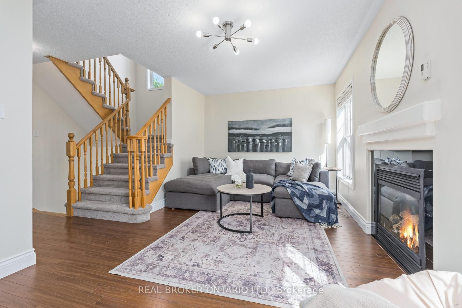
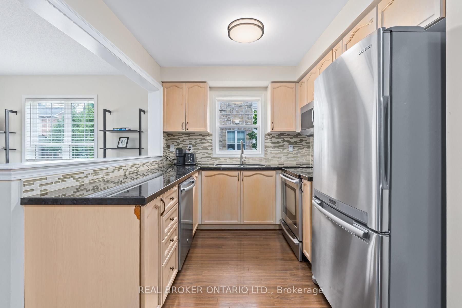
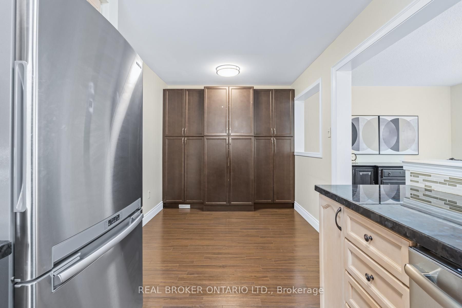
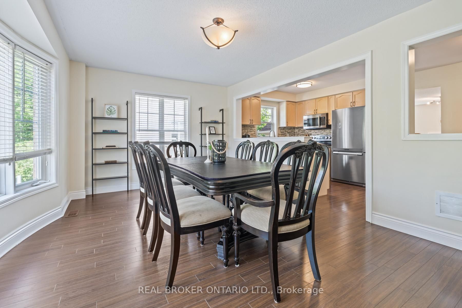
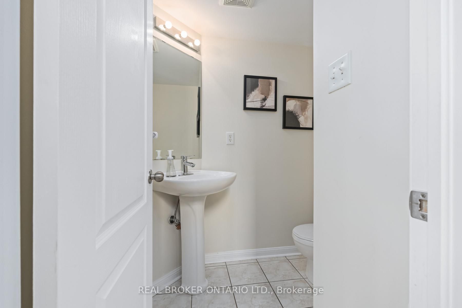
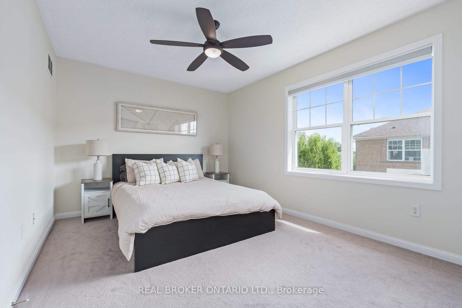
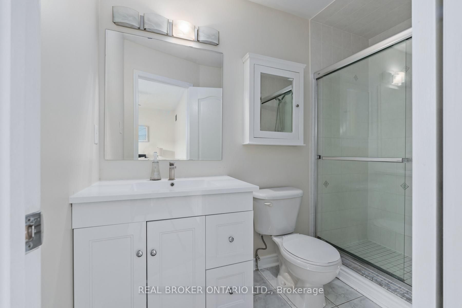
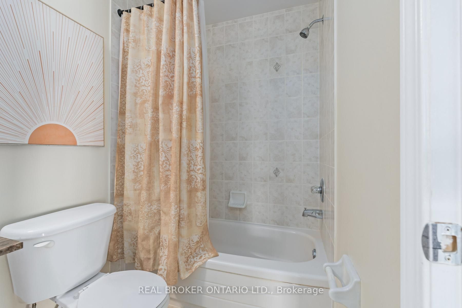
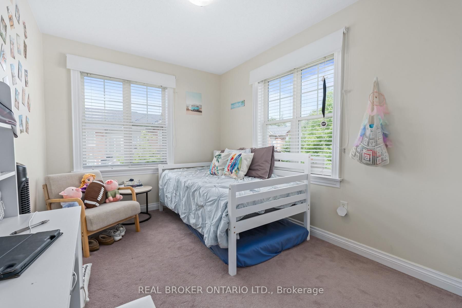
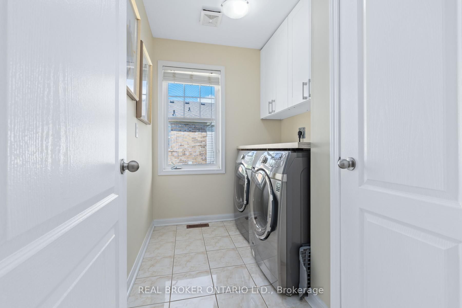
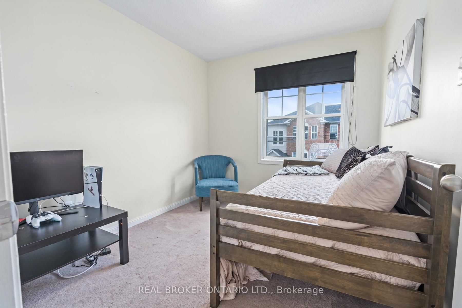
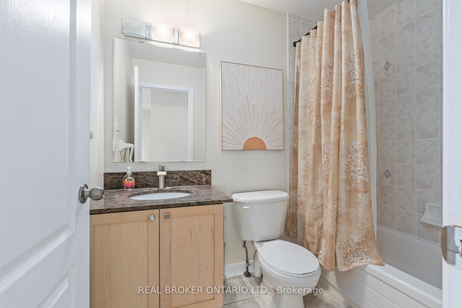
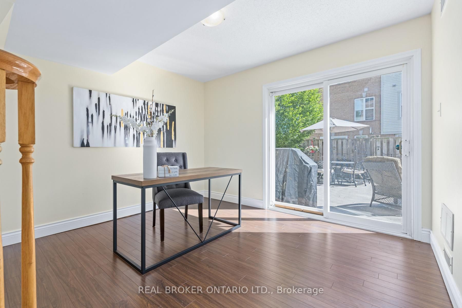
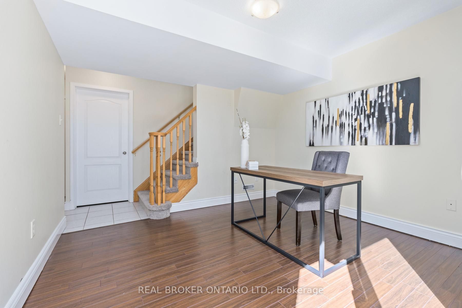
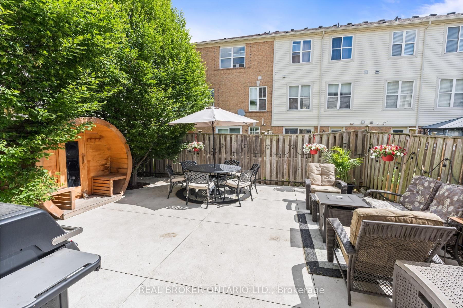
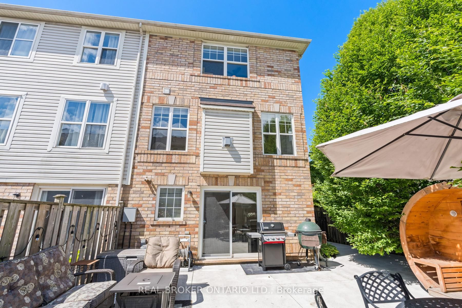
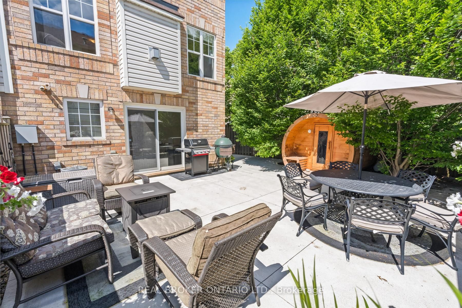
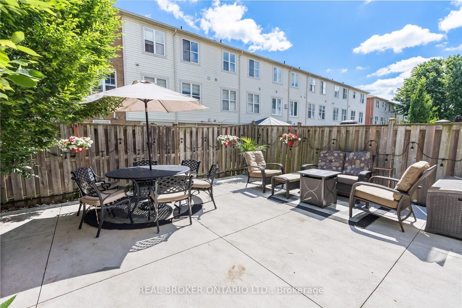
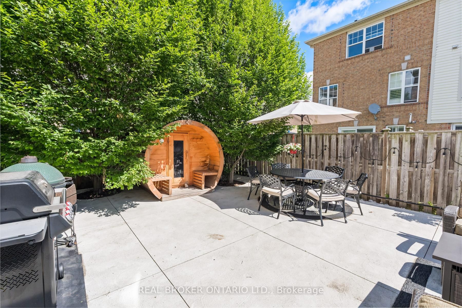
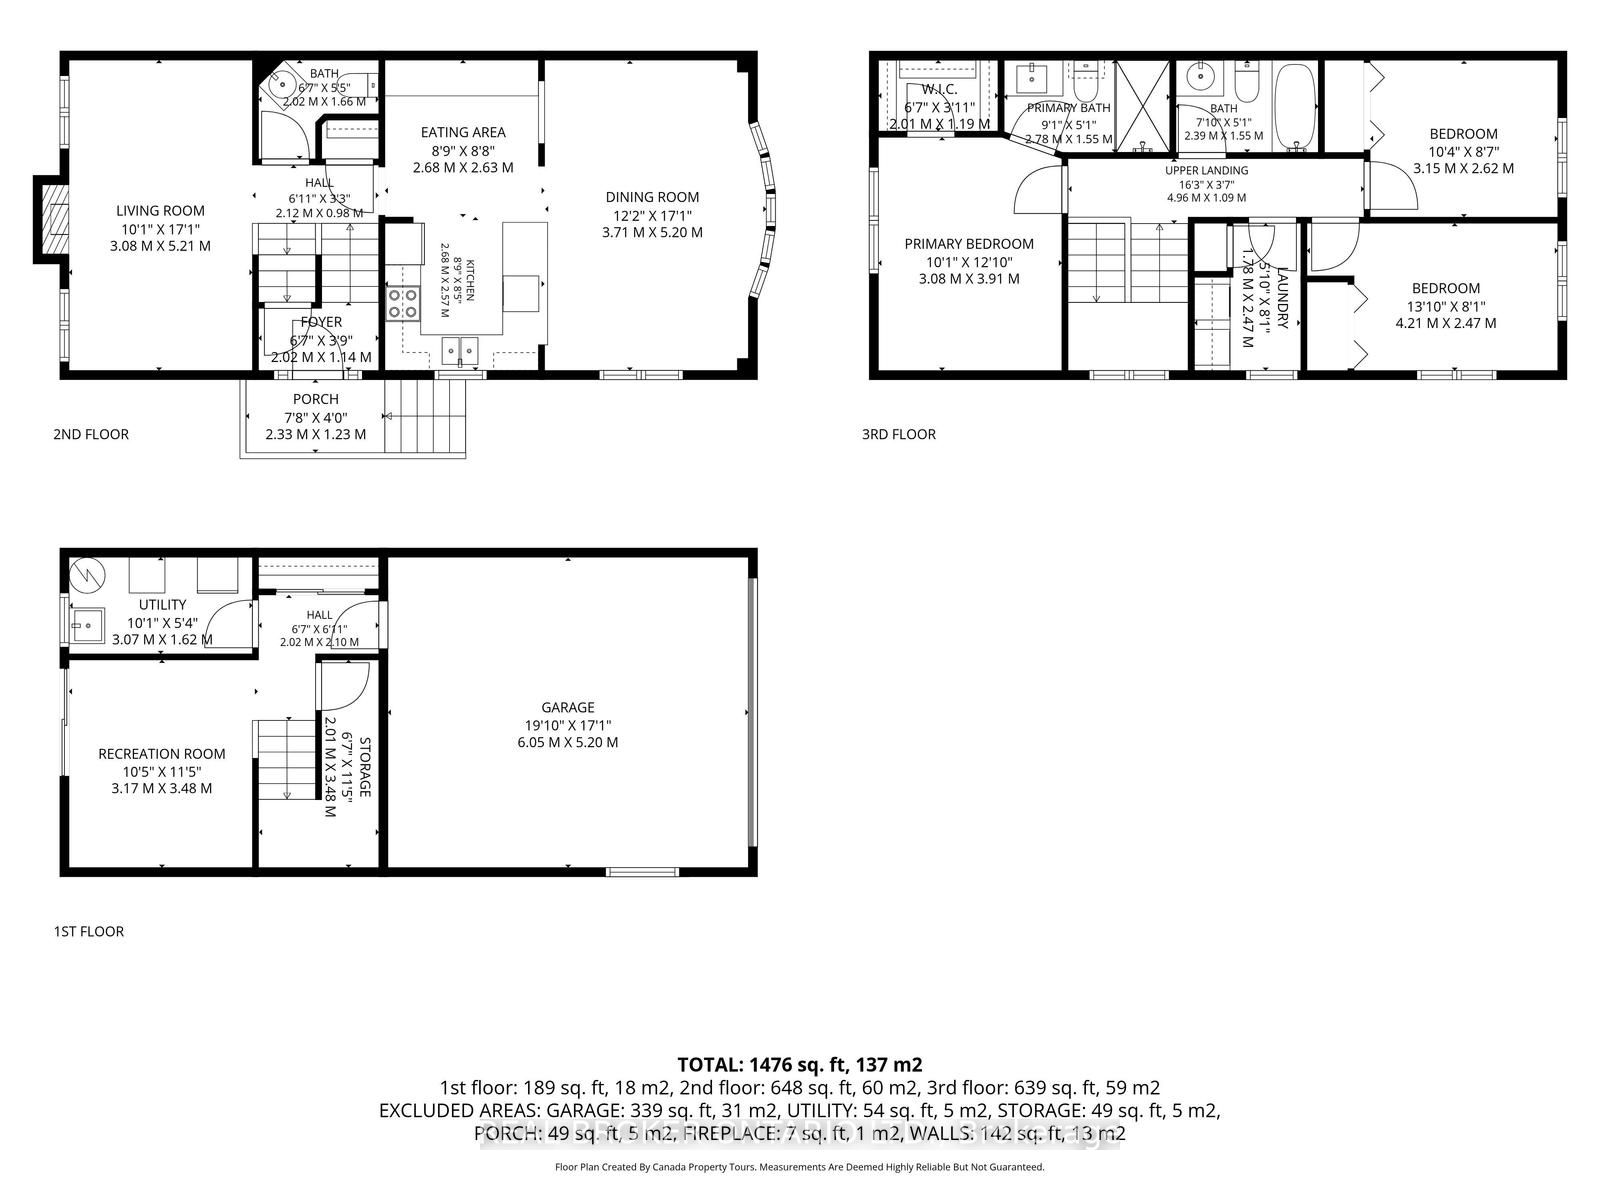
Welcome to 59 Seed House Lane! This executive end-unit townhouse gives you the conveniences of a detached home without the upkeep, including a rare double car garage. It sits in a prime Georgetown location within walking distance of schools, shopping, parks and the GO Train, which makes it ideal for commuters and growing families.The bright, open-concept main floor is finished in neutral tones. The granite kitchen has stainless steel appliances, a glass mosaic backsplash and a custom pantry/wall unit, with room for a full-size dining table. The spacious living room has a gas fireplace for cozy evenings.Upstairs, the primary bedroom has a walk-in closet and a 3-piece ensuite. There are two more generous bedrooms and an updated 4-piece bath with granite counters. Laundry is on the second floor, right where the bedrooms are, so there's no hauling baskets up and down stairs. The stairs and upper hallway have new carpet.The walk-out lower level has a recreation room that works for entertaining, a home office or extra living space. Roof (2017).The monthly maintenance fee is just $123.69 and covers snow removal and the garage, so you get more free time and fewer chores. This home is move-in ready!
Details
| MLS # | W13826086 |
|---|---|
| Listing Type | For Sale |
| Style | House |
| Sub-Type | Resale |
| Status | Price Change |
| Year | 0 |
| Days On Site | 47 |
| Listing Provided By | REAL BROKER ONTARIO LTD. | W13826086 384022 |
Features
| Bed(s) | 3 |
|---|---|
| Bath(s) | 3 |
| Garage | 2 |
| Basement | Y |
| Story(s) | 2 |
| Acreage | 0.04 |
Interior
| Interior Features | Water Heater |
|---|---|
| Cooling | Central Air |
| Heat Source | Gas |
| Fireplace Features | Natural Gas, Living Room |
| Fireplace Yes / No | Yes |
Exterior
| Roof | Asphalt Shingle |
|---|---|
| Foundation Details | Concrete |
| Construction Materials | Brick |
Parking
| Garage Yes / No | Yes |
|---|---|
| Parking Features | Private Double |
Utilities
| Sewer | Sewer |
|---|
Taxes
| Tax Annual Amount | 4286.97 |
|---|---|
| Tax Legal Description | PT BLK 2, PL 20M746, PT 84, 20R15544; HALTON HILLS. S/T EASES AS IN HR272783, HR272821 & HR273828 T/W AN UNDIVIDED COMMON INTEREST IN HALTON COMMON ELEMENTS CONDOMINIUM CORPORATION NO. 450. S/T EASE IN FAV OF HCEC 450 AS IN HR274712. S/T AN EASEMENT UNTIL THE LATER OF 5 YEARS FROM 2004/08/27 OR THE ASSUMPTION OF THE SUBDIVISION BY THE TOWN OF HALTON HILLS AS IN HR315783. S/T AN EASEMENT UNTIL THE LATER OF 5 YEARS FROM 2004/08/27 OR THE ASSUMPTION OF THE SUBDIVISION BY THE TOWN OF HALTON Hills |
| Tax Year | 2026 |
Area Information
| Province | ON |
|---|---|
| County | Halton |
| City | Halton Hills |
| Postal Code | L7G 6K4 |
| Area | Georgetown |
| Listing VS Median (in L7G 6K4) | |
Price: $819,900 low | high Med: $0 On site: 47 low | high Med: | |
Request a showing
Request a showing
Contact
Learn More About This Property

| Province | ON |
|---|---|
| County | Halton |
| City | Halton Hills |
| Postal Code | L7G 6K4 |
| Area | Georgetown |
| Listing VS Median (in L7G 6K4) | |
Price: $819,900 low | high Med: $0 On site: 47 low | high Med: | |