 New Listing
6 Hillside Drive,Kitchener, ON N2E 1R2
Kitchener, ON N2E 1R2

Description
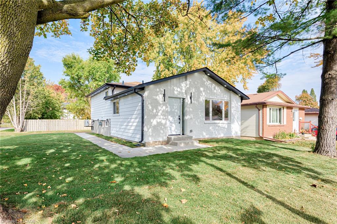
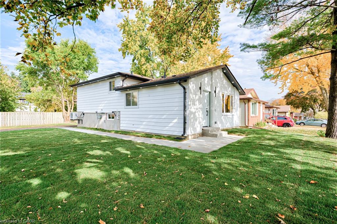
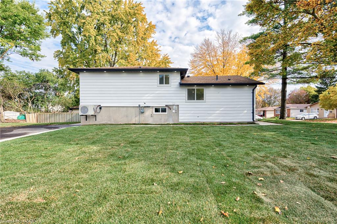
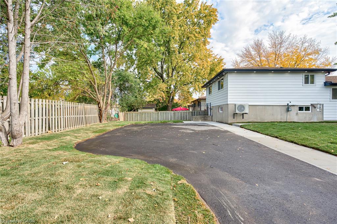
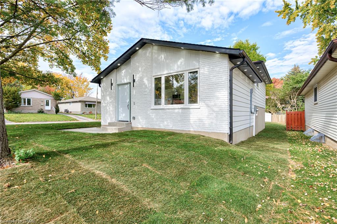
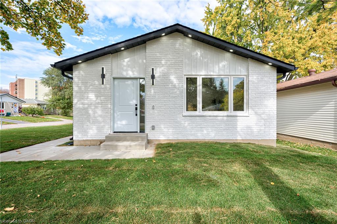
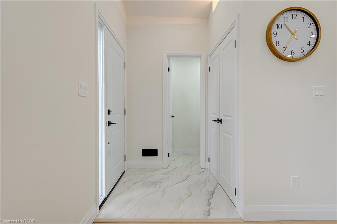
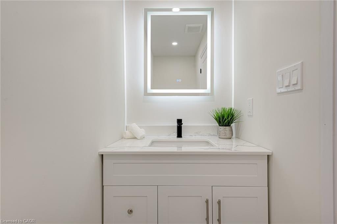
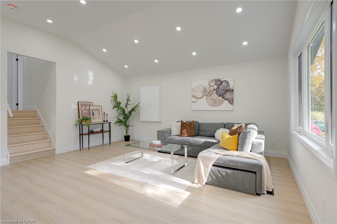
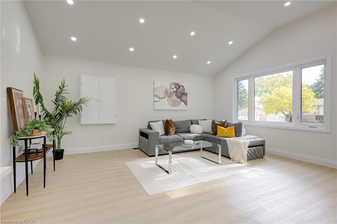
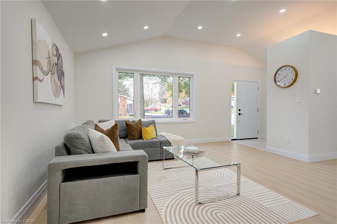
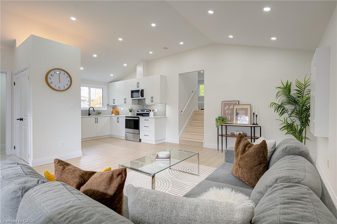
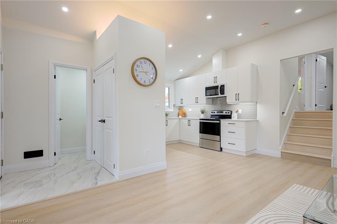
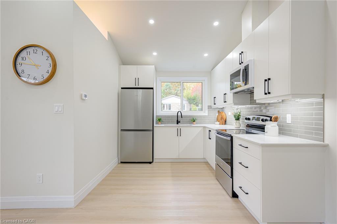
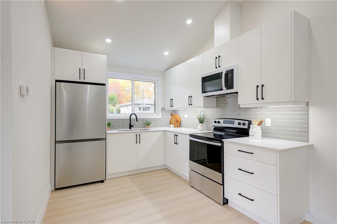
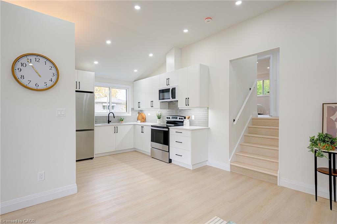
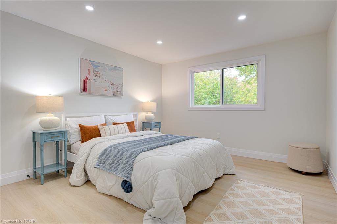
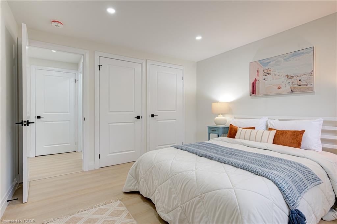
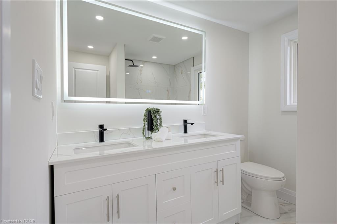
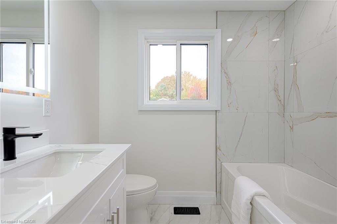
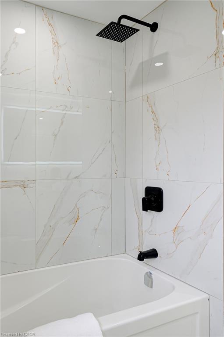
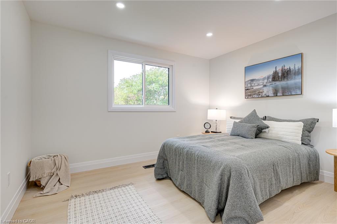
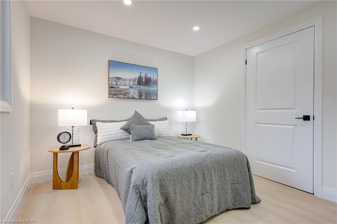
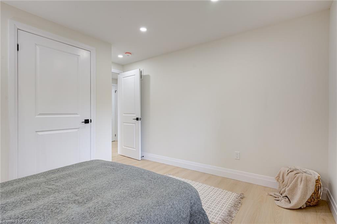
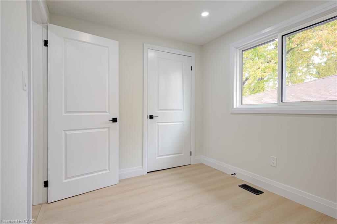
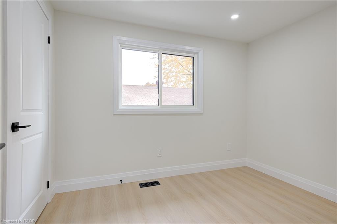
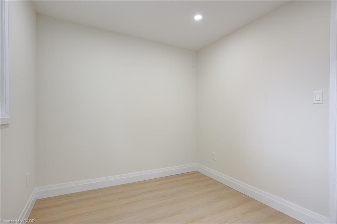
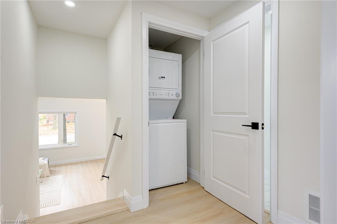
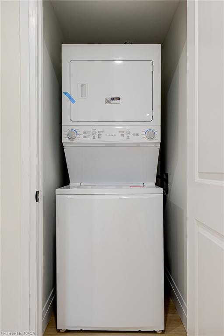
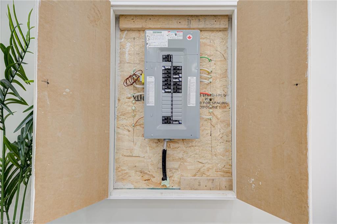
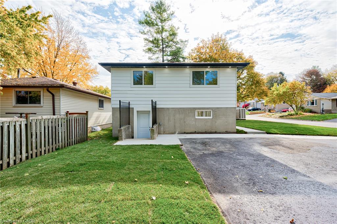
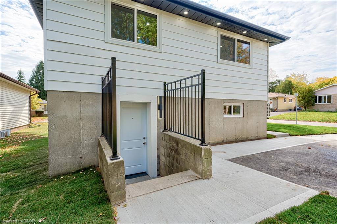
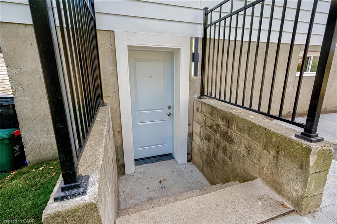
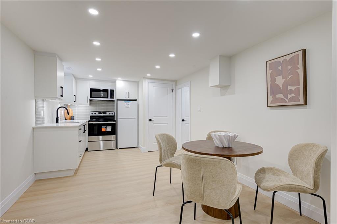
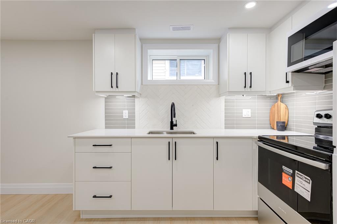
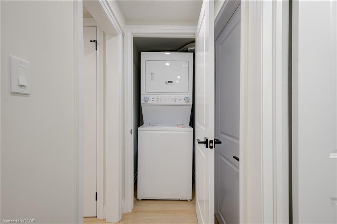
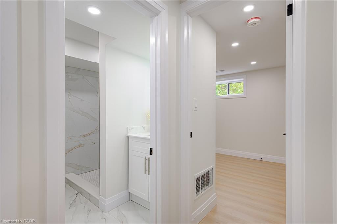
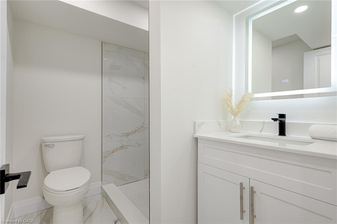
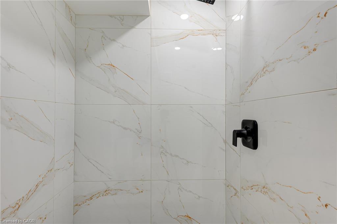
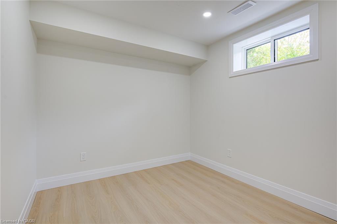
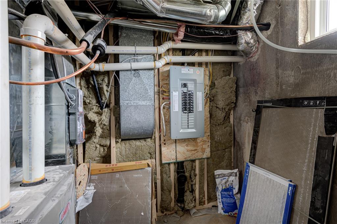
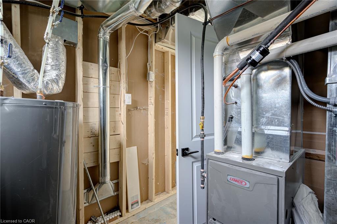
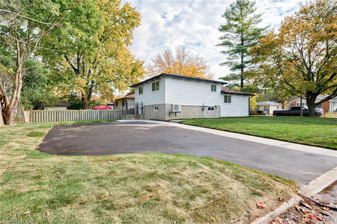
Welcome home to 6 Hillside Drive! This Legal Duplex in Kitchener sits on a 55 x 100 ft corner lot and has been extensively renovated from the studs. The main unit offers 3 bedrooms and 2 bathrooms, while the lower unit has 1 bedroom, 1 bathroom and a separate entrance. In the main unit, a cathedral ceiling gives the living room an open feel, and a short flight of stairs leads to the bedrooms. Each unit has a new kitchen, new appliances and private laundry. Custom lighting, new flooring and trim complement the new windows and doors. The renovation also included new framing and drywall, structural reinforcement, new plumbing and electrical wiring, new electrical panels and a meter base. The furnace and HVAC system are new, and the gas service has been updated. Outside, the freshly painted exterior, new concrete sidewalk and fresh sod give the home a welcoming first impression. The extended asphalt driveway has room for up to 5 vehicles.Whether you're looking to live in one unit and rent the other or bring generations together under one roof, this extensively updated property offers a range of possibilities. Discover what 6 Hillside Drive has to offer. Book your private showing today!
Details
| MLS # | 40874396 |
|---|---|
| Listing Type | For Sale |
| Style | House |
| Sub-Type | Resale |
| Status | Active |
| Year | 1974 |
| Days On Site | 3 |
| Listing Provided By | Re/Max Twin City Realty Inc. | John Adrian Doci-Buia |
Features
| Bed(s) | 4 |
|---|---|
| Bath(s) | 3 Total |
| SQ Feet | 1,033 |
| Basement | Y |
| Story(s) | 2 |
| Zoning | Res-3 |
Interior
| Appliances | Dryer, Hot Water Tank Owned, Refrigerator, Stove, Washer |
|---|---|
| Rooms Total | 14 |
| Interior Features | In-Law Floorplan |
| Cooling | Central Air |
| Cooling Yes / No | No |
| Heating | Forced Air, Natural Gas |
| Heating Yes / No | Yes |
Exterior
| Lot Features | Urban, Irregular Lot, Business Centre, Corner Lot, Park, Public Transit, Schools |
|---|---|
| Construction Materials | Brick Veneer, Vinyl Siding |
| Roof | Asphalt Shing |
| Foundation Details | Poured Concrete |
Parking
| Open Parking Yes / No | Yes |
|---|
Utilities
| Sewer | Sewer (Municipal) |
|---|
Taxes
| Tax Annual Amount | 3683.72 |
|---|
Area Information
| Province | ON |
|---|---|
| County | Waterloo |
| City | Kitchener |
| Postal Code | N2E 1R2 |
| Area | 3 Kitchener West |
| Subarea | 331 Alpine Village | Country Hills |
| Community Name | 331 Alpine Village/Country Hills |
| Listing VS Median (in 331 Alpine Village/Country Hills) | |
Price: $749,900 low | high Med: $509,950 sqft: 1,033 low | high Med: 1,223 $ / sqft: $726 low | high Med: $420 On site: 3 low | high Med: 26.5 | |
Market Activity N2E 1R2
Request a showing
Request a showing
Contact
Learn More About This Property

| Province | ON |
|---|---|
| County | Waterloo |
| City | Kitchener |
| Postal Code | N2E 1R2 |
| Area | 3 Kitchener West |
| Subarea | 331 Alpine Village | Country Hills |
| Community Name | 331 Alpine Village/Country Hills |
| Listing VS Median (in 331 Alpine Village/Country Hills) | |
Price: $749,900 low | high Med: $509,950 sqft: 1,033 low | high Med: 1,223 $ / sqft: $726 low | high Med: $420 On site: 3 low | high Med: 26.5 | |