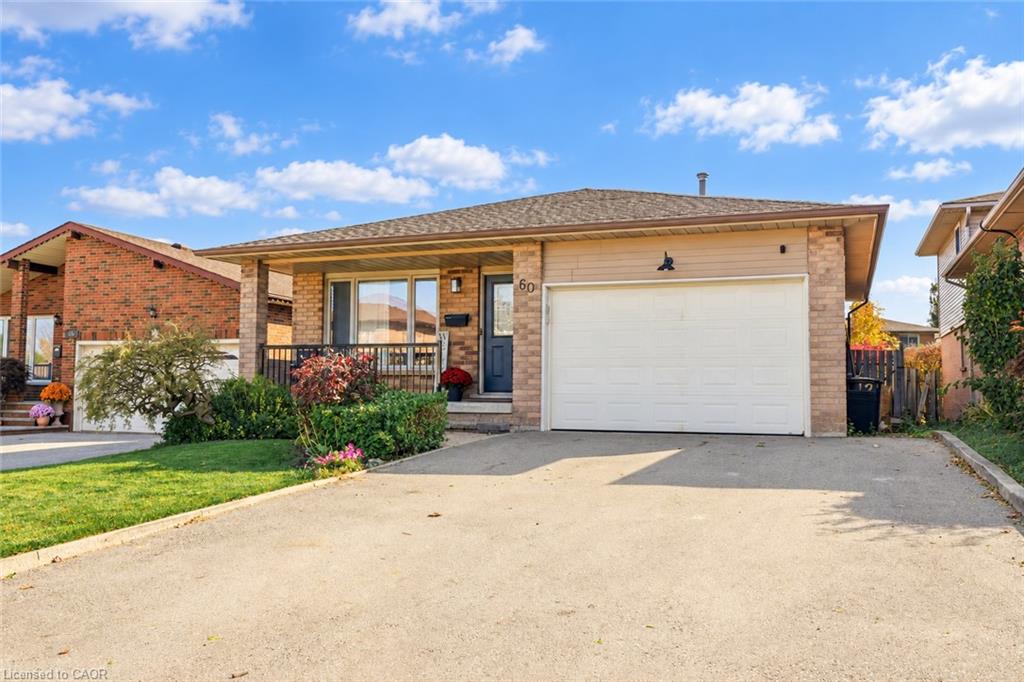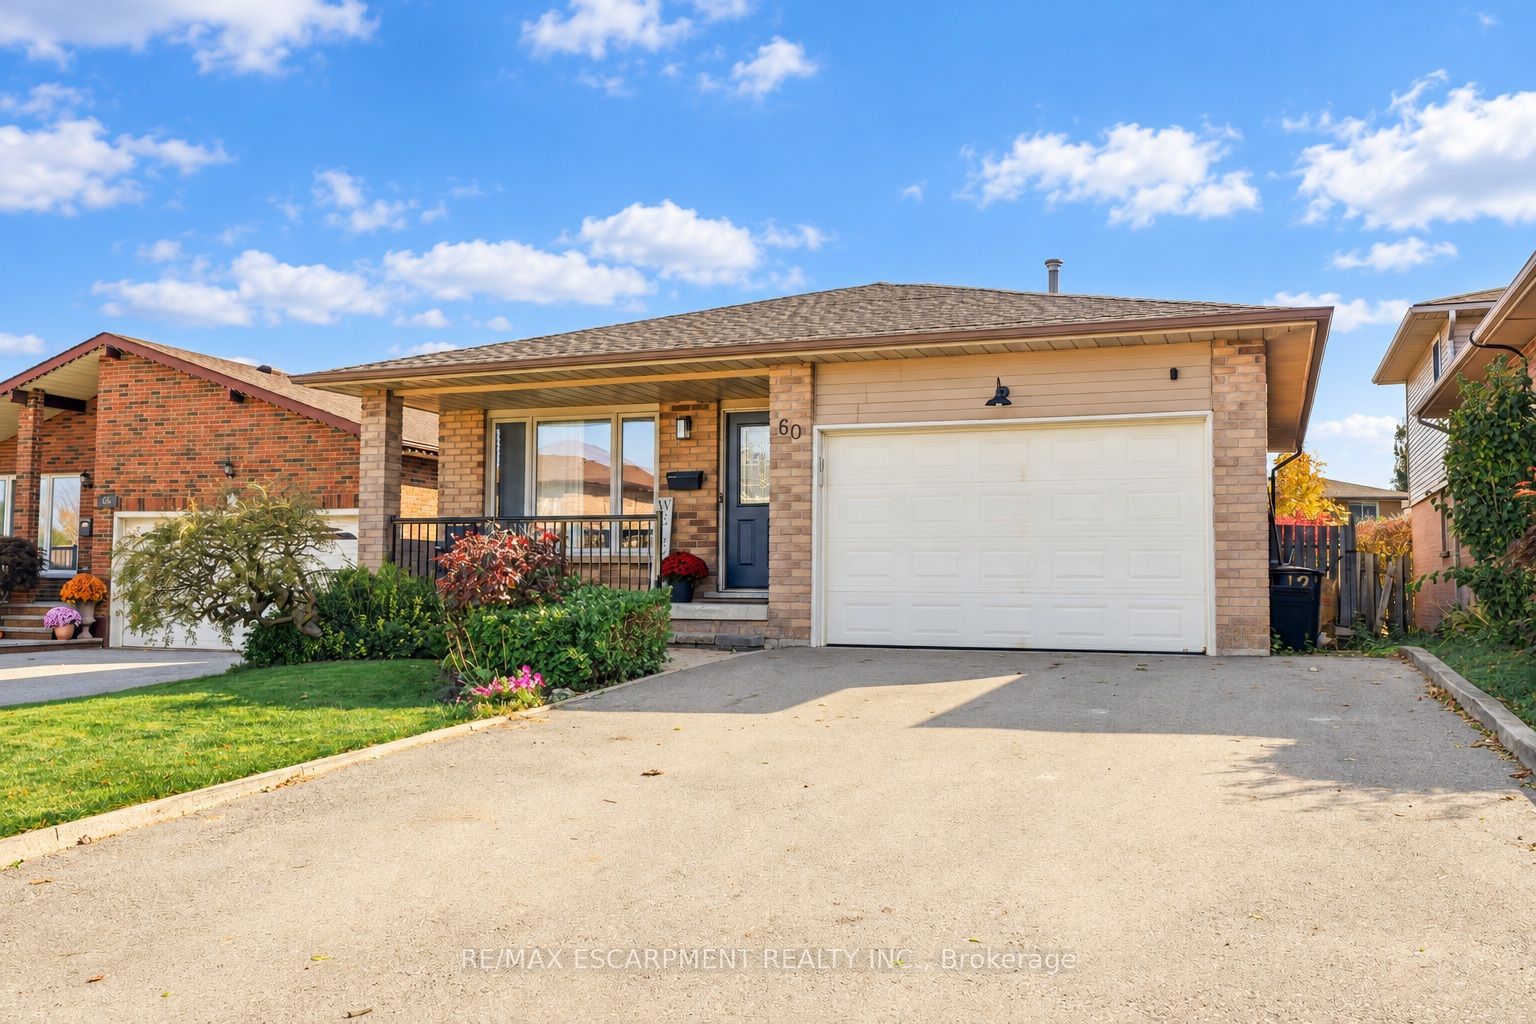
60 Glenayr Street,Hamilton, ON L9C 7J3
Hamilton, ON L9C 7J3

Description
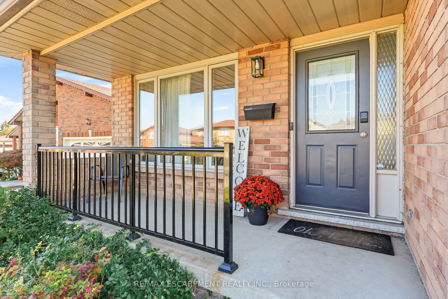
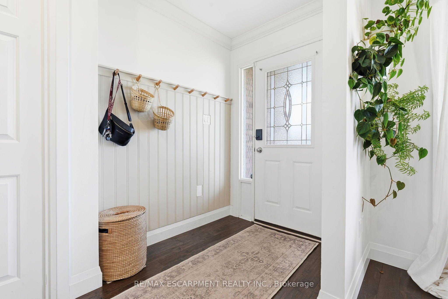
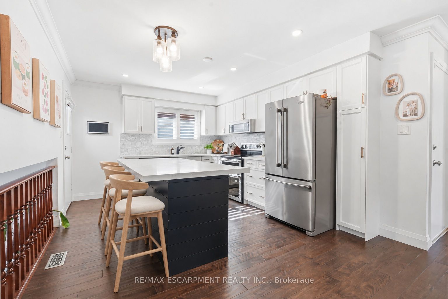
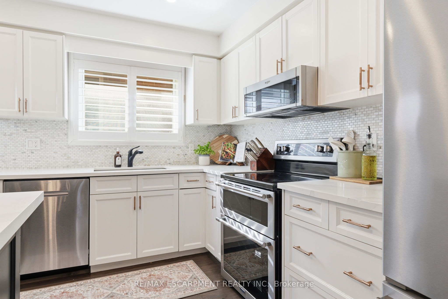
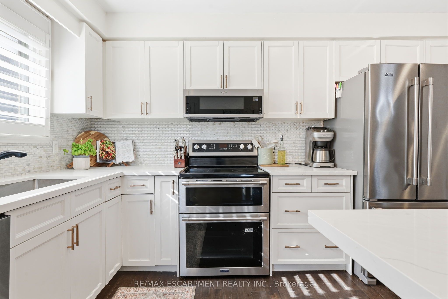
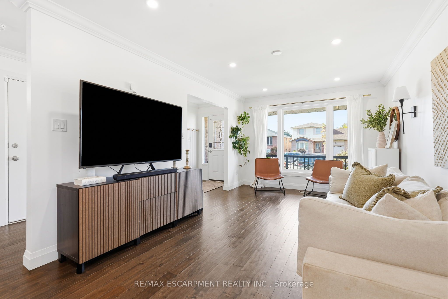
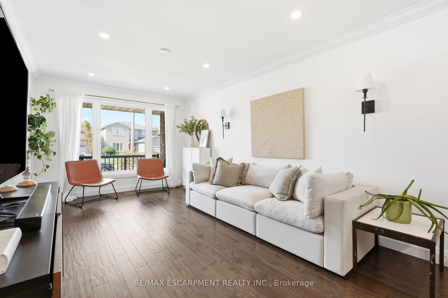
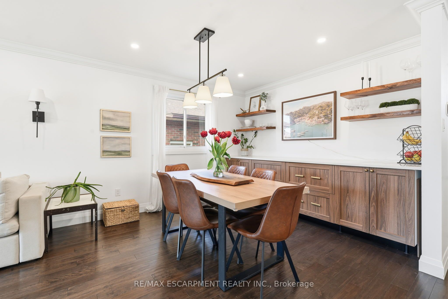
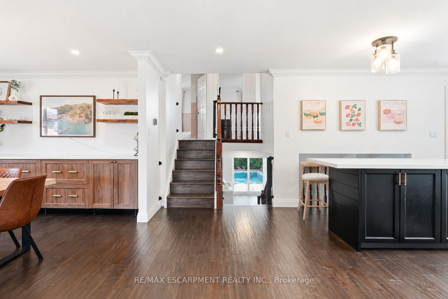
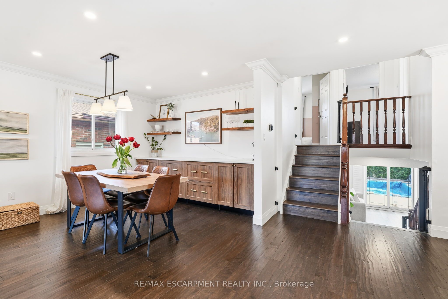
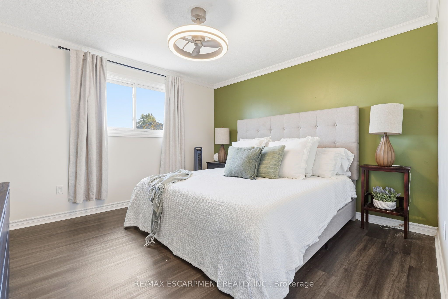
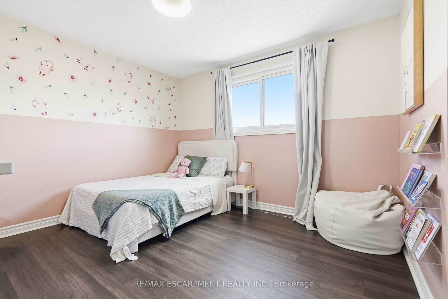
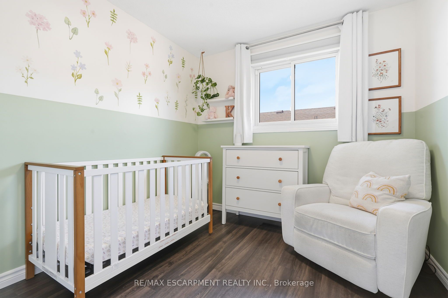
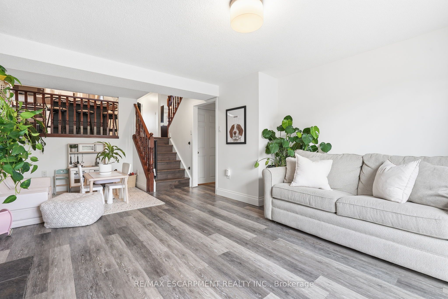
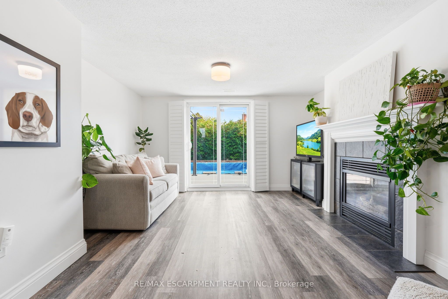
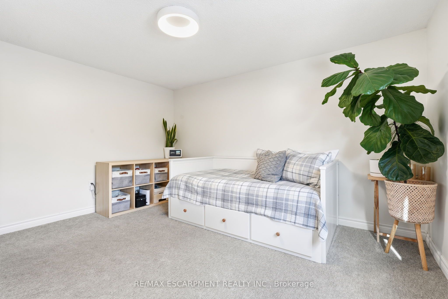
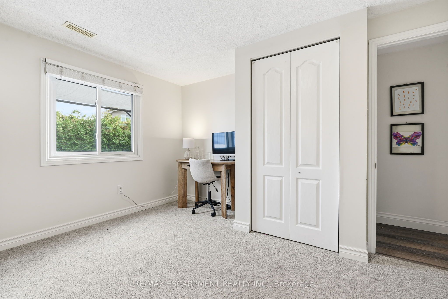
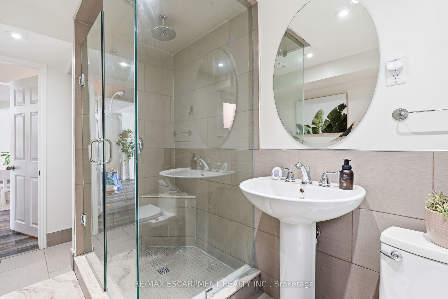
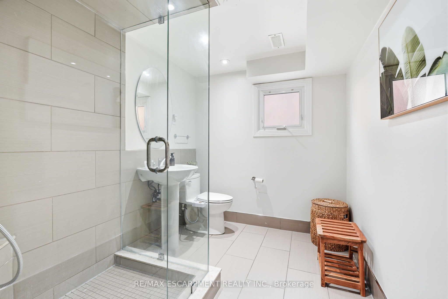
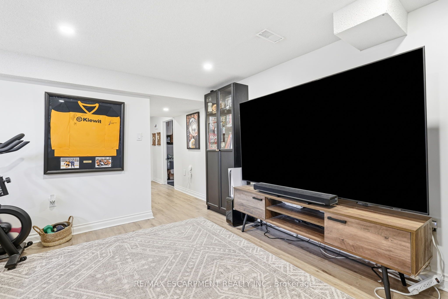
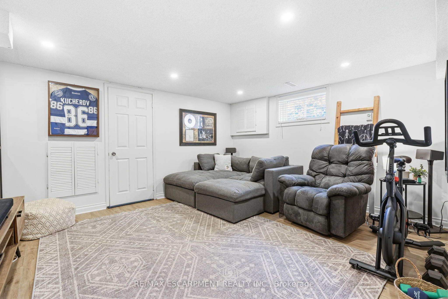
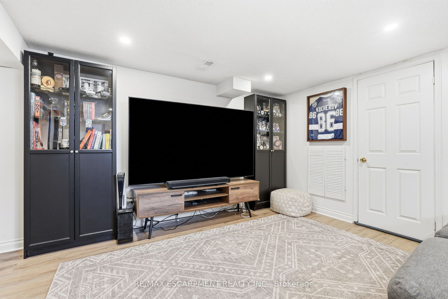
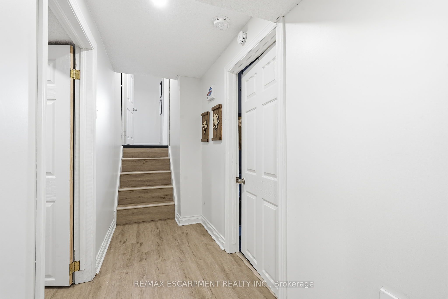
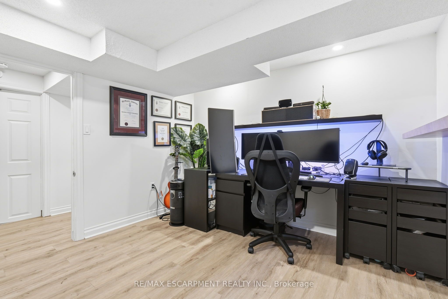
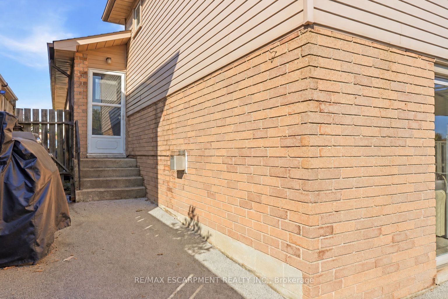
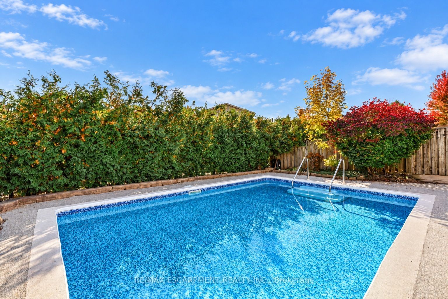
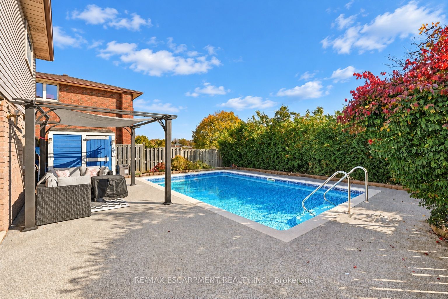
*Conditionally Sold, Nov 1 Open Houses CANCELLED* You truly can have it all, thoughtful updates, spacious living and a private backyard in a prime West Mountain location! This tastefully updated four-level backsplit is deceptively spacious, with room after room to discover on all 4 levels, at 60 Glenayr there is space for everyone !! The main floor features a welcoming living and dining area, a kitchen with an island and convenient side-yard access. Head down to the lower level, where a comfortable family room with a fireplace and sliding-door walkout opens to the backyard, complete with a porch and inviting inground pool. A bedroom or office and three-piece bathroom on this same level offer flexibility for guests or your own primary bedroom. And it keeps going! The basement level offers another flexible office or bedroom space, plus a rec room with a huge TV, perfect for movie nights, watching sports or simply unwinding. Whether you're gathering together or enjoying a little space of your own, there's room for it here. Close to major highways, schools, parks and everyday amenities, this is a home that brings it all together.
Details
| MLS # | X14118800 |
|---|---|
| Listing Type | For Sale |
| Style | House |
| Sub-Type | Resale |
| Status | Sold Conditional |
| Year | 0 |
| Days On Site | 9 |
| Listing Provided By | RE/MAX ESCARPMENT REALTY INC. | X14118800 184007 |
Features
| Bed(s) | 5 |
|---|---|
| Bath(s) | 2 |
| Garage | 1 |
| Basement | Y |
| Pool | Yes |
| Story(s) | 4 |
| Acreage | 0.12 |
Interior
| Interior Features | Auto Garage Door Remote, Carpet Free, Water Heater |
|---|---|
| Cooling | Central Air |
| Heat Source | Gas |
| Fireplace Yes / No | Yes |
Exterior
| Exterior Features | Paved Yard |
|---|---|
| Roof | Shingles |
| Foundation Details | Concrete Block |
| Topography | Flat |
| Construction Materials | Brick, Vinyl Siding |
Parking
| Garage Yes / No | Yes |
|---|---|
| Parking Features | Available, Private Double |
Utilities
| Sewer | Sewer |
|---|
Taxes
| Tax Annual Amount | 5748 |
|---|---|
| Tax Legal Description | PCL 9-1, SEC 62M532 ; LT 9, PL 62M532 , S/ LT214453 ; S/T LT212812 HAMILTON |
| Tax Year | 2026 |
Area Information
| Province | ON |
|---|---|
| County | Hamilton |
| City | Hamilton |
| Postal Code | L9C 7J3 |
| Area | Gilkson |
| Listing VS Median (in L9C 7J3) | |
Price: $799,000 low | high Med: $0 On site: 9 low | high Med: | |
Request a showing
Request a showing
Contact
Learn More About This Property

| Province | ON |
|---|---|
| County | Hamilton |
| City | Hamilton |
| Postal Code | L9C 7J3 |
| Area | Gilkson |
| Listing VS Median (in L9C 7J3) | |
Price: $799,000 low | high Med: $0 On site: 9 low | high Med: | |