 New Listing
602-130 Carlton Street,Toronto, ON M5A 4K3
Toronto, ON M5A 4K3

Description
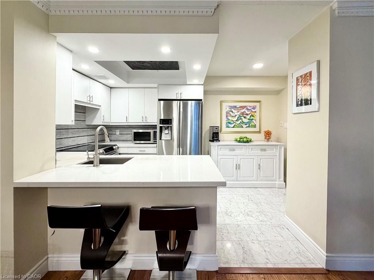
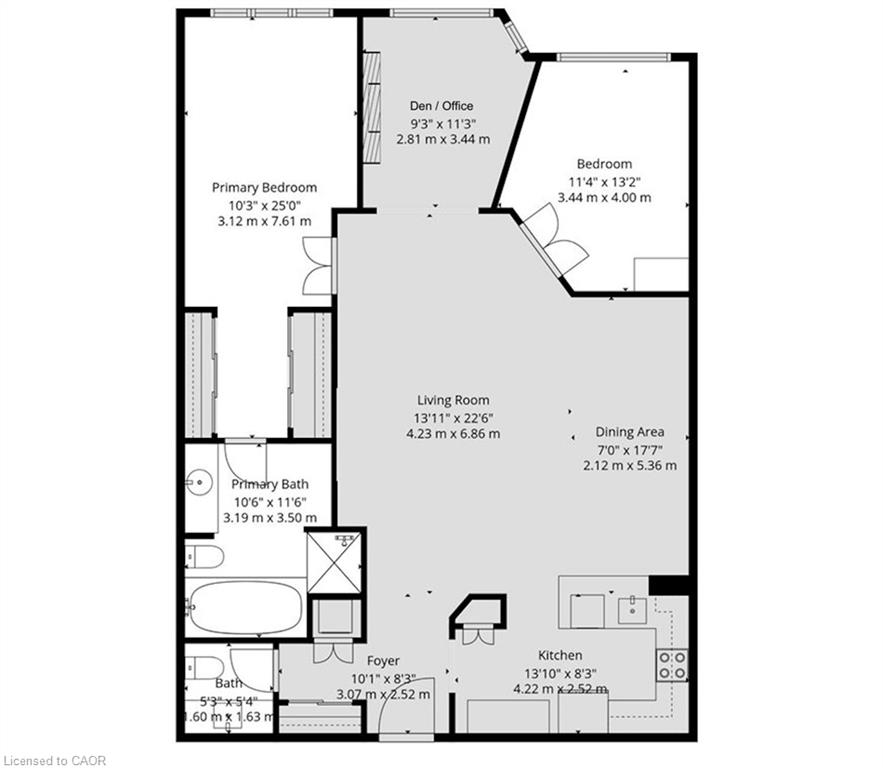
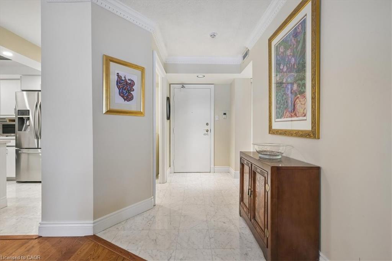
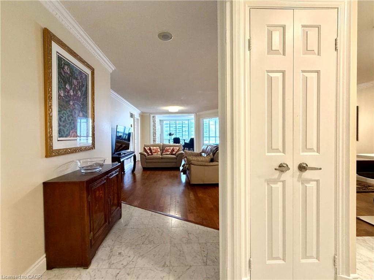
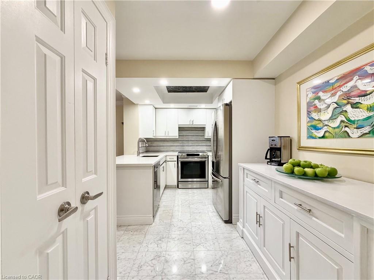
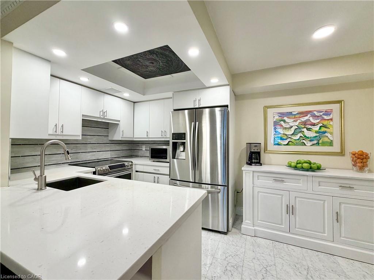
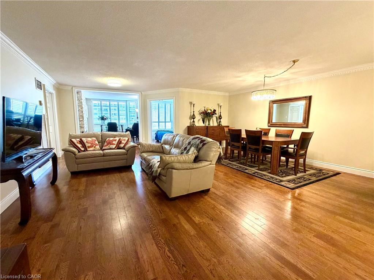
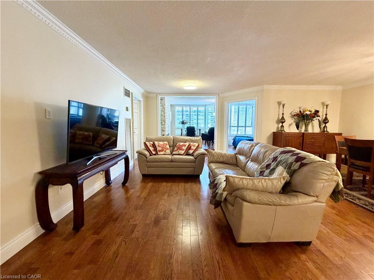
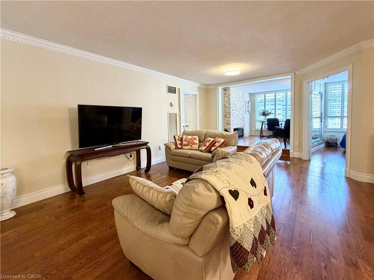
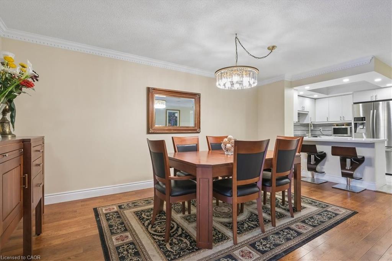
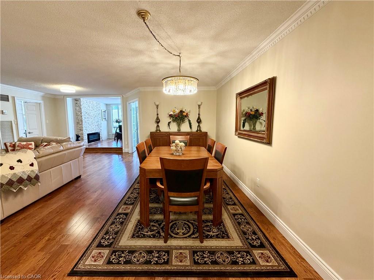
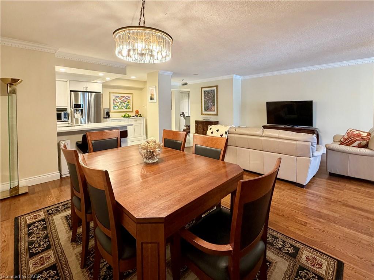
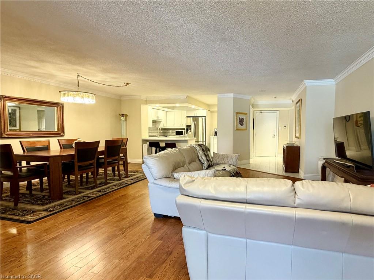
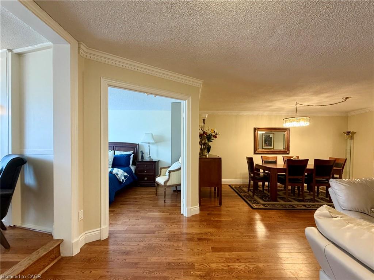
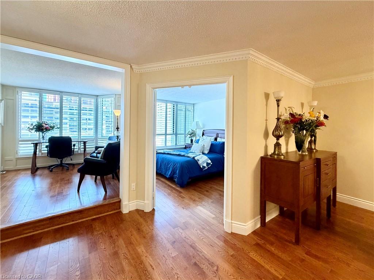
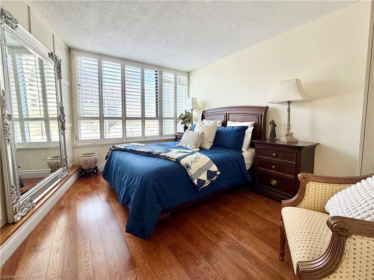
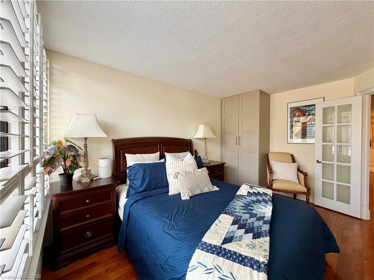
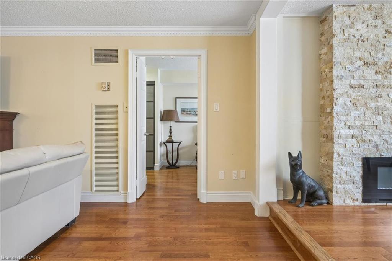
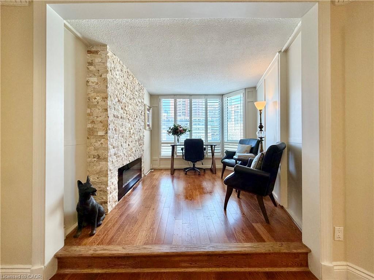
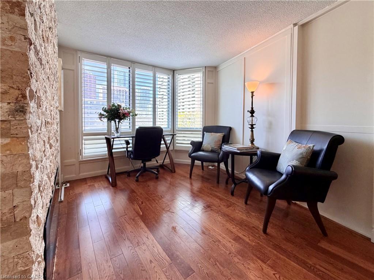
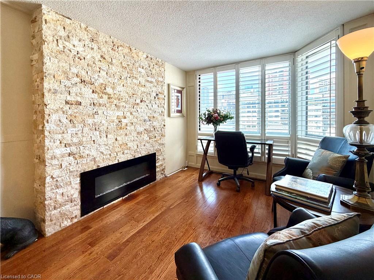
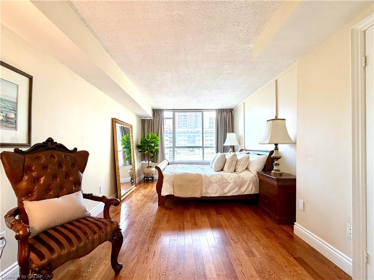
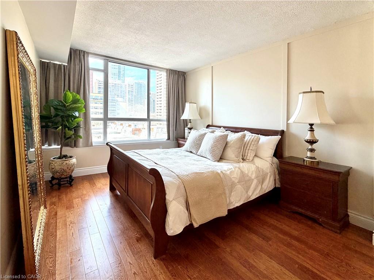
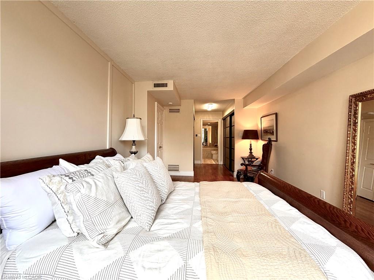
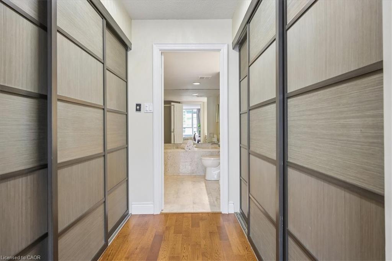
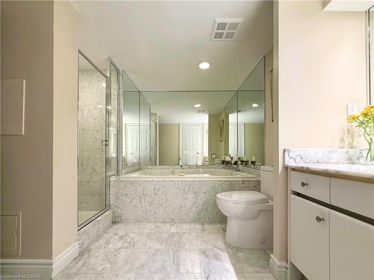
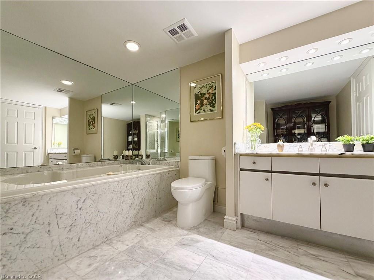
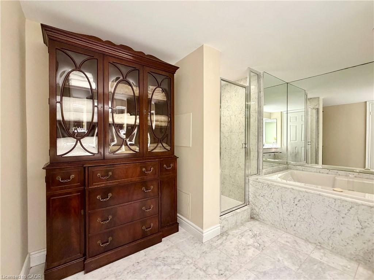
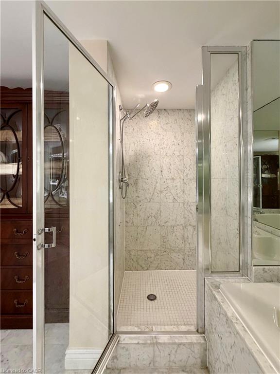
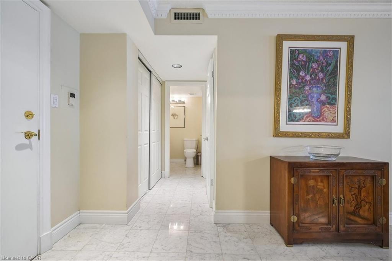
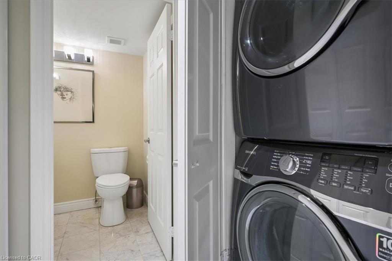
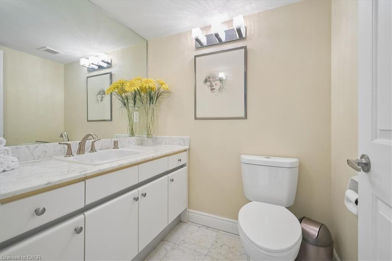
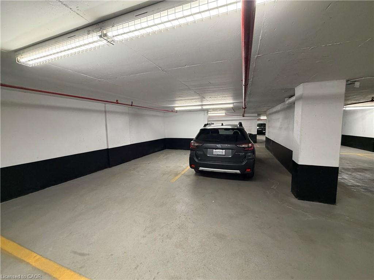
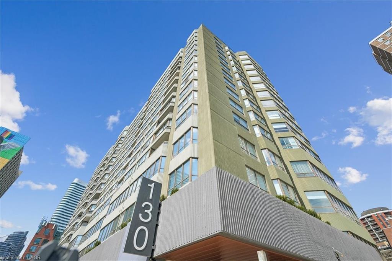
THE HOME YOU'VE BEEN WAITING FOR: 2 + 1 beds, 2 bathrooms, & 2 parking spaces in an established Tridel community. Offering 1357sqft, this residence combines proportions, finishings, and an exceptional layout that's increasingly difficult to find. Unobstructed city views and open concept design create a bright, airy feel. Natural white marble flooring extends thru the foyer, kitchen, & guest bath, while solid hardwood carries through the remaining living spaces. Elegant kitchen features ample cabinetry, a pantry, breakfast bar, and premium appliances (including a Samsung Flex Duo range with convertible dual ovens). Spacious living & dining areas are equally suited to everyday living and entertaining. A separate den offers flexibility with a floor-to-ceiling stone feature wall & built-in electric fireplace (formerly was a balcony: could be deconverted with building approval). An oversized primary suite includes dual closets, a separate dressing area, and marble-clad ensuite, while the second bedroom comfortably accommodates family or guests seeking space without compromise. In suite laundry with premium full-size Samsung washer & dryer, too! A standout feature rarely found: owned double wide parking space allows side by side parking for 2 full vehicles. Long or flexible closing could be accommodated! Residents enjoy 24-hour concierge service, an indoor pool, whirlpool, sauna, fitness centre with lockers, rooftop terrace with BBQs, gardens & jacuzzi, squash & racquet courts, party & multiple meeting rooms, billiards lounge, and visitor parking. Steps to Loblaws at Maple Leaf Gardens, TMU, U of T, transit, restaurants, cafés, and everyday conveniences, this is refined downtown living in an updated building known for its exceptional management, welcoming community, and enduring reputation.
Details
| MLS # | 40877052 |
|---|---|
| Listing Type | For Sale |
| Style | Condominium |
| HOA Dues | $1,562 |
| Sub-Type | Resale |
| Status | Active |
| Year | 1985 |
| Days On Site | 5 |
| Listing Provided By | Real Broker Ontario Ltd. | George Palios |
Features
| Bed(s) | 2 |
|---|---|
| Bath(s) | 2 Total |
| SQ Feet | 1,357 |
| Garage | 2 |
| Story(s) | 1 |
| Zoning | CRL2U35 |
Interior
| Appliances | Dishwasher, Dryer, Refrigerator, Stove, Washer |
|---|---|
| Rooms Total | 10 |
| Interior Features | None |
| Cooling | Central Air |
| Cooling Yes / No | No |
| Heating | Forced Air, Natural Gas |
| Heating Yes / No | Yes |
| Window Features | Window Coverings |
| Laundry Features | In Hall, In-Suite |
Exterior
| Lot Features | Urban, Other |
|---|---|
| Construction Materials | Other |
| Roof | Other |
Parking
| Garage Spaces | 2 |
|---|---|
| Attached Garage Yes / No | No |
Utilities
| Sewer | Sewer (Municipal) |
|---|
Taxes
| Tax Annual Amount | 3846 |
|---|
Area Information
| Province | ON |
|---|---|
| County | Toronto |
| City | Toronto |
| Postal Code | M5A 4K3 |
| Area | TC08 Toronto Central |
| Subarea | TCCT Cabbagetown South St. James Town |
| Community Name | TCCT Cabbagetown South St. James Town |
| Listing VS Median (in TCCT Cabbagetown South St. James Town) | |
Price: $888,000 low | high Med: $888,000 sqft: 1,357 low | high Med: 1,357 $ / sqft: $654 low | high Med: $654 On site: 5 low | high Med: 5 | |
Request a showing
Request a showing
Contact
Learn More About This Property

| Province | ON |
|---|---|
| County | Toronto |
| City | Toronto |
| Postal Code | M5A 4K3 |
| Area | TC08 Toronto Central |
| Subarea | TCCT Cabbagetown South St. James Town |
| Community Name | TCCT Cabbagetown South St. James Town |
| Listing VS Median (in TCCT Cabbagetown South St. James Town) | |
Price: $888,000 low | high Med: $888,000 sqft: 1,357 low | high Med: 1,357 $ / sqft: $654 low | high Med: $654 On site: 5 low | high Med: 5 | |