606 Royal Fern Street,Waterloo, ON N2V 2P5
Waterloo, ON N2V 2P5

Description
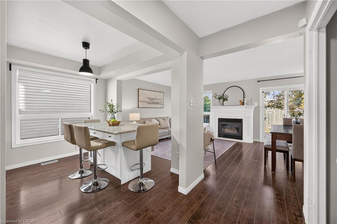
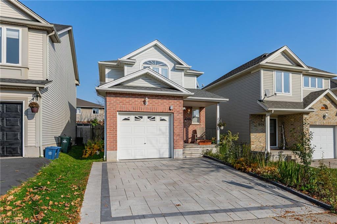
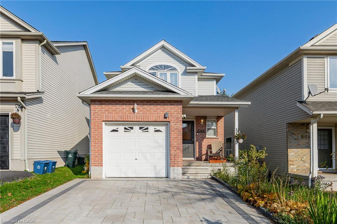
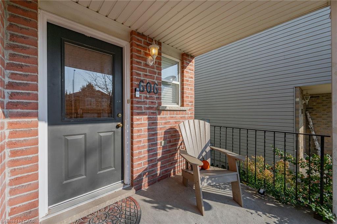
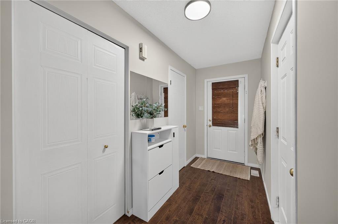
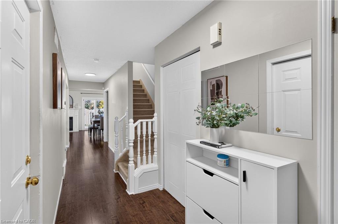
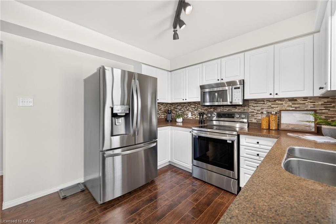
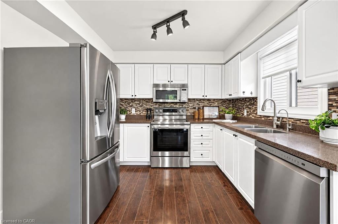
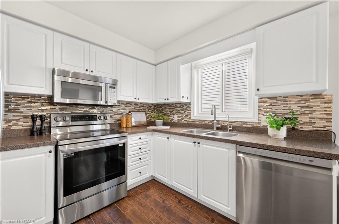
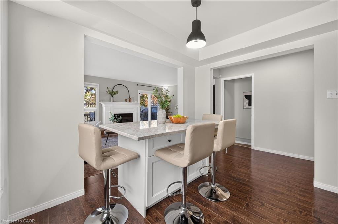
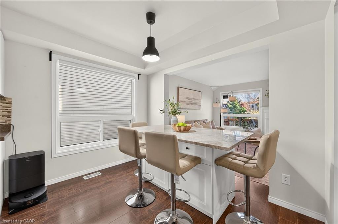
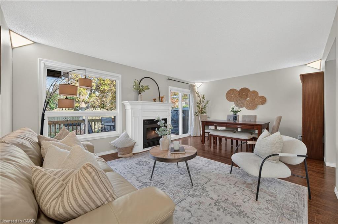
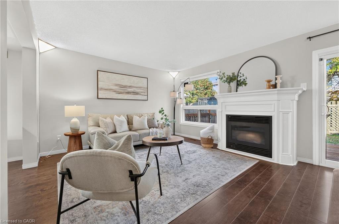
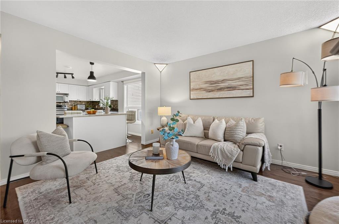
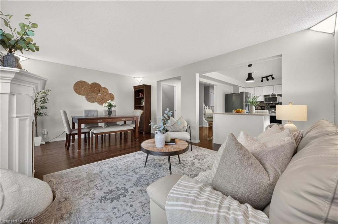
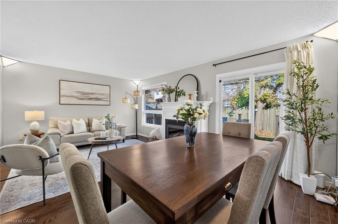
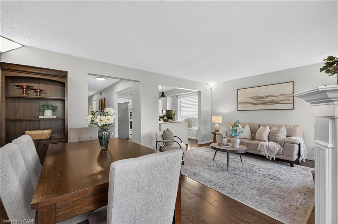
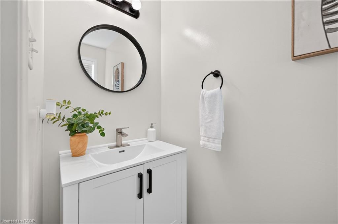
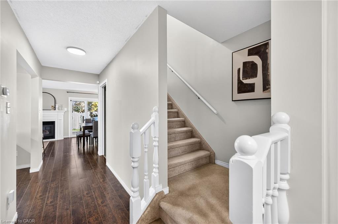
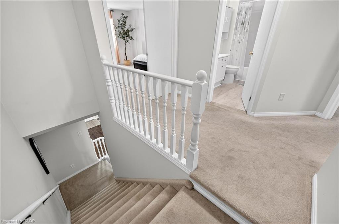
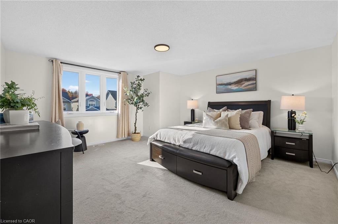
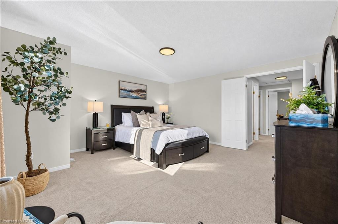
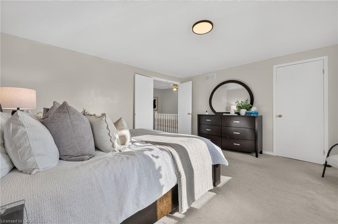
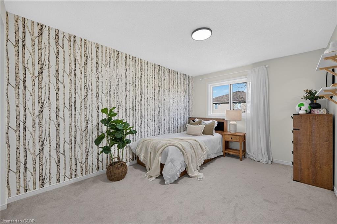
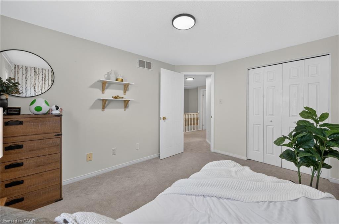
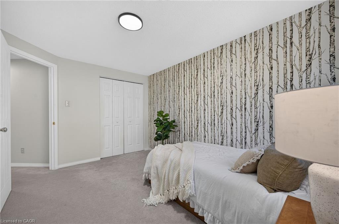
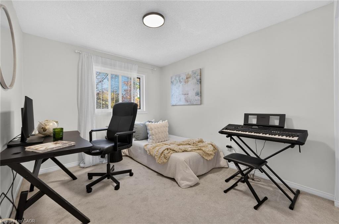
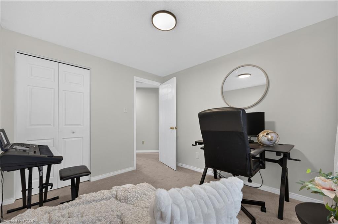
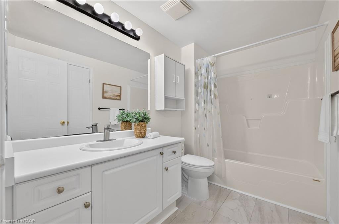
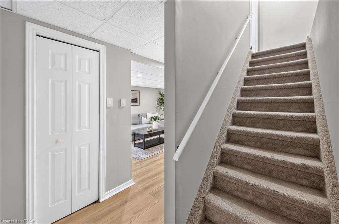
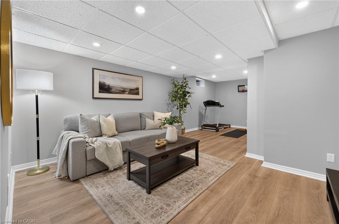
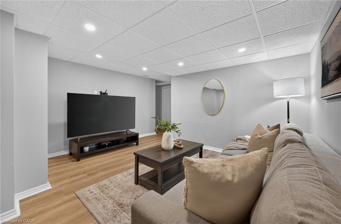
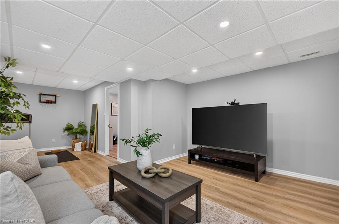
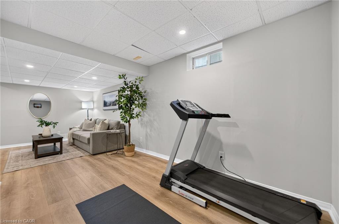
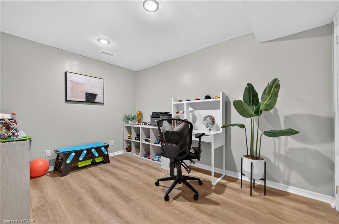
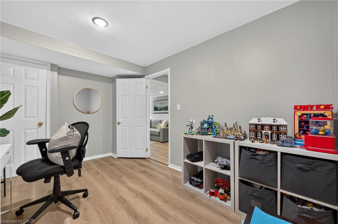
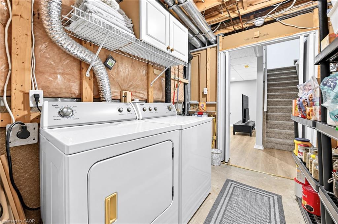
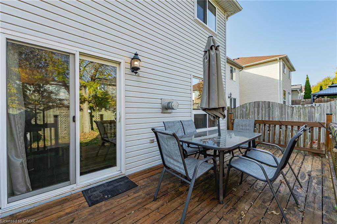
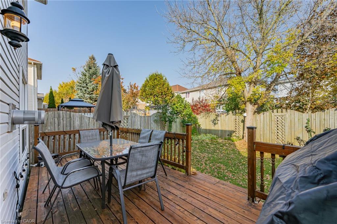
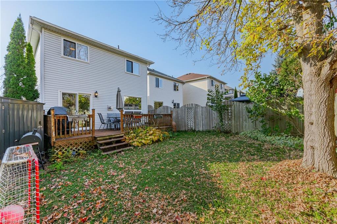
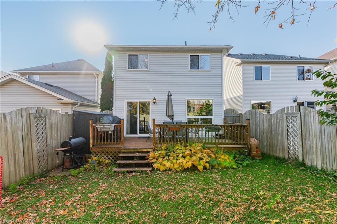
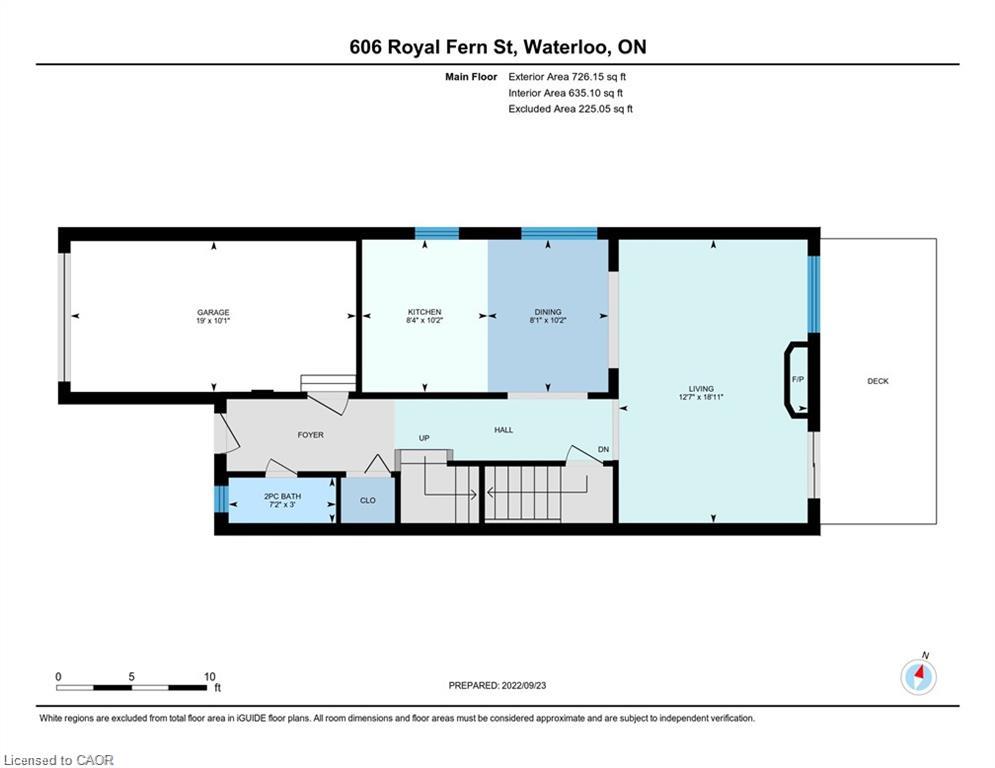
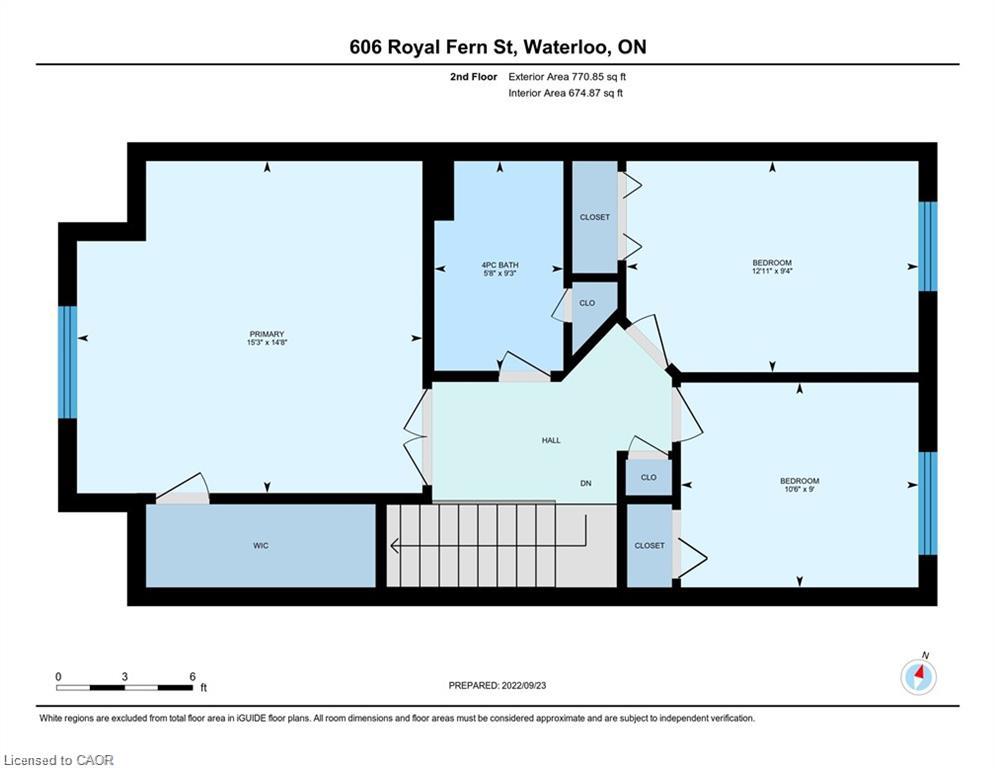
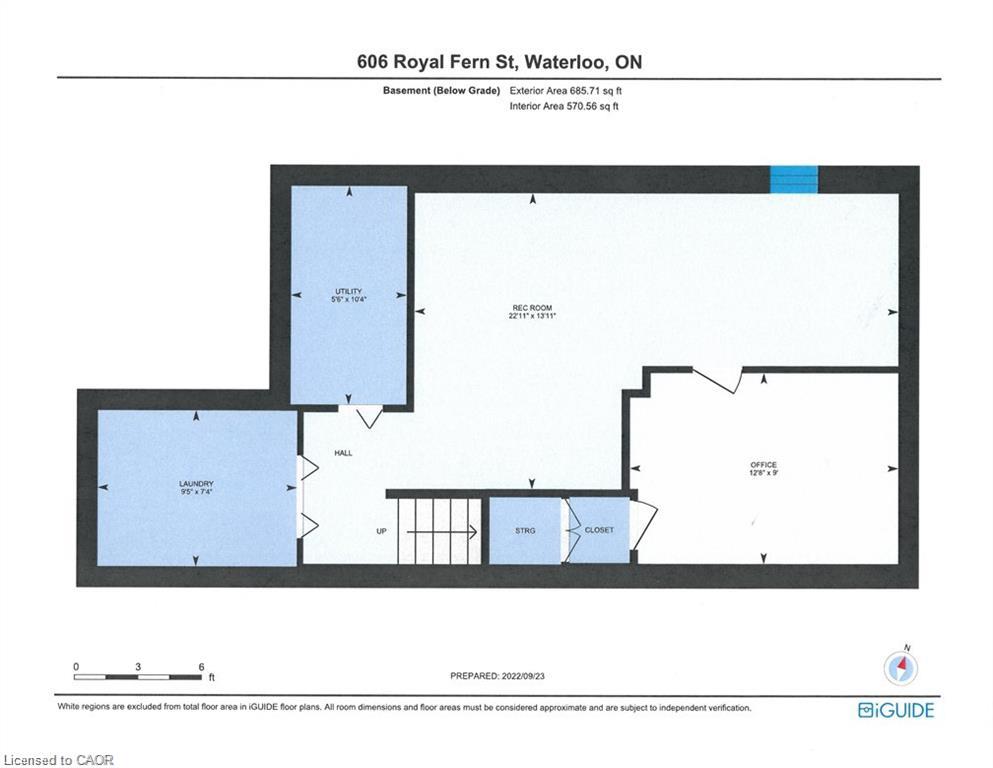
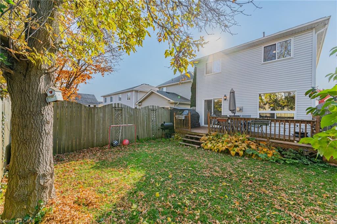
Welcome to this beautifully maintained single-detached home offering over 2,000 sq. ft. of finished living space, showcasing quality finishes, thoughtful upgrades and exceptional pride of ownership. This inviting home features an open-concept main floor with a spacious kitchen highlighted by a custom oversized island, seamlessly flowing into the living room, complete with a cozy gas fireplace and walkout to a large deck overlooking a fully fenced backyard. A garden shed provides additional outdoor storage.The upper level offers three generously sized bedrooms, including a spacious primary bedroom with a walk-in closet, along with a well-appointed bathroom. The fully finished basement further expands the living space with an L-shaped recreation room designed to maximize functionality, an additional laundry room, and a separate office that can also serve as a guest bedroom. A rough-in for a third bathroom adds further potential. Numerous updates and improvements include all main and upper-level windows (2025), interlocking driveway (2025), shed (2025), large kitchen island (2026), fresh paint in the primary bedroom, bathroom and basement (2026), refrigerator (2025), stove (2024), dishwasher (2023), powder room cabinet (2024), upper bathroom LVT flooring, new toilet (2026), and basement recreation room flooring (2026). Additional improvements include the roof (2016), furnace (2015), water softener (2023), reverse osmosis system (2024), and sump pump. The upper-level carpeting and staircase were replaced in 2021, along with the sliding patio door, garage door and automatic garage door opener. EXCEPTIONAL LOCATION with highly regarded public and secondary schools , close to parks, trails, shopping, transit and everyday amenities, short drive to both universities. A wonderful opportunity for buyers looking for space, comfort, functionality and a home that has been lovingly maintained and continually improved.
Details
| MLS # | 40874943 |
|---|---|
| Listing Type | For Sale |
| Style | House |
| Sub-Type | Resale |
| Status | Active Under Contract |
| Year | 2001 |
| Days On Site | 13 |
| Listing Provided By | Engel & Völkers Toronto Central | Dennis Mehravar |
Features
| Bed(s) | 3 |
|---|---|
| Bath(s) | 2 Total |
| SQ Feet | 1,412 |
| Garage | 1 |
| Basement | Y |
| Story(s) | 2 |
| Zoning | R5 |
| Acreage | 0.07 |
| Golf Course | Yes |
Interior
| Appliances | Water Softener, Built-in Microwave, Dishwasher, Dryer, Refrigerator, Stove, Washer |
|---|---|
| Rooms Total | 10 |
| Interior Features | Auto Garage Door Remote(s), Built-In Appliances, Ceiling Fan(s) |
| Cooling | Central Air |
| Cooling Yes / No | No |
| Heating | Forced Air, Natural Gas |
| Heating Yes / No | Yes |
| Fireplaces Total | 1 |
| Fireplace Features | Living Room, Gas |
| Window Features | Window Coverings |
| Laundry Features | In Basement |
Exterior
| Lot Features | Urban, Rectangular, Near Golf Course, Highway Access, Hospital, Landscaped, Library, Park, Playground Nearby, Public Transit, Quiet Area, Regional Mall, School Bus Route, Schools, Shopping Nearby, Trails |
|---|---|
| Construction Materials | Brick, Vinyl Siding |
| Roof | Asphalt Shing |
| Fencing | Full |
| Foundation Details | Poured Concrete |
| Patio And Porch Features | Deck |
| Security Features | None |
Parking
| Garage Spaces | 1 |
|---|---|
| Parking Features | Attached Garage, Garage Door Opener, Interlock |
| Open Parking Yes / No | Yes |
| Attached Garage Yes / No | Yes |
Utilities
| Sewer | Sewer (Municipal) |
|---|
Taxes
| Tax Annual Amount | 4697.82 |
|---|
Area Information
| Province | ON |
|---|---|
| County | Waterloo |
| City | Waterloo |
| Postal Code | N2V 2P5 |
| Area | 4 Waterloo West |
| Subarea | 443 Columbia Forest | Clair Hills |
| Community Name | 443 Columbia Forest/Clair Hills |
| Listing VS Median (in 443 Columbia Forest/Clair Hills) | |
Price: $734,900 low | high Med: $632,400 sqft: 1,412 low | high Med: 1,566 $ / sqft: $520 low | high Med: $408 On site: 13 low | high Med: 50 | |
Request a showing
Request a showing
Contact
Learn More About This Property

| Province | ON |
|---|---|
| County | Waterloo |
| City | Waterloo |
| Postal Code | N2V 2P5 |
| Area | 4 Waterloo West |
| Subarea | 443 Columbia Forest | Clair Hills |
| Community Name | 443 Columbia Forest/Clair Hills |
| Listing VS Median (in 443 Columbia Forest/Clair Hills) | |
Price: $734,900 low | high Med: $632,400 sqft: 1,412 low | high Med: 1,566 $ / sqft: $520 low | high Med: $408 On site: 13 low | high Med: 50 | |