619 Emily Park Road,Kawartha Lakes, ON K0L 2W0
Kawartha Lakes, ON K0L 2W0

Description
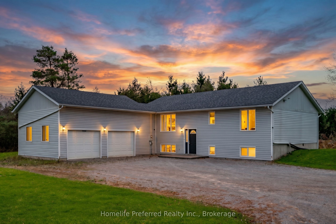
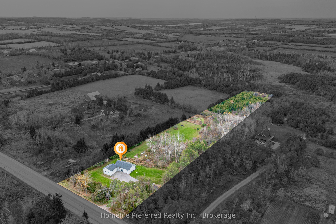
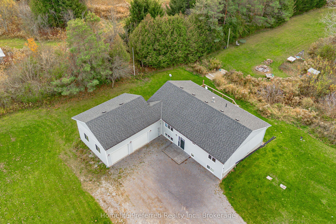
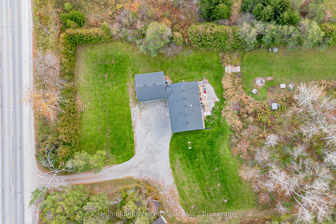
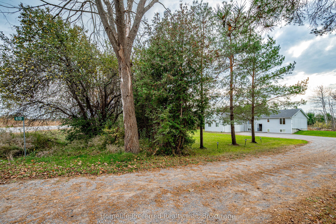
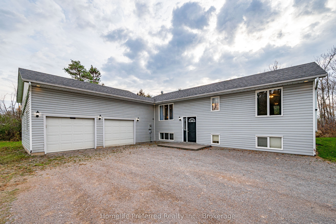
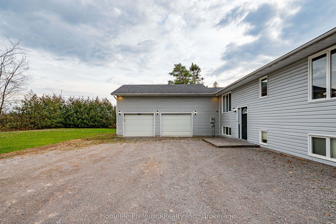
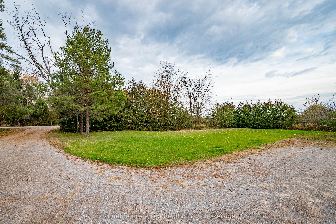
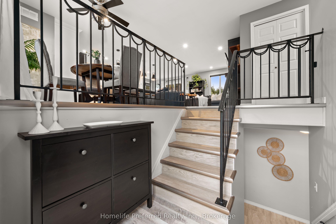
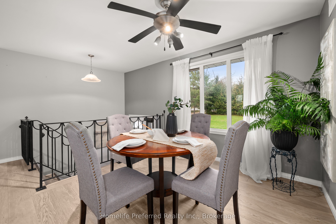
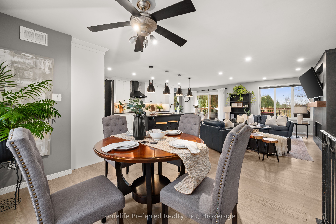
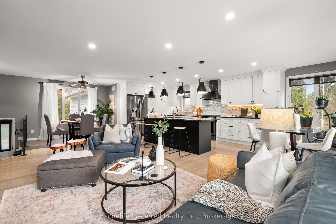
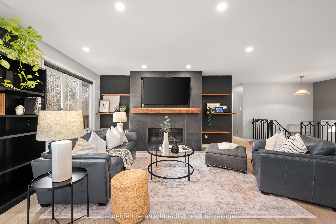
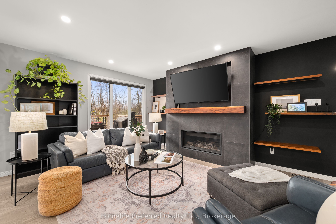
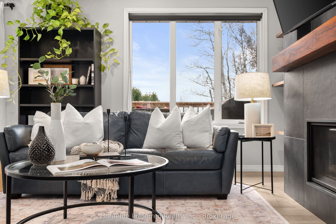
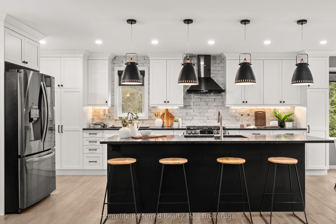
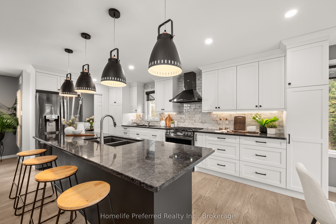
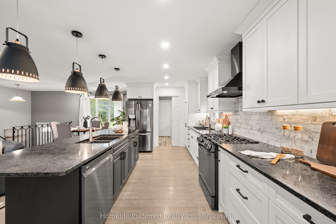
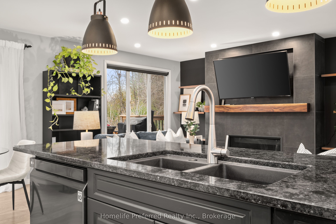
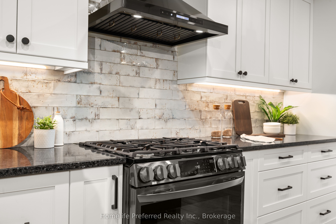
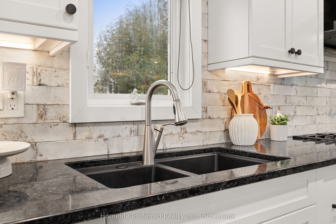
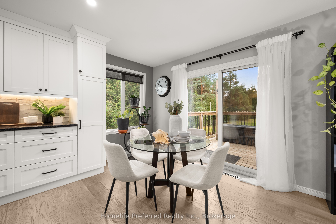
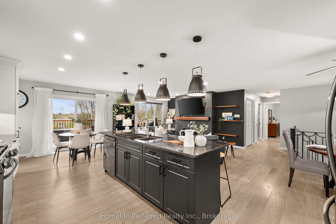
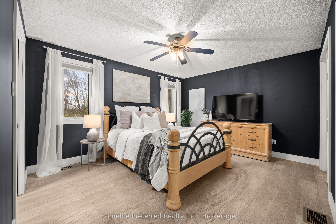
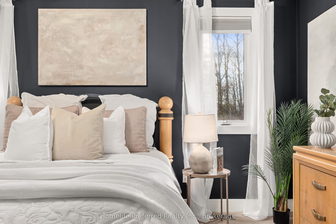
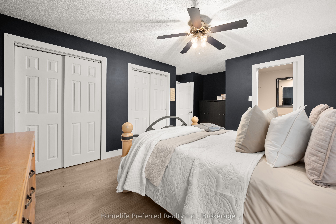
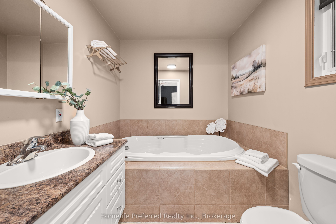
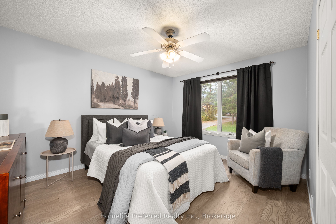
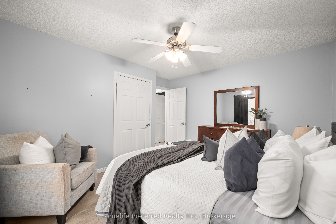
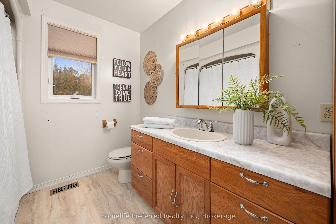
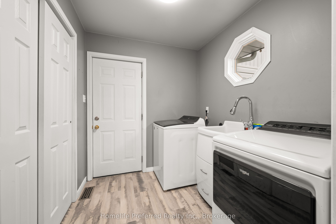
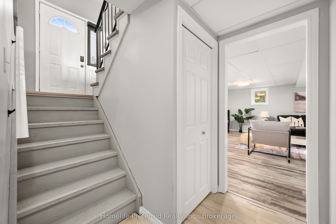
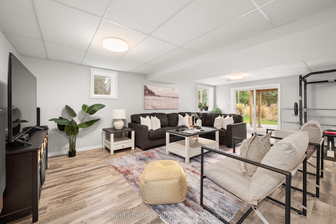
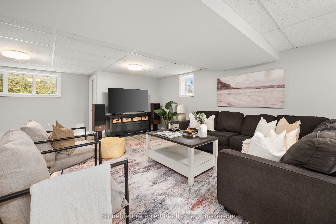
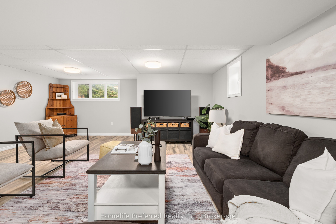
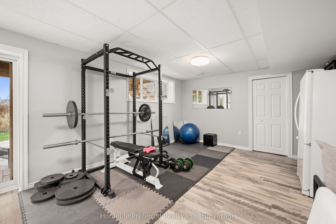
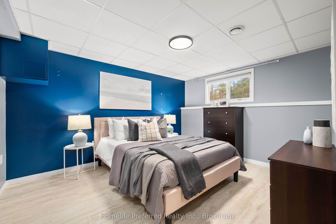
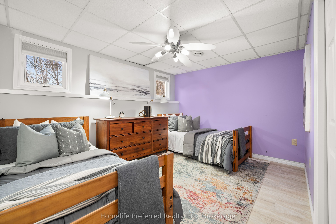
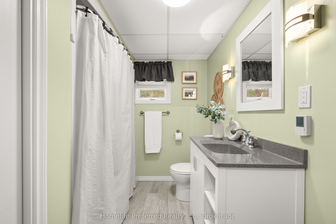
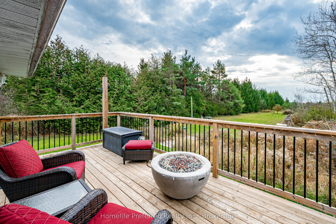
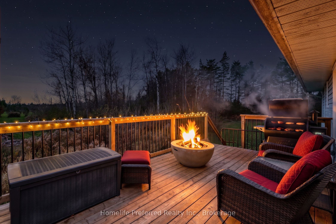
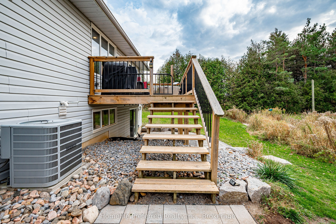
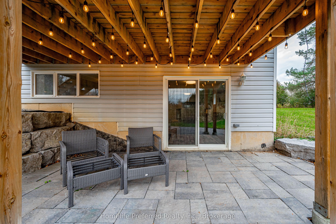
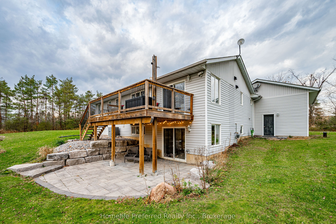
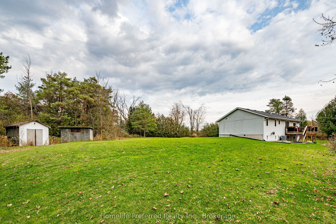
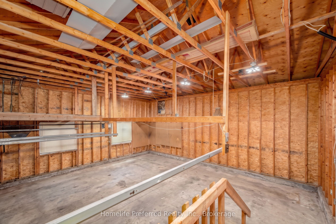
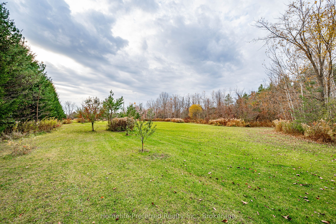
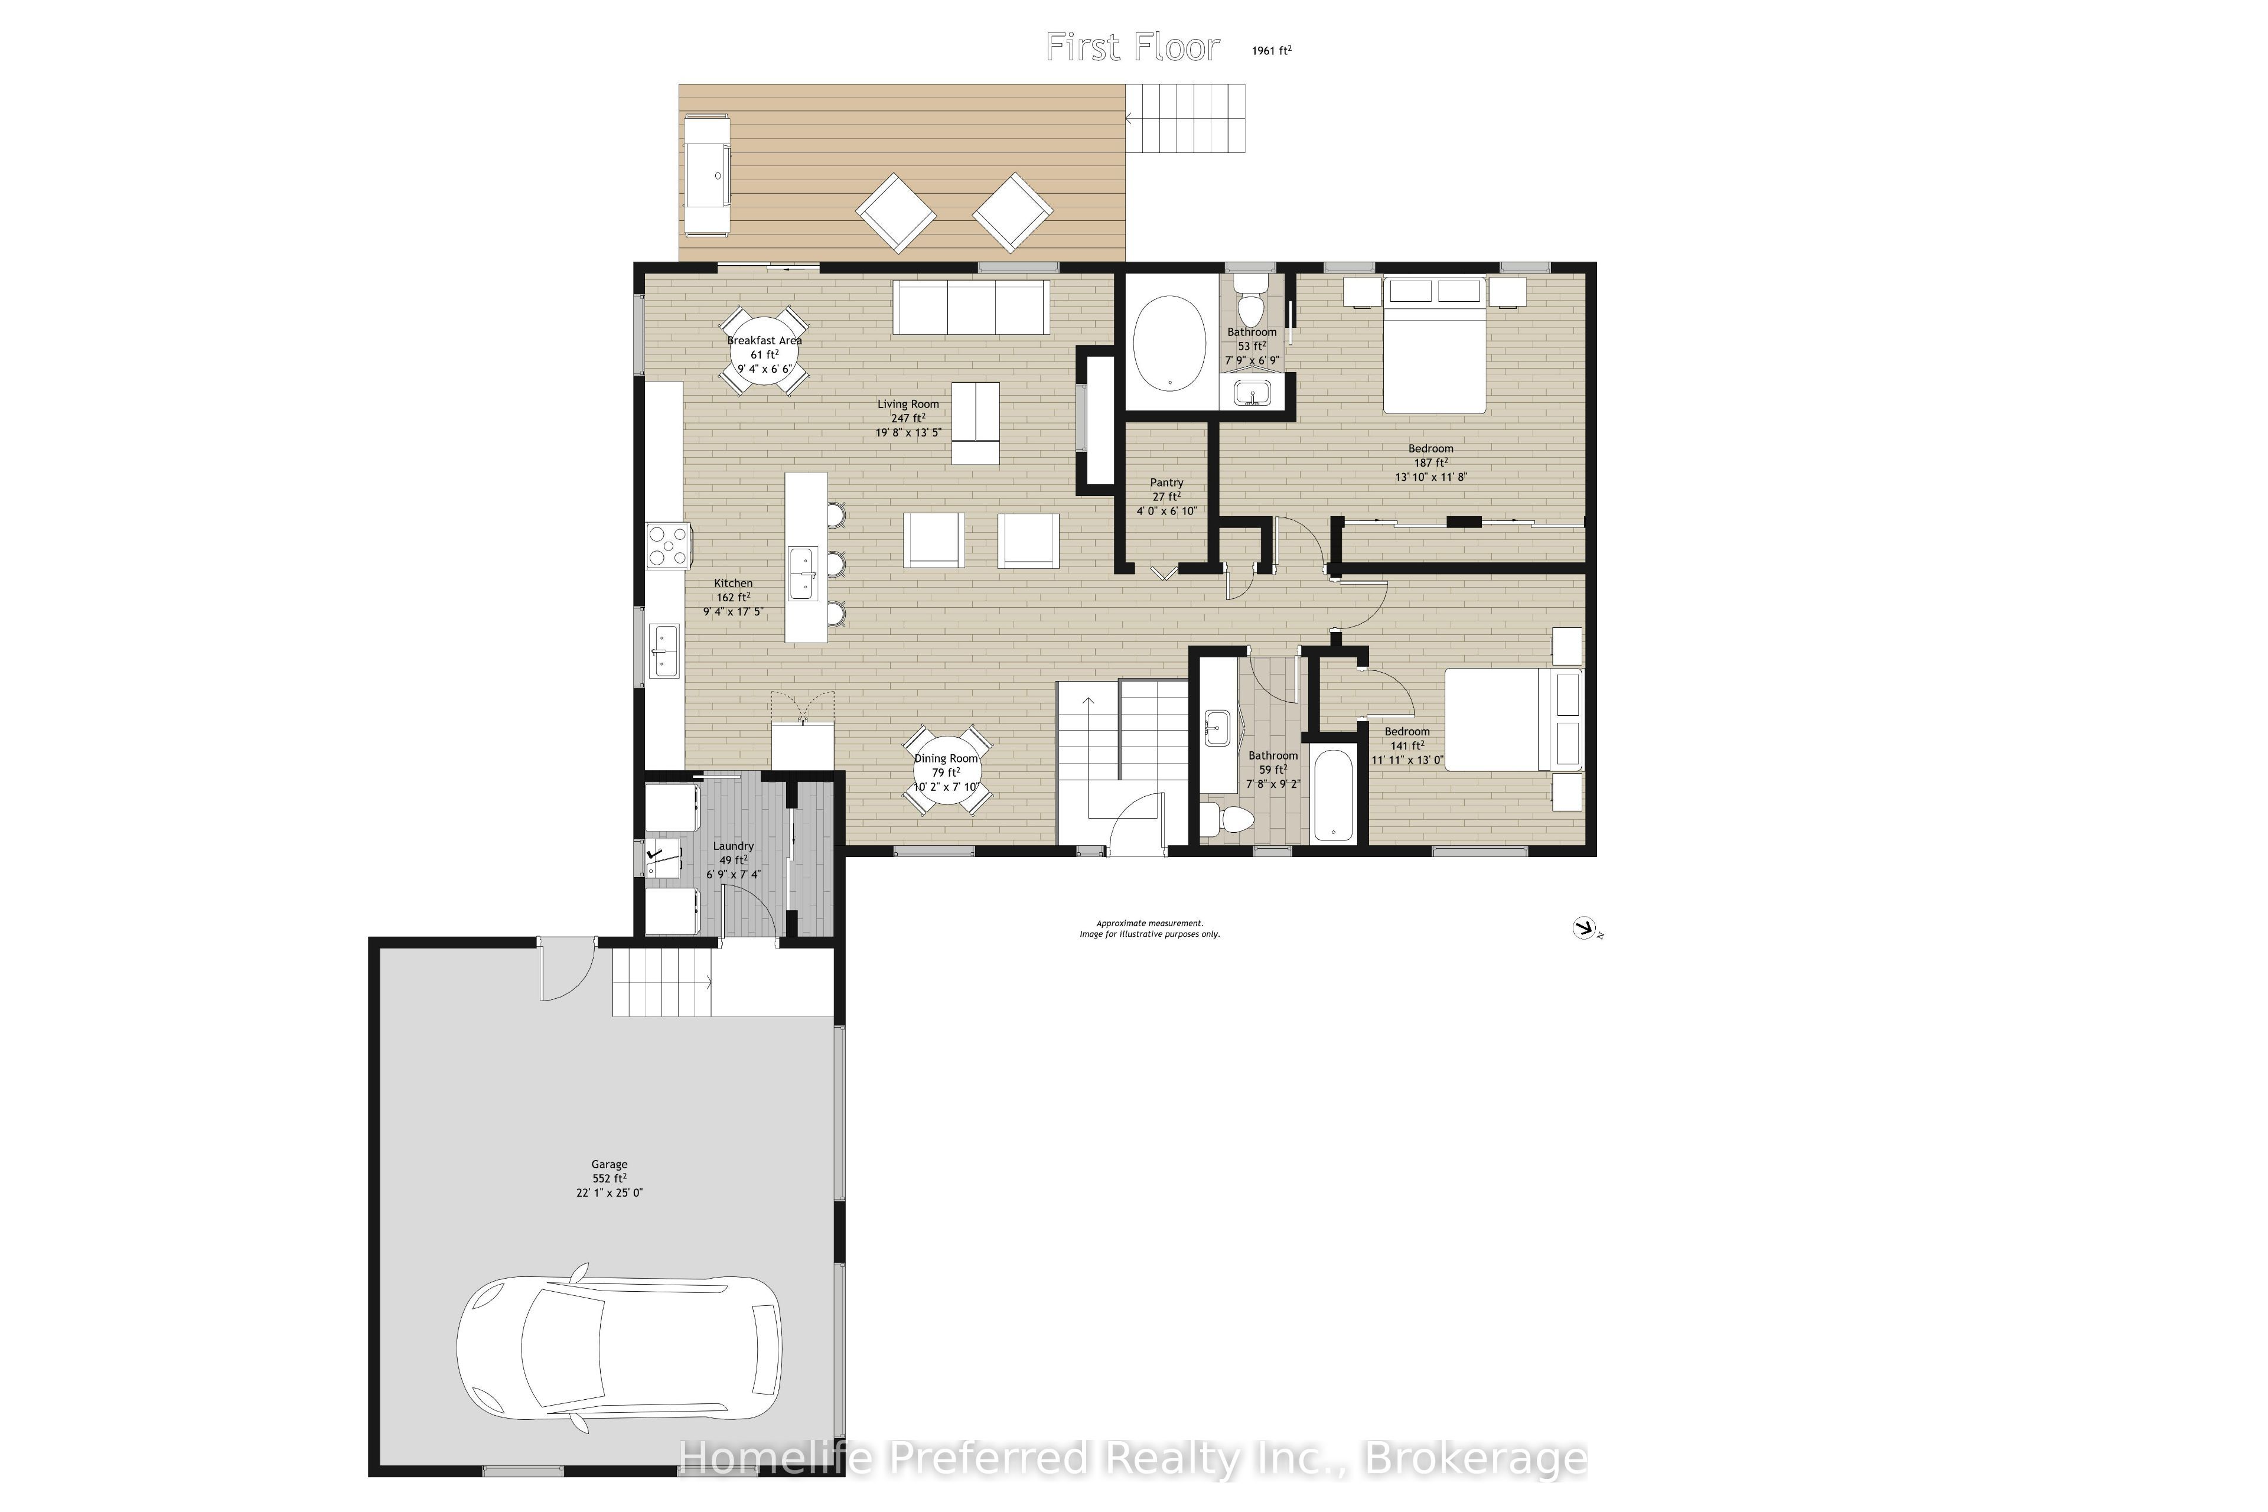
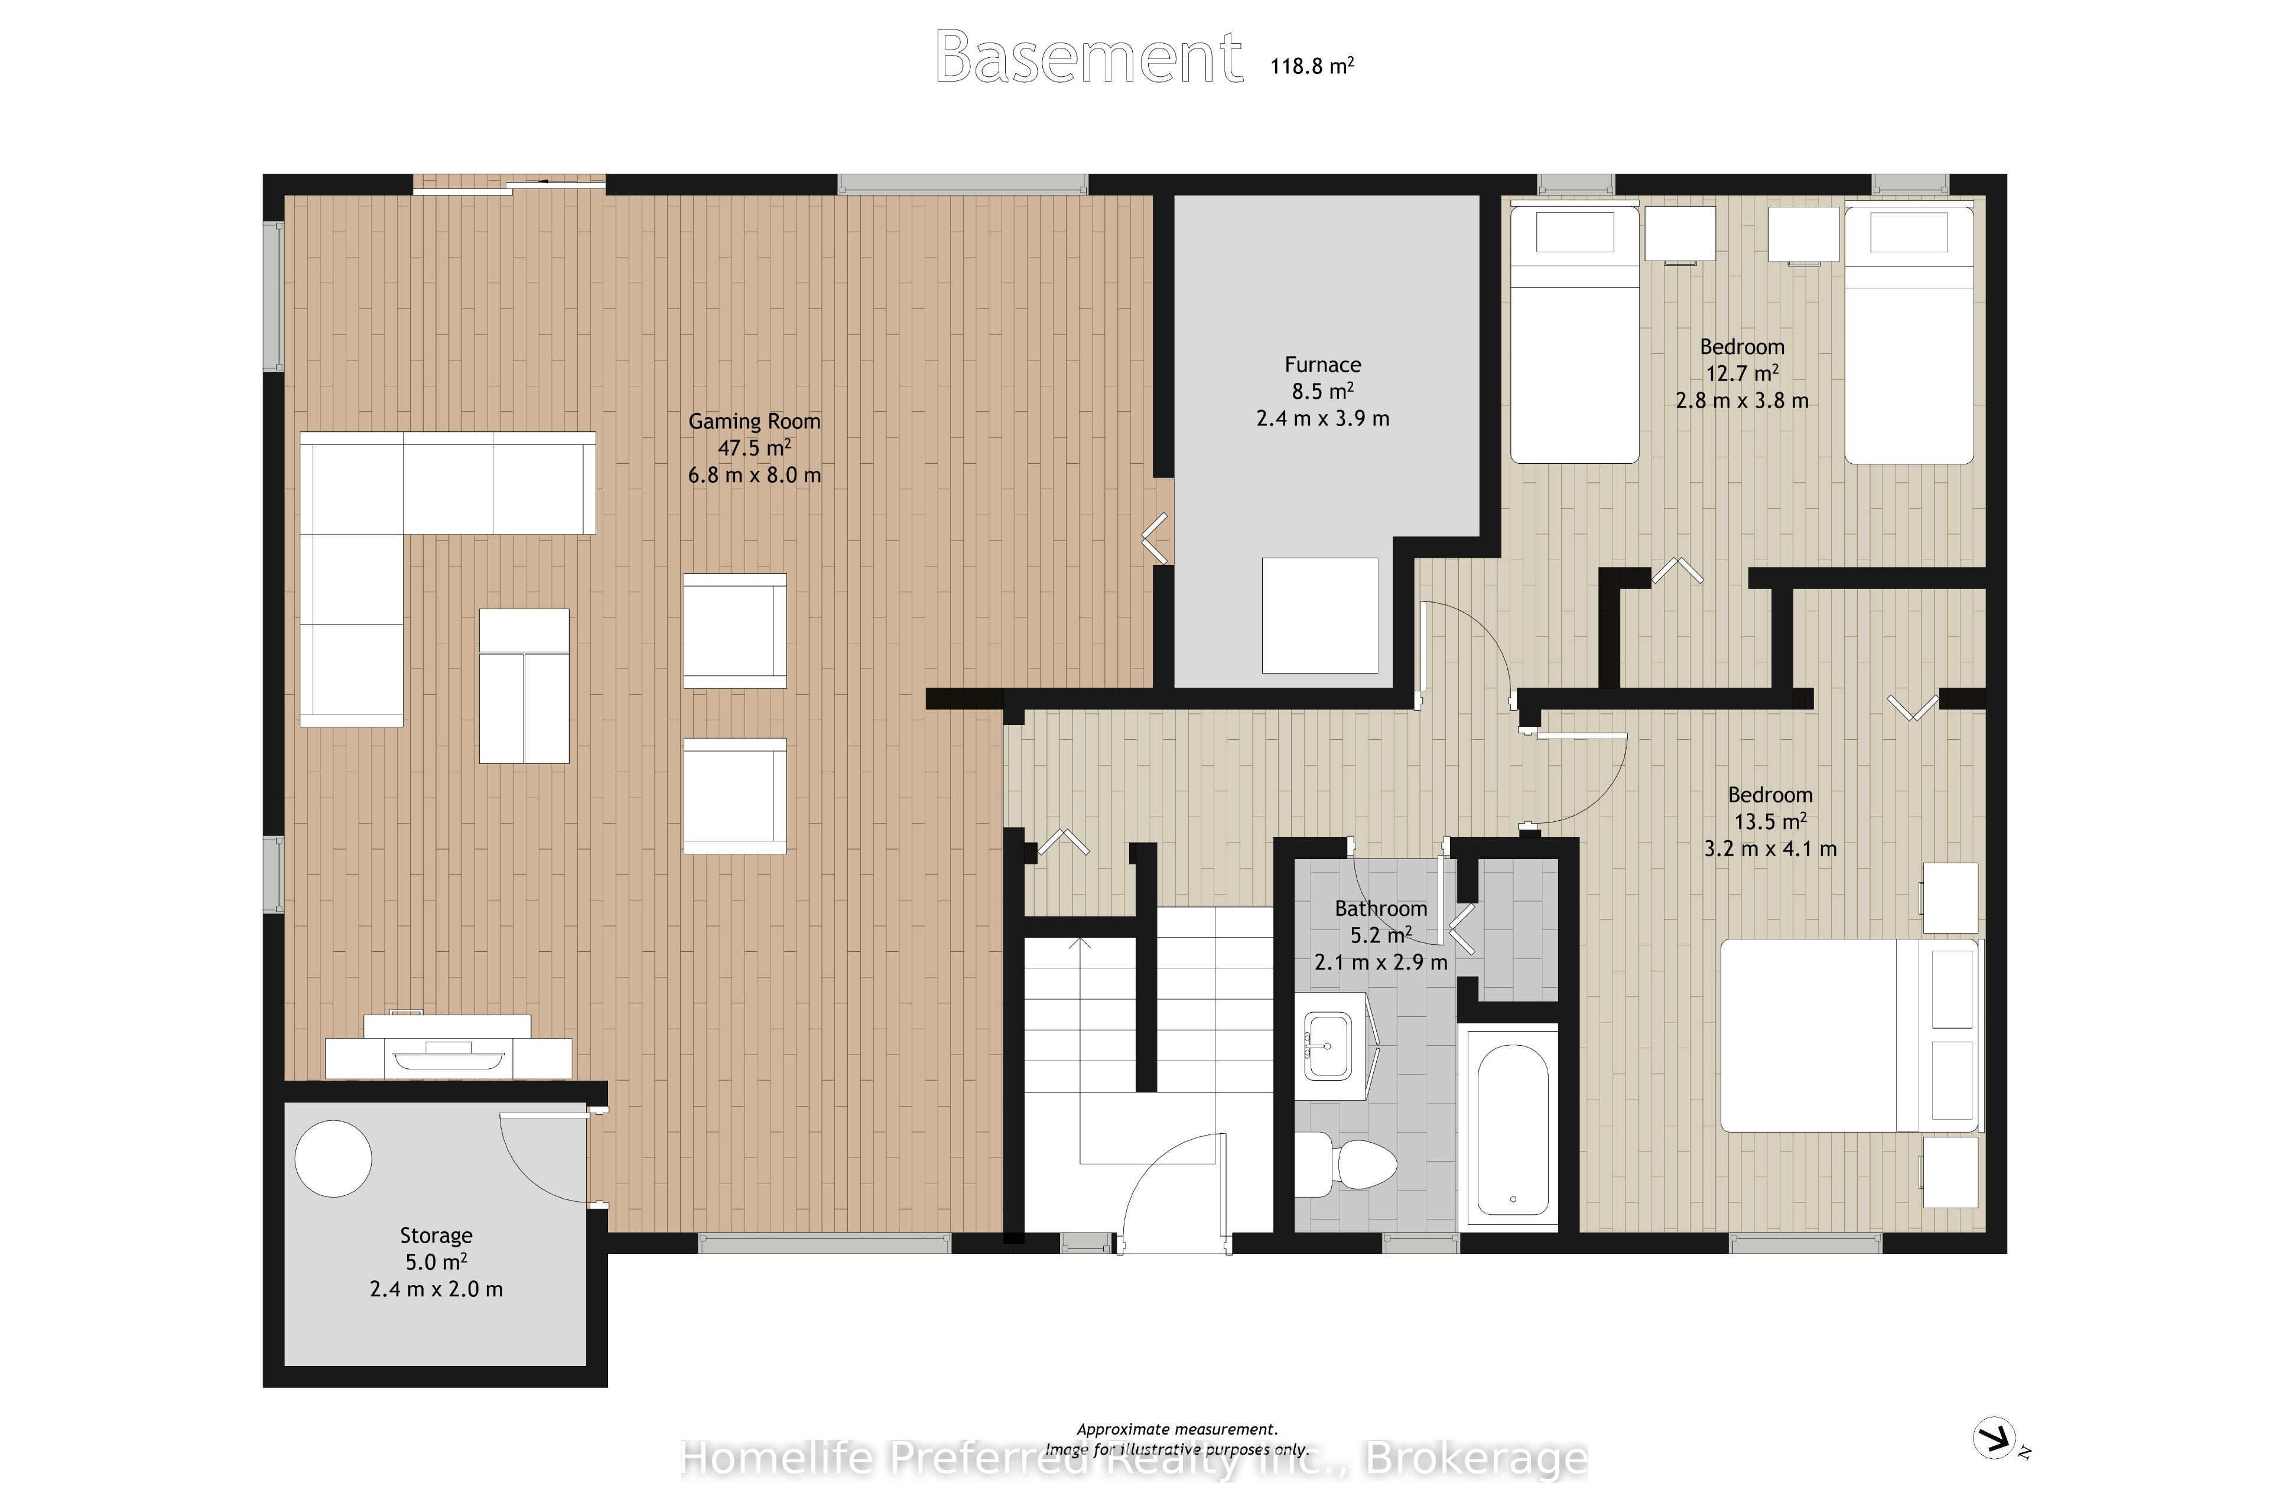
A Private Retreat on Just Over 5 Acres! Surrounded by a beautiful blend of mature trees and winding trails, this stunning raised bungalow offers the perfect balance of peaceful country living and modern comfort. Step inside to discover bright, open-concept living spaces designed for both everyday living and effortless entertaining. The newer chef-inspired kitchen with newer appliances, including natural gas stove, features a spacious island, perfect for meal preparation, gathering with family, and hosting friends.The inviting living room is anchored by a striking feature wall with a gas fireplace, complemented by a custom black walnut mantle and shelving, creating a warm and sophisticated space you'll never want to leave. The spacious primary suite offers a relaxing escape, complete with a spa-inspired ensuite.The bright and expansive lower level features a welcoming recreation room with a walkout to a newer patio, seamlessly extending your living space outdoors and providing the perfect setting for family gatherings and relaxation. Two additional bedrooms with above-grade windows, along with a full bathroom featuring heated floors, complete this thoughtfully designed level.Convenience meets functionality with main-floor laundry and a mudroom entrance leading directly to the attached double-car garage.With over 5 acres of natural beauty, private trails, inviting living spaces, and room for the whole family, this exceptional property offers a lifestyle you'll love coming home to.
Details
| MLS # | X14133482 |
|---|---|
| Listing Type | For Sale |
| Style | House |
| Sub-Type | Resale |
| Status | New |
| Year | 0 |
| Days On Site | 11 |
| Listing Provided By | Homelife Preferred Realty Inc. | X14133482 310300 |
Features
| Bed(s) | 4 |
|---|---|
| Bath(s) | 3 |
| Garage | 2 |
| Basement | Y |
| Acreage | 5.53 |
Interior
| Interior Features | Auto Garage Door Remote, In-Law Capability, Primary Bedroom - Main Floor, Storage, Sump Pump, Suspended Ceilings, Water Heater Owned, Water Treatment |
|---|---|
| Cooling | Central Air |
| Heat Source | Gas |
| Fireplace Features | Natural Gas |
| Fireplace Yes / No | Yes |
Exterior
| Roof | Asphalt Shingle |
|---|---|
| Foundation Details | Block, Poured Concrete, Unknown |
| Construction Materials | Vinyl Siding |
Parking
| Garage Yes / No | Yes |
|---|---|
| Parking Features | Private Double |
Utilities
| Sewer | Septic |
|---|
Taxes
| Tax Annual Amount | 4503 |
|---|---|
| Tax Legal Description | LT 8 RCP 552 EXCEPT PT 8, 57R2707; S/T VT57488; KAWARTHA LAKES |
| Tax Year | 2026 |
Area Information
| Province | ON |
|---|---|
| County | Kawartha Lakes |
| City | Kawartha Lakes |
| Postal Code | K0L 2W0 |
| Area | Emily |
| Listing VS Median (in K0L 2W0) | |
Price: $824,900 low | high Med: $400,000 On site: 11 low | high Med: 207 | |
Request a showing
Request a showing
Contact
Learn More About This Property

| Province | ON |
|---|---|
| County | Kawartha Lakes |
| City | Kawartha Lakes |
| Postal Code | K0L 2W0 |
| Area | Emily |
| Listing VS Median (in K0L 2W0) | |
Price: $824,900 low | high Med: $400,000 On site: 11 low | high Med: 207 | |