
632 The South Road,Wollaston, ON K0L 1P0
Wollaston, ON K0L 1P0

Description
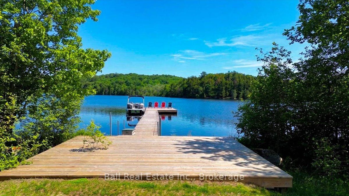
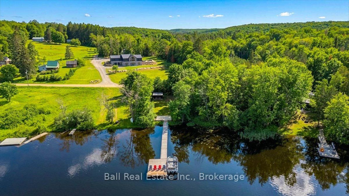
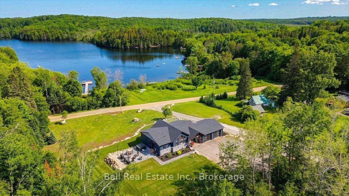
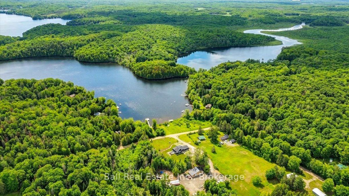
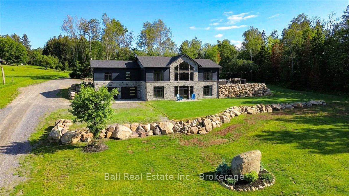
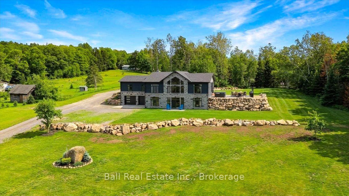
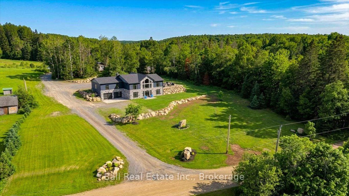
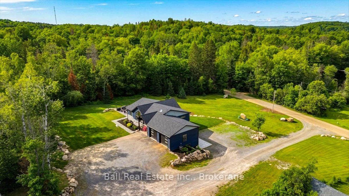
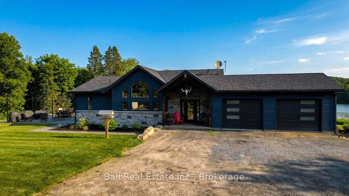
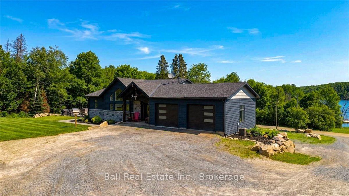
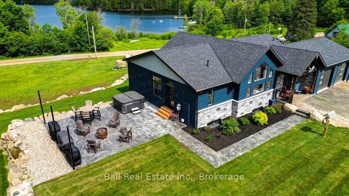
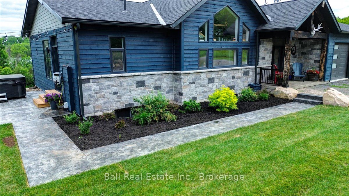
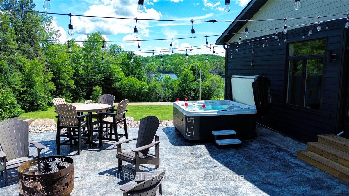
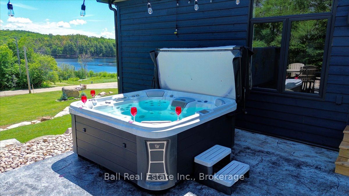
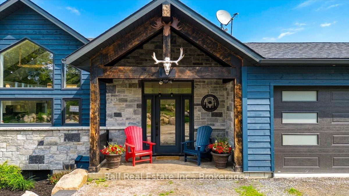
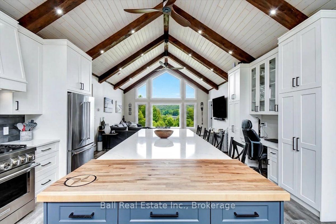
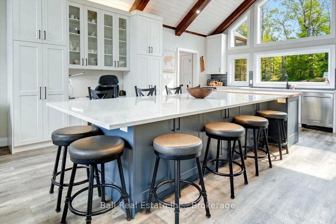
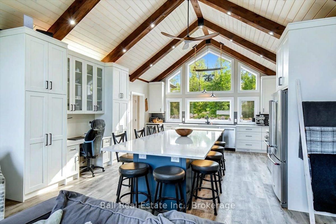
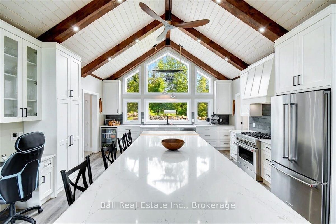
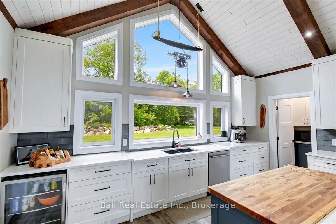
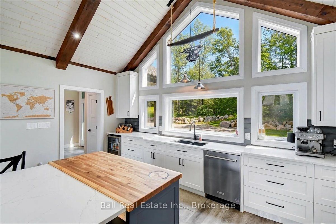
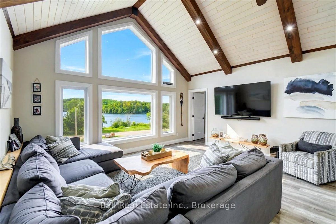
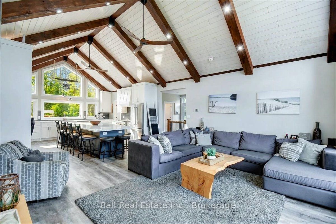
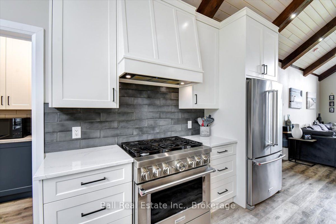
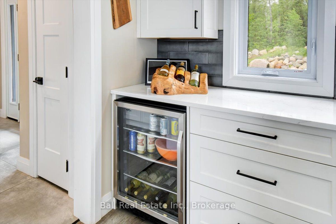
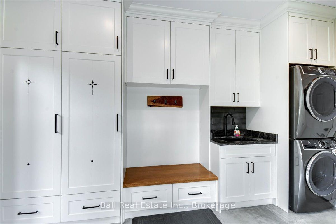
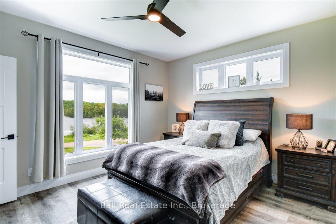
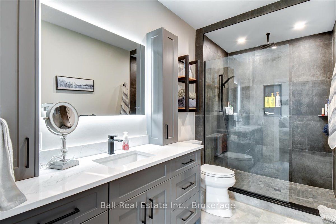
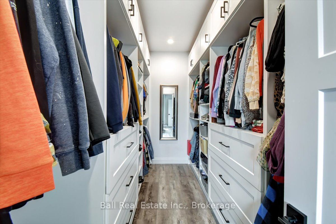
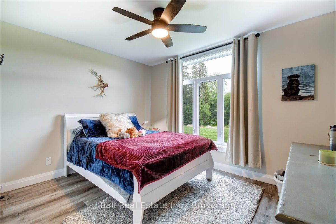
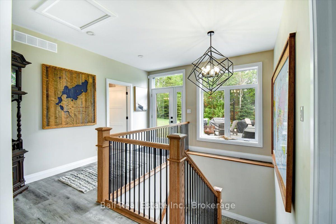
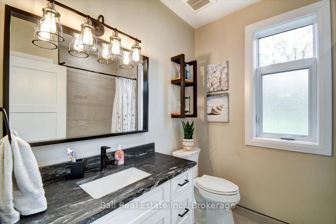
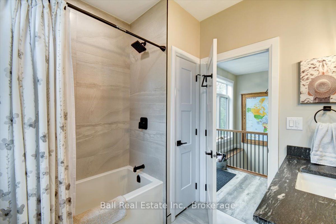
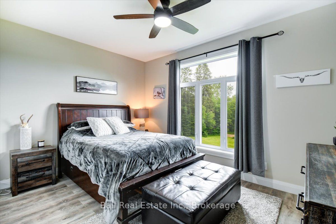
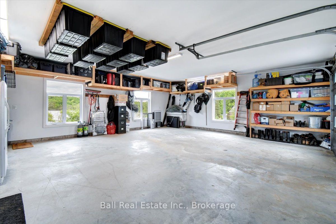
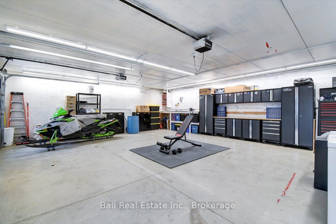
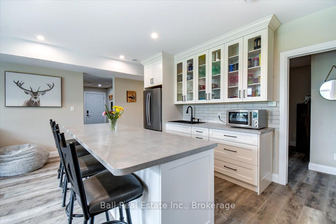
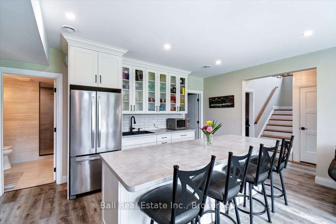
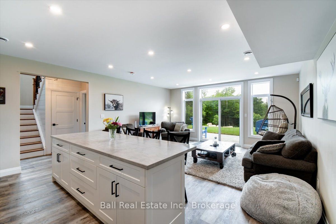
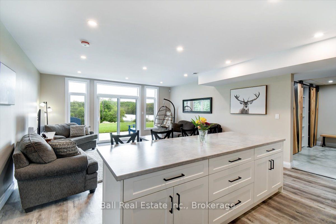
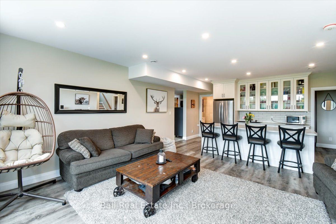
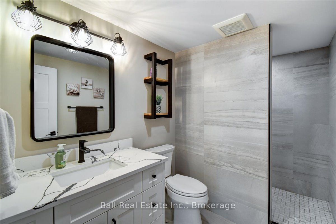
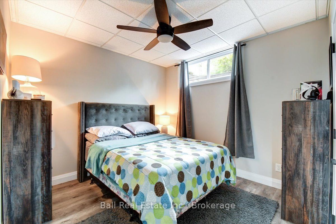
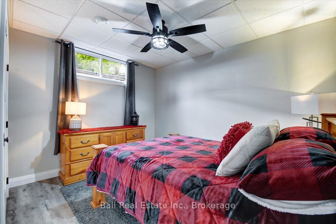
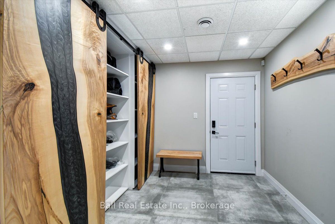
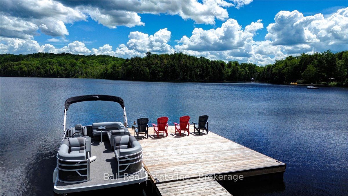
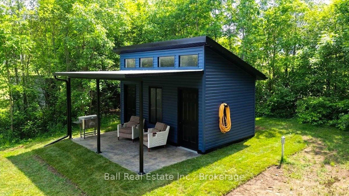
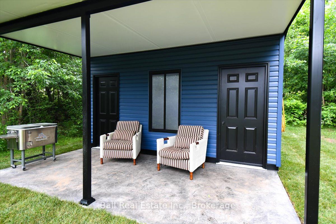
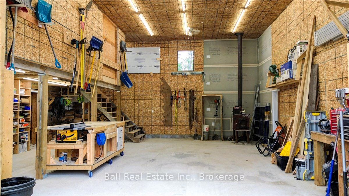
Experience the absolute finest in lakefront country living, with this exceptional custom built home. No detail was overlooked in this stunning property, which spans nearly 9 acres overlooking Wollaston Lake. The estate features a manicured lakefront portion across the road, complete with a large dock and a brand new bunkie equipped with hydro and water. The home itself is loaded with premium features, including a custom kitchen, vaulted ceilings, a six burner stove, stainless steel appliances, and a massive island that seats 12 with an integrated butcher block. Main Floor includes: Master suite, second bedroom, a four piece bath, and direct access to a two bay garage. Outdoor Living with a brand new stamped concrete patio with mood lighting and a hot tub. The finished lower level offers a walkout basement with 9 foot ceilings, a second kitchen/wet bar, a family room with lake views, three additional bedrooms, a modern bathroom with a walk-in tile shower, and a large lake view office. Comfort and Utility with in-floor heating throughout the basement and both two bay garages. Work and Storage: A complete work yard behind the home featuring a 30 x 30 heated shop and ample parking for trailers and equipment. Wollaston Lake offers incredible recreation, including fishing for lake trout, walleye, and bass, as well as kayaking down the Deer River. The grounds are professionally landscaped with low maintenance gardens and plenty of open space. This property offers incredible value and a lifestyle most only dream of.
Details
| MLS # | X13466944 |
|---|---|
| Listing Type | For Sale |
| Style | House |
| Sub-Type | Resale |
| Status | Price Change |
| Year | 0 |
| Days On Site | 145 |
| Listing Provided By | Ball Real Estate Inc. | X13466944 333406 |
Features
| Bed(s) | 5 |
|---|---|
| Bath(s) | 3 |
| Garage | 4 |
| Basement | Y |
| Acreage | 6.42 |
| Water Front | Direct |
| Property View | Forest, Lake, Trees, Woods |
Interior
| Interior Features | Bar Fridge, Carpet Free, In-Law Suite, Primary Bedroom - Main Floor |
|---|---|
| Cooling | Central Air |
| Heat Source | Propane |
| Fireplace Yes / No | No |
Exterior
| Exterior Features | Fishing, Hot Tub, Landscaped, Patio, Privacy, Recreational Area, Year Round Living |
|---|---|
| Roof | Asphalt Shingle |
| Foundation Details | Block |
| Topography | Dry, Flat, Open Space, Sloping, Wooded/Treed |
| Water View | Direct, Partially Obstructive |
| Waterfront Features | Dock |
| View | Forest, Lake, Trees/Woods |
| Construction Materials | Stone, Wood |
Parking
| Garage Yes / No | Yes |
|---|---|
| Parking Features | Private Triple |
Utilities
| Sewer | Septic |
|---|
Taxes
| Tax Annual Amount | 6896 |
|---|---|
| Tax Assessed Value | 424000 |
| Tax Legal Description | PT LT 23 CON 6 WOLLASTON PT 2 21R22439 EXCEPT PTS 1, 2 & 3 21R23524 WOLLASTON COUNTY OF HASTINGS. PIN#'s 401280239 & 401280177. |
| Tax Year | 2025 |
Other
| Docking Type | Private |
|---|
Area Information
| Province | ON |
|---|---|
| County | Hastings |
| City | Wollaston |
| Postal Code | K0L 1P0 |
| Area | Wollaston |
| Listing VS Median (in K0L 1P0) | |
Price: $1,499,000 low | high Med: $547,000 On site: 145 low | high Med: 61 | |
Request a showing
Request a showing
Contact
Learn More About This Property

| Province | ON |
|---|---|
| County | Hastings |
| City | Wollaston |
| Postal Code | K0L 1P0 |
| Area | Wollaston |
| Listing VS Median (in K0L 1P0) | |
Price: $1,499,000 low | high Med: $547,000 On site: 145 low | high Med: 61 | |