In-Person: 11/07 12:00 PM - 2:00 PM
635 King Street,Palmerston, ON N0G 2P0
Palmerston, ON N0G 2P0

Description
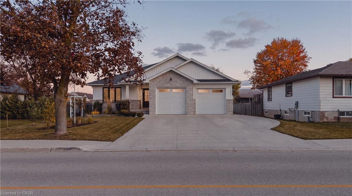
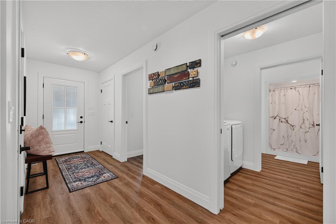
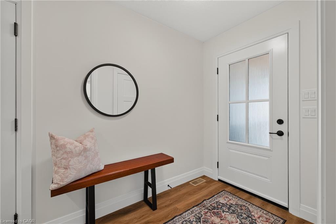
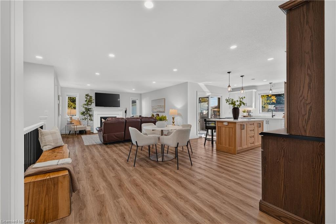
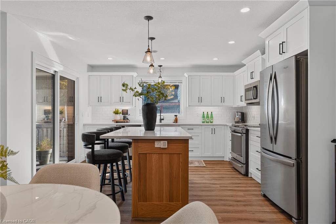
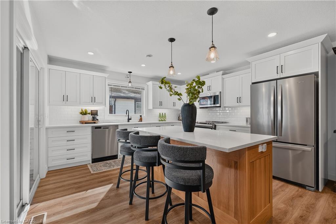
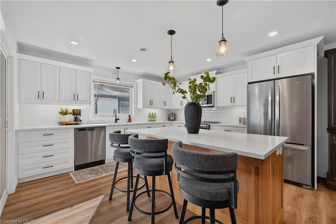
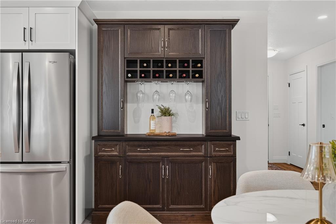
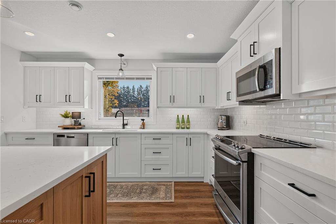
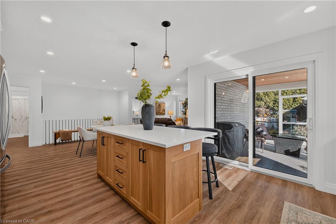
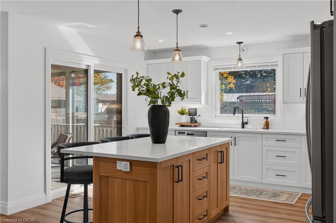
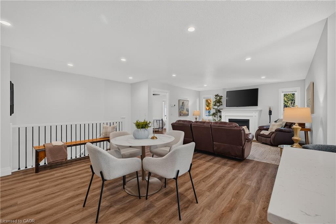
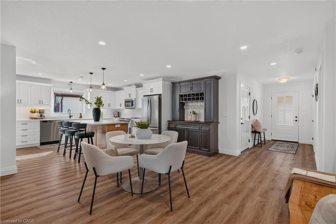
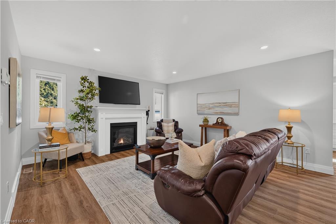
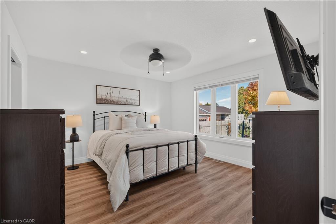
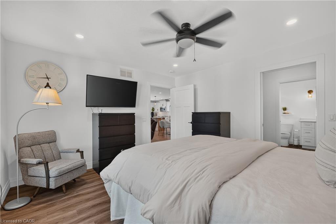
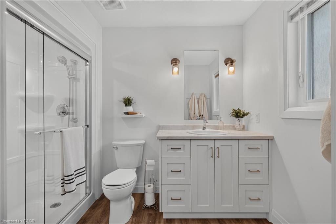
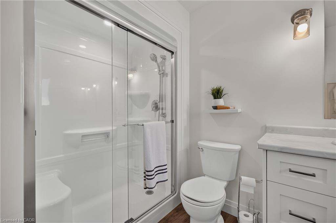
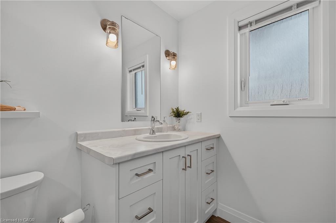
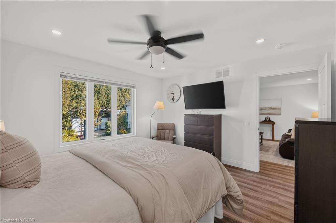
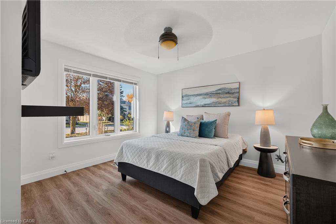
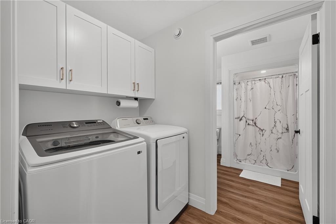
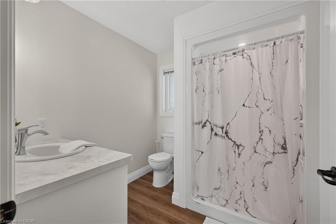
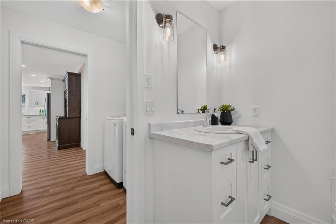
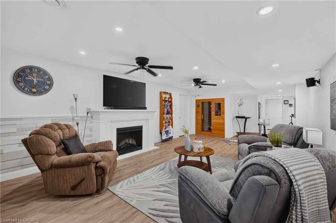
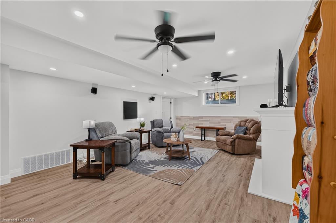
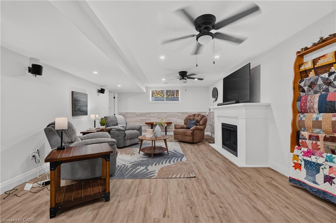
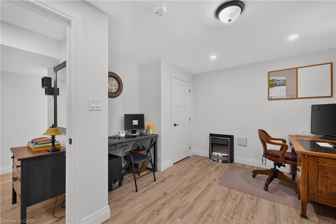
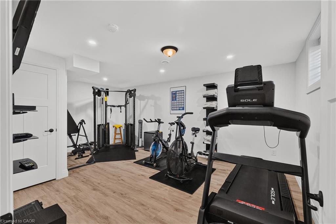
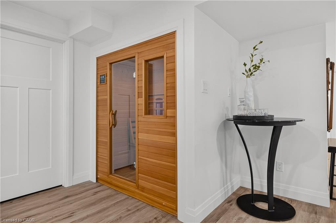
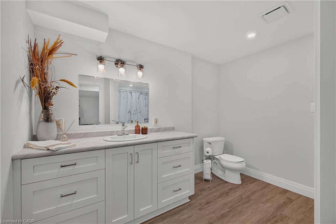
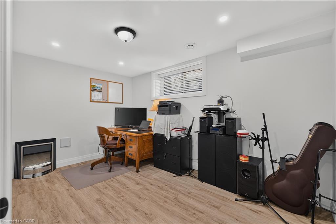
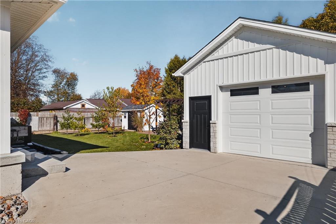
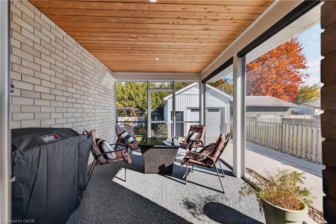
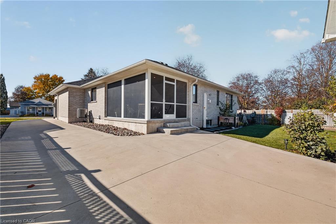
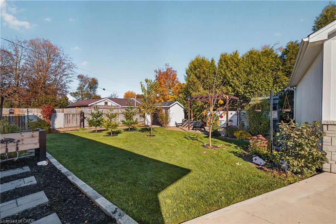
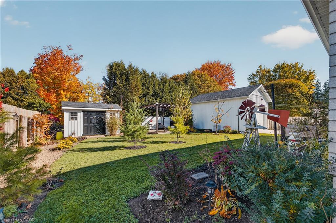
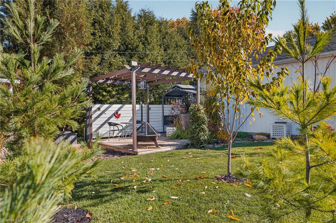
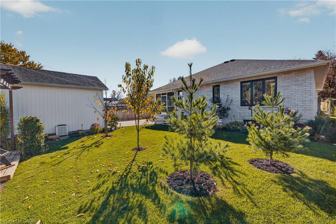
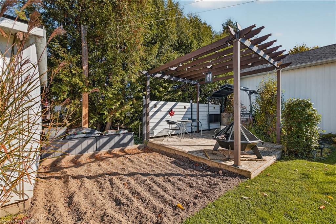
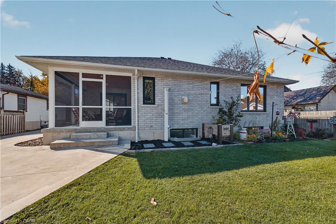
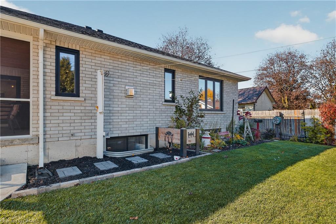
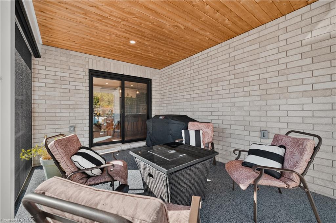
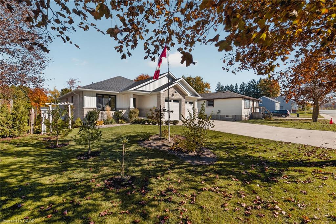
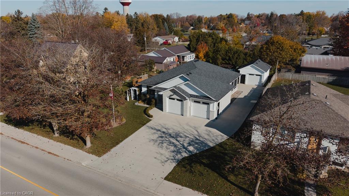
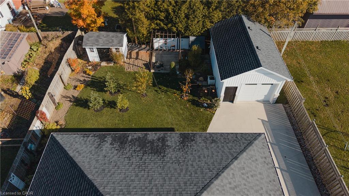
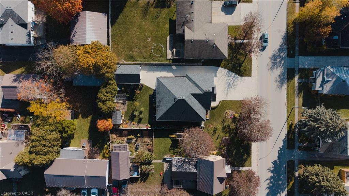
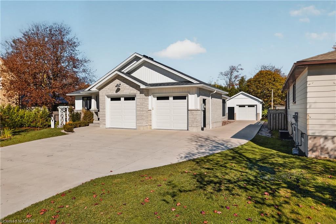
Welcome to 635 King Street, Palmerston - where modern comfort meets small-town charm! Custom-built by Sinclair Construction in 2020, this beautifully maintained bungalow offers 2+2 bedrooms and 2+1 bathrooms with a bright, open-concept layout, luxury vinyl plank flooring, and a stunning custom designer kitchen featuring locally sourced finishes, quartz countertops, and soft-close cabinetry. The inviting living room with gas fireplace is perfect for cozy evenings, while the enclosed rear sunroom with gas hookup provides a wonderful space to relax or entertain. Main-floor laundry adds convenience, and the finished basement features two additional bedrooms, a bathroom, and a built-in two-person sauna, with potential for multigenerational living. Car enthusiasts and hobbyists will love the double-car attached garage with Truscore wall panelling, floor drains, and a professionally finished floor, plus a detached 23' x 15' shop with hydro and roughed-in gas. The sunroom also features epoxy flooring. Outside, enjoy beautifully landscaped grounds, a garden area, a seating deck, a storage shed, and an impressive concrete driveway with parking for 8+ vehicles - perfect for an RV or camper. New washer and dryer in 2026, with remaining Tarion warranty until June 2027. Located within walking distance of downtown Palmerston, parks, the arena, and ball diamonds, this home is also close to schools, shopping, restaurants, the hospital, and walking and biking trails. Enjoy the slower pace of life and welcoming community spirit while remaining within commuting distance of Kitchener-Waterloo, Guelph, and Cambridge. A thoughtfully designed home offering exceptional space, quality finishes, and the perfect place to put down roots!
Details
| MLS # | 40873814 |
|---|---|
| Listing Type | For Sale |
| Style | House |
| Sub-Type | Resale |
| Status | Active |
| Year | 2020 |
| Days On Site | 9 |
| Listing Provided By | EXP REALTY | Andrew Meyer |
Features
| Bed(s) | 4 |
|---|---|
| Bath(s) | 3 Total |
| SQ Feet | 1,398 |
| Garage | 2 |
| Basement | Y |
| Story(s) | 1 |
| Zoning | R2 |
| Acreage | 0.20 |
Interior
| Appliances | Water Heater Owned, Water Softener, Dishwasher, Dryer, Hot Water Tank Owned, Microwave, Refrigerator, Stove, Washer |
|---|---|
| Rooms Total | 18 |
| Interior Features | Air Exchanger, Auto Garage Door Remote(s), Ceiling Fan(s), Floor Drains, Sauna, Sewage Pump, Water Meter, Work Bench |
| Cooling | Central Air |
| Cooling Yes / No | No |
| Heating | Forced Air, Natural Gas |
| Heating Yes / No | Yes |
| Fireplace Features | Electric, Gas |
Exterior
| Lot Features | Urban, Hospital, Park, Place of Worship, Schools, Trails |
|---|---|
| Construction Materials | Brick, Vinyl Siding |
| Roof | Asphalt Shing |
| Foundation Details | Poured Concrete |
Parking
| Garage Spaces | 2 |
|---|---|
| Parking Features | Attached Garage, Garage Door Opener |
| Open Parking Yes / No | Yes |
| Attached Garage Yes / No | Yes |
Utilities
| Sewer | Sewer (Municipal) |
|---|
Taxes
| Tax Annual Amount | 4462 |
|---|
Area Information
| Province | ON |
|---|---|
| County | Wellington |
| City | Palmerston |
| Postal Code | N0G 2P0 |
| Area | Minto |
| Subarea | Minto |
| Community Name | Minto |
| Listing VS Median (in Minto) | |
Price: $789,999 low | high Med: $659,900 sqft: 1,398 low | high Med: 2,000 $ / sqft: $565 low | high Med: $330 On site: 9 low | high Med: 72 | |
Market Activity N0G 2P0
Request a showing
Request a showing
Contact
Learn More About This Property

| Open House |
|---|
| In-Person 11/07 12:00 PM - 2:00 PM |
| Province | ON |
|---|---|
| County | Wellington |
| City | Palmerston |
| Postal Code | N0G 2P0 |
| Area | Minto |
| Subarea | Minto |
| Community Name | Minto |
| Listing VS Median (in Minto) | |
Price: $789,999 low | high Med: $659,900 sqft: 1,398 low | high Med: 2,000 $ / sqft: $565 low | high Med: $330 On site: 9 low | high Med: 72 | |