64 Aletha Drive,Prince Edward County, ON K0K 3L0
Prince Edward County, ON K0K 3L0

Description
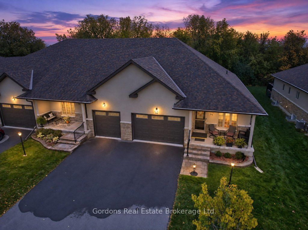
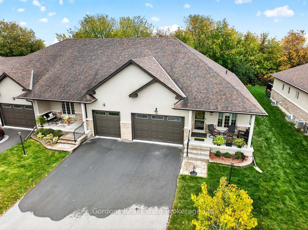
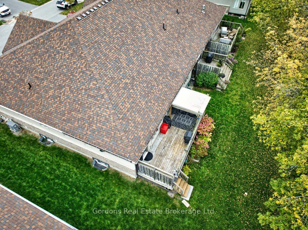
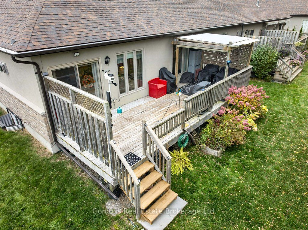
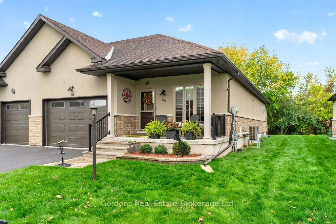
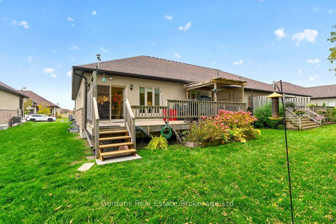
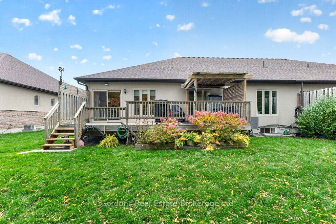
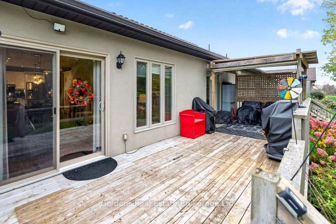
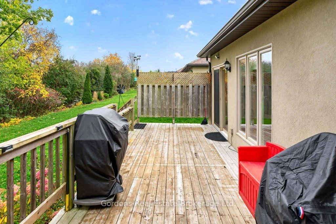
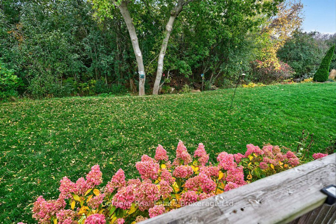
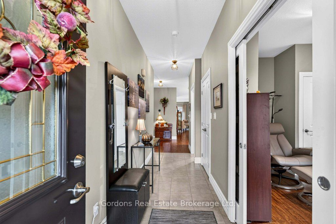
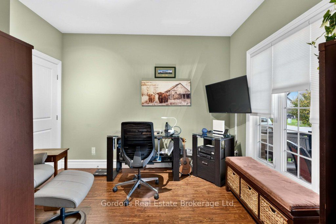
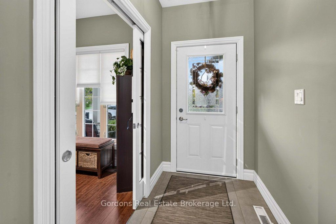
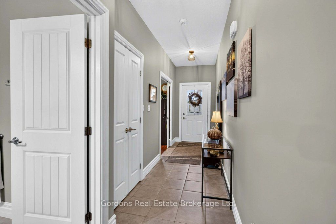
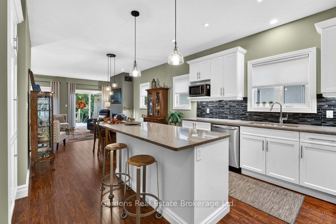
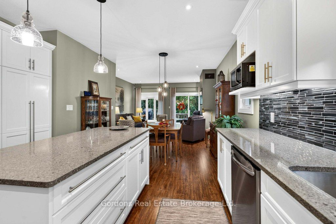
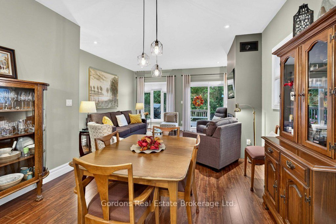
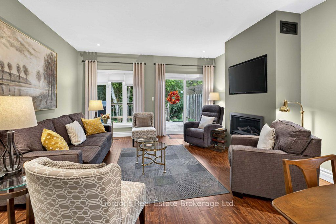
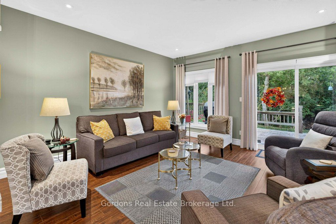
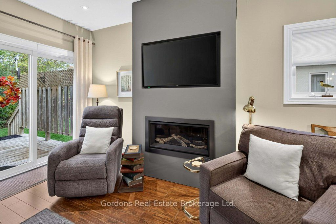
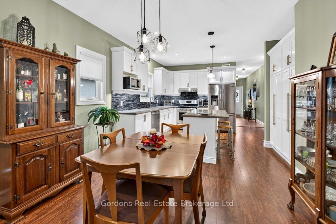
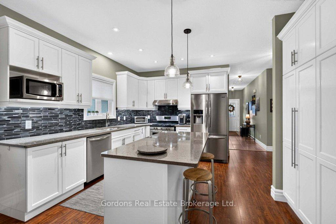
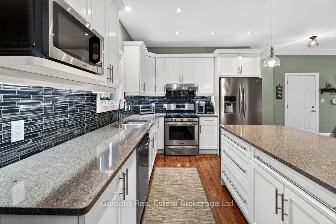
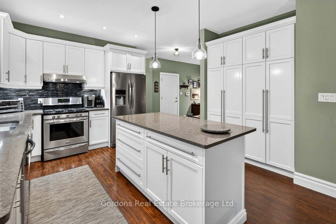
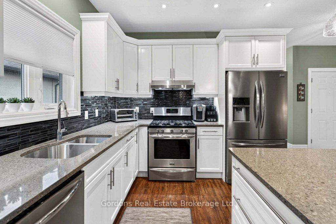
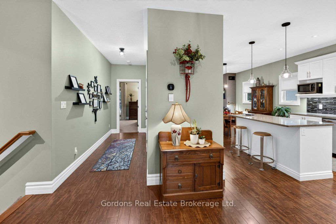
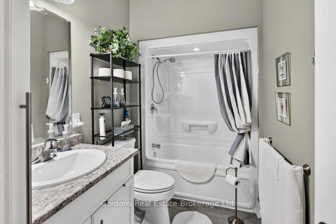
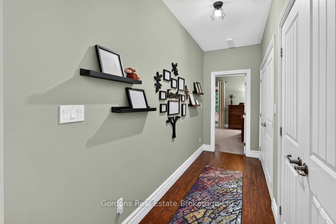
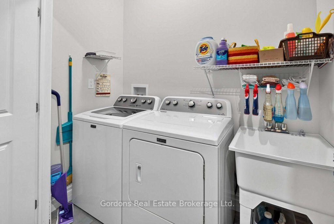
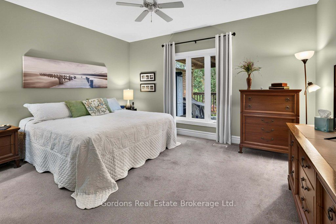
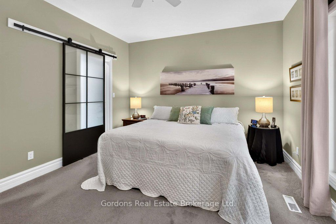
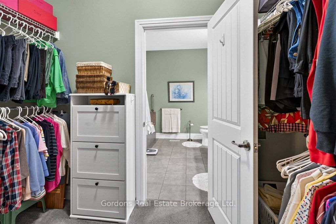
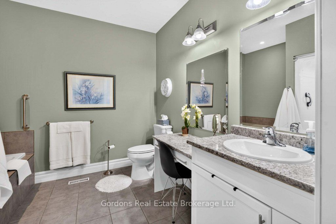
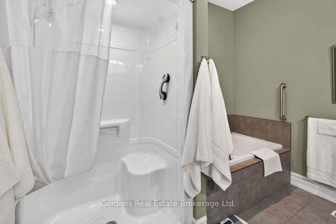
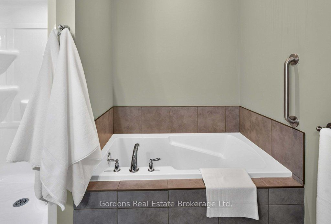
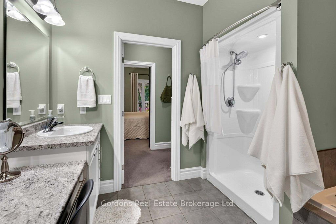
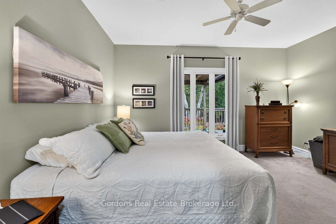
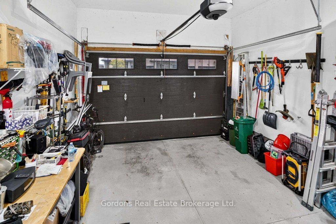
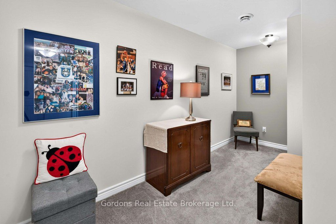
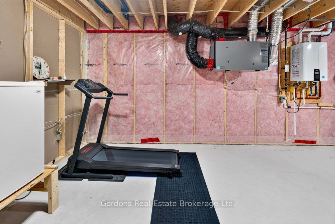
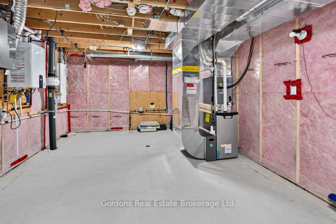
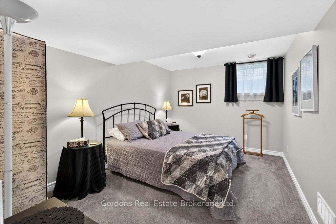
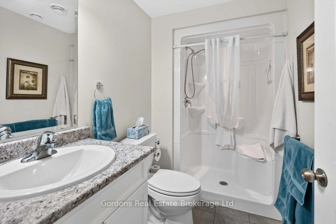
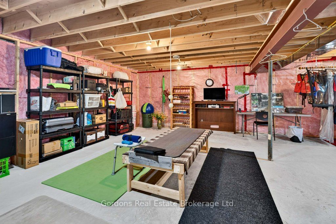
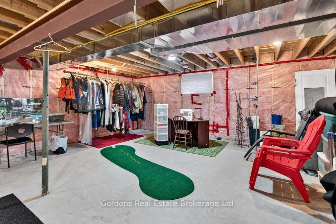
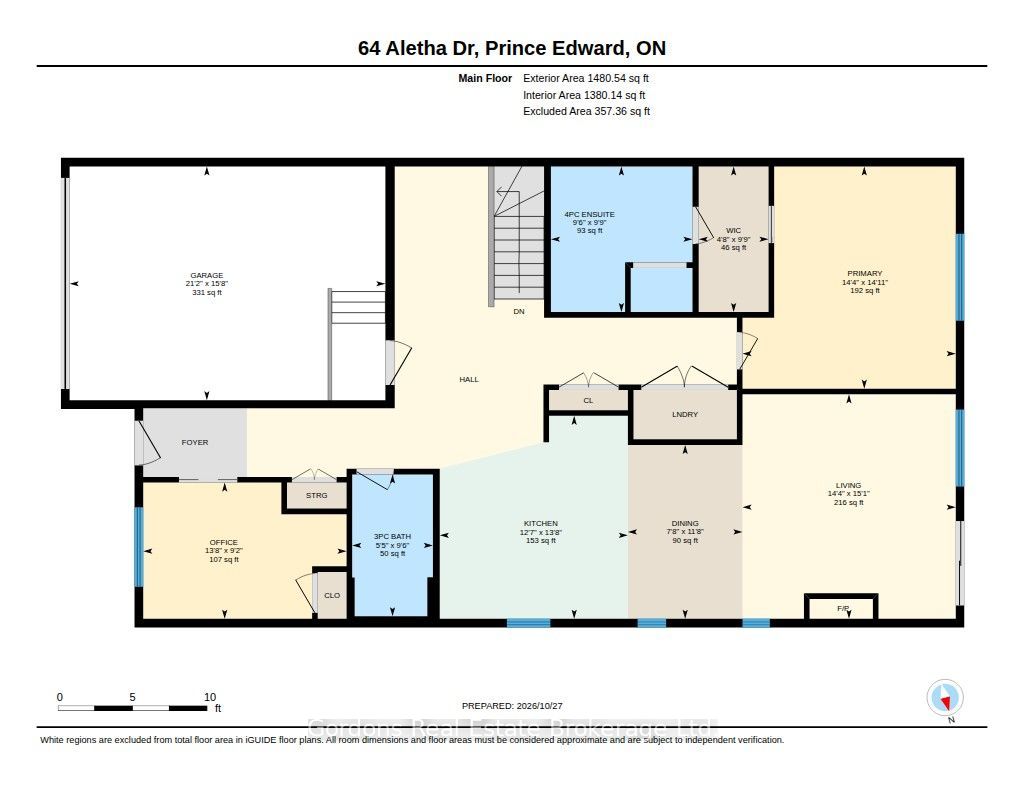
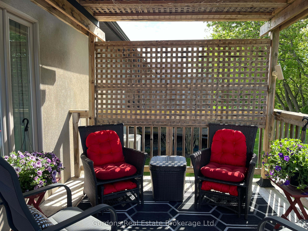
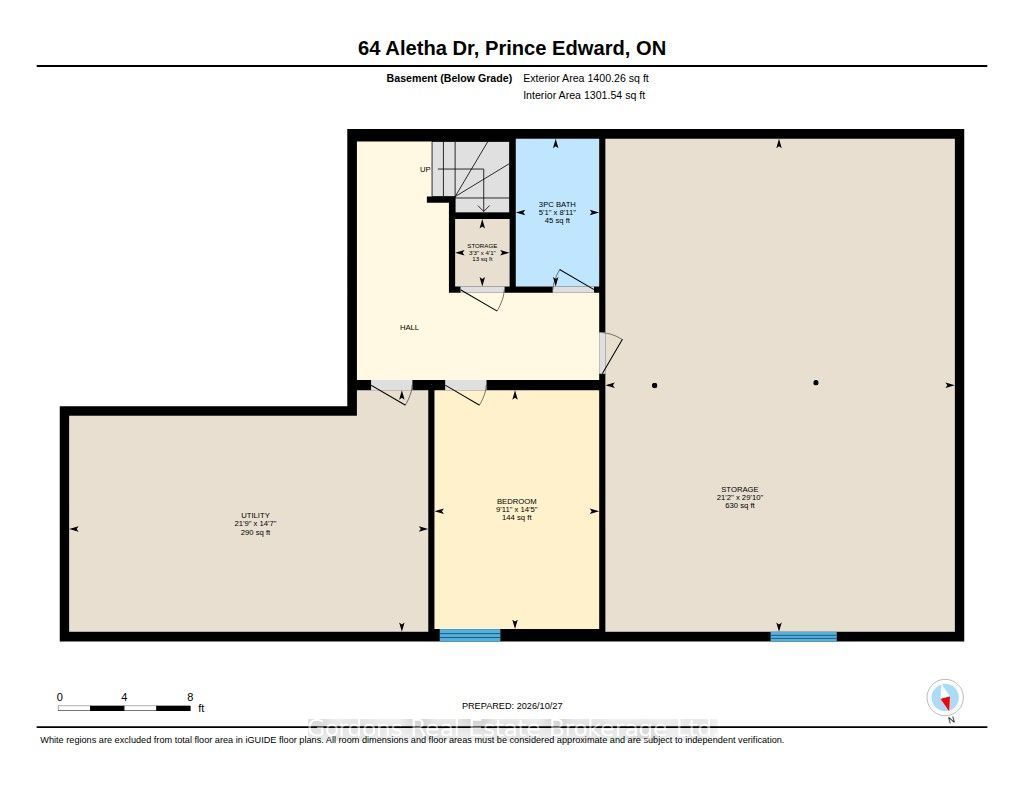
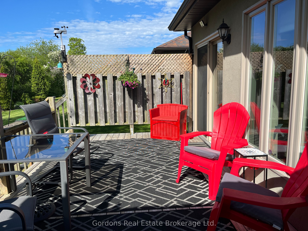
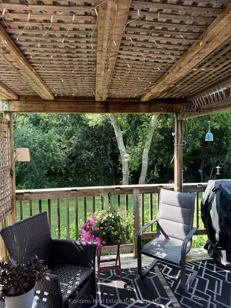
A private tree-lined rear yard, open-concept living and the convenience of a bungalow make 64 Aletha Drive an appealing option for those looking to simplify their next move. This freehold end-unit townhouse in Wellington on the Lake was built in 2015 and offers approximately 1,516 sq. ft. above grade, together with a partially finished lower level and a fully finished attached 1.5-car garage.The kitchen, dining and living areas flow together, with high-grade laminate flooring through the principal rooms. White cabinetry, a large centre island, pendant lighting, a tile backsplash and stainless steel appliances give the kitchen a bright, practical layout. A gas range and substantial quartz counter space with an island will appeal to those who enjoy cooking, while the adjoining dining area keeps family and guests close by. A nook at the top of the stairs off the kitchen offers space for crafting or a convenient office. The living room features a gas fireplace and large rear windows overlooking the garden. Sliding doors open directly to a wood deck with a pergola and privacy screening. Mature trees along the rear provide a leafy backdrop for outdoor dining, reading or enjoying a quiet afternoon. The main-floor primary bedroom has a spacious walk-through closet leading to an ensuite with a separate bathtub and shower, a vanity and a seated dressing area. A front office, bedroom or den provides useful space for working from home, guests or hobbies. A second full bathroom, main-floor laundry with a laundry tub, and interior garage access add everyday convenience. Downstairs, a finished hallway leads to a guest room and a three-piece bathroom. Generous unfinished areas provide storage, workshop or exercise space and room to consider further finishing. The home also has a new forced-air natural gas furnace, a heat pump, on-demand hot water and an installed radon reduction system.
Details
| MLS # | X14127598 |
|---|---|
| Listing Type | For Sale |
| Style | House |
| Sub-Type | Resale |
| Status | New |
| Year | 0 |
| Days On Site | 12 |
| Listing Provided By | Gordons Real Estate Brokerage Ltd. | X14127598 278400 |
Features
| Bed(s) | 3 |
|---|---|
| Bath(s) | 3 |
| Garage | 1 |
| Basement | Y |
| Acreage | 0.13 |
Interior
| Interior Features | Primary Bedroom - Main Floor |
|---|---|
| Cooling | Central Air |
| Heat Source | Gas |
| Fireplace Yes / No | Yes |
Exterior
| Exterior Features | Deck |
|---|---|
| Roof | Asphalt Shingle |
| Foundation Details | Poured Concrete |
| Construction Materials | Stucco (Plaster), Stone |
Parking
| Garage Yes / No | Yes |
|---|---|
| Parking Features | Private |
Utilities
| Sewer | Sewer |
|---|
Taxes
| Tax Annual Amount | 3930.74 |
|---|---|
| Tax Legal Description | PT BLOCK 6 PL 47M9 WELLINGTON PT 1 47R8587 TOGETHER WITH AN EASEMENT AS IN EC35900 COUNTY OF PRINCE EDWARD |
| Tax Year | 2026 |
Area Information
| Province | ON |
|---|---|
| County | Prince Edward County |
| City | Prince Edward County |
| Postal Code | K0K 3L0 |
| Area | Wellington Ward |
| Listing VS Median (in K0K 3L0) | |
Price: $549,000 low | high Med: $865,000 On site: 12 low | high Med: 30.5 | |
Request a showing
Request a showing
Contact
Learn More About This Property

| Province | ON |
|---|---|
| County | Prince Edward County |
| City | Prince Edward County |
| Postal Code | K0K 3L0 |
| Area | Wellington Ward |
| Listing VS Median (in K0K 3L0) | |
Price: $549,000 low | high Med: $865,000 On site: 12 low | high Med: 30.5 | |