642 The Glen Road,Kawartha Lakes, ON K0M 2T0
Kawartha Lakes, ON K0M 2T0
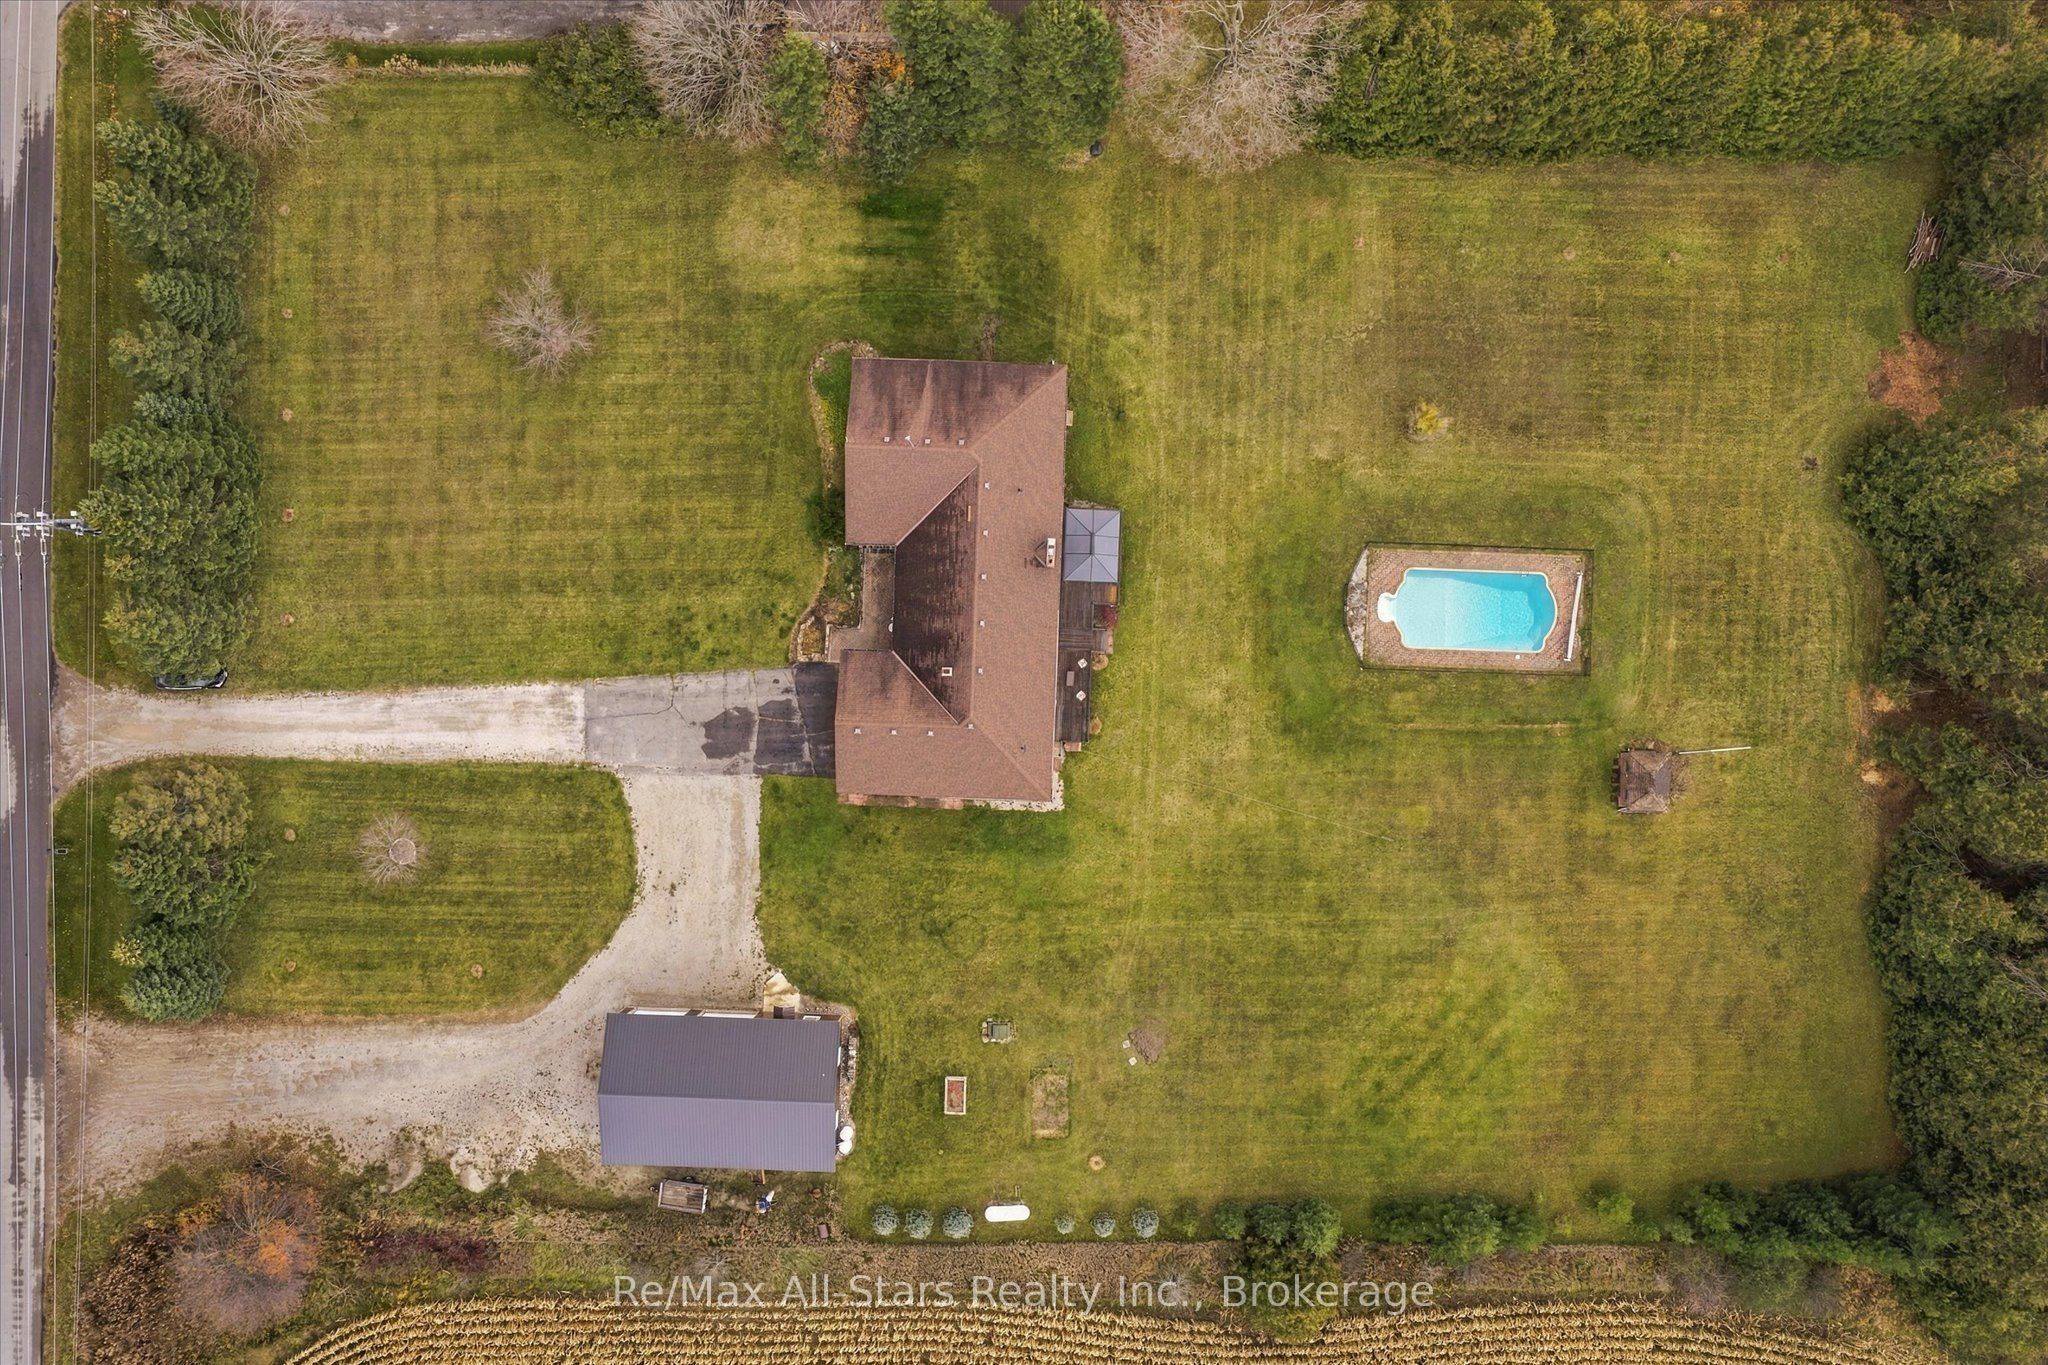

Description
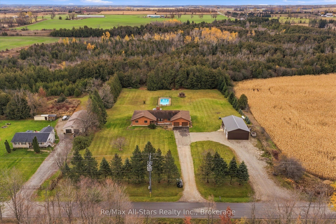
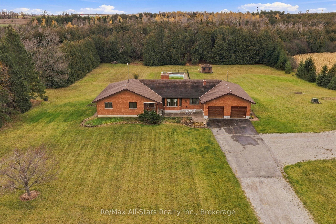
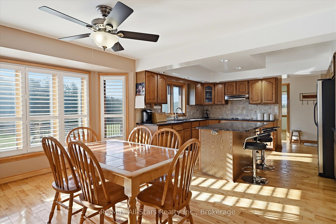
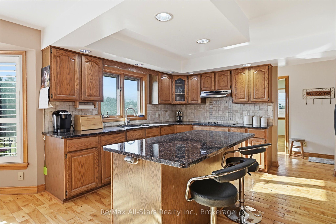
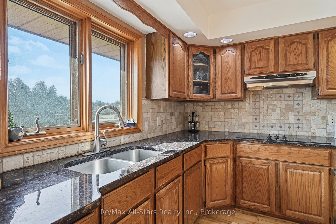
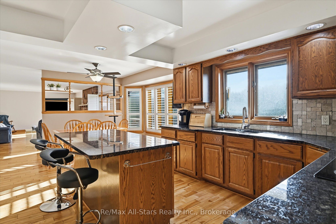
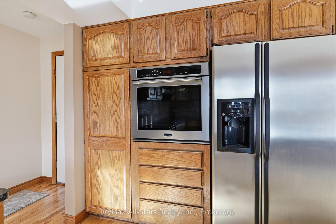
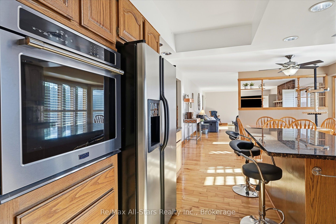
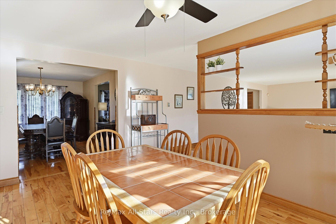
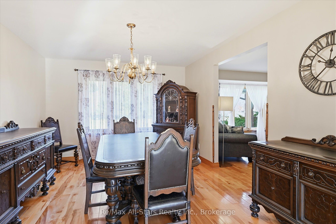
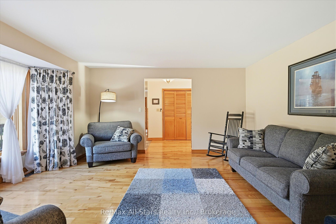
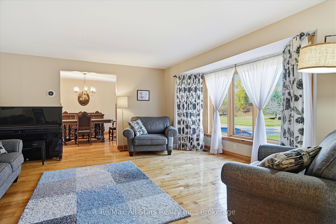
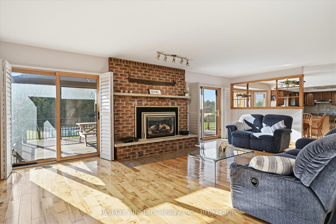
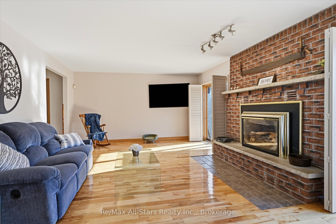
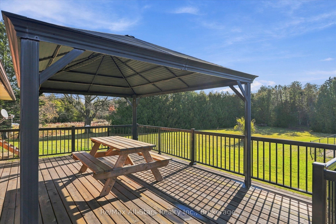
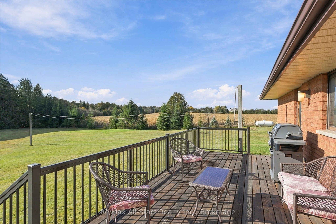
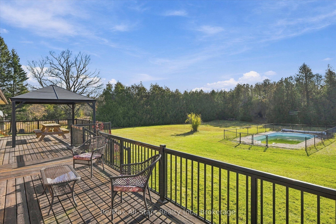
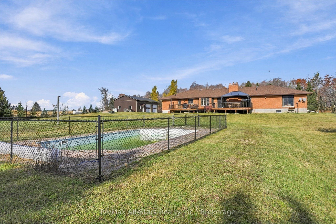
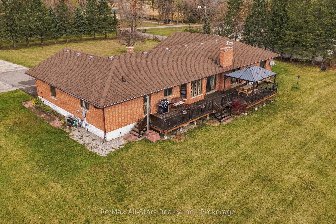
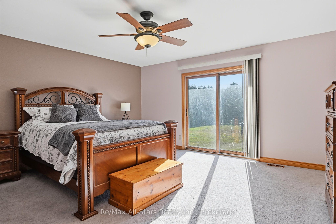
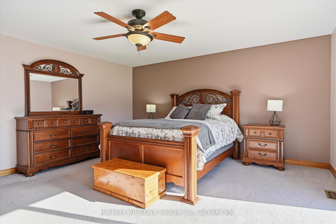
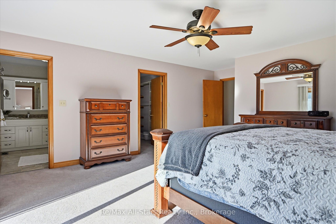
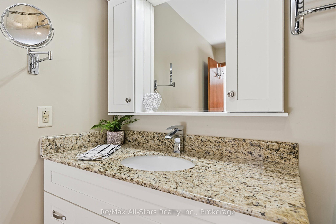
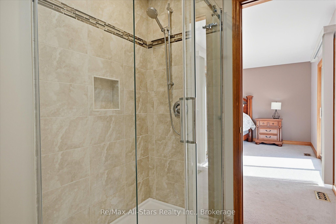
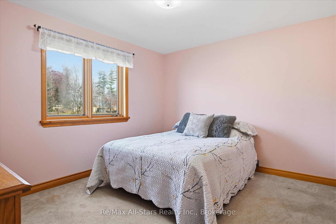
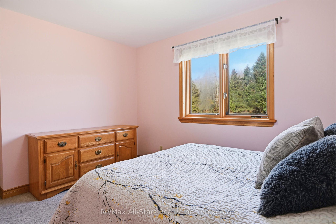
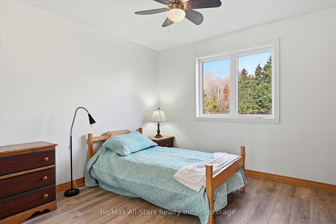
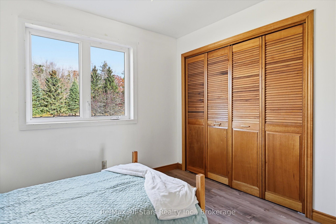
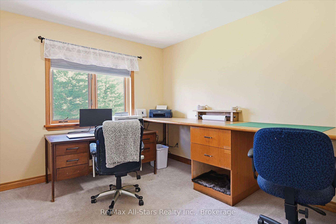
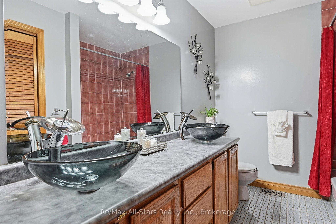
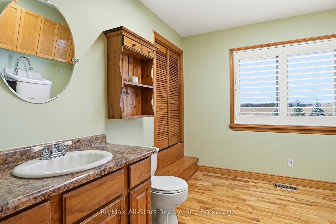
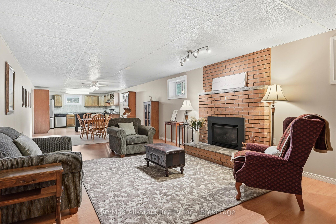
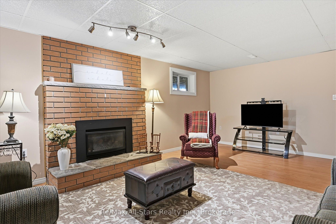
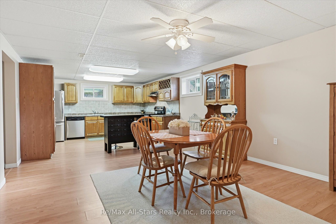
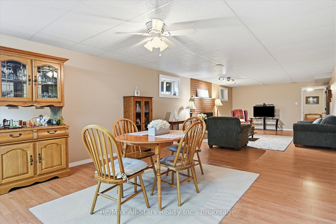
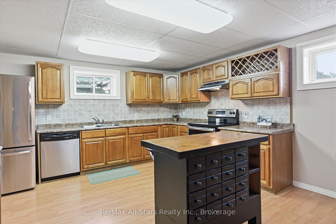
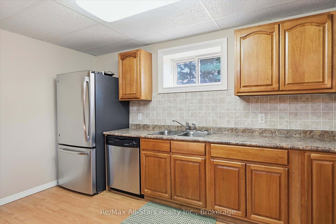
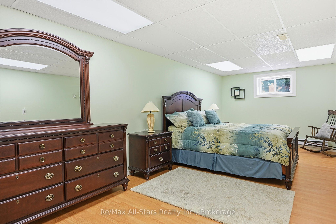
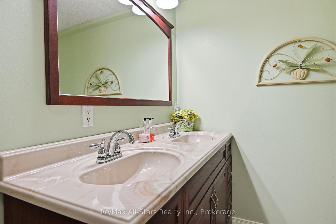
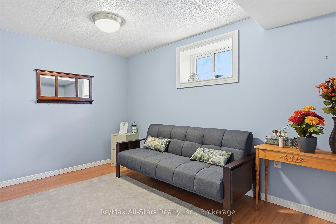
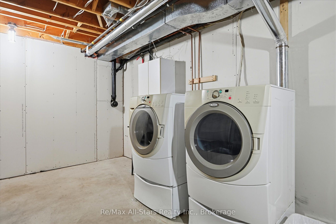
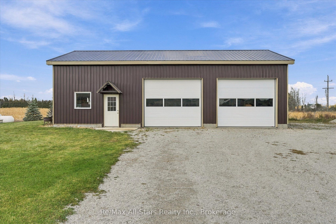
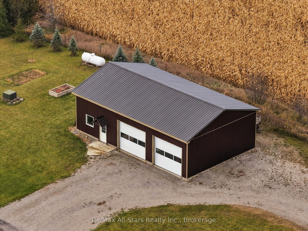
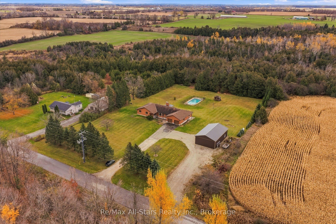
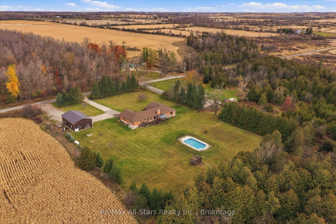
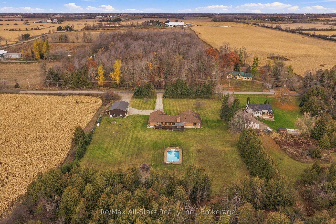
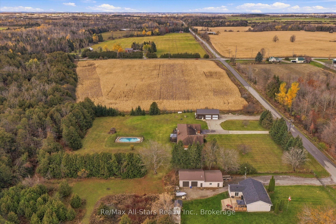
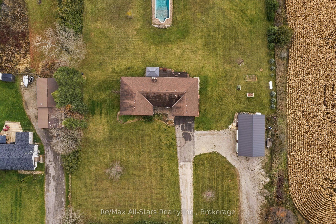
A country home where generations can share more than an address. Set on two acres along a beautiful paved country road, this sprawling brick bungalow offers space to raise a family, welcome grandparents and keep loved ones close, with room for everyone's independence. Approximately 2,700 square feet on the main level provides generous space for family life, with four bedrooms, two bathrooms and large windows that bring the countryside into view. The updated eat-in kitchen is a place for breakfast before school, coffee with Mom and conversations that carry on long after dinner. A formal dining room welcomes the whole family for special occasions, while separate living and family rooms offer space for movie nights, quiet afternoons and everything in between. California shutters and an abundance of storage add to the home's comfort and practicality. The full two-bedroom lower-level in-law suite has a separate entrance and its own laundry room, allowing extended family to enjoy their own routines while being close enough to lend a hand or share a meal. With a second laundry room on the main level, the layout makes sharing a home that much easier. Outside, two walkouts lead to a deck with a gazebo overlooking your own country setting. Picture summer barbecues, children splashing in the in-ground pool and evenings spent together as the day settles down. Two acres give you room to garden, play and enjoy a little breathing space. The two-car garage is complemented by a very large detached workshop with heat and hydro, ready for hobbies, equipment and projects passed from one generation to the next. Whether you're bringing generations together or looking for a family home with room for the years ahead, there's space here to put down roots.
Details
| MLS # | X14137722 |
|---|---|
| Listing Type | For Sale |
| Style | House |
| Sub-Type | Resale |
| Status | Sold Conditional |
| Year | 0 |
| Days On Site | 9 |
| Listing Provided By | Re/Max All-Stars Realty Inc. | X14137722 142015 |
Features
| Bed(s) | 6 |
|---|---|
| Bath(s) | 4 |
| Garage | 4 |
| Basement | Y |
| Pool | Yes |
| Acreage | 2.46 |
| Water Front | None |
| Property View | Forest, Meadow, Pool, Trees, Woods |
Interior
| Interior Features | Accessory Apartment, In-Law Suite, Primary Bedroom - Main Floor, Storage, Storage Area Lockers, Water Heater, Water Purifier, Water Softener, Water Treatment |
|---|---|
| Cooling | Central Air |
| Heat Source | Propane |
| Fireplace Features | Propane |
| Fireplace Yes / No | Yes |
Exterior
| Exterior Features | Deck, Year Round Living, Privacy, Landscaped |
|---|---|
| Roof | Asphalt Shingle |
| Foundation Details | Concrete, Block |
| Topography | Level |
| View | Forest, Meadow, Pool, Trees/Woods |
| Construction Materials | Brick |
Parking
| Garage Yes / No | Yes |
|---|---|
| Parking Features | Private Double |
Utilities
| Sewer | Septic |
|---|
Taxes
| Tax Annual Amount | 7265.08 |
|---|---|
| Tax Legal Description | PT N1/2 LT 11 CON 13 MARIPOSA PT 1 57R5625; T/W R321953; KAWARTHA LAKES |
| Tax Year | 2026 |
Area Information
| Province | ON |
|---|---|
| County | Kawartha Lakes |
| City | Kawartha Lakes |
| Postal Code | K0M 2T0 |
| Area | Mariposa |
| Listing VS Median (in K0M 2T0) | |
Price: $969,900 low | high Med: $999,000 On site: 9 low | high Med: 67 | |
Request a showing
Request a showing
Contact
Learn More About This Property

| Province | ON |
|---|---|
| County | Kawartha Lakes |
| City | Kawartha Lakes |
| Postal Code | K0M 2T0 |
| Area | Mariposa |
| Listing VS Median (in K0M 2T0) | |
Price: $969,900 low | high Med: $999,000 On site: 9 low | high Med: 67 | |