
6443 Martin Street N,Mississippi Mills, ON K0A 1A0
Mississippi Mills, ON K0A 1A0


Description
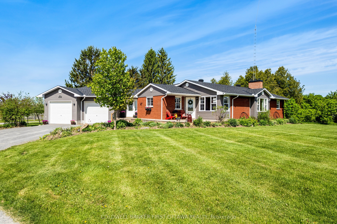
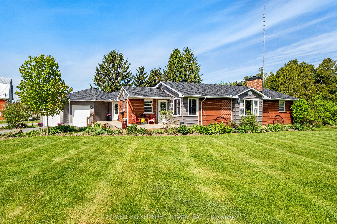
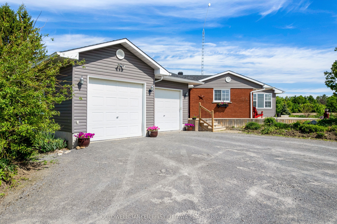
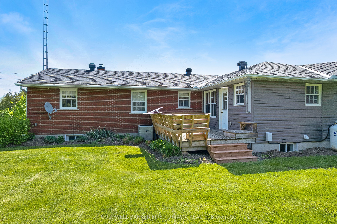
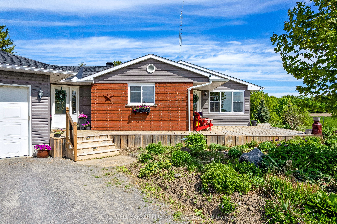
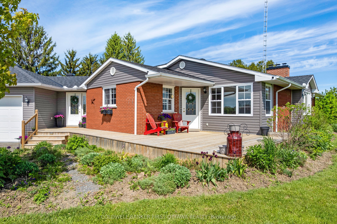
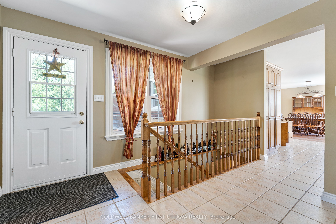
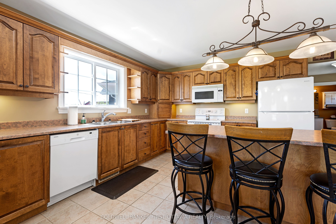
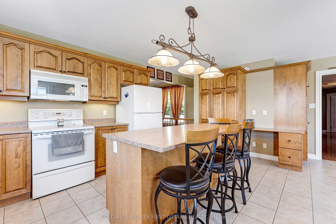
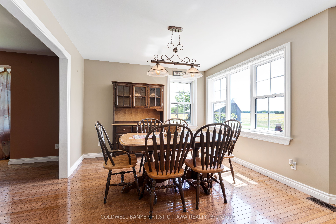
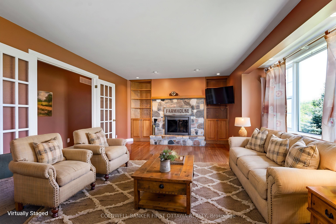
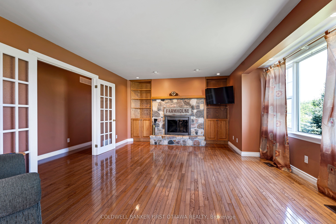
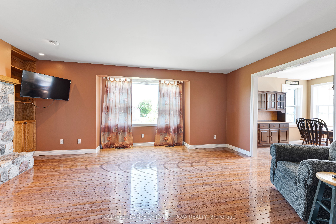
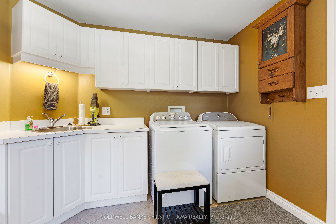
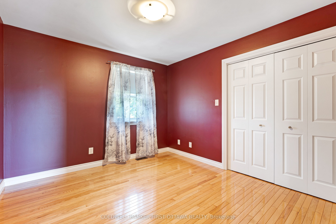
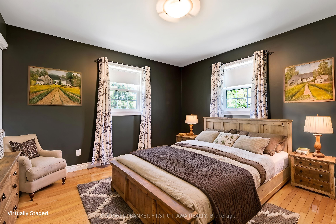
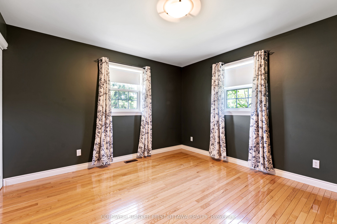
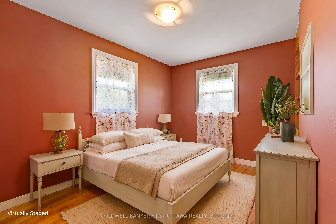
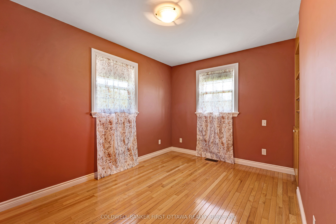
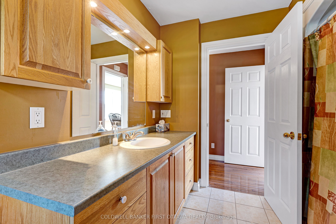
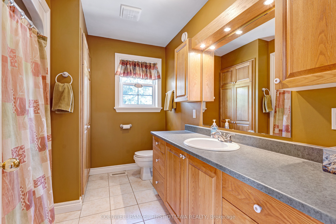
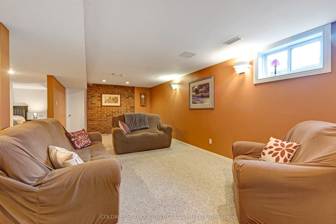
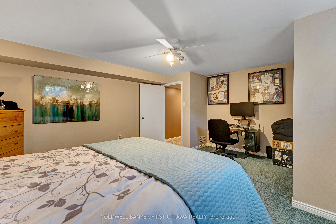
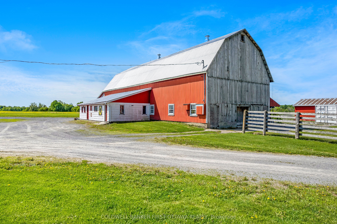
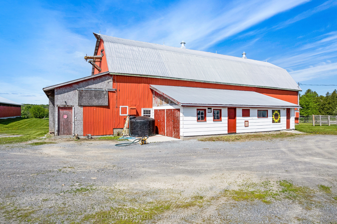
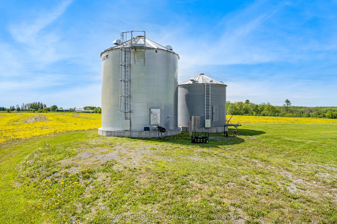
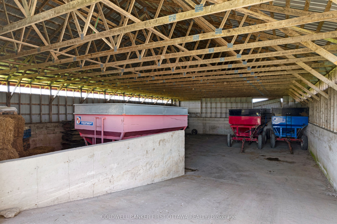
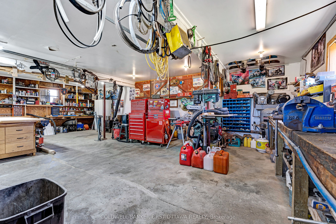
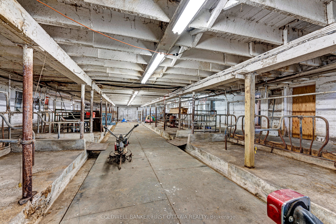
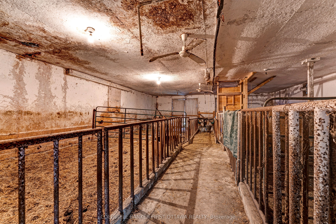
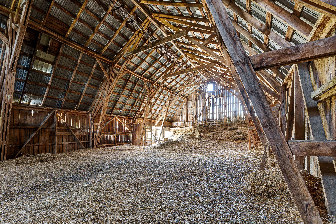
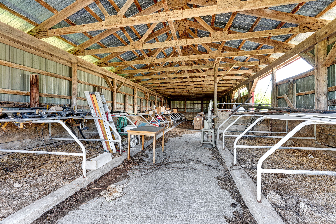
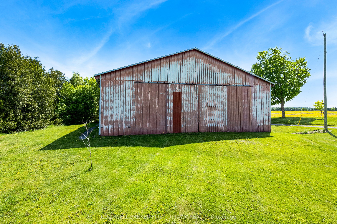
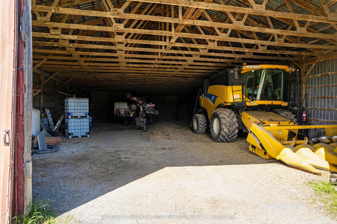
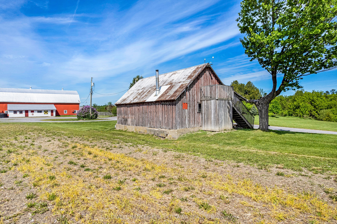
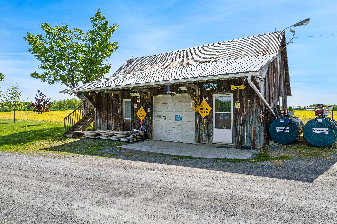
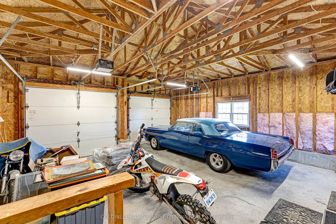
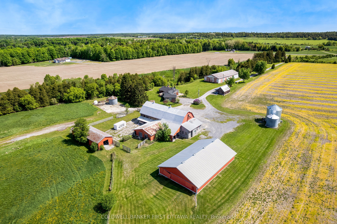
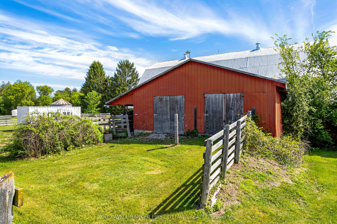
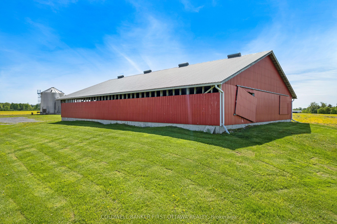
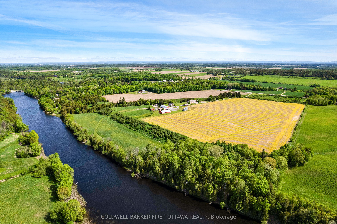
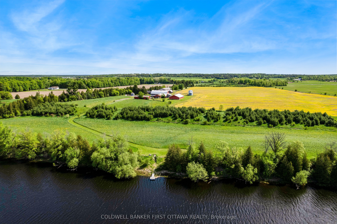
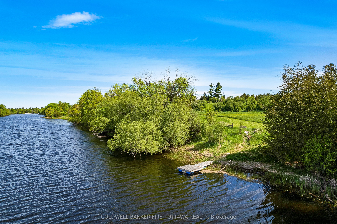
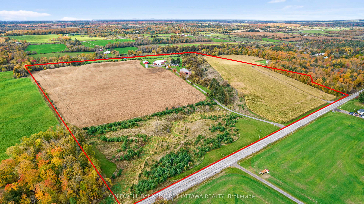
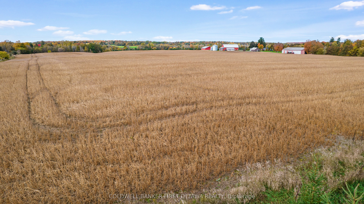
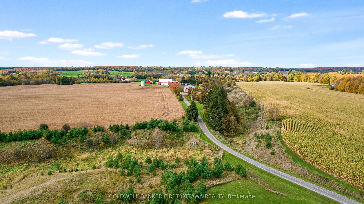
Country Living at Its Finest - 87 Acres Just Minutes from Almonte. Experience the perfect blend of privacy, tranquility, and convenience on this exceptional 87-acre property, located just five minutes from all the amenities that Almonte has to offer. Tucked away at the end of a picturesque lane, this stunning country retreat is surrounded by 57 acres of productive tillable land, gently rolling hills, and mature trees, creating a peaceful and scenic setting. The sprawling bungalow offers comfortable, open-concept living, ideal for both everyday life and entertaining. Hardwood flooring throughout the principal rooms adds warmth, character, and timeless appeal. The property is exceptionally well-equipped with a variety of substantial outbuildings, including a loafing barn, original dairy barn, workshop, storage shed, and machinery shed, providing outstanding storage and versatility. With approximately 40 cattle stalls, this property is perfectly suited for a hobby farm, livestock operation, small agricultural venture, or anyone seeking the freedom and possibilities that come with expansive rural acreage. Notable updates and features include a renovated kitchen (2000), kitchen windows (2022), front deck (2020), roof shingles (2015), propane furnace (2012, serviced annually), air exchanger (2012, serviced annually), and an upgraded septic system with additional runs completed during the home's rebuild in 2000. Whether you're looking to farm, raise animals, cultivate gardens, or simply enjoy the beauty and serenity of country living, this remarkable property offers endless opportunities to bring your vision to life. 24 hours irrevocable on all offers. See attachment for more details.
Details
| MLS # | X13272426 |
|---|---|
| Listing Type | For Sale |
| Style | House |
| Sub-Type | Resale |
| Status | New |
| Year | 0 |
| Days On Site | 160 |
| Listing Provided By | COLDWELL BANKER FIRST OTTAWA REALTY | X13272426 484404 |
Features
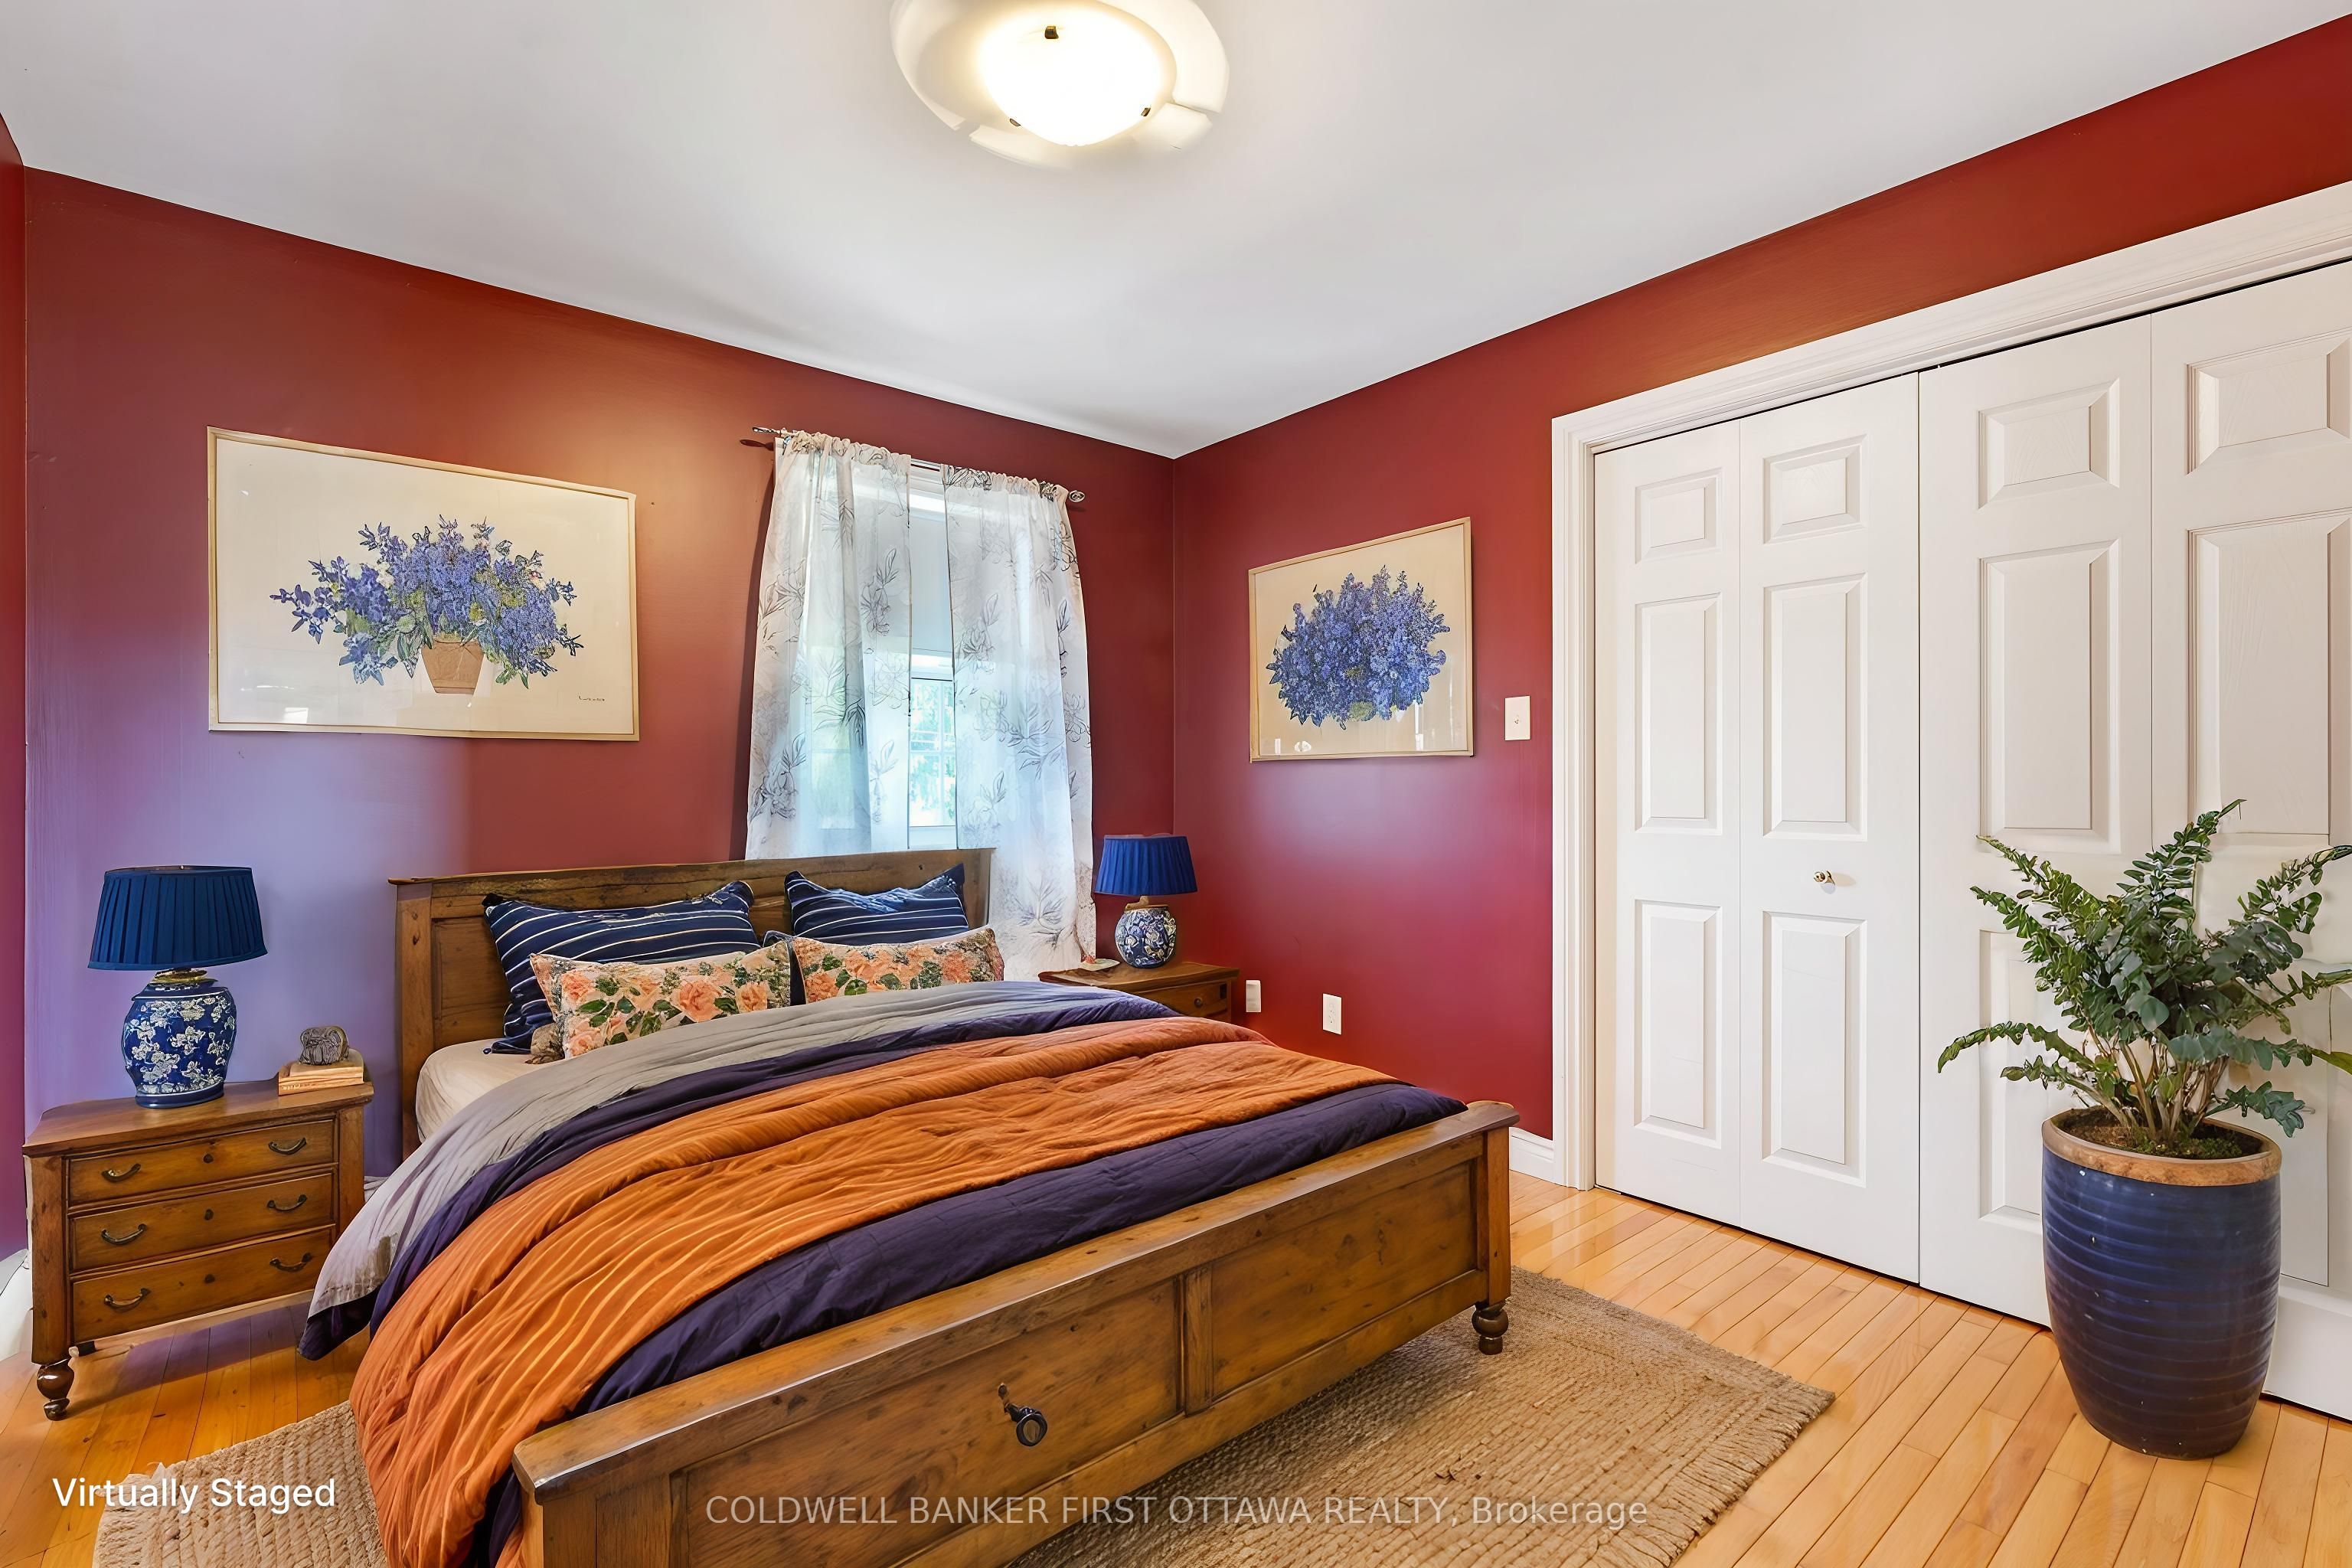
| Bed(s) | 4 |
|---|---|
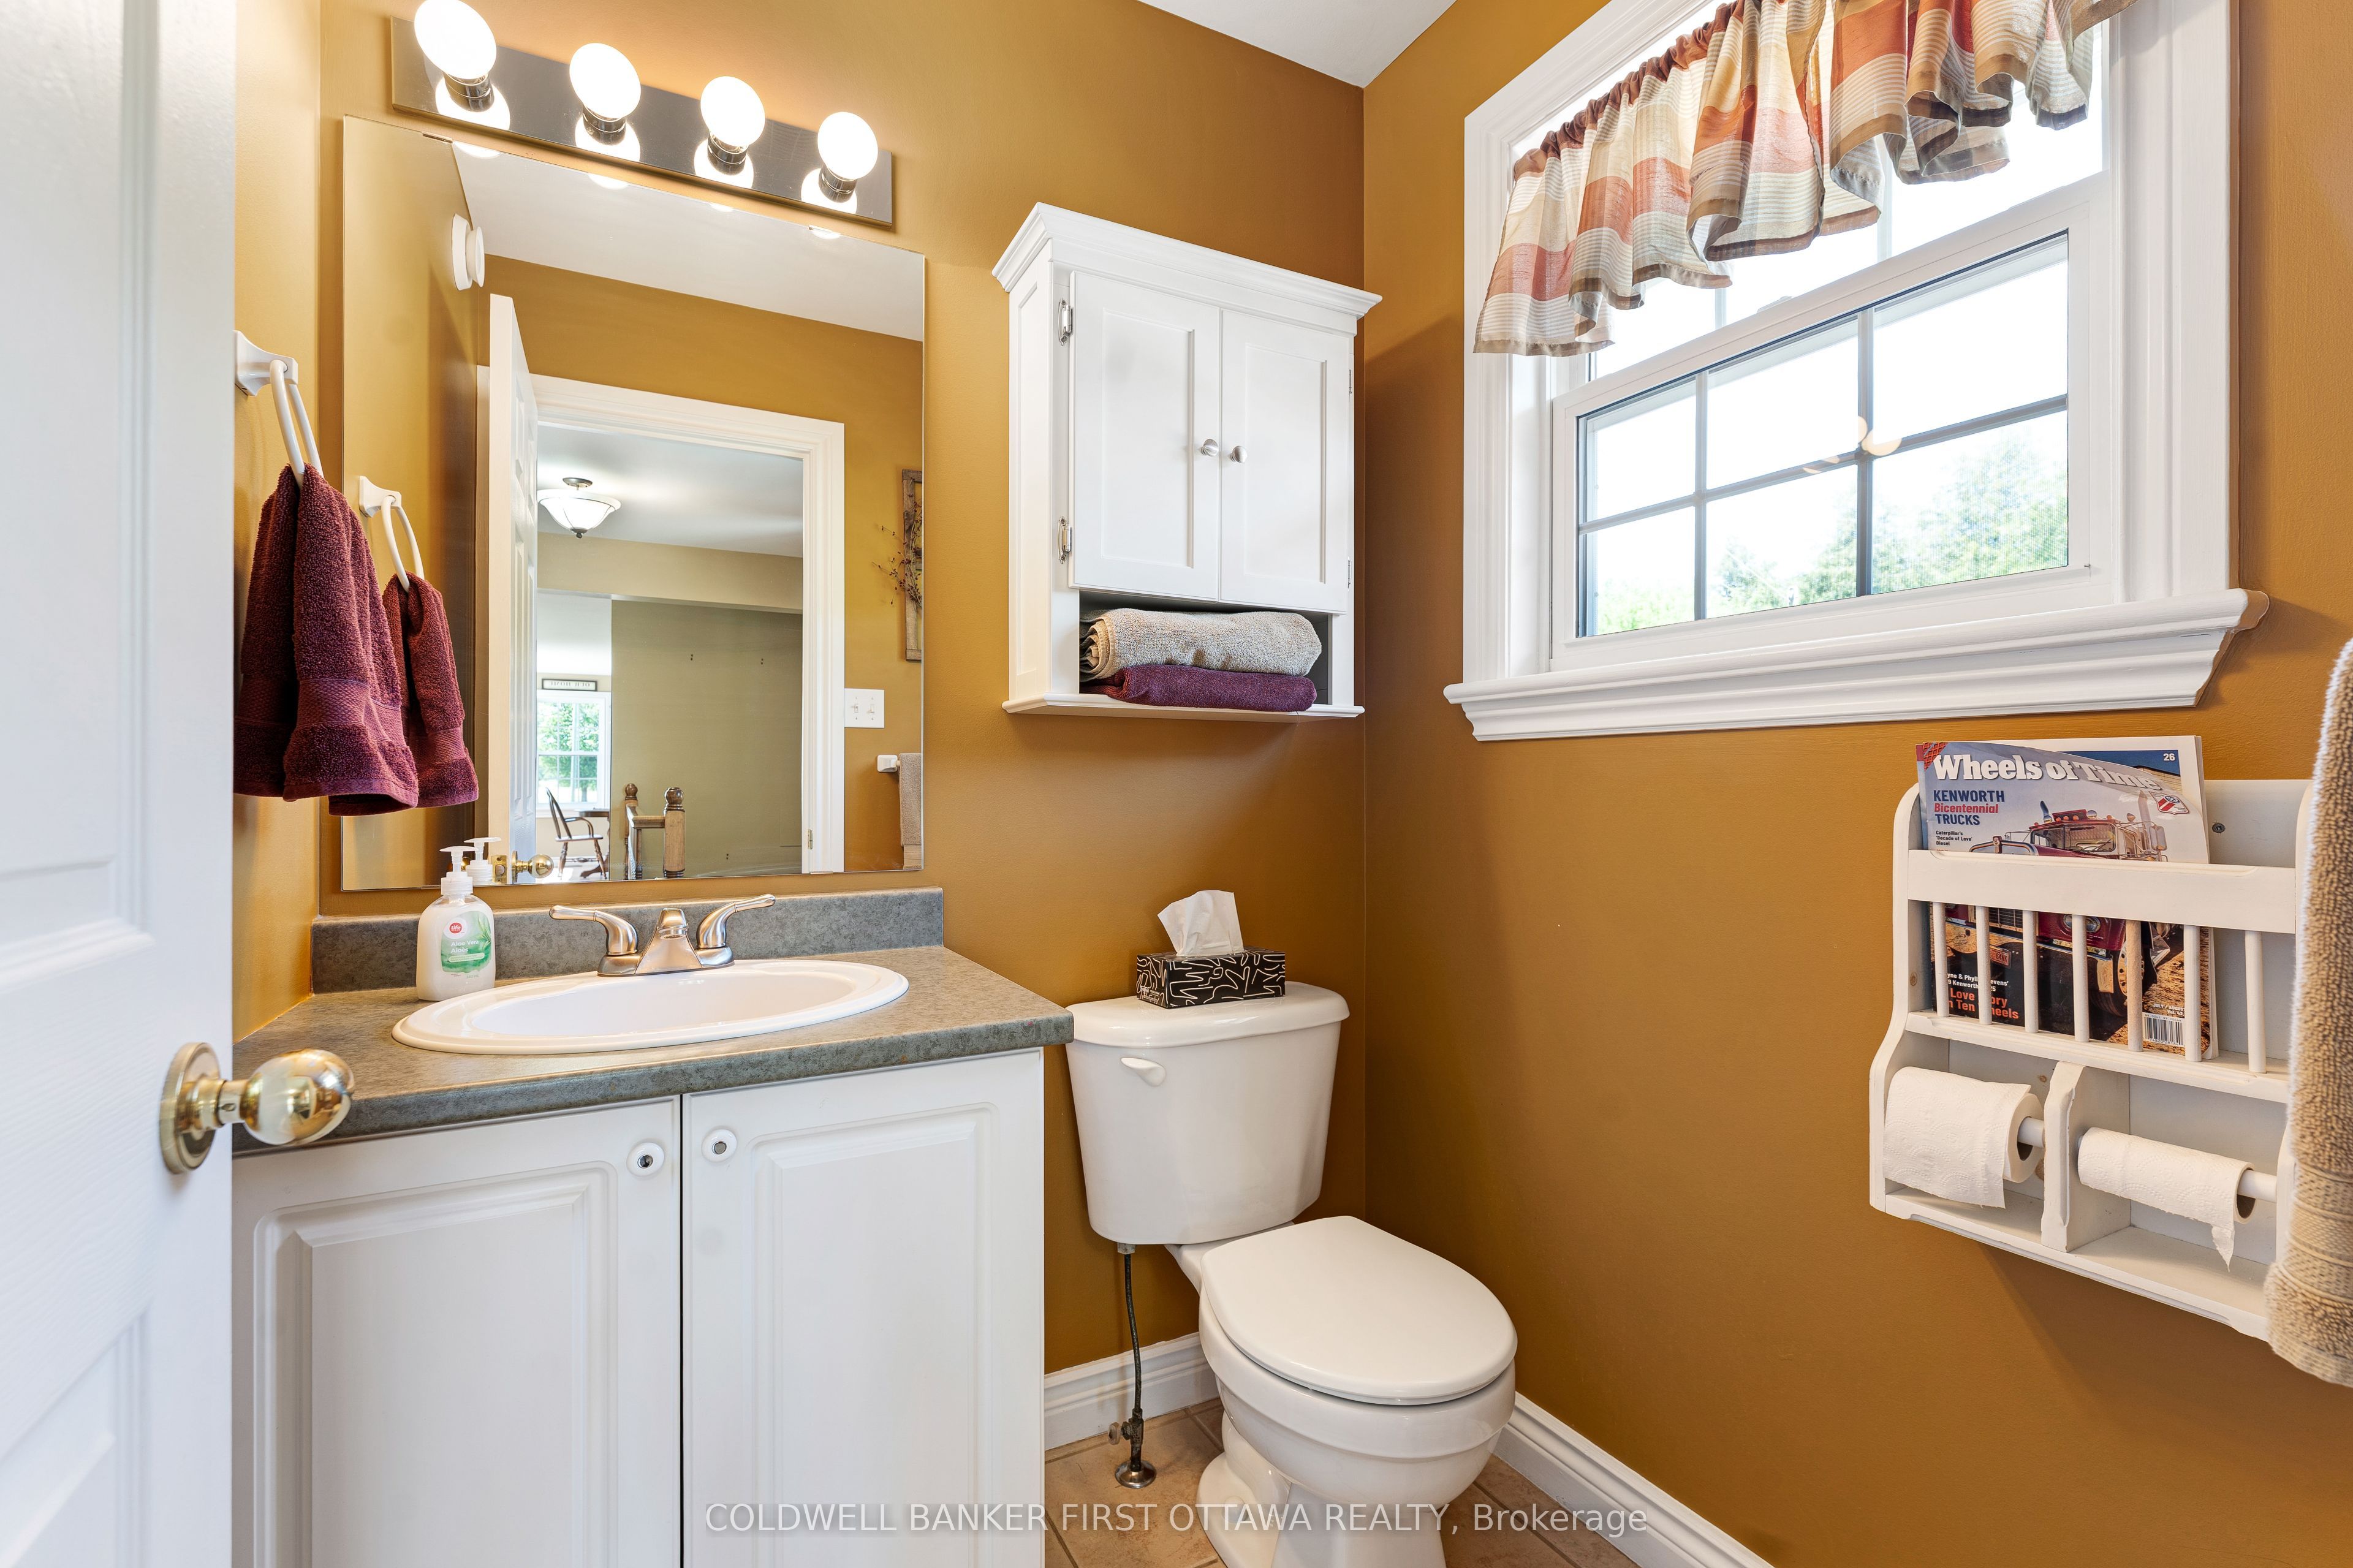
| Bath(s) | 2 |
| Garage | 2 |
| Basement | Y |
| Acreage | 71.69 |
| Water Front | None |
Interior
| Interior Features | Air Exchanger, Generator - Partial, Propane Tank |
|---|---|
| Cooling | Central Air |
| Heat Source | Propane |
| Fireplace Features | Wood |
| Fireplace Yes / No | Yes |
Exterior
| Exterior Features | Deck, Privacy, Year Round Living |
|---|---|
| Roof | Asphalt Shingle |
| Foundation Details | Concrete, Block |
| Construction Materials | Brick, Vinyl Siding |
Parking
| Garage Yes / No | Yes |
|---|
Utilities
| Sewer | Septic |
|---|
Taxes
| Tax Annual Amount | 3299 |
|---|---|
| Tax Legal Description | PART LOT 24 CONCESSION 9 RAMSAY, BEING PARTS 2-6 PLAN 27R12303 SUBJECT TO AN EASEMENT OVER PART 1 PLAN 27R12351 IN FAVOUR OF PARTS 1 & 7 PLAN 27R12303 AS IN LC266302 SUBJECT TO AN EASEMENT IN GROSS OVER PART 6 PLAN 27R12303 AS IN LC87805 MUNICIPALITY OF MISSISSIPPI MILLS |
| Tax Year | 2025 |
Area Information
| Province | ON |
|---|---|
| County | Lanark |
| City | Mississippi Mills |
| Postal Code | K0A 1A0 |
| Area | 912 Mississippi Mills (Ramsay) Twp |
| Listing VS Median (in K0A 1A0) | |
Price: $1,780,000 low | high Med: $799,900 On site: 160 low | high Med: 7 | |
Request a showing
Request a showing
Contact
Learn More About This Property

| Province | ON |
|---|---|
| County | Lanark |
| City | Mississippi Mills |
| Postal Code | K0A 1A0 |
| Area | 912 Mississippi Mills (Ramsay) Twp |
| Listing VS Median (in K0A 1A0) | |
Price: $1,780,000 low | high Med: $799,900 On site: 160 low | high Med: 7 | |