65 Liam Street,Kawartha Lakes, ON K9V 0J4
Kawartha Lakes, ON K9V 0J4
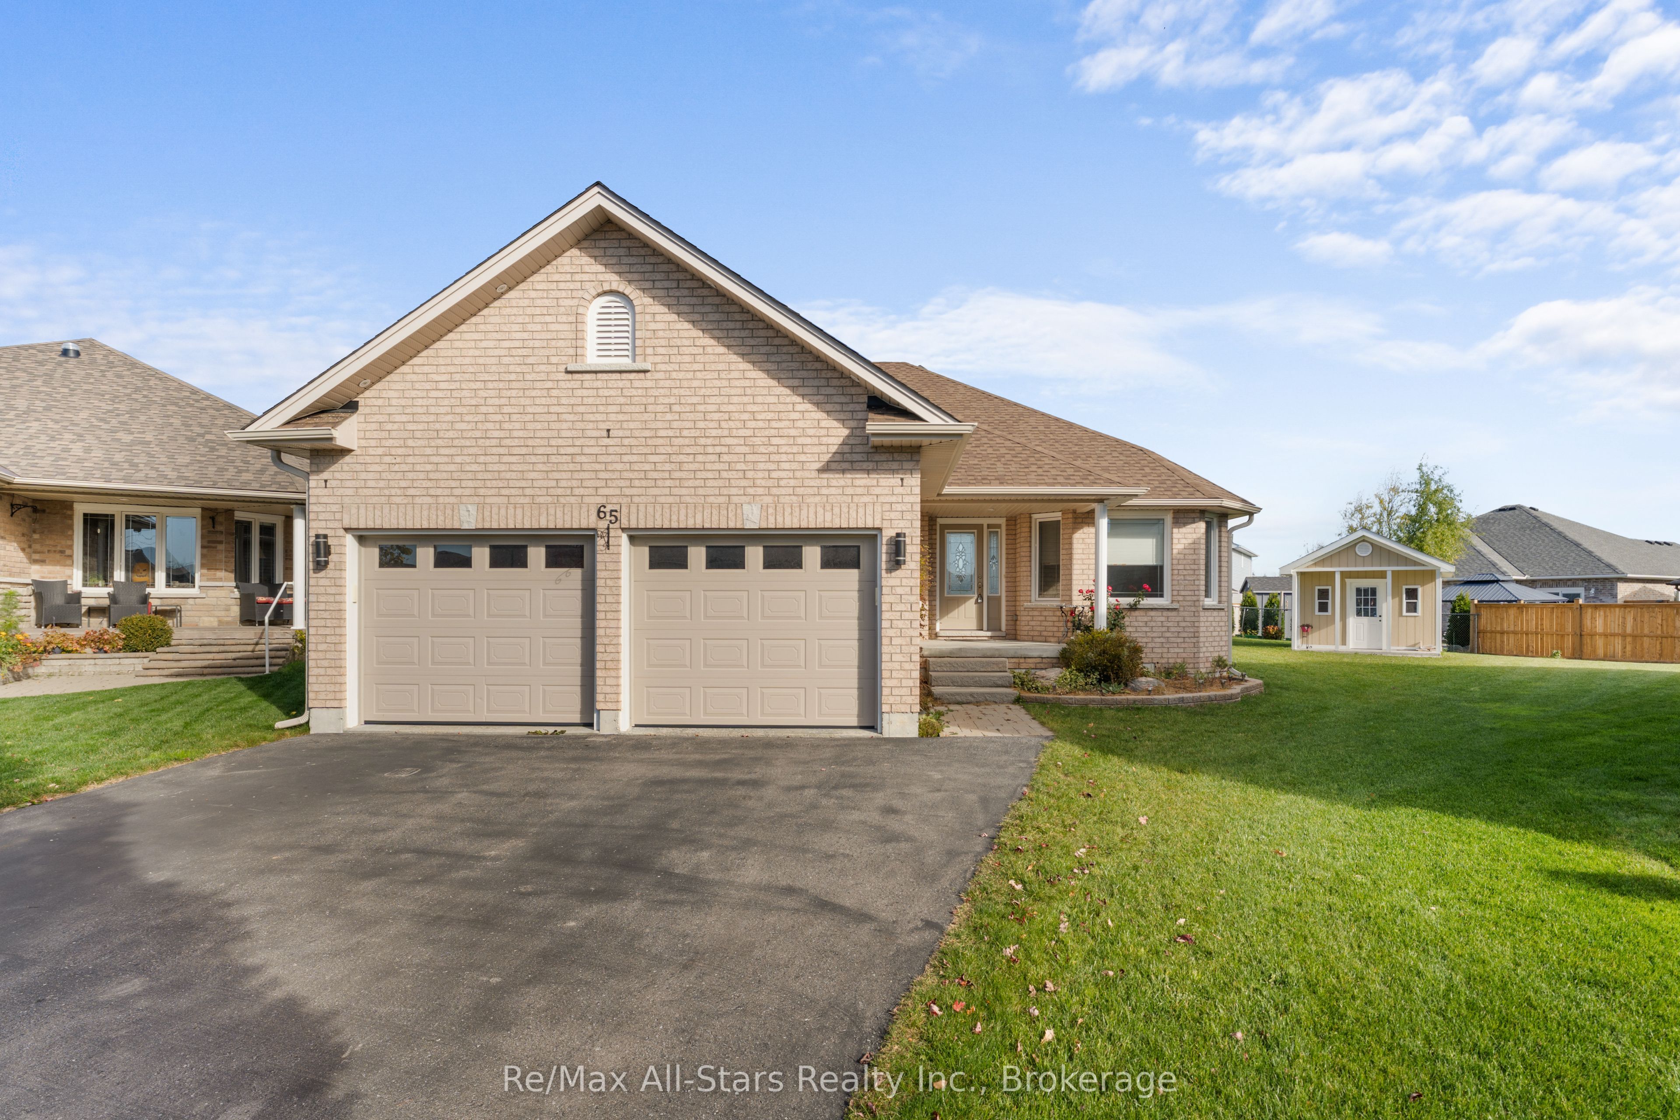
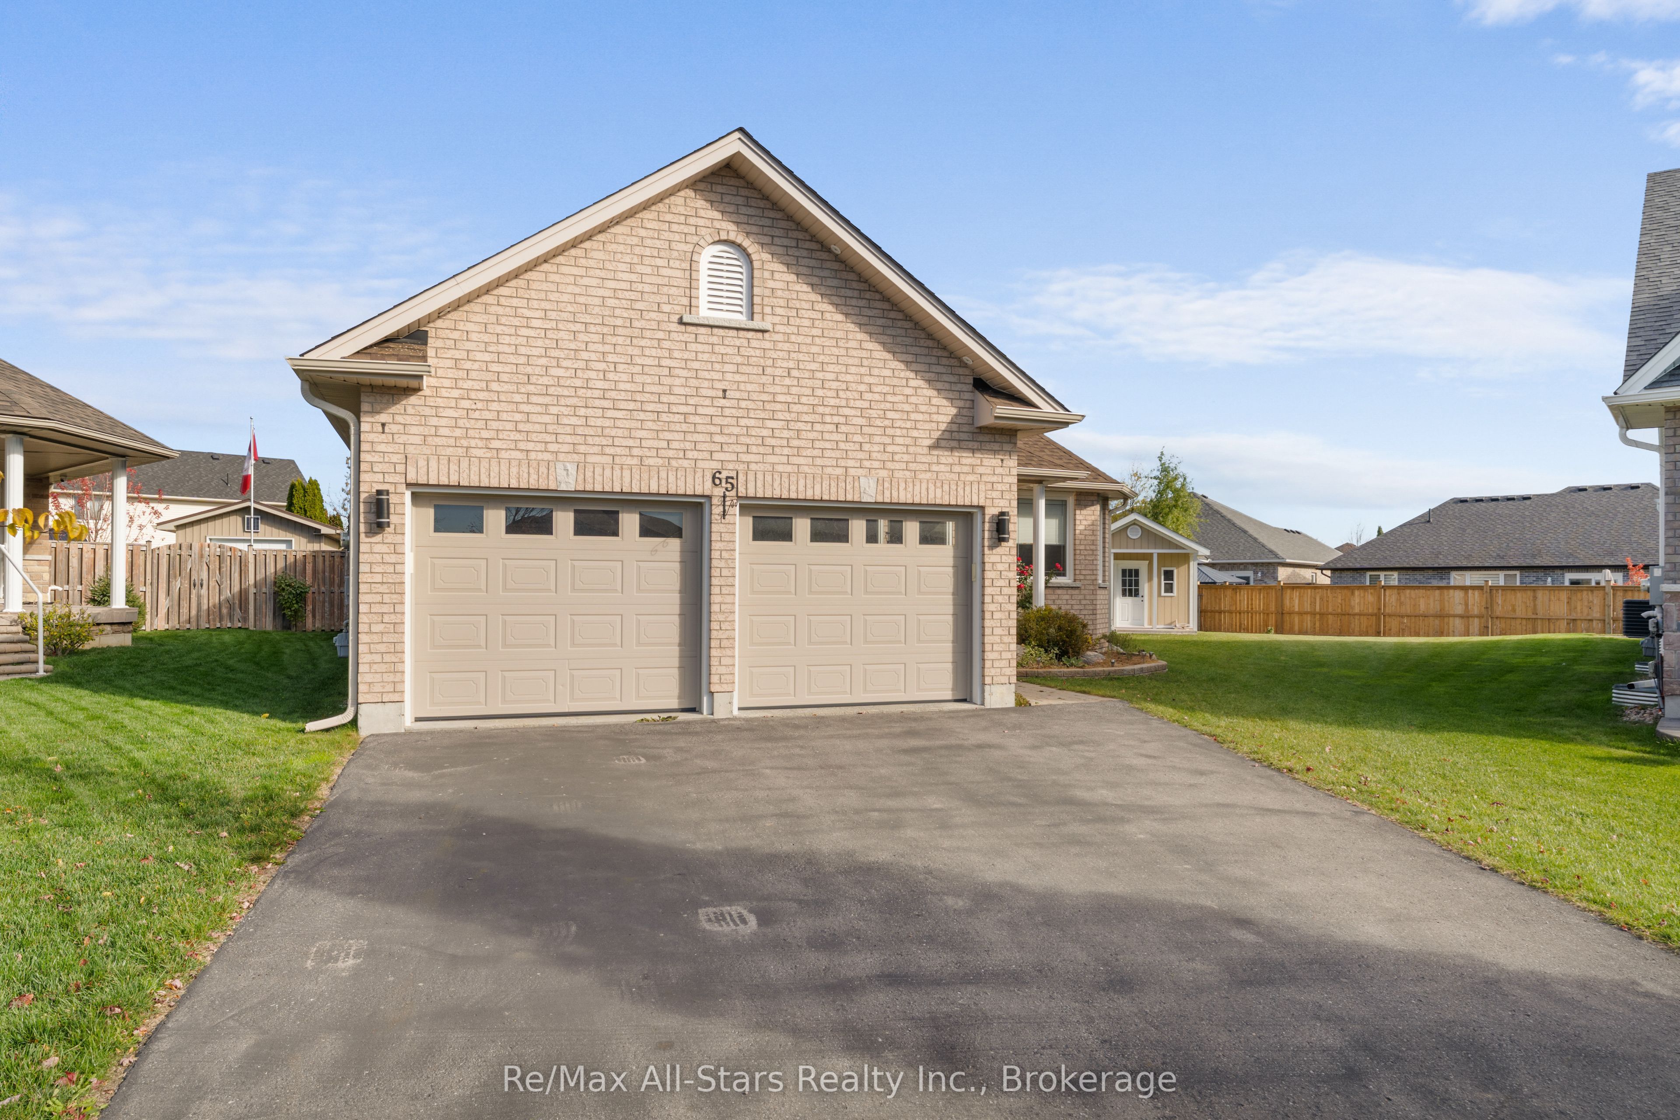

Description
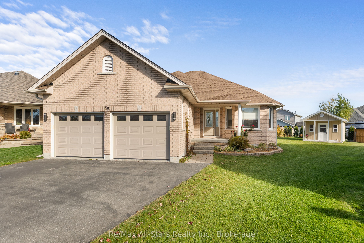
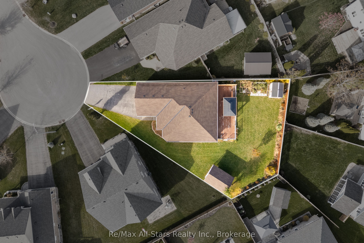
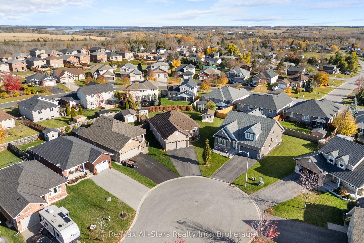
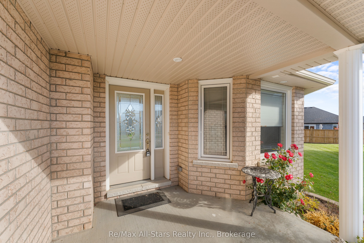
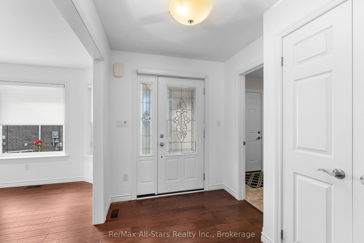
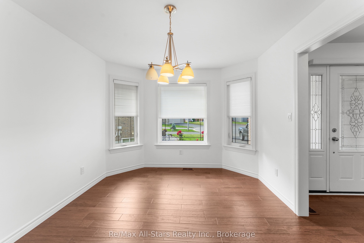
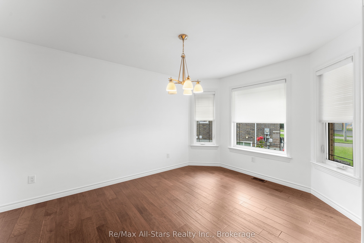
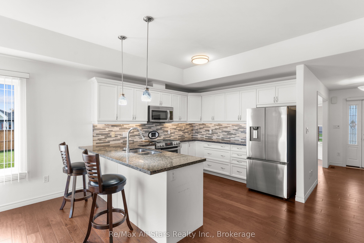
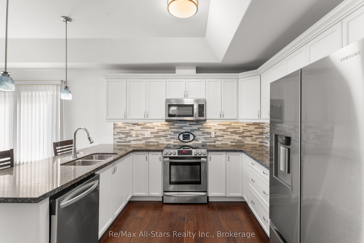
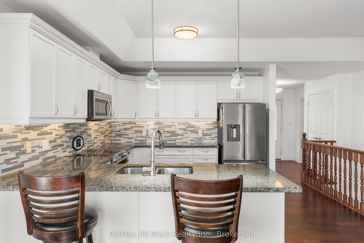
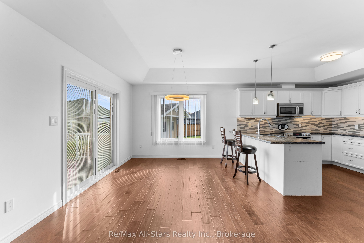
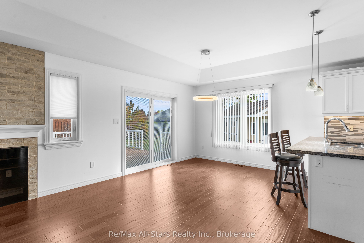
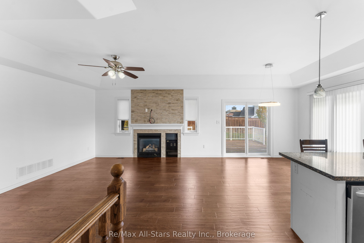
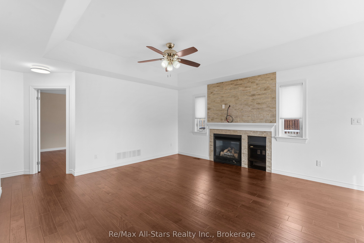
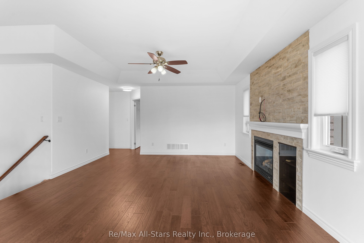
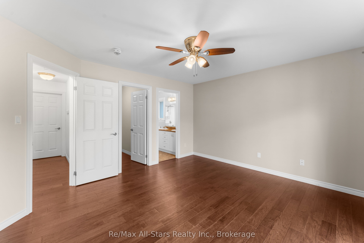
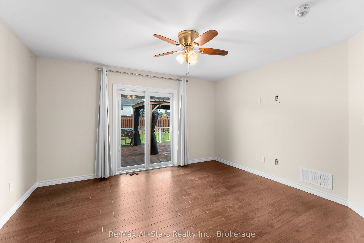
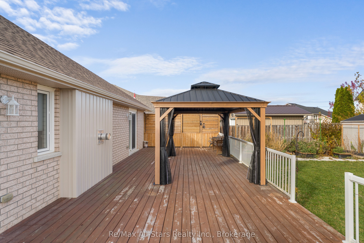
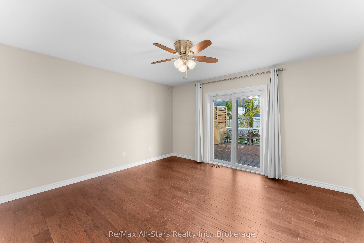
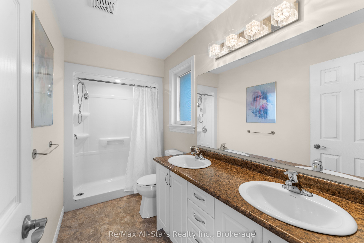
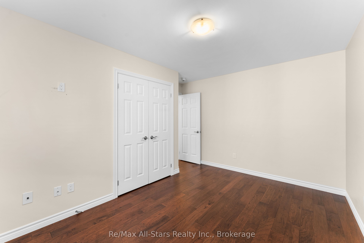
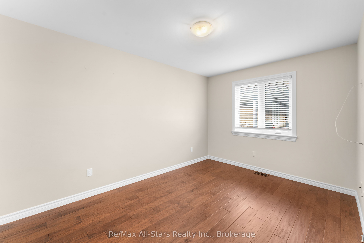
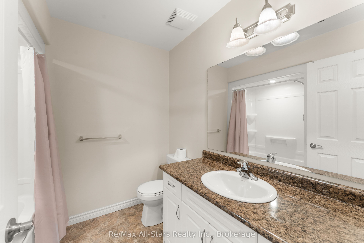
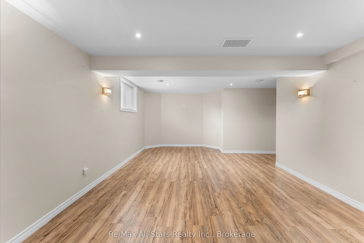
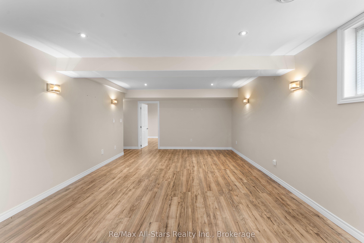
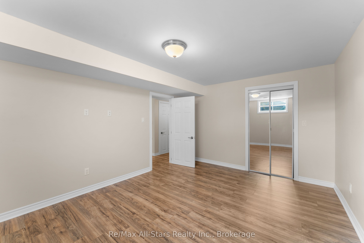
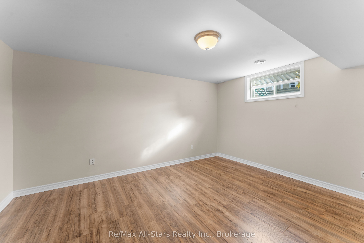
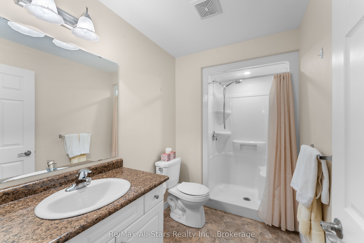
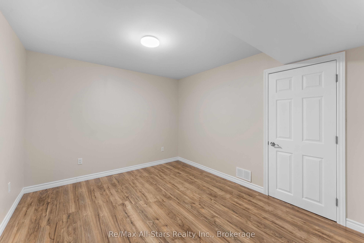
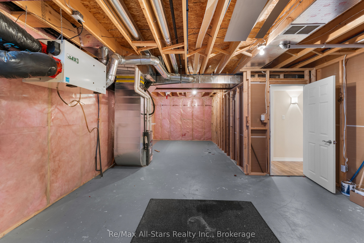
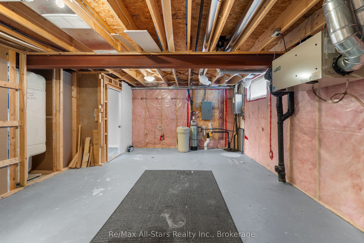
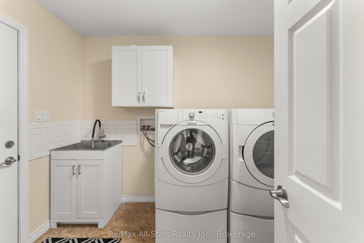
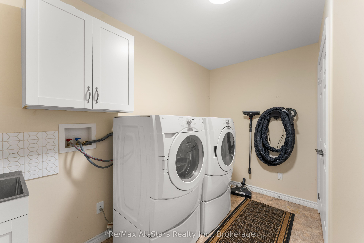
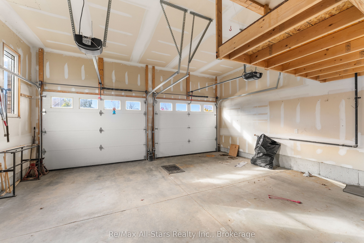
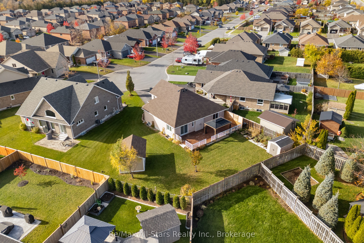
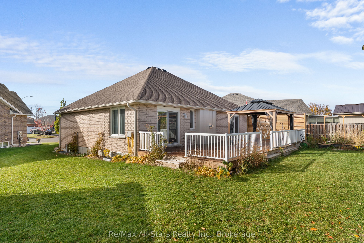
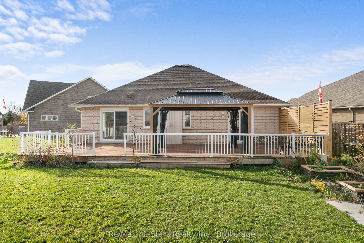
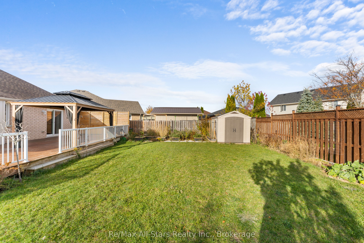
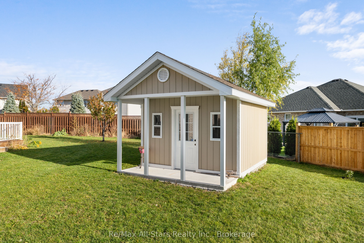
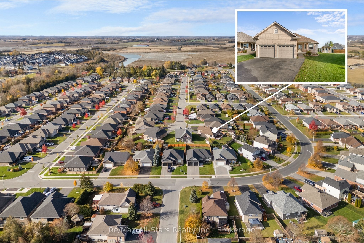
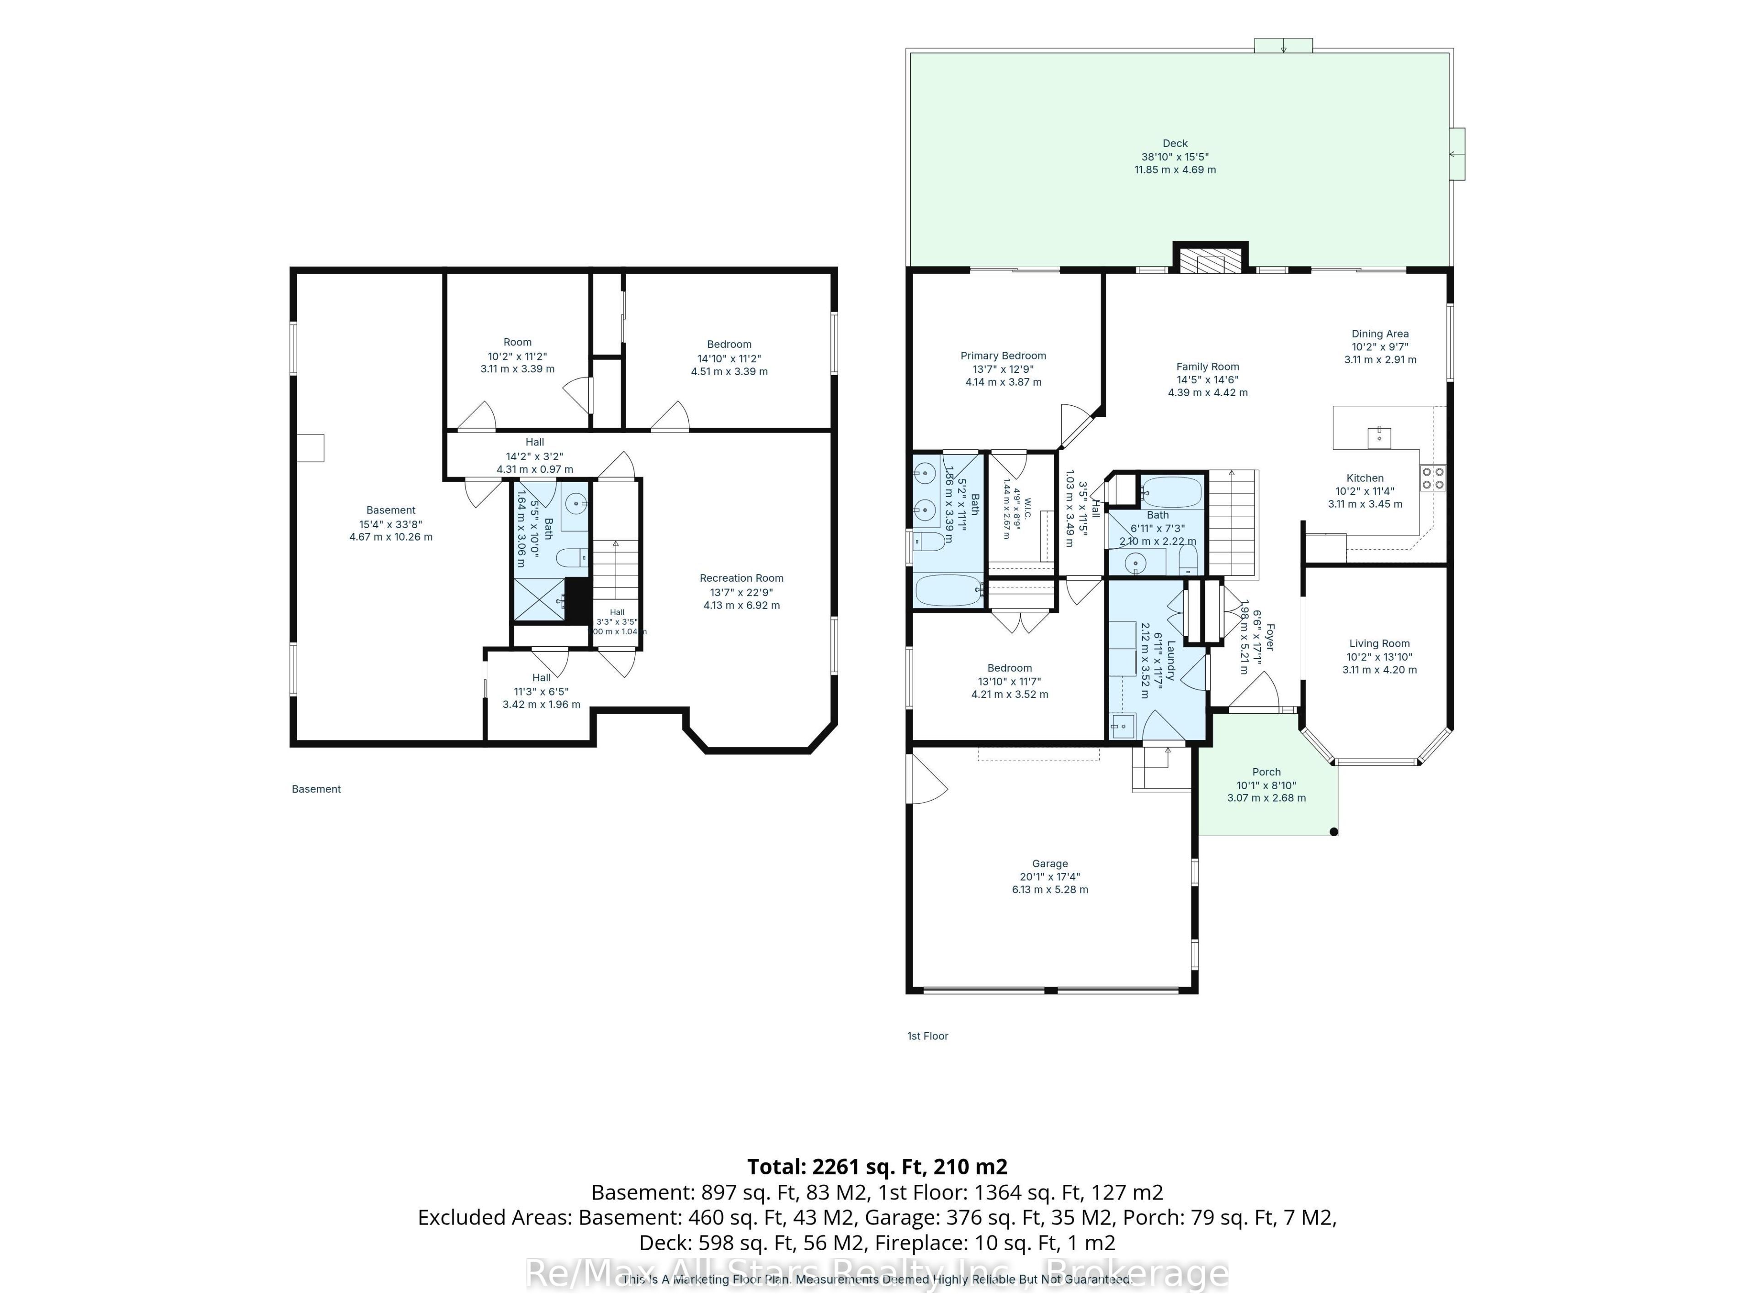
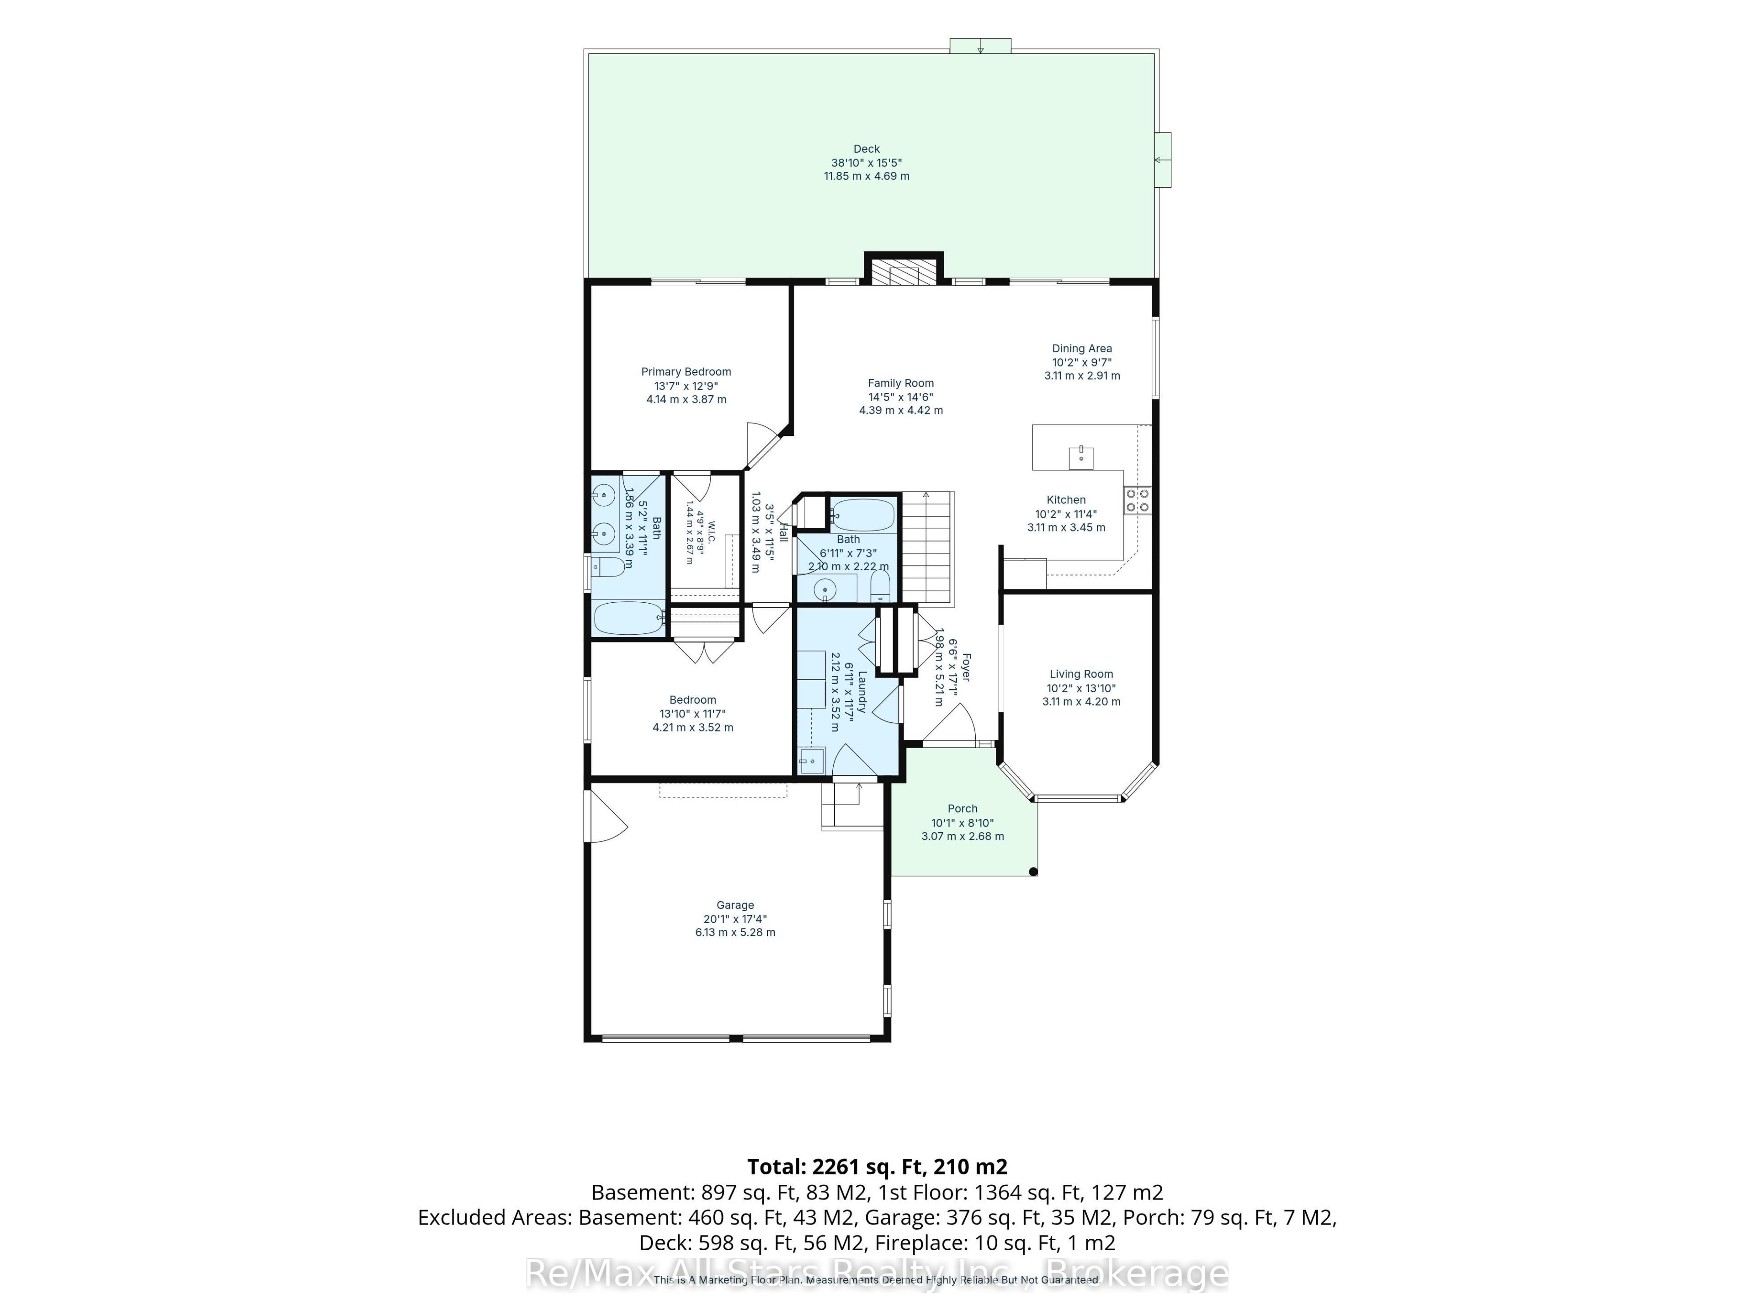
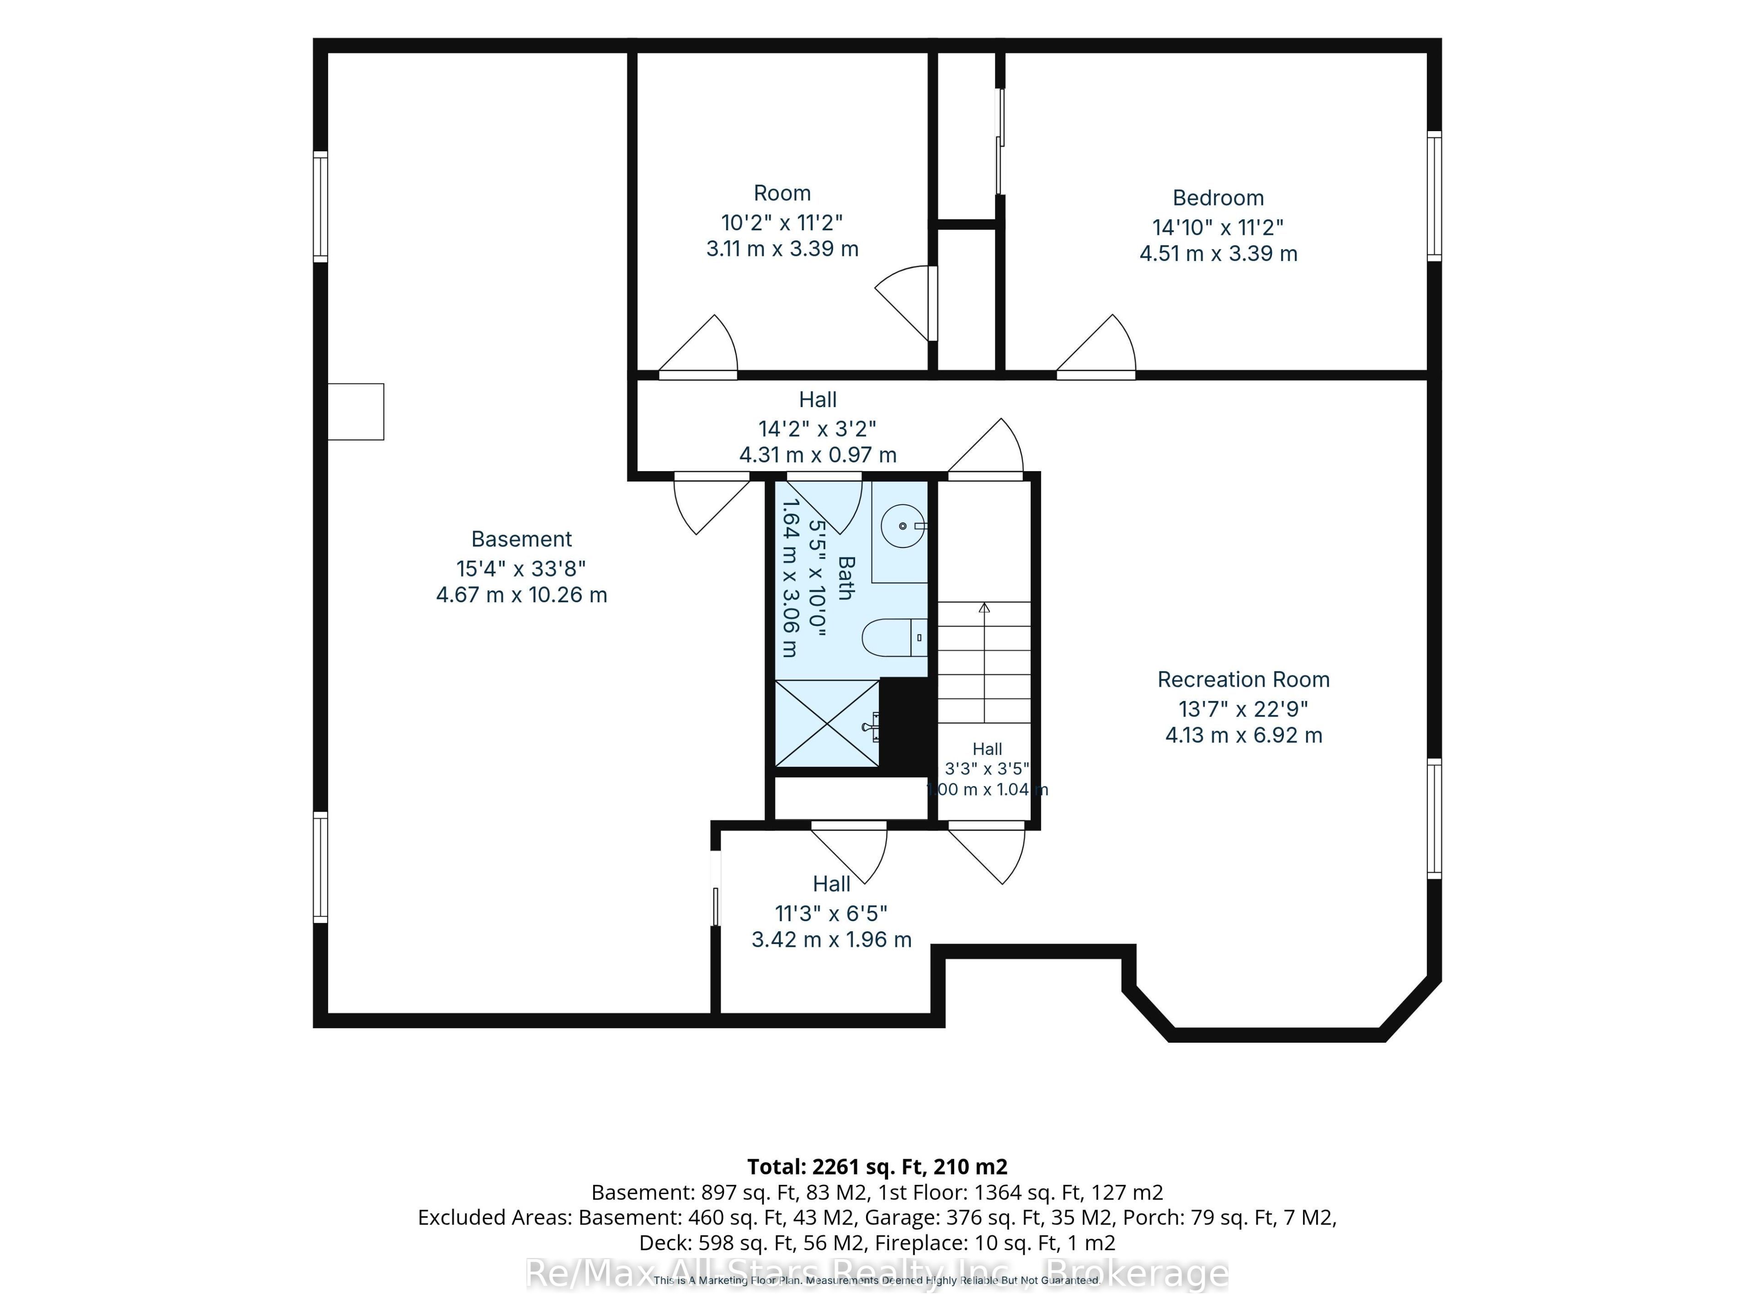
Welcome to 65 Liam Street - a beautiful bungalow on a quiet, family-friendly cul-de-sac in a sought-after Lindsay neighborhood. The bright, open-concept main level features engineered hardwood flooring, coffered ceilings, and a modern eat-in kitchen with granite countertops and a breakfast bar-perfect for casual meals, hosting family, or entertaining guests. The inviting living room is anchored by a cozy gas fireplace, creating a warm gathering space year-round. The spacious primary bedroom includes a walk-in closet, a full ensuite bathroom, and convenient walkout access to a large deck and gazebo-ideal for outdoor dining, relaxing, and summer entertaining. A second main-floor bedroom and additional full bathroom complete the main level. The mostly finished lower level adds valuable flexible living space with a family room, bedroom, office/flex bedroom, and another full bathroom-great for guests, extended family, a home office, or recreation. In total, the home offers three bathrooms, including the primary ensuite. Outside, enjoy the large, private backyard with landscaped grounds, a custom garden shed, and vegetable gardens. The property also offers an attached garage and ample parking, with a quiet cul-de-sac setting close to Lindsay's everyday amenities.
Details
| MLS # | X14132094 |
|---|---|
| Listing Type | For Sale |
| Style | House |
| Sub-Type | Resale |
| Status | Sold Conditional |
| Year | 0 |
| Days On Site | 11 |
| Listing Provided By | RE/MAX ALL-STARS REALTY INC. | X14132094 142000 |
Features
| Bed(s) | 3 |
|---|---|
| Bath(s) | 3 |
| Garage | 2 |
| Basement | Y |
| Acreage | 0.09 |
Interior
| Interior Features | Air Exchanger, Auto Garage Door Remote, Central Vacuum, Garburator, On Demand Water Heater, Primary Bedroom - Main Floor, Separate Hydro Meter, Water Heater Owned |
|---|---|
| Cooling | Central Air |
| Heat Source | Gas |
| Fireplace Features | Natural Gas |
| Fireplace Yes / No | Yes |
Exterior
| Exterior Features | Deck, Privacy, Year Round Living |
|---|---|
| Roof | Fibreglass Shingle |
| Foundation Details | Poured Concrete |
| Topography | Dry, Flat, Level |
| Construction Materials | Brick |
Parking
| Garage Yes / No | Yes |
|---|---|
| Parking Features | Private Double |
Utilities
| Sewer | Sewer |
|---|
Taxes
| Tax Annual Amount | 4873 |
|---|---|
| Tax Legal Description | Lot 28 Plan 383 Except Pt 8 57R9889 Kawartha Lakes |
| Tax Year | 2025 |
Area Information
| Province | ON |
|---|---|
| County | Kawartha Lakes |
| City | Kawartha Lakes |
| Postal Code | K9V 0J4 |
| Area | Lindsay |
| Listing VS Median (in K9V 0J4) | |
Price: $759,000 low | high Med: $0 On site: 11 low | high Med: | |
Request a showing
Request a showing
Contact
Learn More About This Property

| Province | ON |
|---|---|
| County | Kawartha Lakes |
| City | Kawartha Lakes |
| Postal Code | K9V 0J4 |
| Area | Lindsay |
| Listing VS Median (in K9V 0J4) | |
Price: $759,000 low | high Med: $0 On site: 11 low | high Med: | |