 New Listing
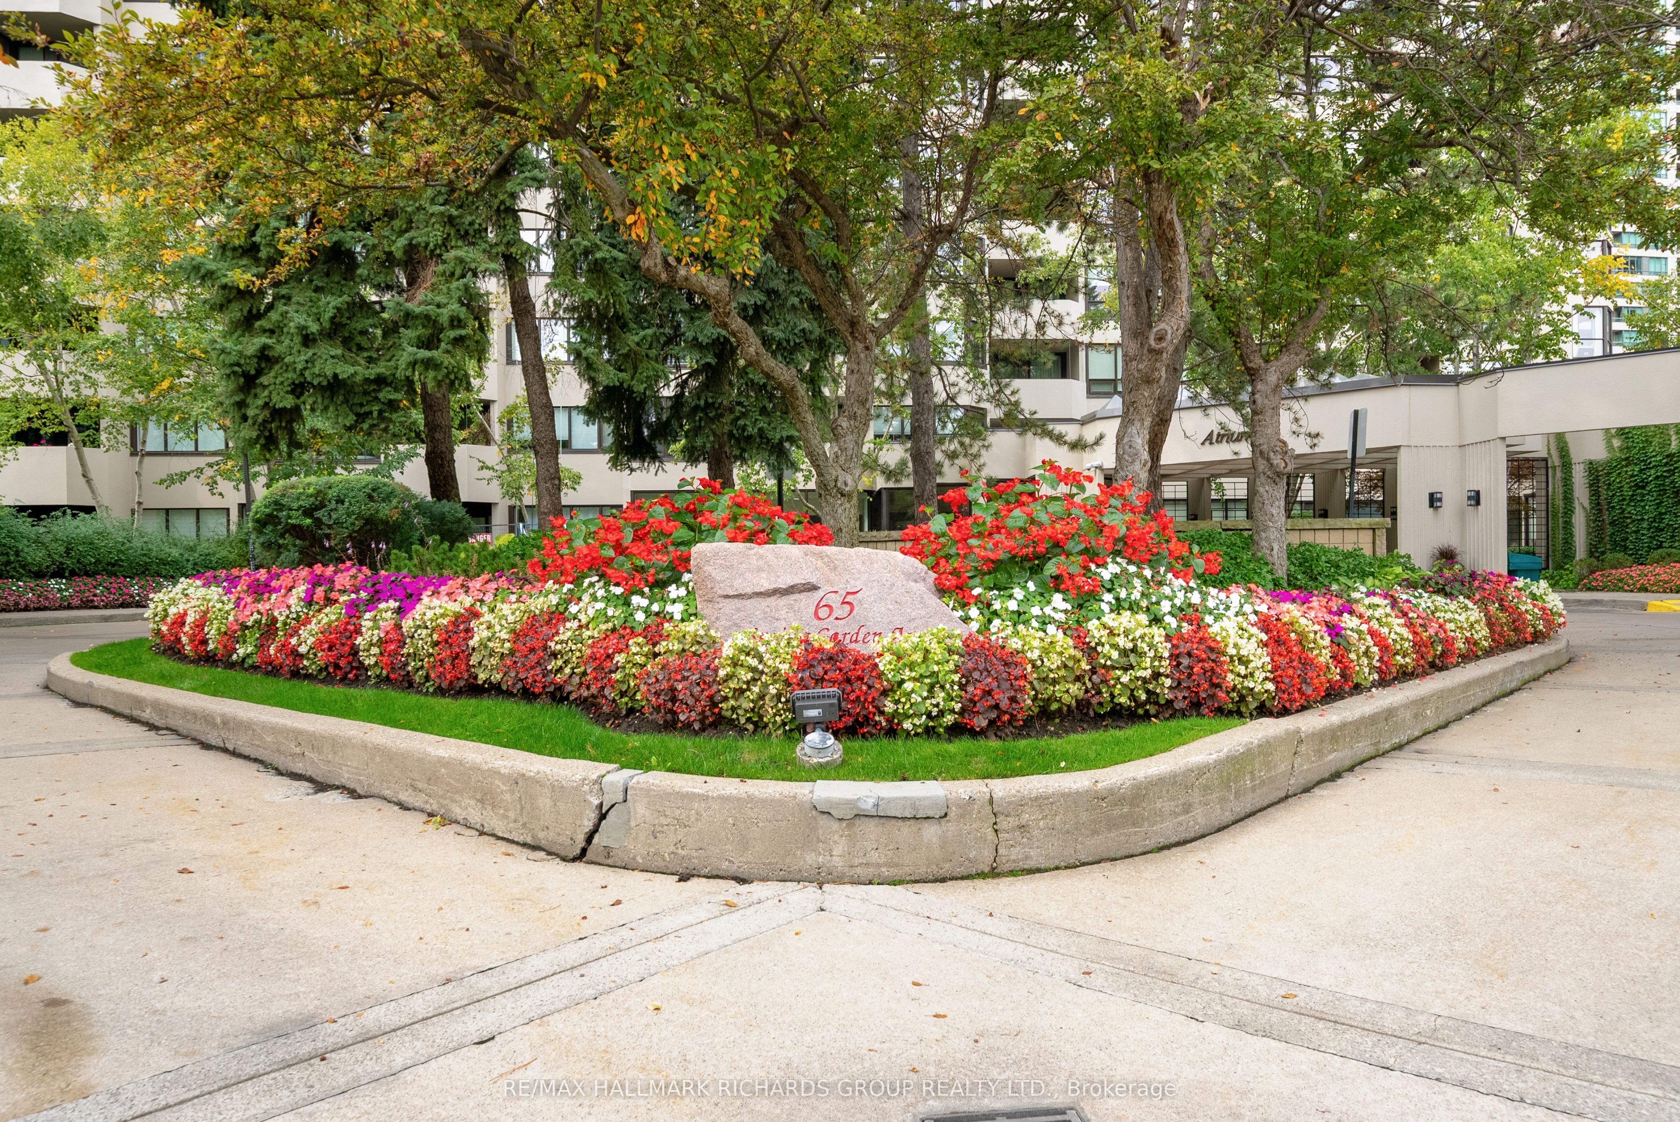
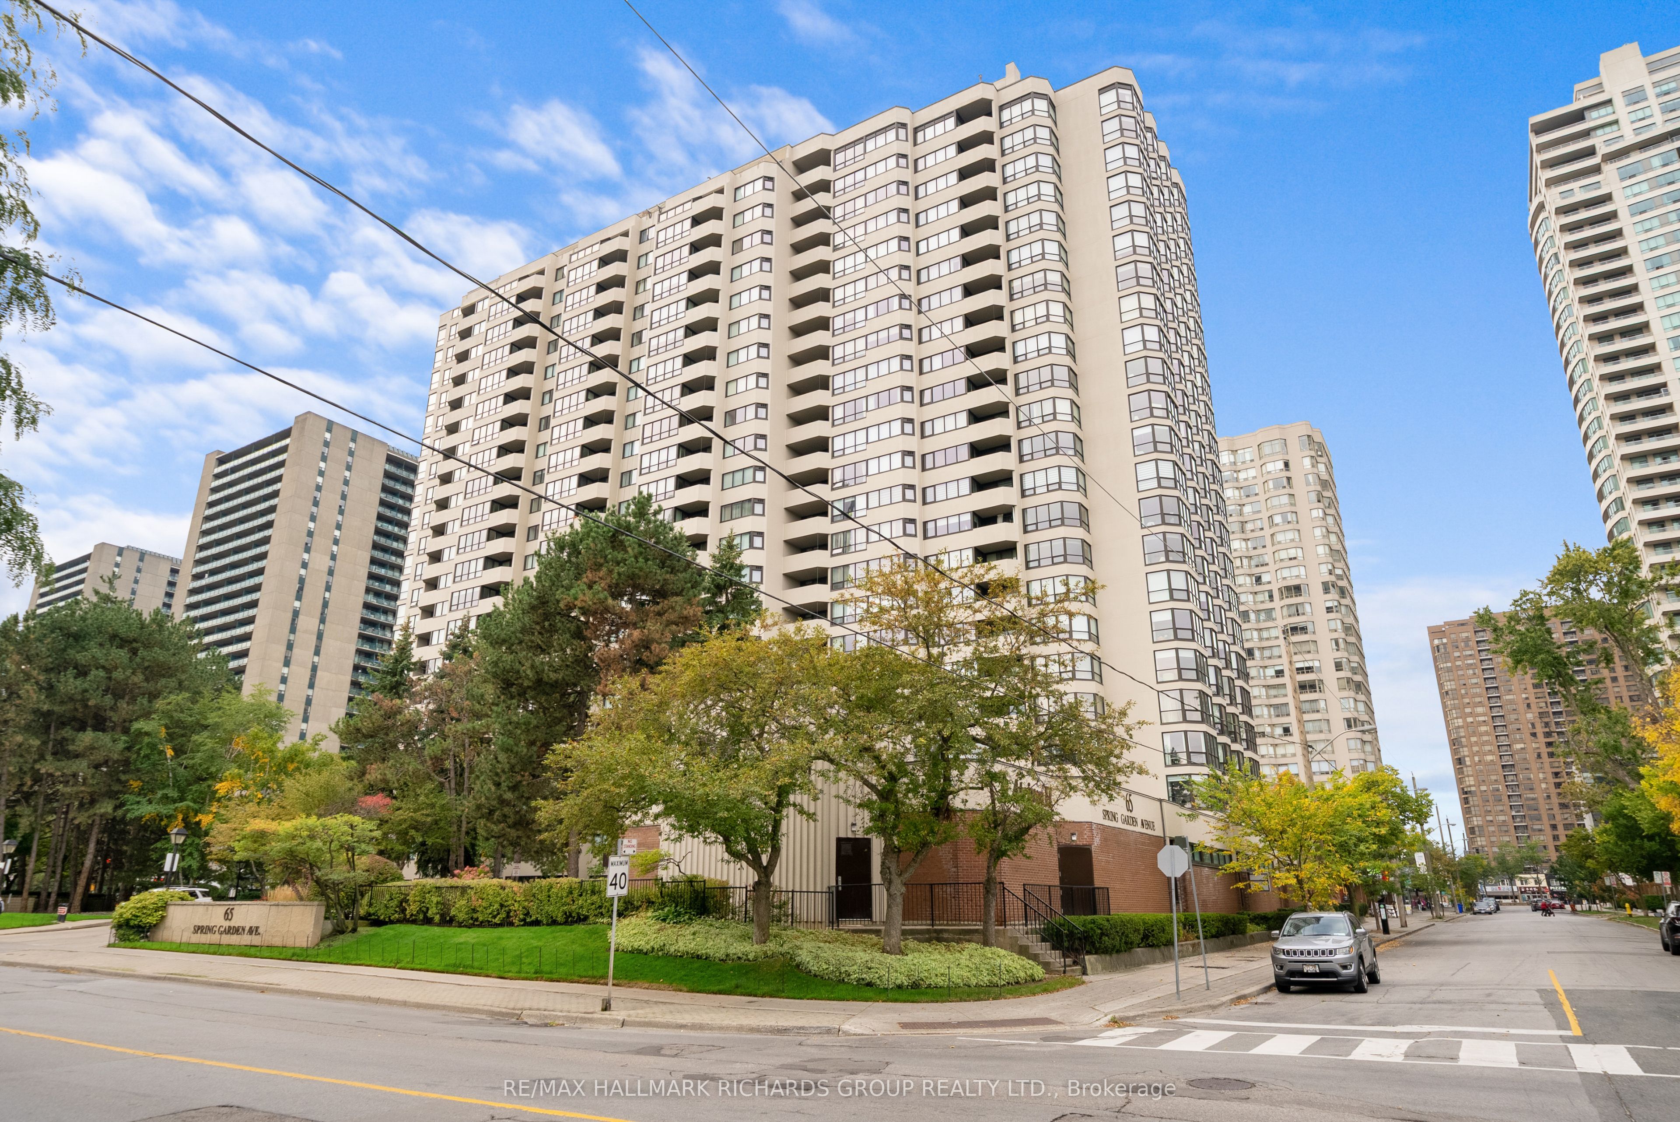
65 Spring Garden Avenue Ph2401,Toronto C14, ON M2N 6H9
Toronto C14, ON M2N 6H9

Description
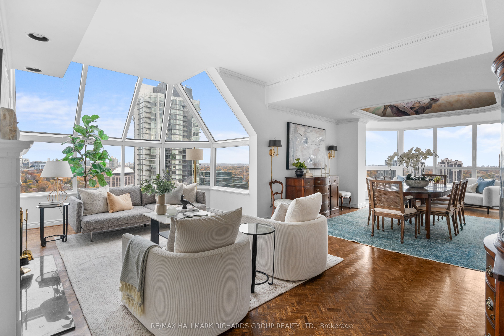
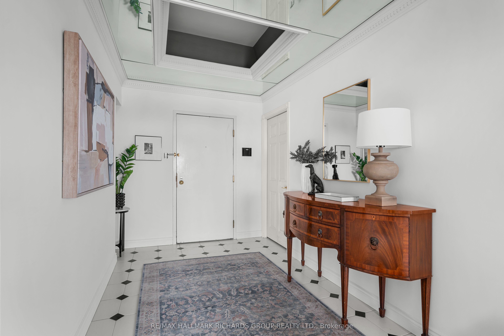
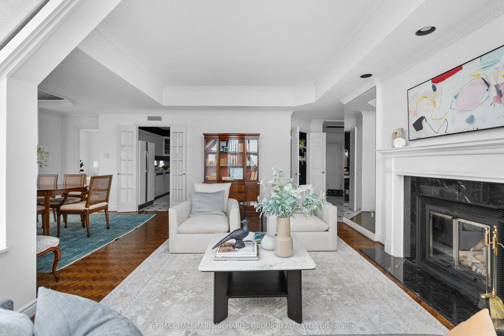
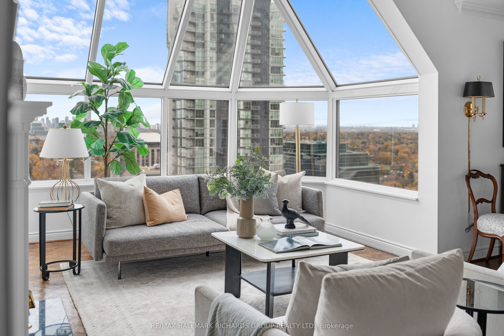
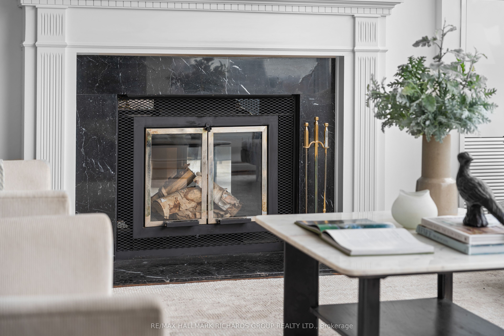
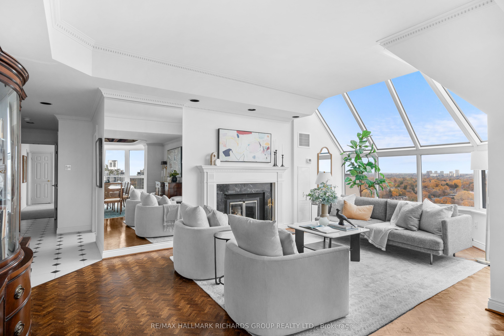
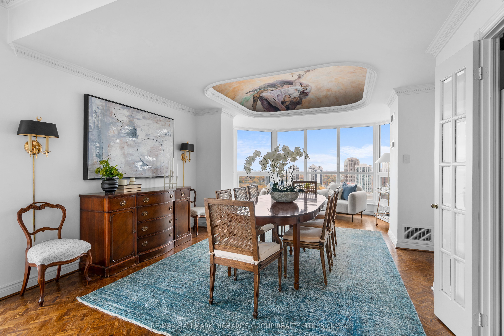
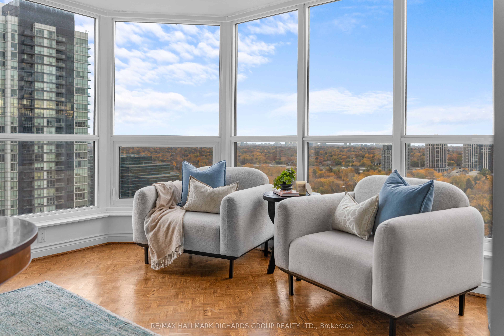
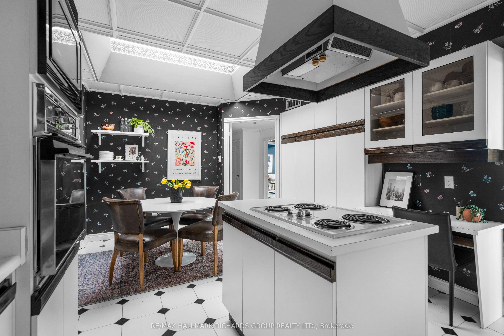
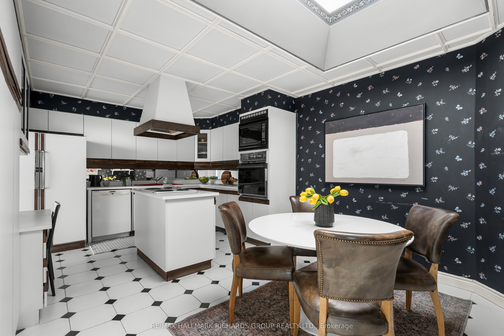
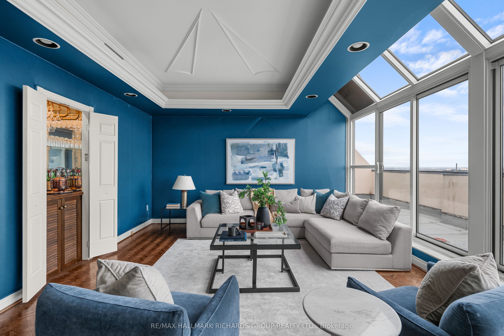
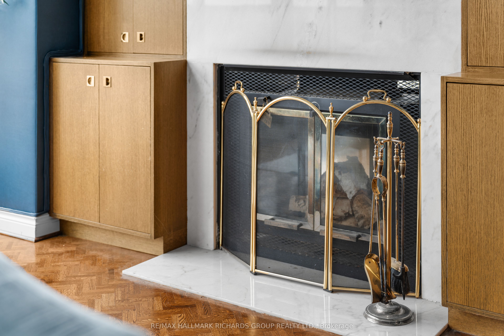
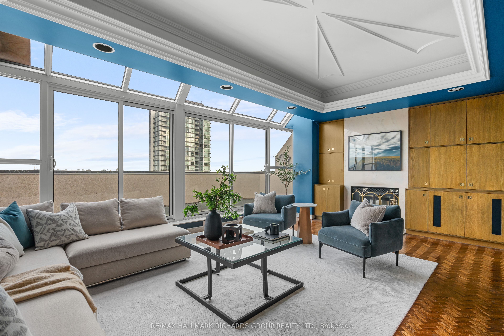
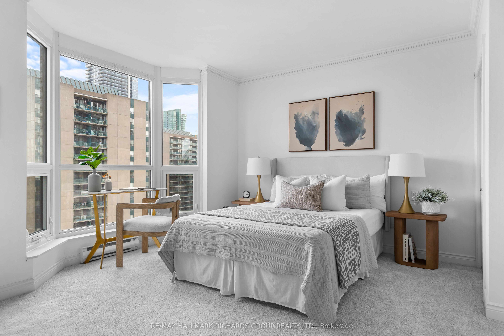
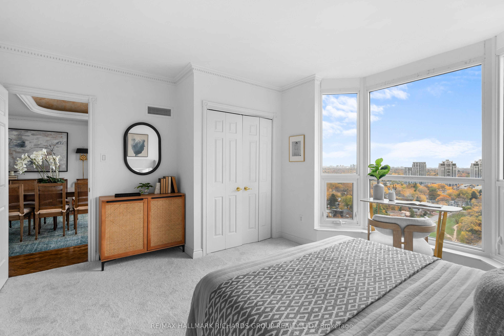
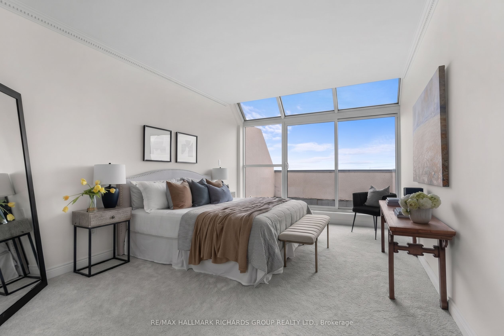
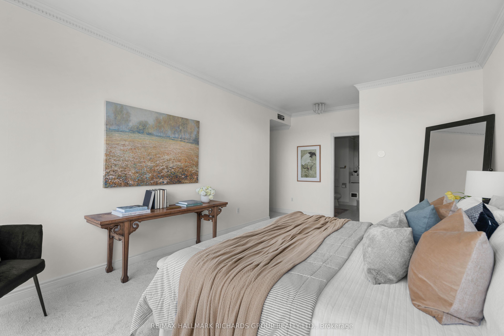
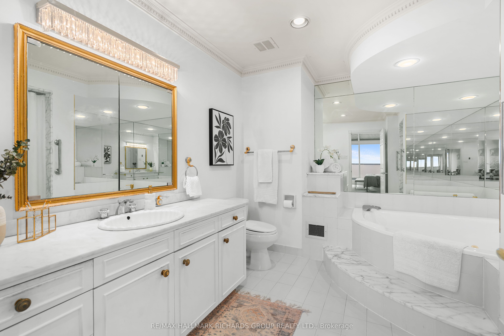
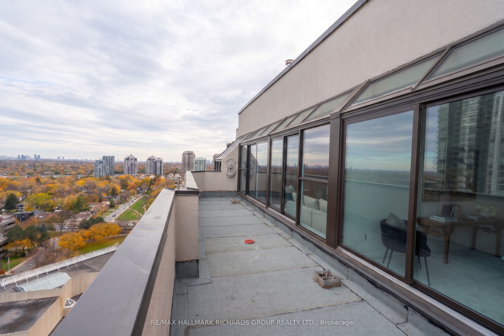
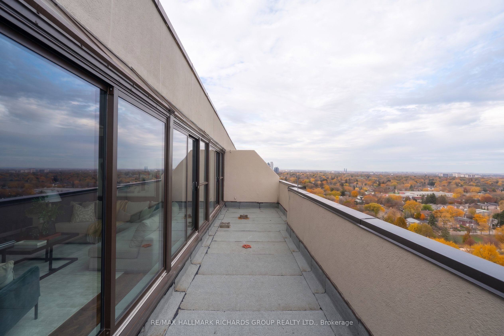
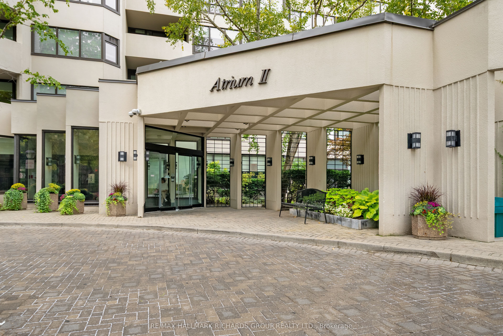
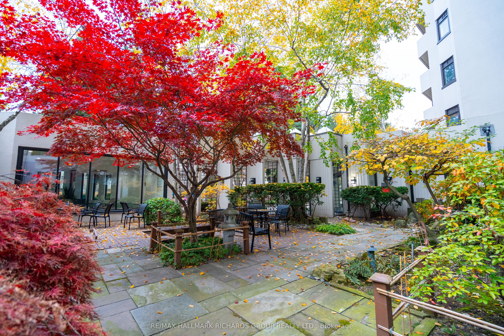
Penthouse living defined by timeless elegance, grand proportions and exceptional comfort. PH 2401 offers the largest floor plan in this prestigious, award-winning building, along with two premium side-by-side parking spots, presenting a rare opportunity to enjoy the space and sophistication of a grand estate with the ease of luxury condominium living. Rich in character and timeless appeal, this exceptional residence features grand principal rooms, a striking double-sided fireplace, an elegant built-in bar and a sophisticated den, with the flexibility to create two additional bedrooms if desired. Natural light pours through expansive windows and skylights in the kitchen and living room, while custom fresco-style ceiling artwork lends a distinctive touch of artistry to the formal dining room. Thoughtful recent upgrades include brand-new windows, composite decking on the private terrace (to be installed November 2026) and three new HVAC systems. Reminiscent of the grandeur of Toronto's iconic Royal York Hotel, this remarkable home combines classic elegance with the ease of modern condominium living. Soaring above the city, enjoy sweeping treetop and skyline views, generous spaces for entertaining and the quiet privacy of your own penthouse retreat. Beyond your front door, an exceptional collection of amenities elevates everyday living. All-inclusive maintenance fees, 24-hour concierge and security, an indoor swimming pool, fitness centre, squash and basketball courts, a tranquil Japanese garden, library, party and media rooms, and guest suites offer the comfort and convenience of a truly refined lifestyle. For those looking to simplify their lives without sacrificing the space, privacy and elegance of a cherished family home, PH 2401 offers the best of both worlds. A distinguished address, an effortless lifestyle and a home worthy of its penthouse setting.
Details
| MLS # | C14154988 |
|---|---|
| Listing Type | For Sale |
| Style | Condominium |
| HOA Dues | $2,049 |
| Sub-Type | Resale |
| Status | New |
| Year | 0 |
| Days On Site | 4 |
| Listing Provided By | RE/MAX HALLMARK RICHARDS GROUP REALTY LTD. | C14154988 247800 |
Features
| Bed(s) | 2 |
|---|---|
| Bath(s) | 2 |
| Garage | 2 |
Interior
| Interior Features | Atrium, Auto Garage Door Remote, Built-In Oven, Countertop Range, Intercom, Wheelchair Access |
|---|---|
| Cooling | Central Air |
| Heat Source | Gas |
| Fireplace Yes / No | Yes |
| Laundry Features | Ensuite |
Exterior
| Construction Materials | Brick |
|---|
Parking
| Garage Yes / No | Yes |
|---|
Taxes
| Tax Annual Amount | 5624.39 |
|---|---|
| Tax Year | 2026 |
Area Information
| Province | ON |
|---|---|
| County | Toronto |
| City | Toronto C14 |
| Postal Code | M2N 6H9 |
| Area | Willowdale East |
| Listing VS Median (in M2N 6H9) | |
Price: $1,429,000 low | high Med: $0 On site: 4 low | high Med: | |
Request a showing
Request a showing
Contact
Learn More About This Property

| Province | ON |
|---|---|
| County | Toronto |
| City | Toronto C14 |
| Postal Code | M2N 6H9 |
| Area | Willowdale East |
| Listing VS Median (in M2N 6H9) | |
Price: $1,429,000 low | high Med: $0 On site: 4 low | high Med: | |