New Listing
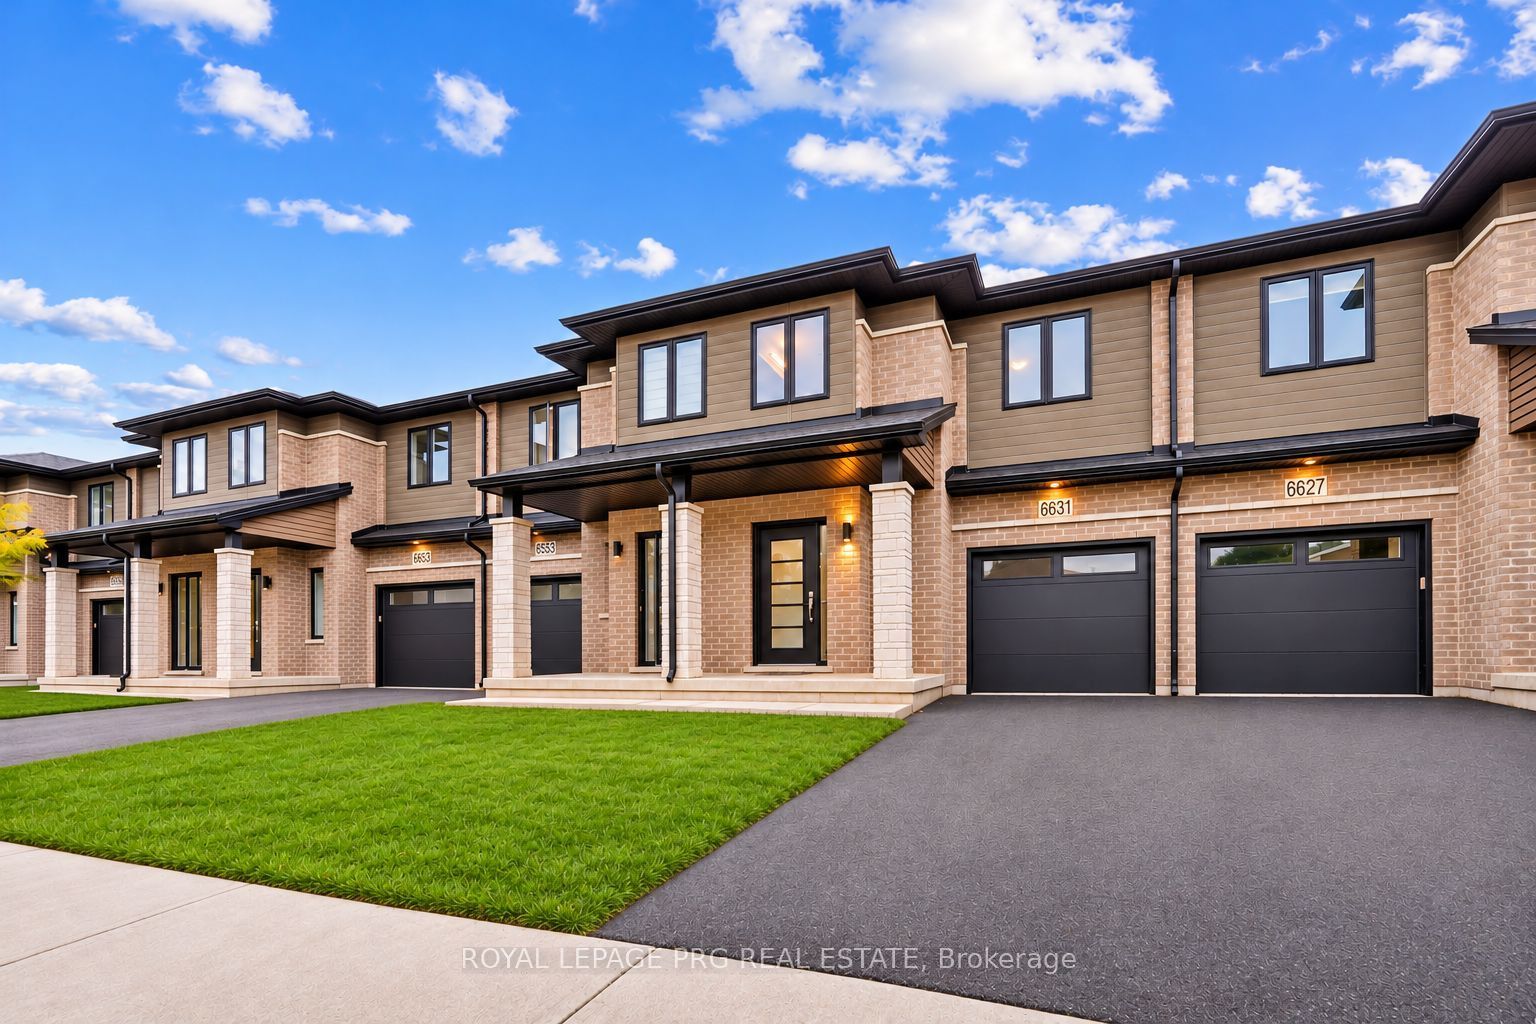
6631 Cropp Street,Niagara Falls, ON L2E 0B9
Niagara Falls, ON L2E 0B9

Description
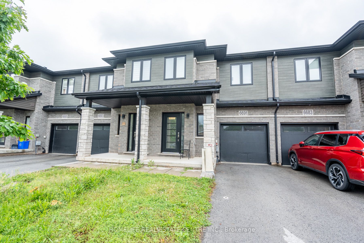
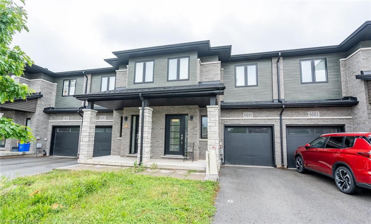
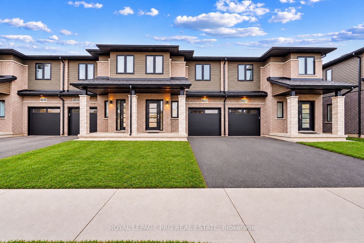
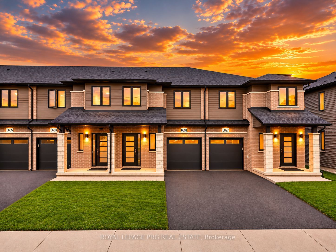
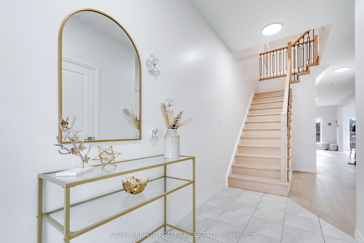
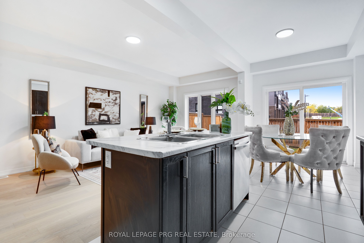
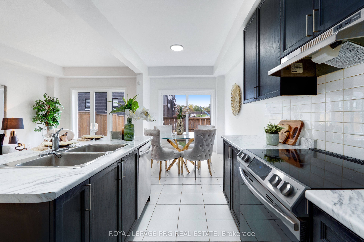
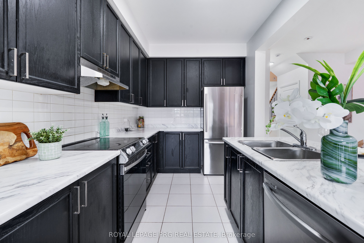
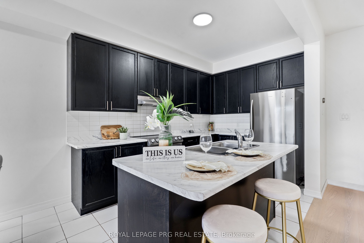
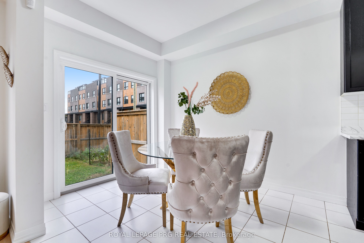
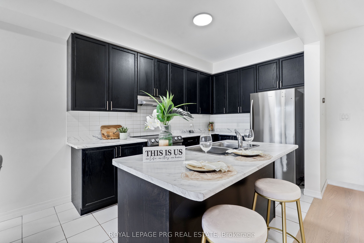
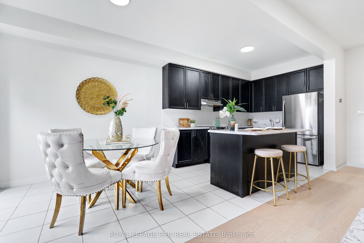
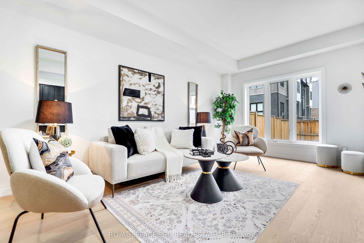
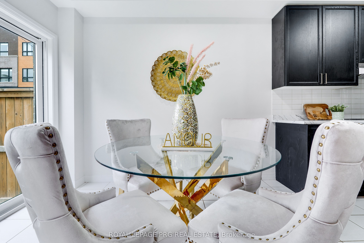
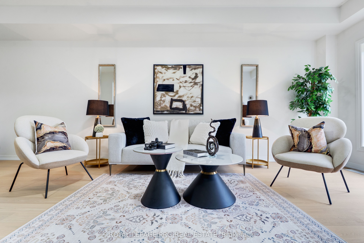
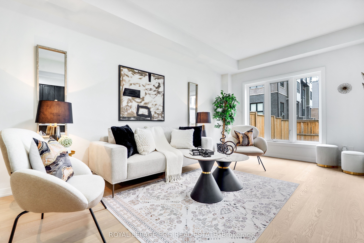
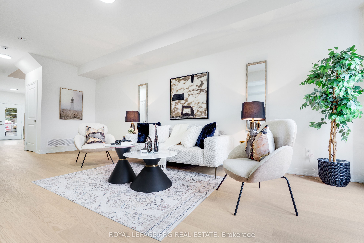
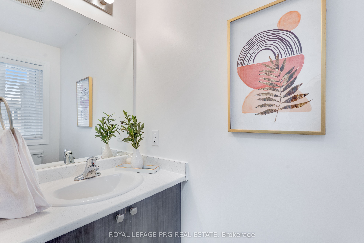
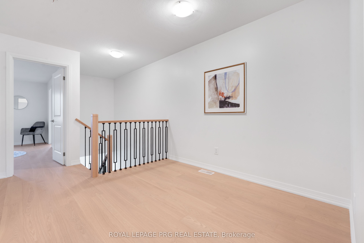
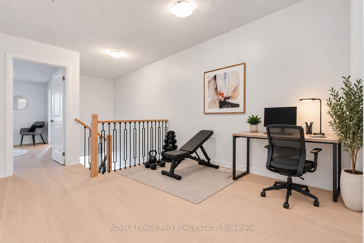
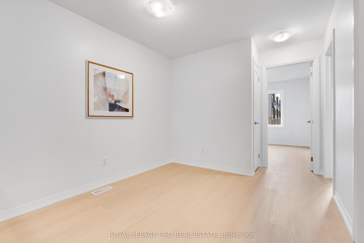
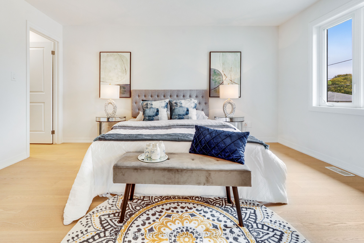
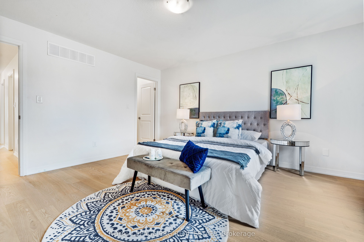
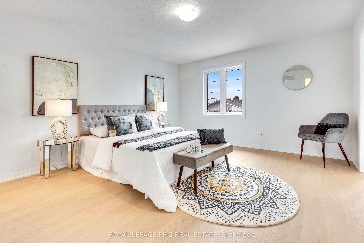
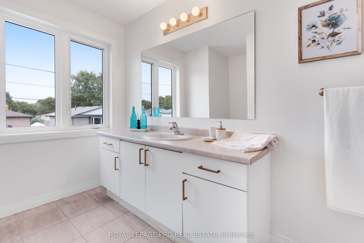
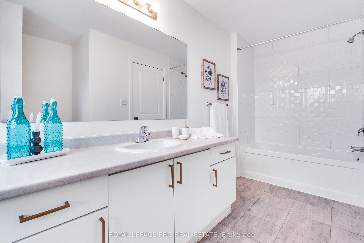
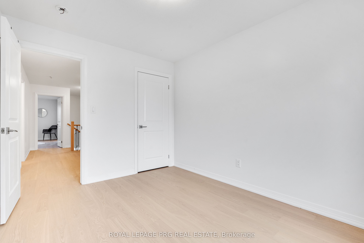
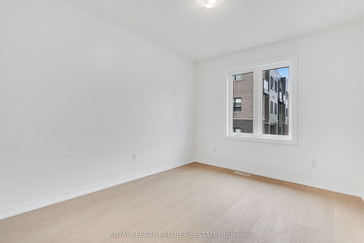
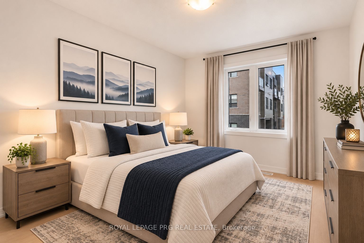
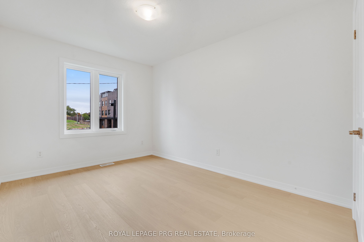
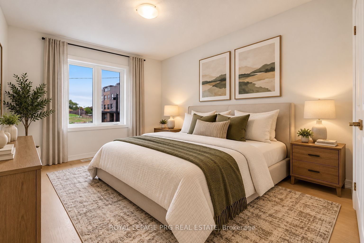
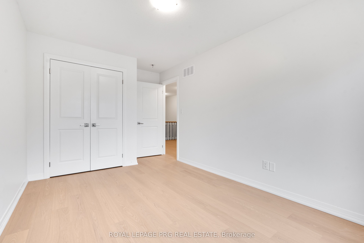
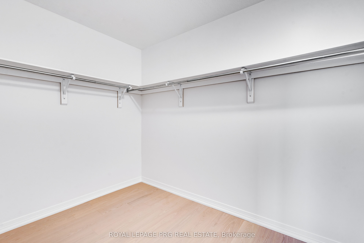
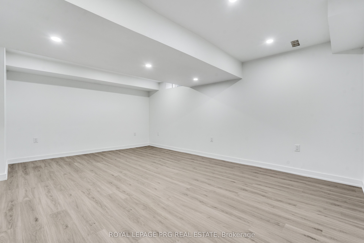
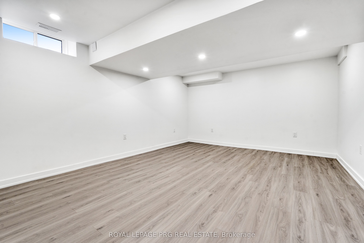
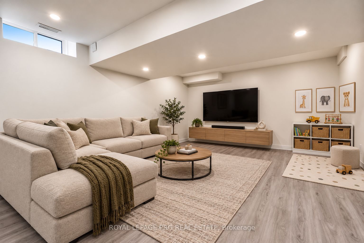
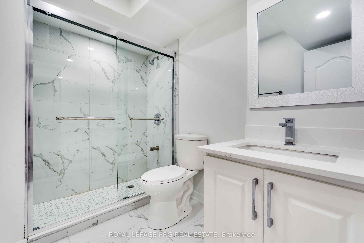
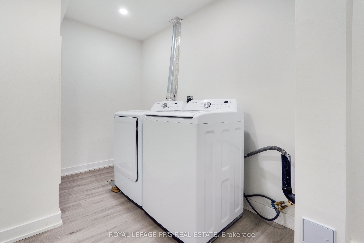
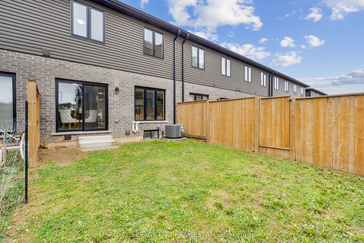
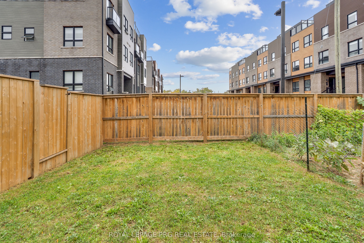
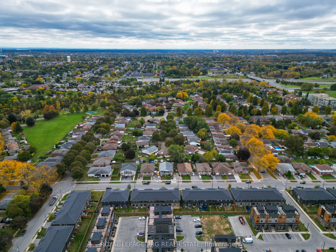
Modern elegance, exceptional space & move-in-ready comfort! Discover the perfect blend of style, comfort and functionality at 6631 Cropp Street! Extensively renovated and beautifully updated throughout, this impressive 3-bedroom, 3.5-bathroom townhome offers approximately 2,388 sq. ft. of total living space, including a newly finished basement. Step inside to discover brand-new flooring, fresh contemporary paint and stylish upgrades throughout, creating a bright, sophisticated and inviting atmosphere. Featuring 1,638 sq. ft. above grade, the thoughtfully designed layout offers comfortable everyday living, while the newly finished basement adds approximately 750 sq. ft. of versatile space, ideal for a home theatre, entertainment lounge, fitness area or home office. With extensive updates already completed, enjoy the convenience of moving right in without the hassle or expense of major renovations. Ideally located in a desirable Niagara Falls neighbourhood, just minutes from shopping, schools, parks, everyday amenities and major highway access. Whether you're a growing family, first-time buyer or simply looking for a beautifully updated home with additional living space, this property truly delivers! Combining modern finishes, generous living space and a convenient location, this exceptional townhome offers the perfect opportunity to enjoy stylish, move-in-ready living. Your next chapter starts here!
Details
| MLS # | X14153226 |
|---|---|
| Listing Type | For Sale |
| Style | House |
| Sub-Type | Resale |
| Status | New |
| Year | 0 |
| Days On Site | 3 |
| Listing Provided By | ROYAL LEPAGE PRG REAL ESTATE | X14153226 445000 |
Features
| Bed(s) | 3 |
|---|---|
| Bath(s) | 4 |
| Garage | 1 |
| Basement | Y |
| Story(s) | 2 |
| Acreage | 0.07 |
| Water Front | None |
Interior
| Interior Features | Other |
|---|---|
| Cooling | Central Air |
| Heat Source | Gas |
| Fireplace Yes / No | No |
| Rooms Total | 10 |
Exterior
| Roof | Other |
|---|---|
| Foundation Details | Unknown |
| Lot Features | Irregular Lot |
| Construction Materials | Brick |
Parking
| Garage Yes / No | Yes |
|---|---|
| Parking Features | Private |
Utilities
| Sewer | Sewer |
|---|
Taxes
| Tax Annual Amount | 5145 |
|---|---|
| Tax Legal Description | BLOCK 6, PLAN 59M474 SUBJECT TO AN EASEMENT AS IN SN604576 SUBJECT TO AN EASEMENT IN GROSS AS IN SN610561 SUBJECT TO AN EASEMENT FOR ENTRY AS IN SN701871 SUBJECT TO AN EASEMENT FOR ENTRY AS IN SN701877 SUBJECT TO AN EASEMENT FOR ENTRY AS IN SN701884 SUBJECT TO AN EASEMENT FOR ENTRY AS IN SN701924 SUBJECT TO AN EASEMENT FOR ENTRY AS IN SN702241 SUBJECT TO AN EASEMENT FOR ENTRY AS IN SN702250 CITY OF NIAGARA FALLS |
| Tax Year | 2025 |
Area Information
| Province | ON |
|---|---|
| County | Niagara |
| City | Niagara Falls |
| Postal Code | L2E 0B9 |
| Area | 212 Morrison |
| Listing VS Median (in L2E 0B9) | |
Price: $574,900 low | high Med: $0 On site: 3 low | high Med: | |
Request a showing
Request a showing
Contact
Learn More About This Property

| Province | ON |
|---|---|
| County | Niagara |
| City | Niagara Falls |
| Postal Code | L2E 0B9 |
| Area | 212 Morrison |
| Listing VS Median (in L2E 0B9) | |
Price: $574,900 low | high Med: $0 On site: 3 low | high Med: | |