New Listing
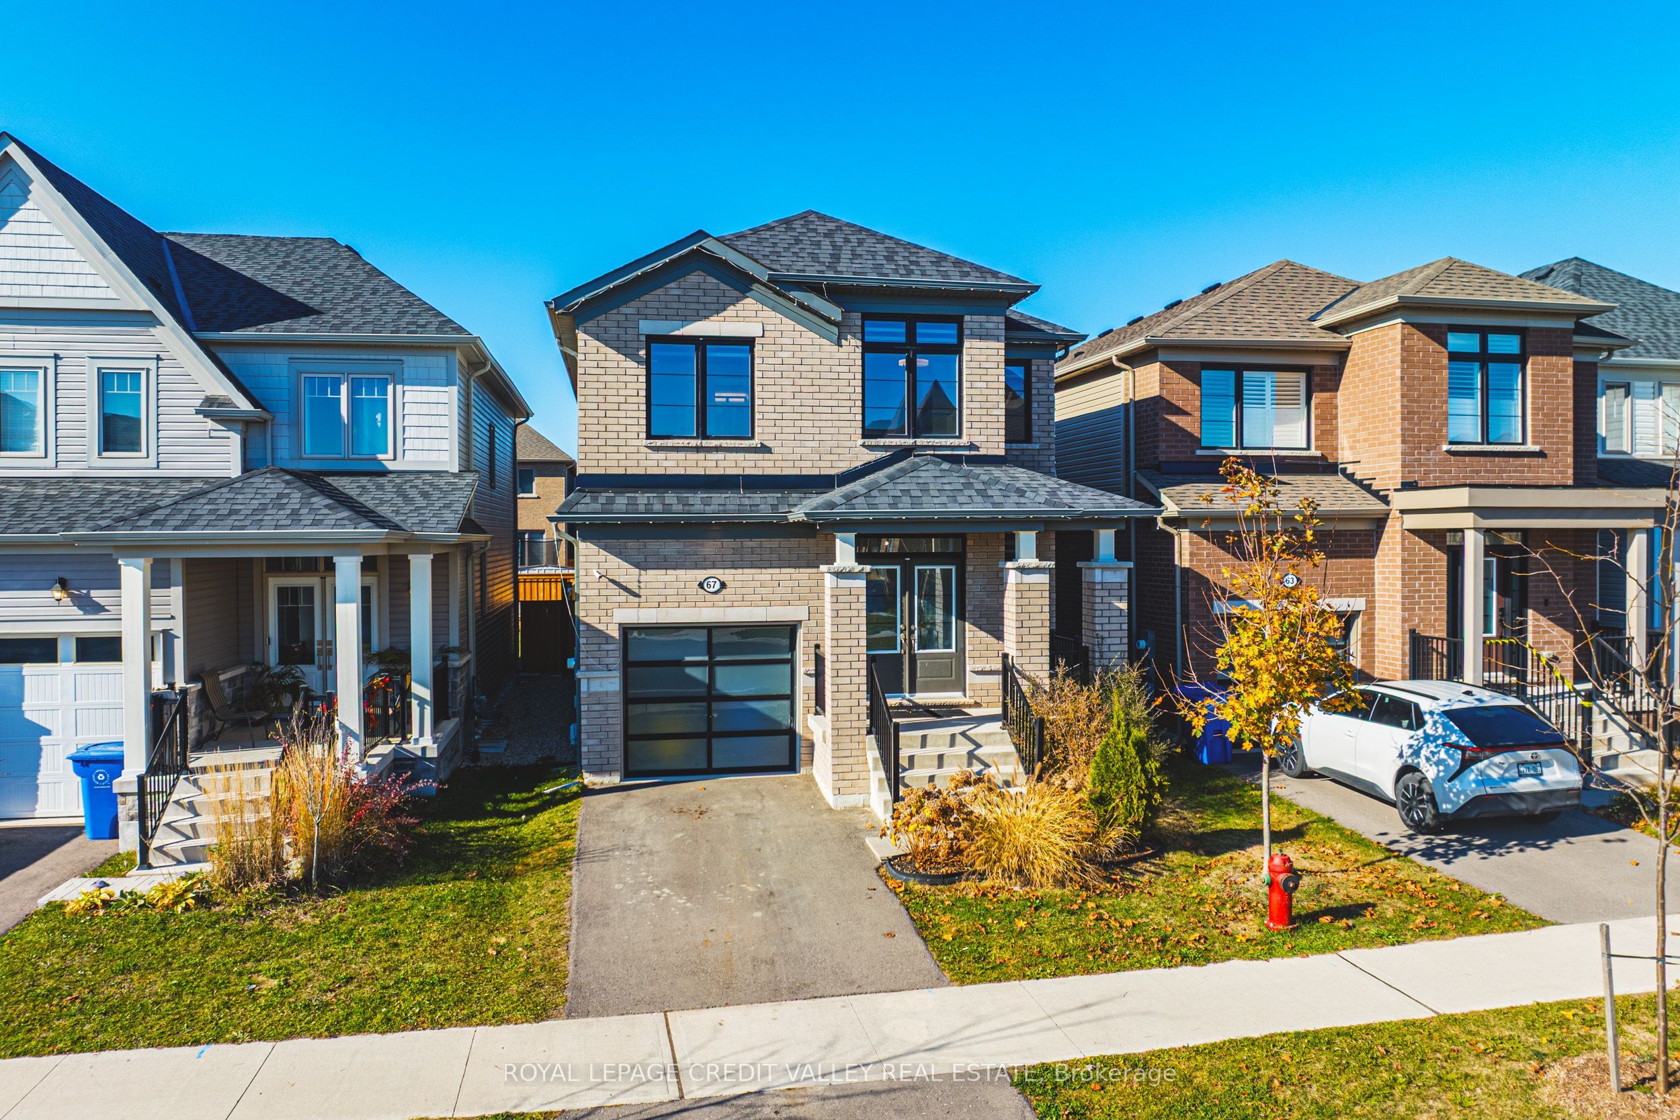
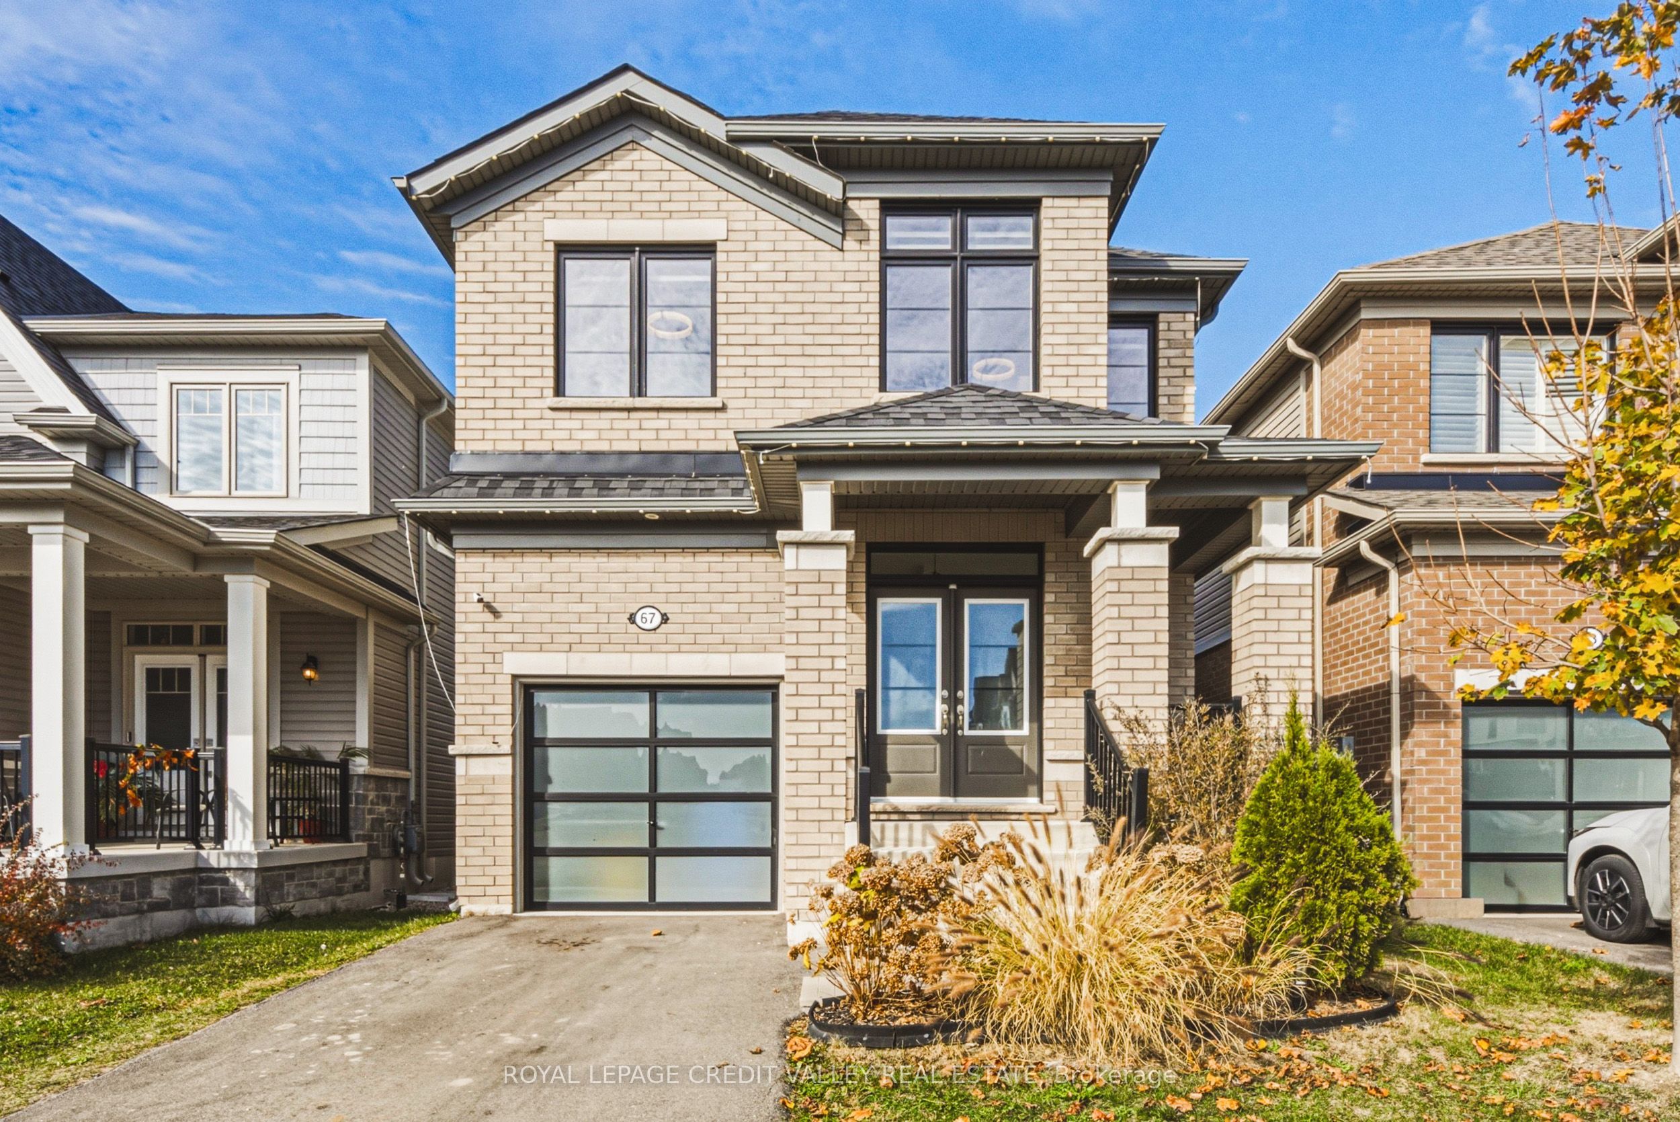
67 Elliott Avenue W,Centre Wellington, ON N1M 0J3
Centre Wellington, ON N1M 0J3

Description
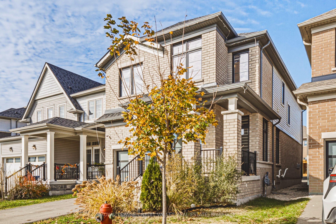
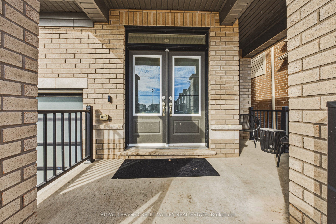
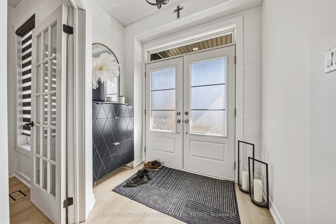
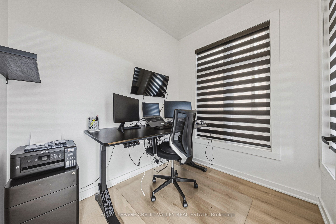
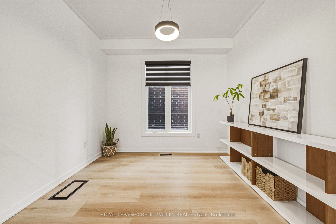
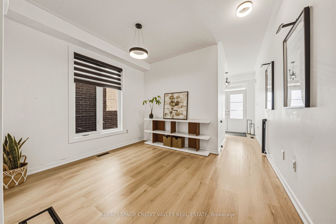
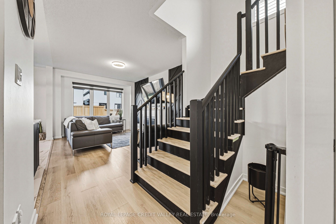
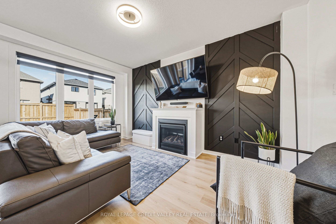
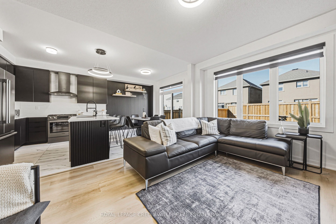
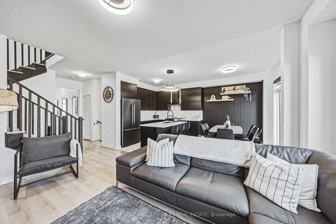
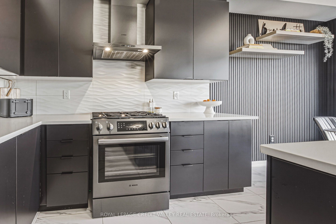
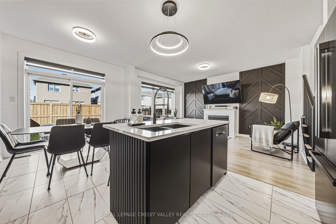
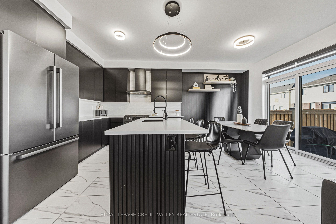
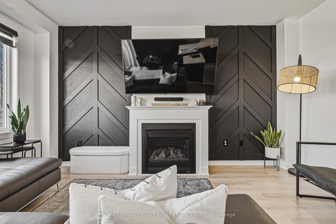
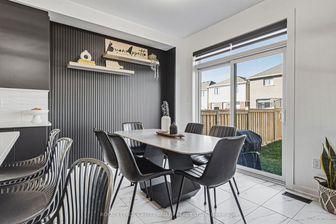
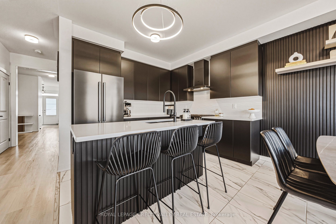
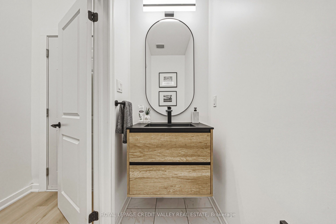
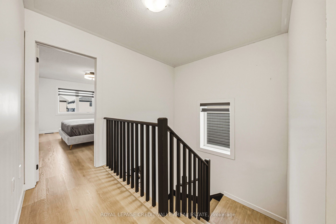
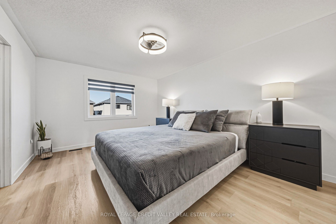
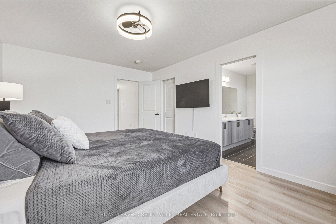
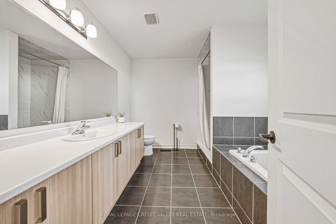
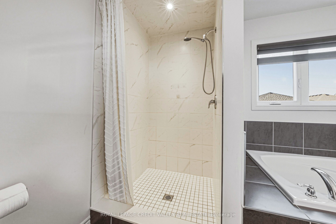
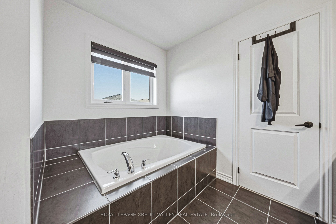
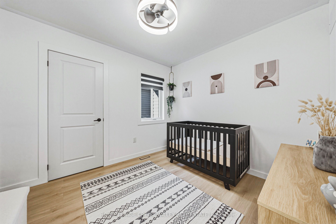
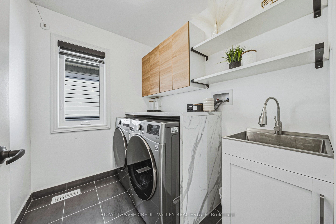
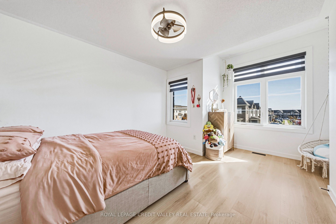
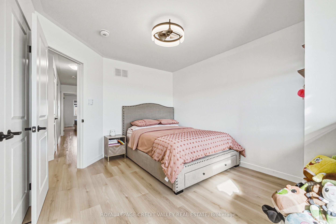
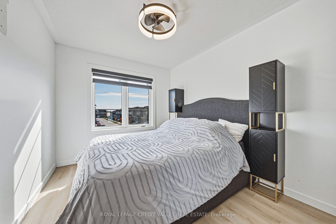
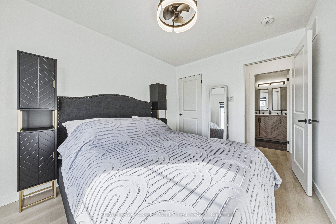
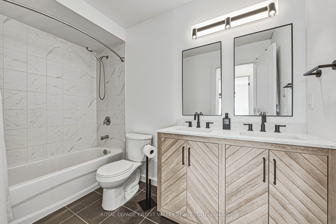
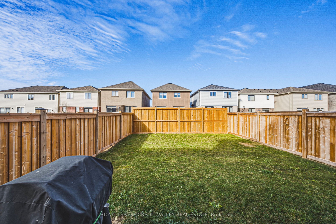
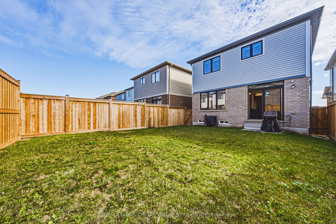
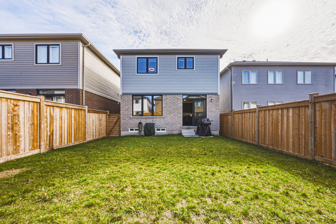
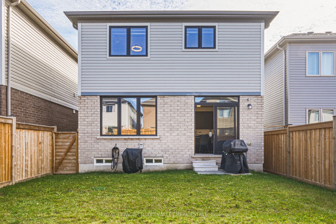
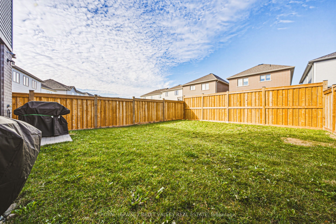
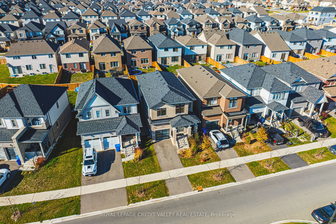
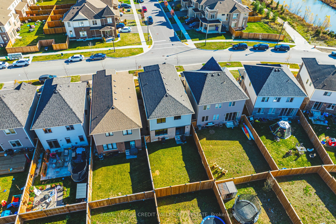
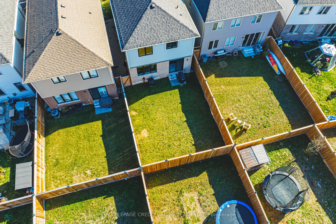
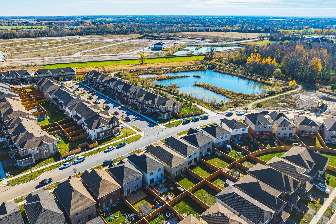
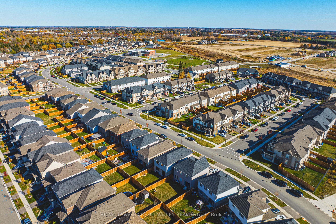
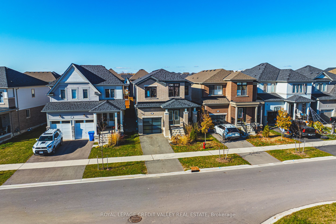
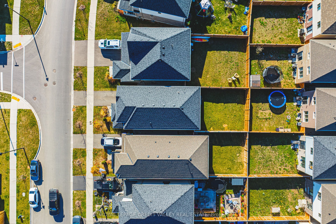
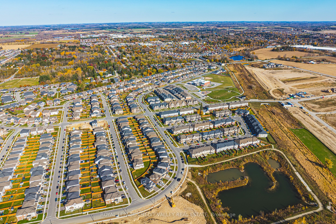
Modern elegance, spacious living, and an unbeatable family-friendly location - welcome to 67 Elliot Avenue in Fergus! Built in 2023, this beautifully upgraded 4-bedroom, 3-bathroom home offers the perfect combination of contemporary style, comfort, and everyday functionality. Step inside and experience a bright, inviting interior filled with abundant natural sunlight, creating a warm and welcoming atmosphere throughout. Featuring a completely carpet-free design, this home showcases numerous modern enhancements, including upgraded kitchen appliances, stylish feature walls, and a freshly painted staircase that adds a fresh, elegant touch. The four generously sized bedrooms offer exceptional comfort and versatility, providing plenty of room for growing families, guests, or a dedicated home office. With spacious living areas and a thoughtfully designed layout, there's no shortage of room to relax, entertain, and create lasting memories. Step outside to enjoy a fully fenced backyard, perfect for children, pets, summer barbecues, and outdoor gatherings. The full unfinished basement provides incredible potential for additional living space, a home gym, recreation room, or whatever suits your lifestyle. Nestled in a welcoming, family-oriented neighbourhood, this home offers the perfect balance of peaceful suburban living and everyday convenience. Located just 5 minutes from charming Downtown Fergus and only 1 minute from Grand River Public School, you'll enjoy easy access to local shops, restaurants, parks, schools, and community amenities. Modern upgrades, generous living space, natural sunlight, and a fantastic location - this home truly checks all the boxes! Don't miss your opportunity to own this exceptional, move-in-ready property in one of Fergus's growing communities.
Details
| MLS # | X14154934 |
|---|---|
| Listing Type | For Sale |
| Style | House |
| Sub-Type | Resale |
| Status | New |
| Year | 0 |
| Days On Site | 6 |
| Listing Provided By | ROYAL LEPAGE CREDIT VALLEY REAL ESTATE | X14154934 009700 |
Features
| Bed(s) | 4 |
|---|---|
| Bath(s) | 3 |
| Garage | 1 |
| Basement | Y |
| Story(s) | 2 |
| Acreage | 0.07 |
Interior
| Interior Features | Auto Garage Door Remote, Carpet Free, Storage, Water Heater, Water Softener |
|---|---|
| Cooling | Central Air |
| Heat Source | Gas |
| Fireplace Features | Family Room, Natural Gas |
| Fireplace Yes / No | Yes |
Exterior
| Roof | Asphalt Shingle |
|---|---|
| Foundation Details | Poured Concrete |
| Construction Materials | Vinyl Siding |
| Security Features | Alarm System, Carbon Monoxide Detectors, Smoke Detector |
Parking
| Garage Yes / No | Yes |
|---|
Utilities
| Sewer | Sewer |
|---|
Taxes
| Tax Annual Amount | 5411.18 |
|---|---|
| Tax Legal Description | LOT 24, PLAN 61M245 SUBJECT TO AN EASEMENT FOR ENTRY AS IN WC698124 TOWNSHIP OF CENTRE WELLINGTON |
| Tax Year | 2026 |
Area Information
| Province | ON |
|---|---|
| County | Wellington |
| City | Centre Wellington |
| Postal Code | N1M 0J3 |
| Area | Rural Centre Wellington West |
| Listing VS Median (in N1M 0J3) | |
Price: $820,000 low | high Med: $0 On site: 6 low | high Med: | |
Request a showing
Request a showing
Contact
Learn More About This Property

| Province | ON |
|---|---|
| County | Wellington |
| City | Centre Wellington |
| Postal Code | N1M 0J3 |
| Area | Rural Centre Wellington West |
| Listing VS Median (in N1M 0J3) | |
Price: $820,000 low | high Med: $0 On site: 6 low | high Med: | |