676 Seyton Drive,Bells Corners and South to Fallo, ON K2H 1A1
Bells Corners and South to Fallo, ON K2H 1A1

Description
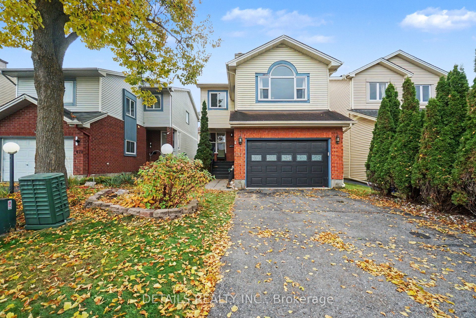
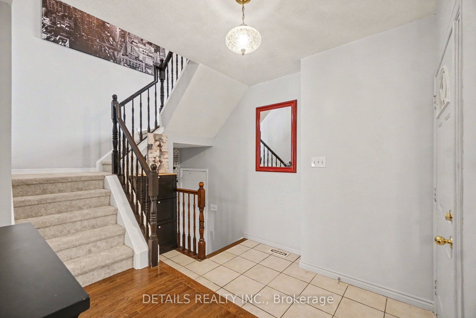
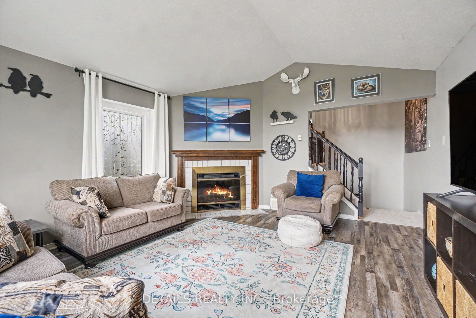
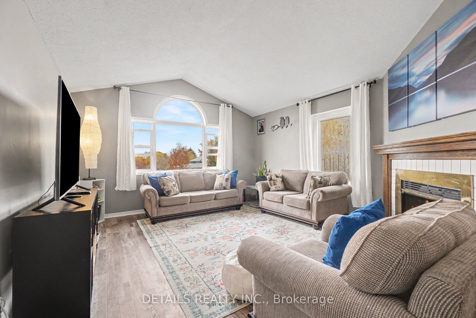
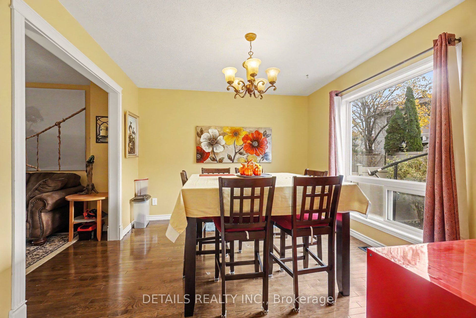
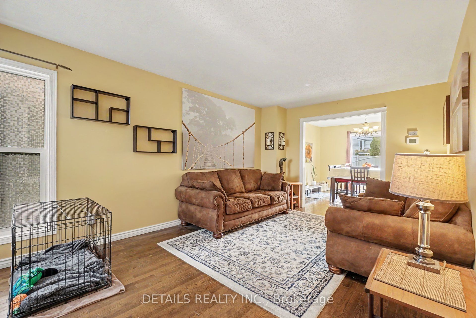
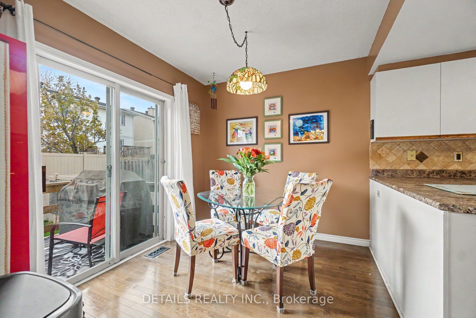
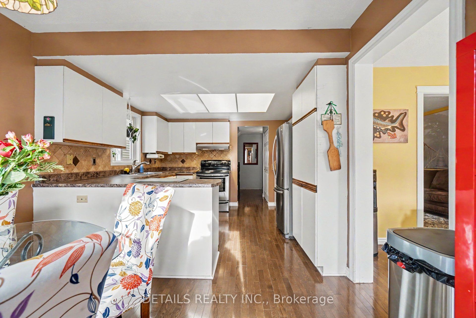
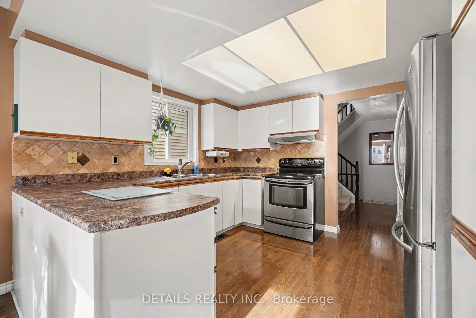
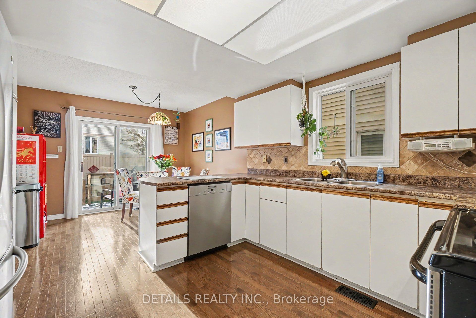
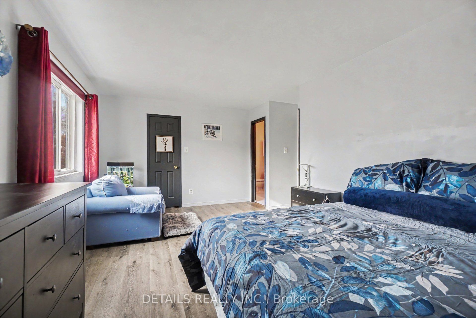
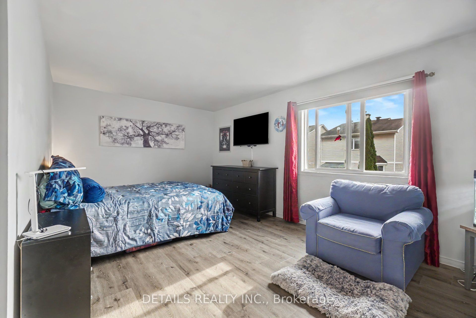
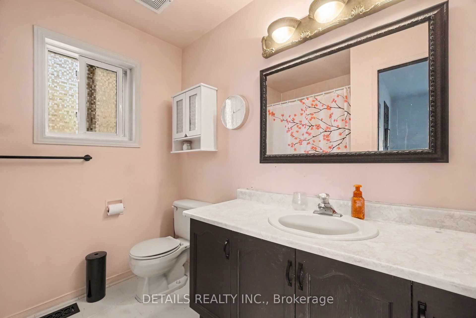
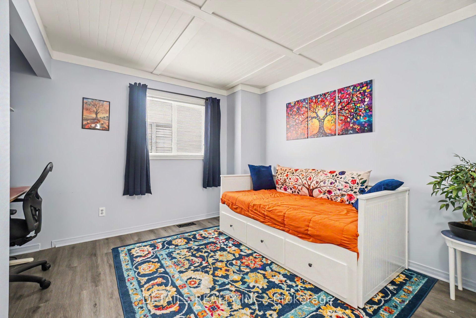
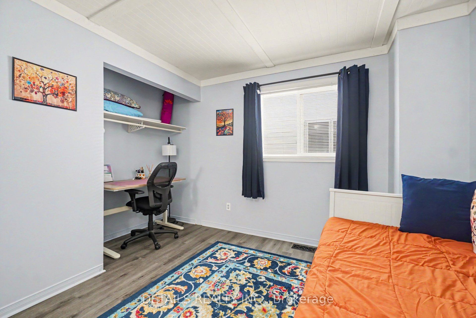
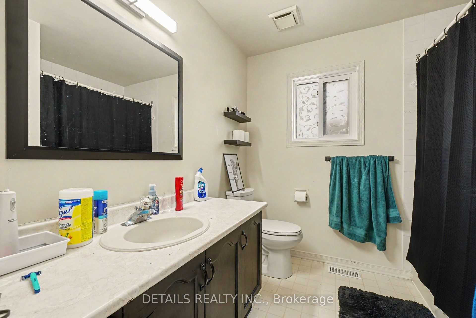
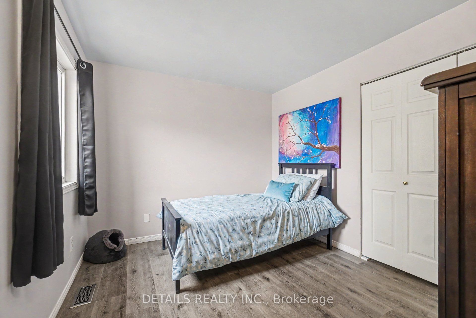
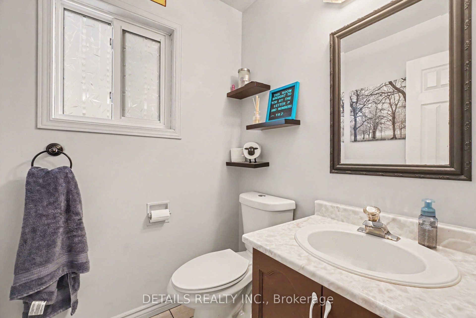
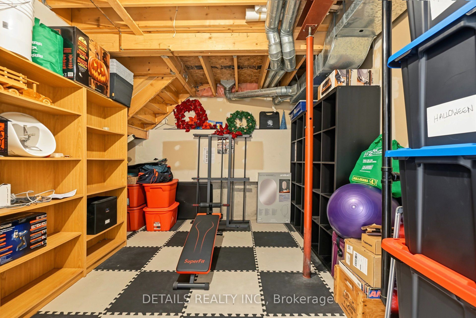
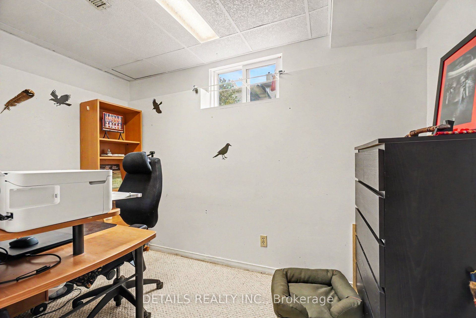
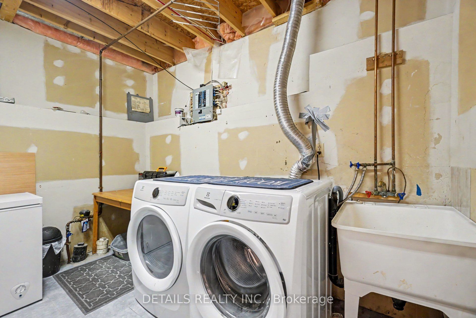
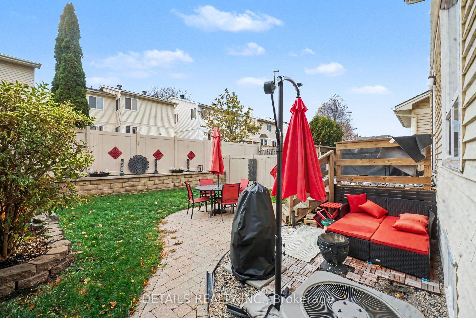
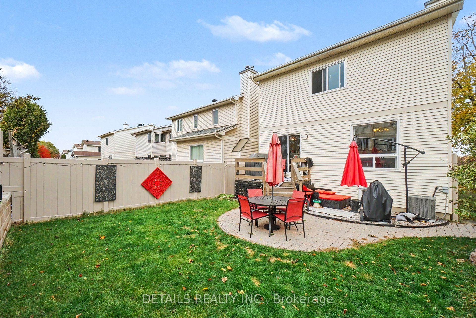
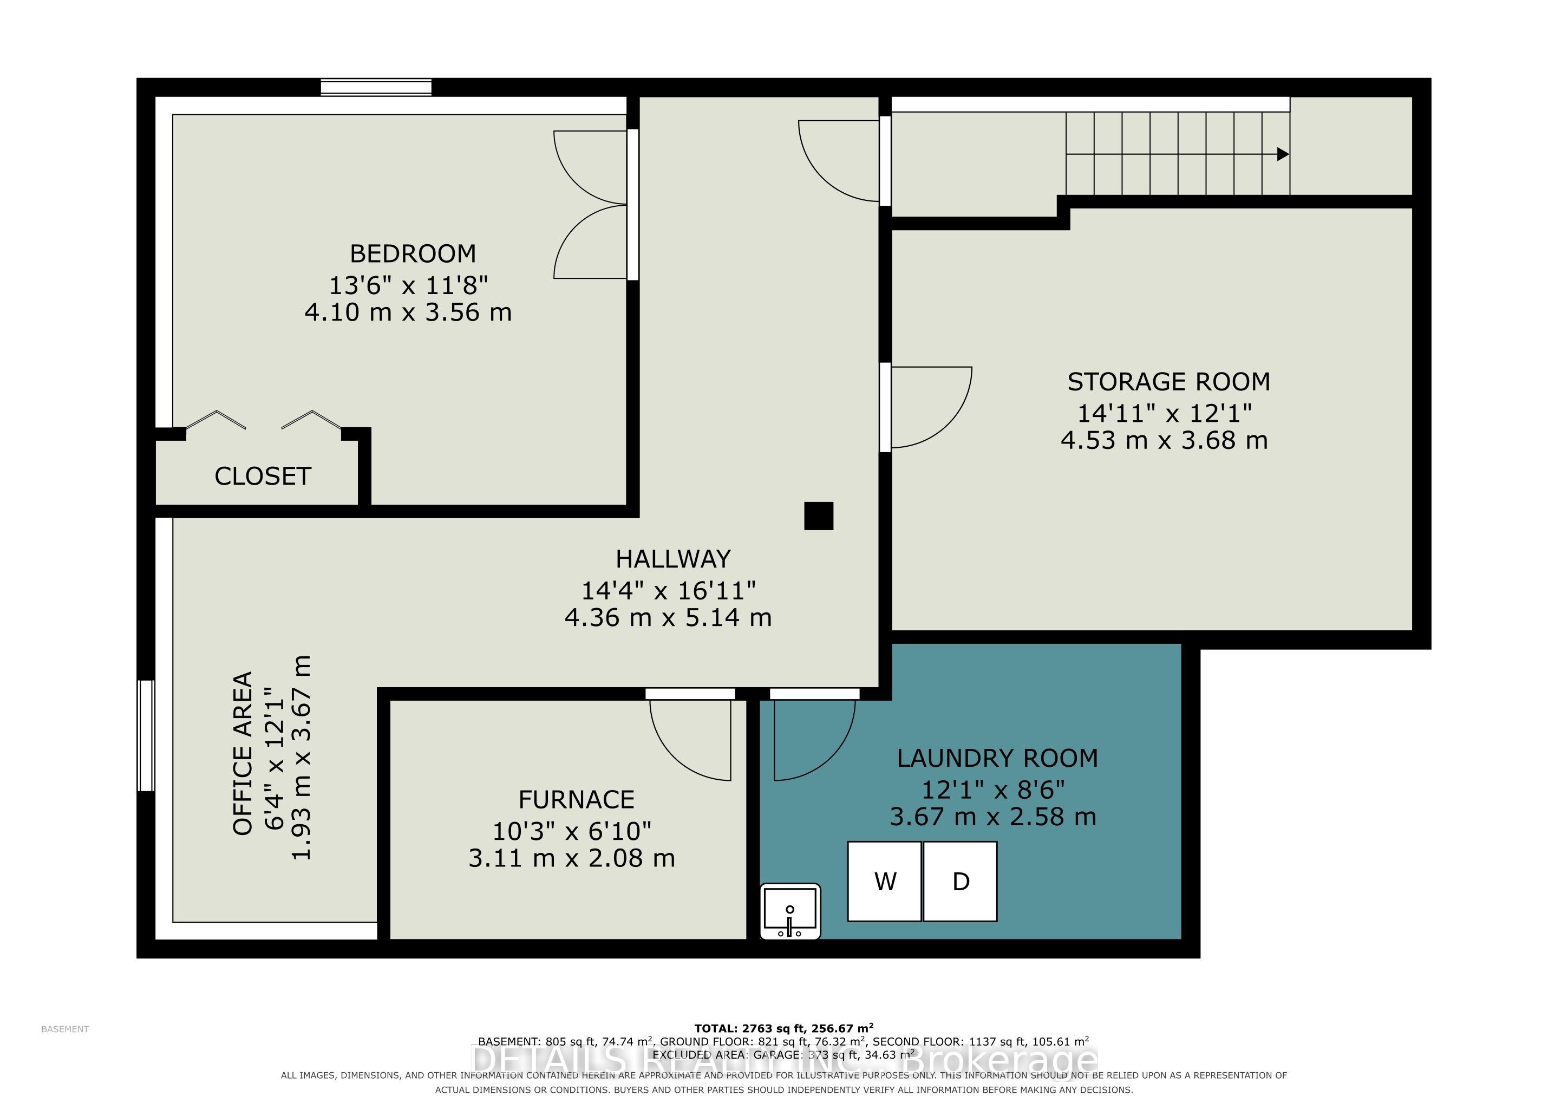
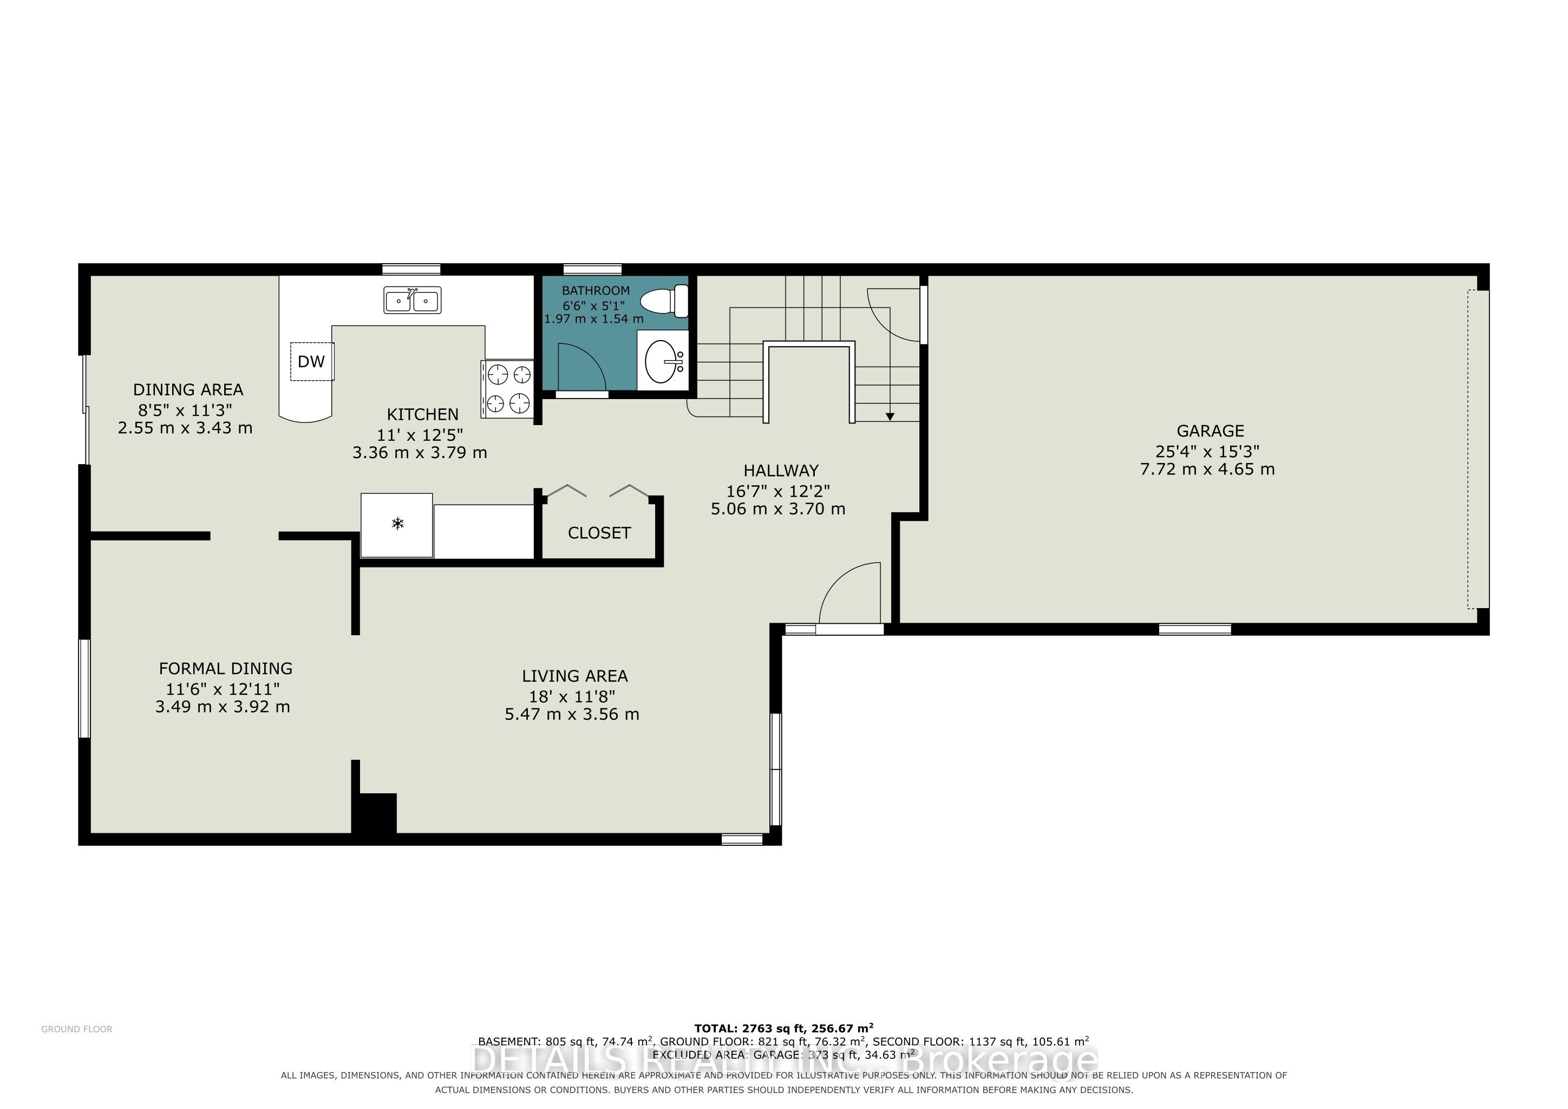
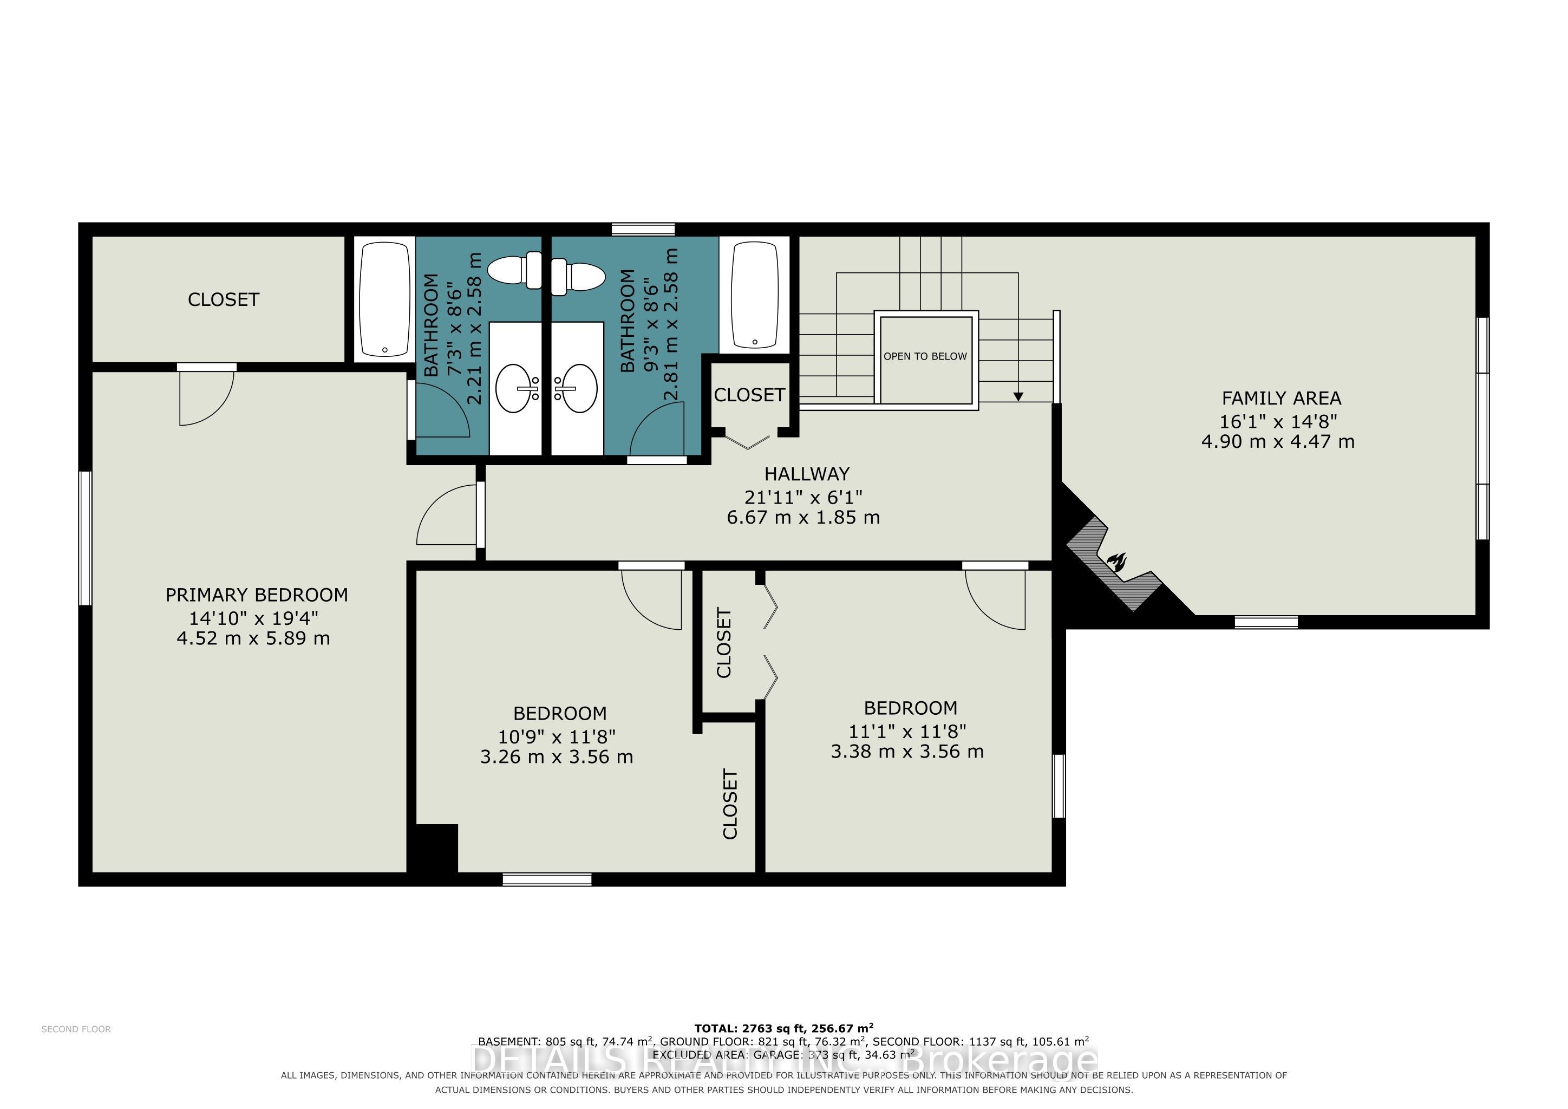
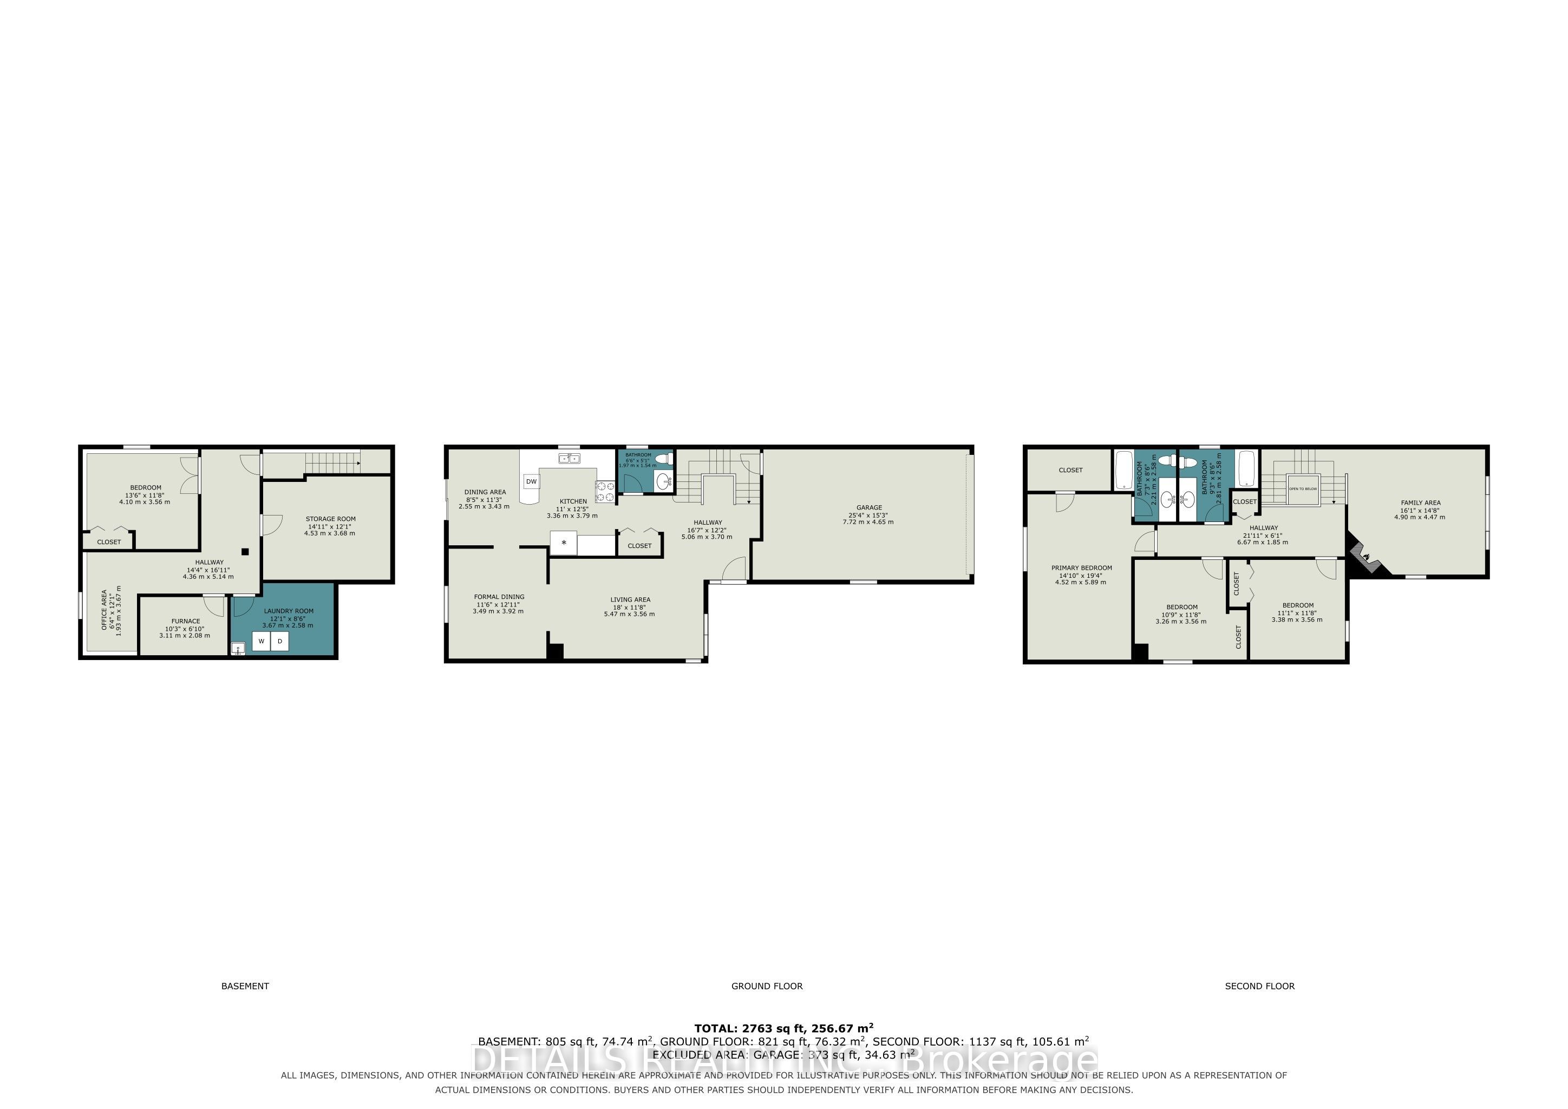
Welcome to 676 Seyton Drive in Ottawa's established Bells Corners community! This inviting 3-bedroom, 2.5-bathroom home offers an excellent combination of comfort, space, and functionality. Featuring attractive curb appeal with mature trees, landscaped gardens, and an attached garage, this home welcomes you into a bright and spacious interior. The main level features hardwood flooring throughout much of the space, a generous living room, and a separate formal dining room, perfect for entertaining. The functional kitchen offers ample cabinetry, generous counter space, stainless steel appliances, and a convenient breakfast bar. An adjoining eating area with patio doors provides easy access to the backyard. Upstairs, the beautiful family room features a vaulted ceiling, striking arched window, and cozy fireplace, creating a welcoming space to relax and unwind. Three bedrooms, including a spacious primary bedroom, complete the second-level sleeping accommodations. The partially finished basement provides additional versatility with a fourth bedroom, dedicated laundry area with utility sink, generous storage, and space for hobbies or a home gym. Outside, enjoy the fully fenced backyard featuring an interlock patio, raised garden beds, mature landscaping, and multiple seating areas, ideal for outdoor entertaining or quiet relaxation. Conveniently located in Bells Corners, close to parks, schools, shopping, and everyday amenities, this home offers a wonderful opportunity to enjoy comfortable living in an established Ottawa neighbourhood.
Details
| MLS # | X14136004 |
|---|---|
| Listing Type | For Sale |
| Style | House |
| Sub-Type | Resale |
| Status | New |
| Year | 0 |
| Days On Site | 11 |
| Listing Provided By | DETAILS REALTY INC. | X14136004 485900 |
Features
| Bed(s) | 3 |
|---|---|
| Bath(s) | 3 |
| Garage | 2 |
| Basement | Y |
| Story(s) | 2 |
| Acreage | 0.08 |
Interior
| Interior Features | Other |
|---|---|
| Cooling | Central Air |
| Heat Source | Gas |
| Fireplace Yes / No | No |
Exterior
| Roof | Asphalt Shingle |
|---|---|
| Foundation Details | Concrete |
| Construction Materials | Brick, Vinyl Siding |
Parking
| Garage Yes / No | Yes |
|---|
Utilities
| Sewer | Sewer |
|---|
Taxes
| Tax Annual Amount | 4491 |
|---|---|
| Tax Legal Description | PARCEL 8-3, SECTION 4M729 PT LT 8 PLAN 4M729, PT 3 4R7219 S/T LT562000E, LT562002 NEPEAN |
| Tax Year | 2026 |
Area Information
| Province | ON |
|---|---|
| County | Ottawa |
| City | Bells Corners and South to Fallo |
| Postal Code | K2H 1A1 |
| Area | 7802 Westcliffe Estates |
| Listing VS Median (in K2H 1A1) | |
Price: $680,000 low | high Med: $0 On site: 11 low | high Med: | |
Request a showing
Request a showing
Contact
Learn More About This Property

| Province | ON |
|---|---|
| County | Ottawa |
| City | Bells Corners and South to Fallo |
| Postal Code | K2H 1A1 |
| Area | 7802 Westcliffe Estates |
| Listing VS Median (in K2H 1A1) | |
Price: $680,000 low | high Med: $0 On site: 11 low | high Med: | |