 New Listing
6771 Keiffer Street,Niagara Falls, ON L2E 5J9
Niagara Falls, ON L2E 5J9

Description
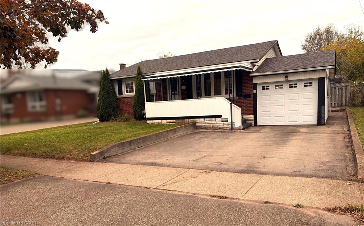
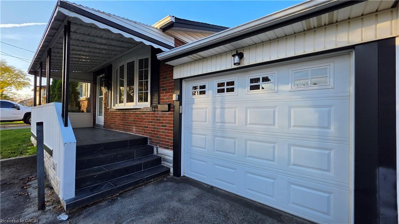
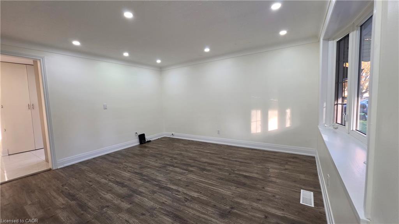
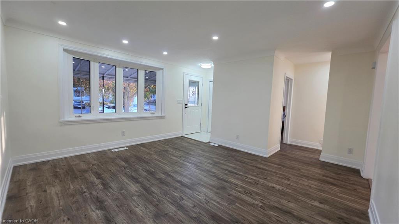
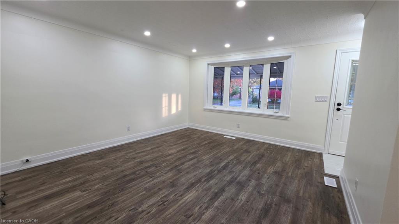
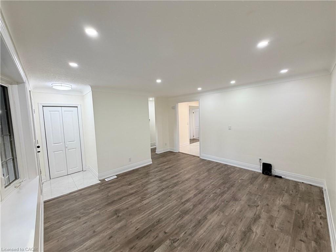
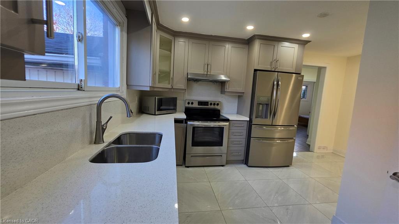
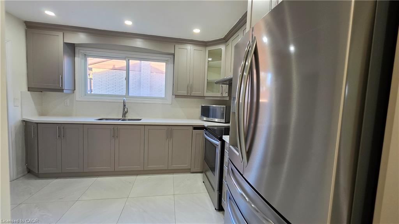
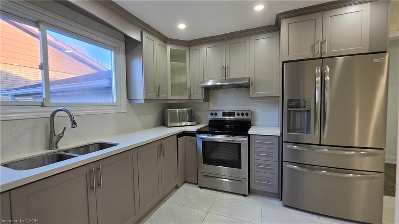
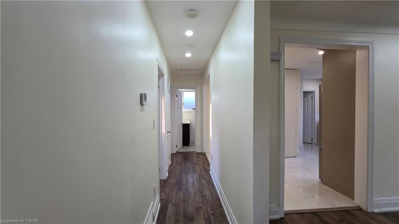
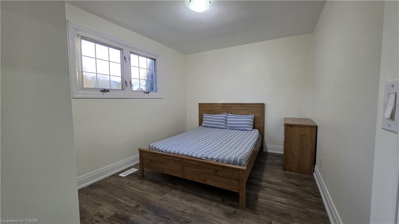
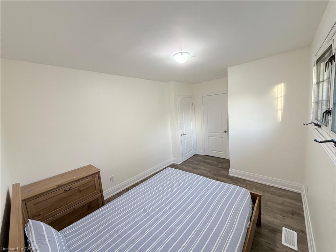
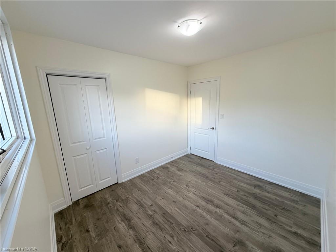
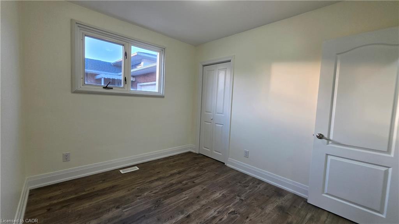
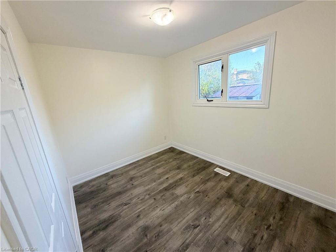
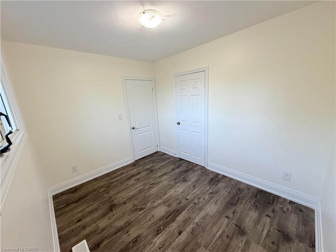
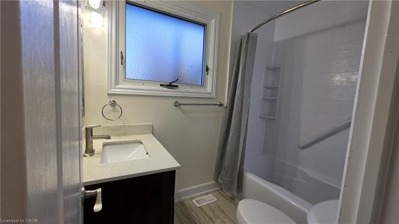
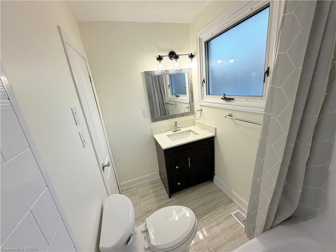
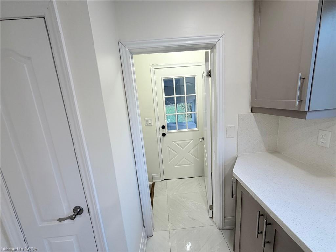
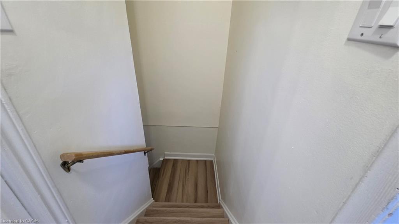
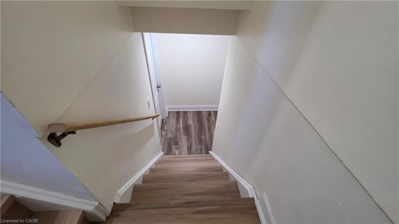
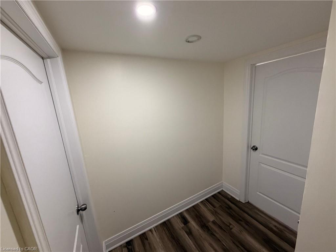
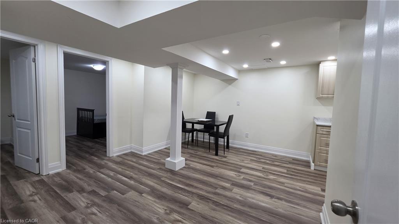
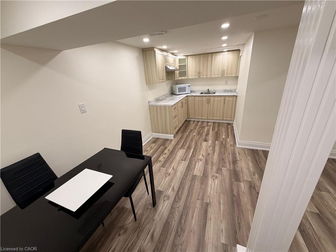
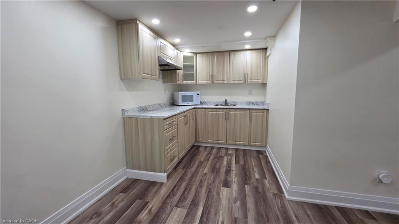
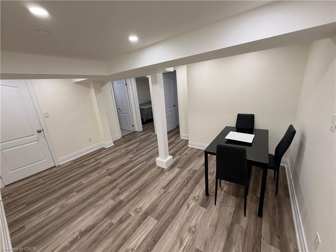
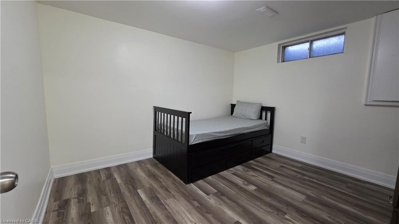
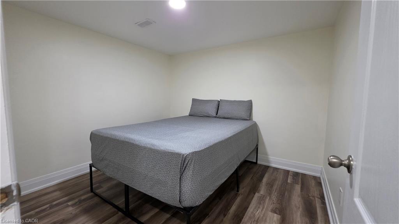
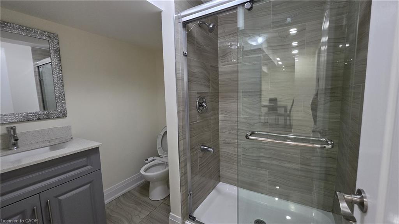
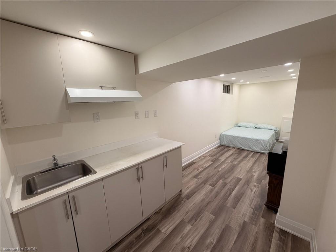
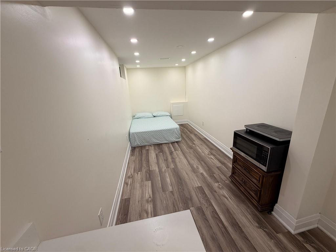
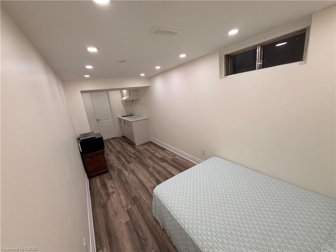
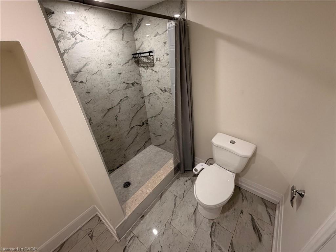
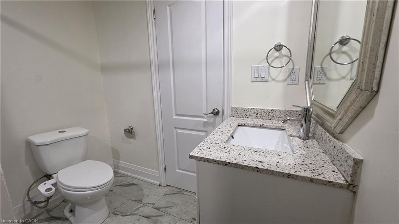
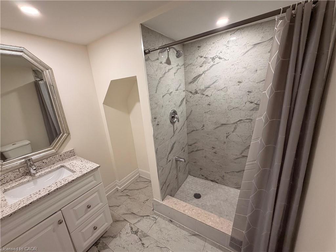
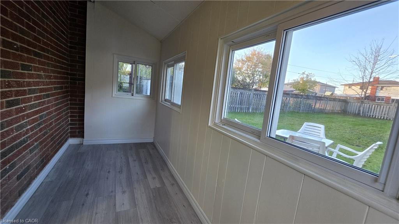
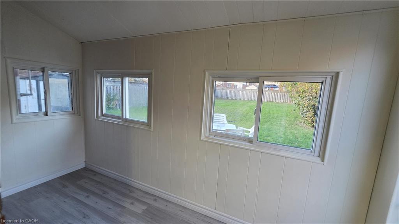
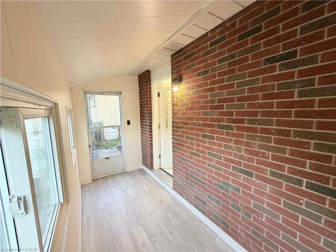
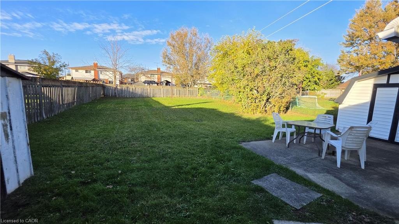
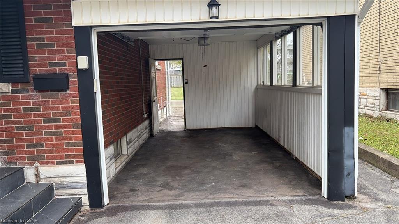
VERSATILE DETACHED BUNGALOW | MULTI-GENERATIONAL LIVING | INVESTMENT POTENTIAL | 50' X 150' LOT. Discover the possibilities at this spacious detached bungalow in a high demand aera of Niagara Falls! Offering a flexible layout with 3 bedrooms on the main floor and additional bedroom in the fully finished basement, this home is an excellent opportunity for growing families, multi-generational living or investors seeking added income potential. The main level features a functional kitchen with granite countertops and backsplash, 3 generously sized bedrooms, updated bathroom and a bright sunroom providing additional space to relax or entertain. The fully finished basement further enhances the home's versatility, featuring a SEPARATE ENTRANCE, an additional bedroom, den, recreation room and second kitchen setup. Ideal for accommodating extended family, creating additional private living space or exploring rental possibilities, the layout offers flexibility to suit a variety of needs. Set on an impressive 50' x 150' lot, the property boasts a deep backyard with ample room for outdoor enjoyment and potential future enhancements like Garden Suit or a big Swimming Pool, subject to municipal zoning and approvals. Additional highlights include a driveway with parking for up to 5 vehicles and a convenient location with easy access to QEW, major highways, public transit, schools, shopping, parks and everyday amenities. Whether you are a growing family looking for more space, seniors seeking comfortable living arrangements with room for family nearby, or an investor exploring additional income opportunities, this property offers space, flexibility and exciting possibilities in Niagara Falls!
Details
| MLS # | 40876832 |
|---|---|
| Listing Type | For Sale |
| Style | House |
| Sub-Type | Resale |
| Status | Active |
| Year | 1963 |
| Days On Site | 4 |
| Listing Provided By | BOULEVARD HOMES REAL ESTATE LIMITED | Nikhil Bhardwaj |
Features
| Bed(s) | 4 |
|---|---|
| Bath(s) | 3 Total |
| SQ Feet | 1,125 |
| Garage | 1 |
| Basement | Y |
| Story(s) | 1 |
| Zoning | R2 |
| Acreage | 0.17 |
Interior
| Appliances | Water Heater, Water Softener, Dryer, Microwave, Refrigerator, Stove, Washer |
|---|---|
| Rooms Total | 12 |
| Interior Features | Auto Garage Door Remote(s), In-Law Floorplan |
| Cooling | Central Air |
| Cooling Yes / No | No |
| Heating | Natural Gas |
| Heating Yes / No | Yes |
| Window Features | Skylight(s) |
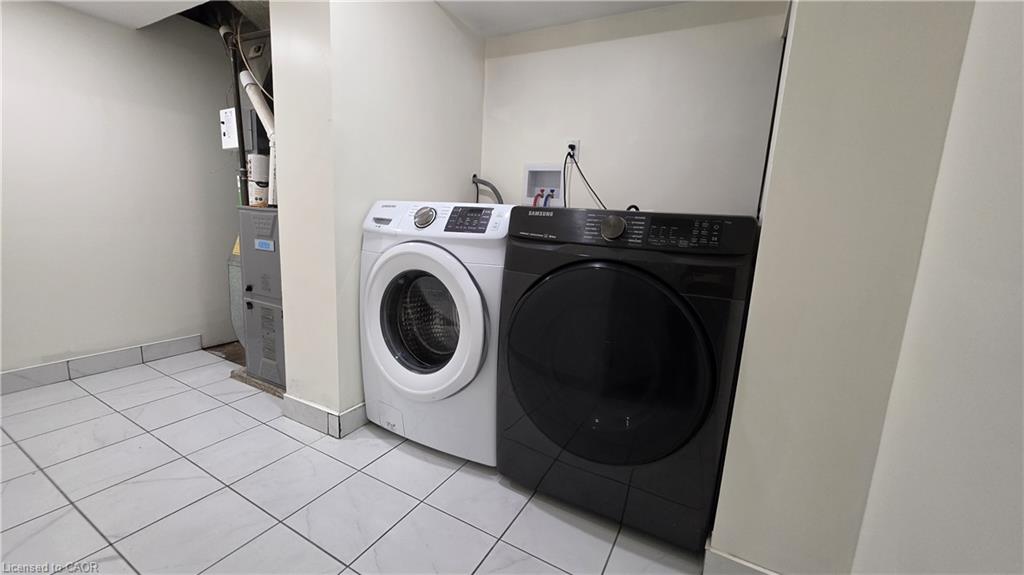
| Laundry Features | Electric Dryer Hookup, In Basement, Inside |
Exterior
| Lot Features | Urban, Major Highway, Park, Place of Worship, Playground Nearby, Public Transit, School Bus Route, Schools, Shopping Nearby |
|---|---|
| Construction Materials | Brick |
| Roof | Asphalt Shing |
| Fencing | Full |
| Foundation Details | Concrete Perimeter |
Parking
| Garage Spaces | 1 |
|---|---|
| Parking Features | Attached Garage, Asphalt |
| Open Parking Yes / No | Yes |
| Attached Garage Yes / No | Yes |
Utilities
| Sewer | Sewer (Municipal) |
|---|
Taxes
| Tax Annual Amount | 3723 |
|---|
Area Information
| Province | ON |
|---|---|
| County | Niagara |
| City | Niagara Falls |
| Postal Code | L2E 5J9 |
| Area | Niagara Falls |
| Subarea | 212 Morrison |
| Community Name | 212 Morrison |
| Listing VS Median (in 212 Morrison) | |
Price: $650,000 low | high Med: $522,900 sqft: 1,125 low | high Med: 1,026 $ / sqft: $578 low | high Med: $510 On site: 4 low | high Med: 41 | |
Request a showing
Request a showing
Contact
Learn More About This Property

| Province | ON |
|---|---|
| County | Niagara |
| City | Niagara Falls |
| Postal Code | L2E 5J9 |
| Area | Niagara Falls |
| Subarea | 212 Morrison |
| Community Name | 212 Morrison |
| Listing VS Median (in 212 Morrison) | |
Price: $650,000 low | high Med: $522,900 sqft: 1,125 low | high Med: 1,026 $ / sqft: $578 low | high Med: $510 On site: 4 low | high Med: 41 | |