 New Listing
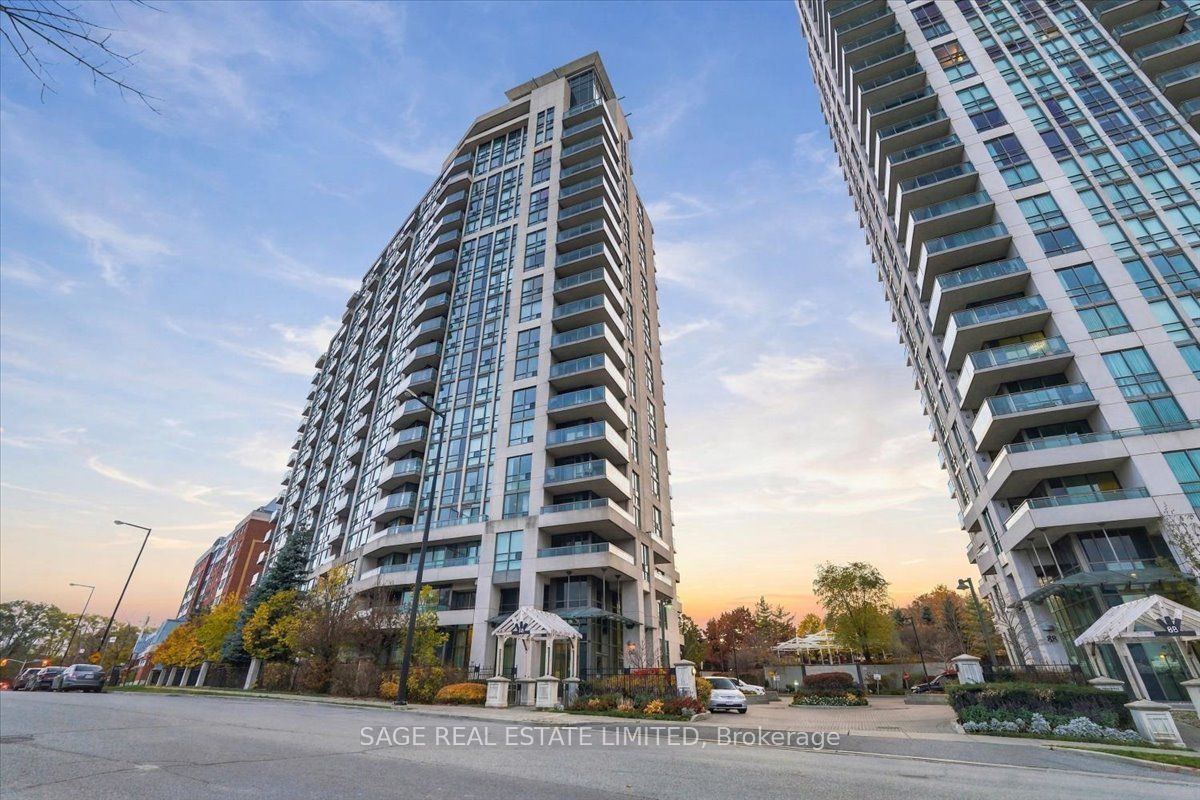
68 Grangeway Avenue 811,Toronto E09, ON M1H 0A1
Toronto E09, ON M1H 0A1
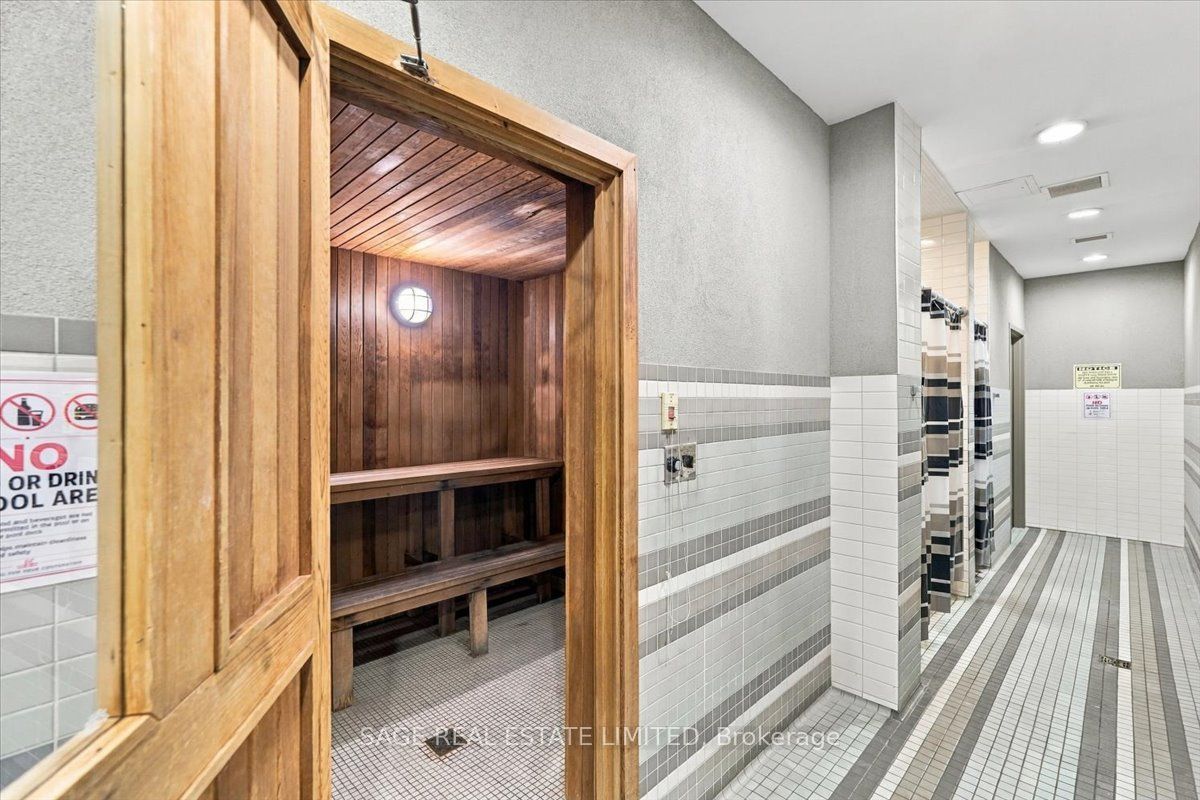
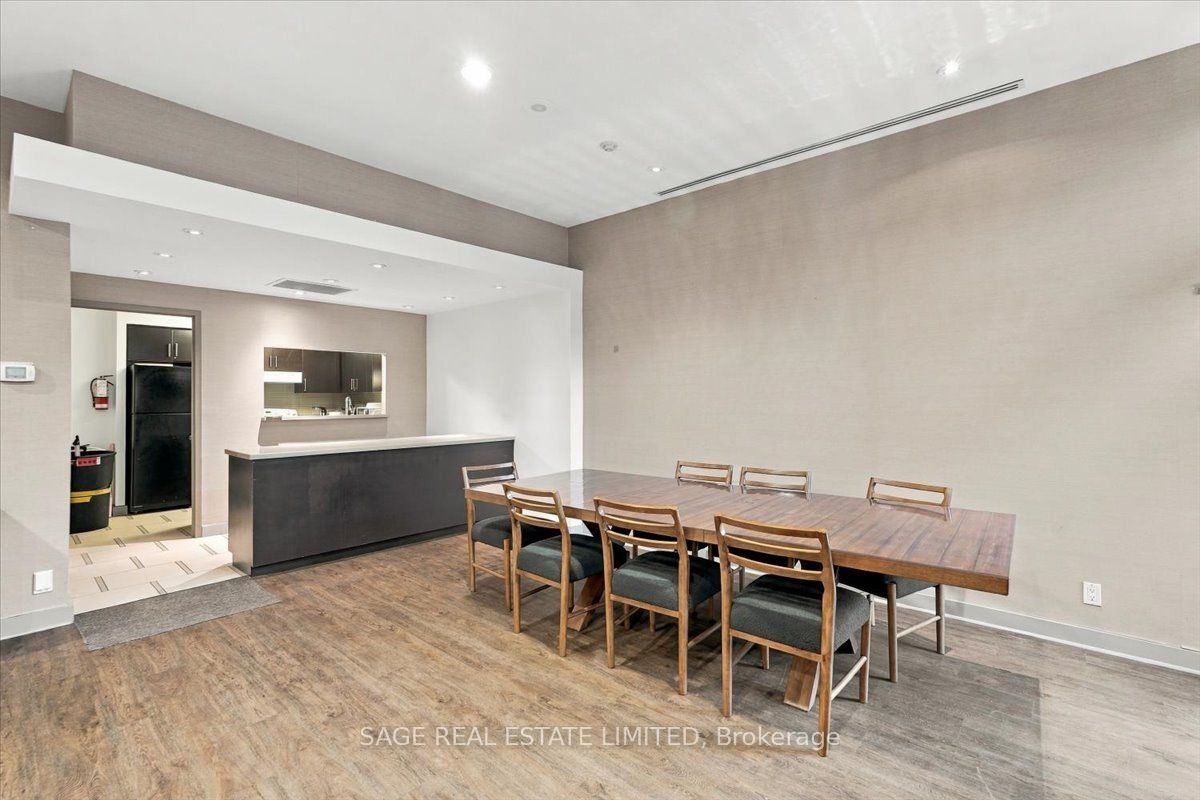
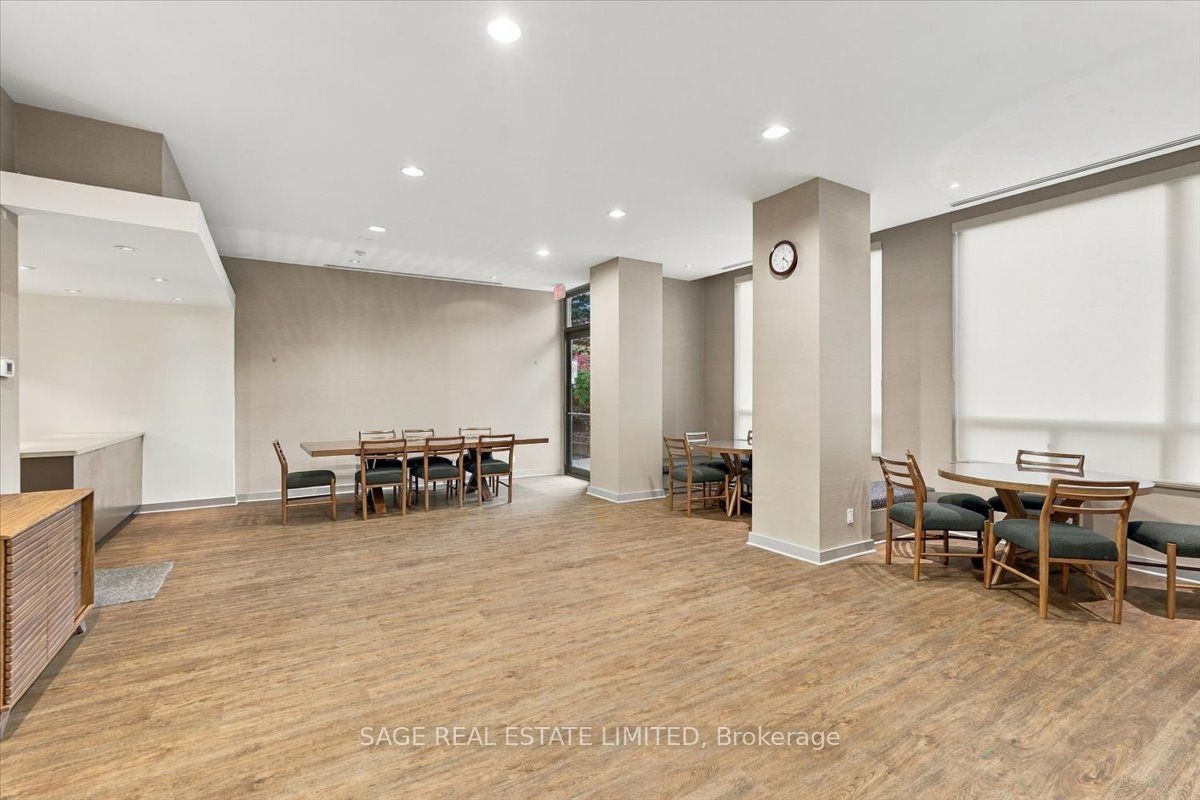
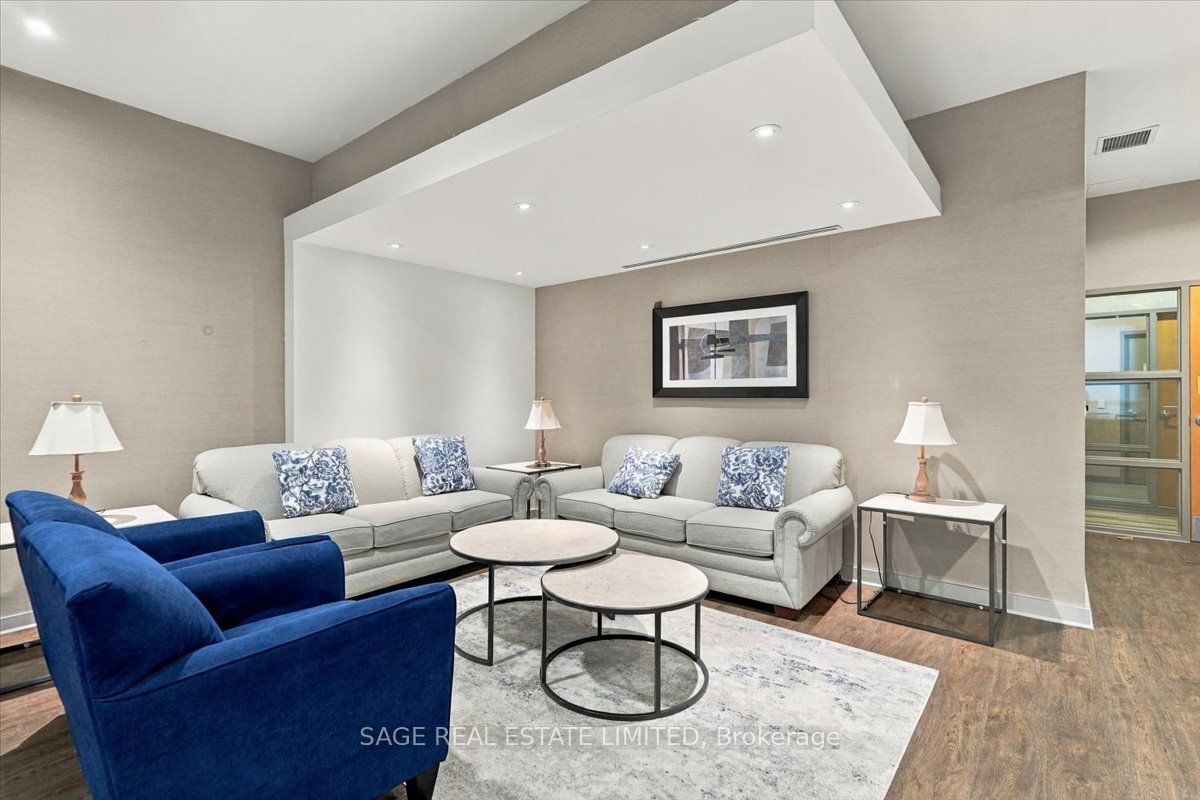

Description
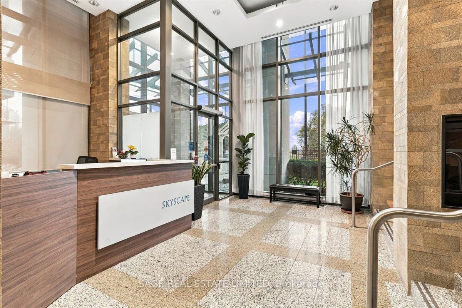
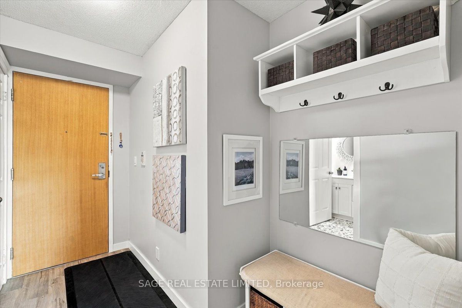
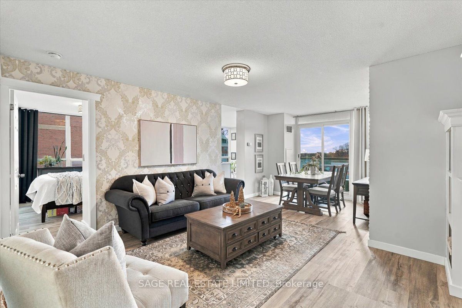
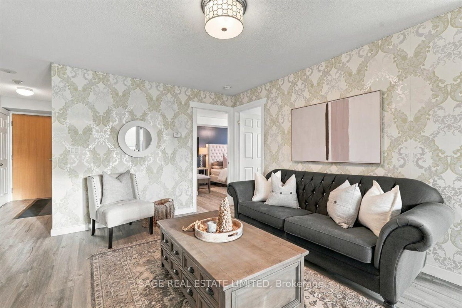
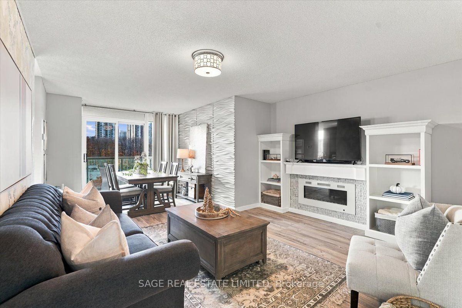
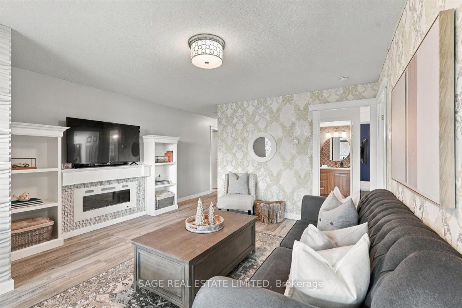
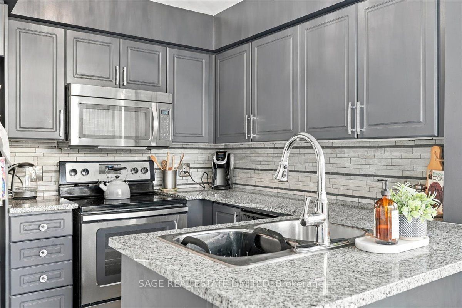
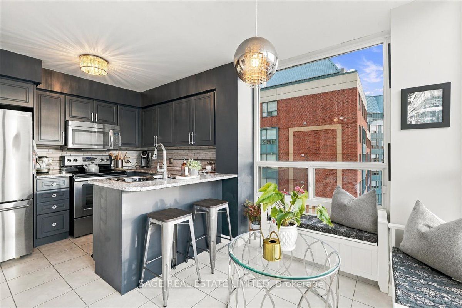
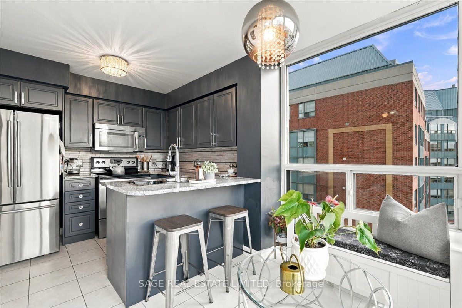
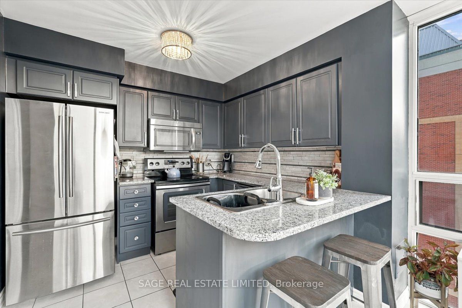
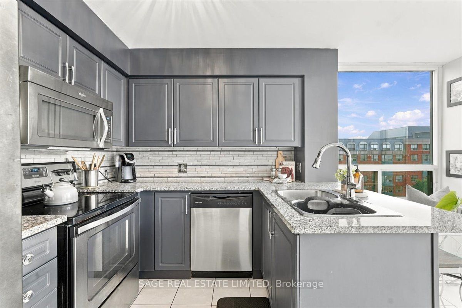
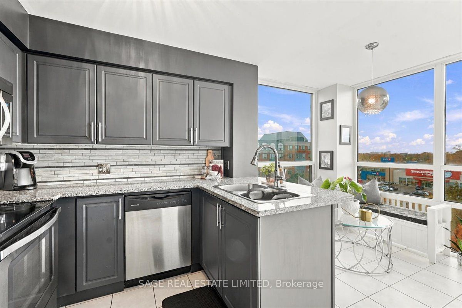
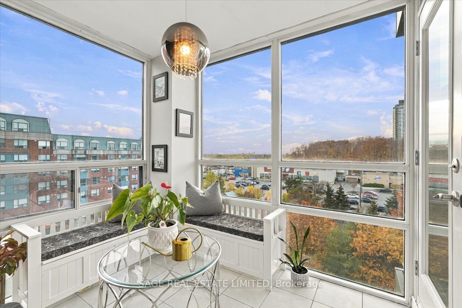
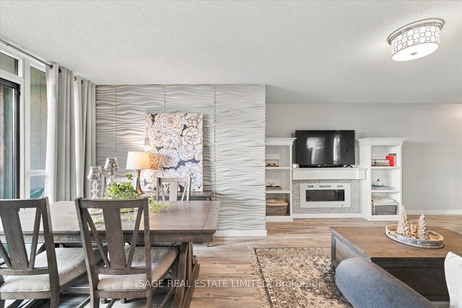
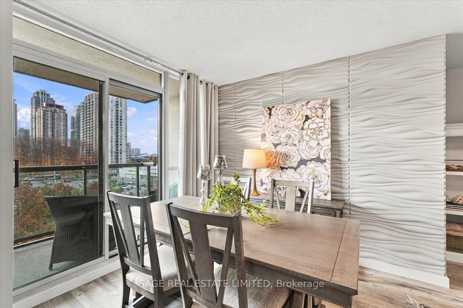
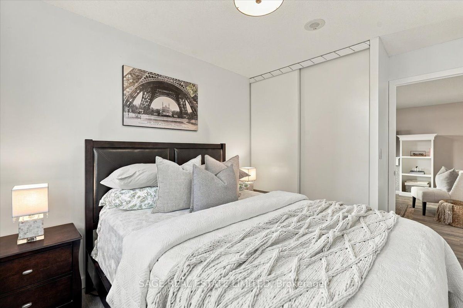
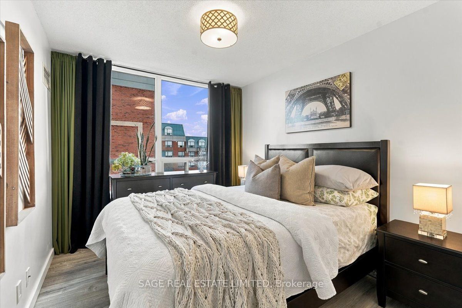
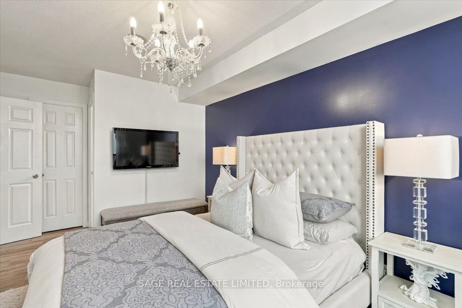
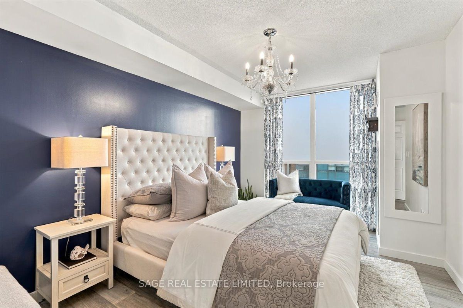
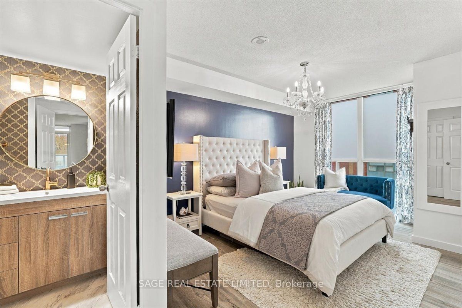
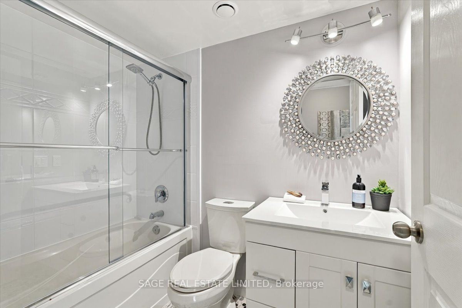
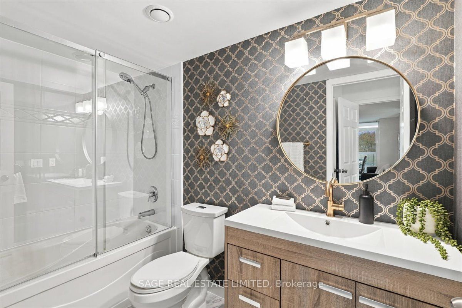
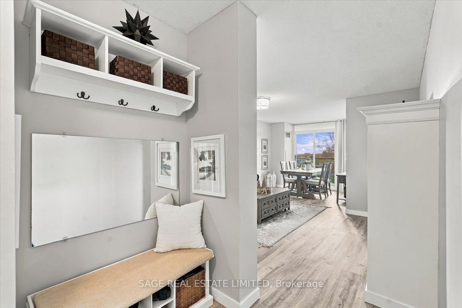
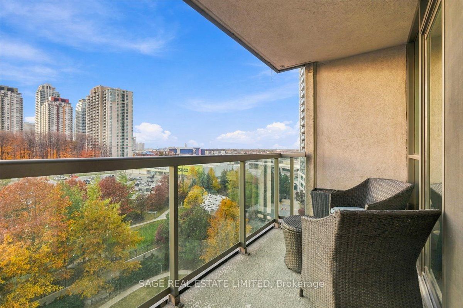
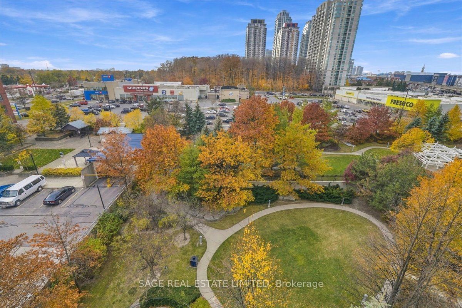
Some condos make you choose between room to live and a convenient location. This one makes a good case for having both. At 68 Grangeway, Suite 811 gives you two bedrooms, two full bathrooms and a Southwest corner layout that puts the space where you'll actually use it. Bring a proper dining table. Have people over. Enjoy a kitchen with room for breakfast without balancing your coffee over the sink! Large windows and unobstructed West views make staying home a pleasure, especially when the day ends on your private balcony. Updated flooring and renovated bathrooms mean you can spend more time settling in and less time planning your first project. A primary ensuite gives you your own space, while the second bedroom offers flexibility for family, guests or working from home. Groceries, restaurants and Scarborough Town Centre are close by, so everyday errands don't have to become weekend assignments. Nearby parks and ravine paths offer somewhere to clear your head, with TTC bus access and Highway 401 connections when you need to get moving. Underground parking and a storage locker help keep life-and your living space-a little less cluttered.Room to breathe. A place to gather. And a home that works as well on an ordinary Tuesday as it does when company comes.
Details
| MLS # | E14151146 |
|---|---|
| Listing Type | For Sale |
| Style | Condominium |
| Building Name | Skyscape |
| HOA Dues | $999 |
| Sub-Type | Resale |
| Status | New |
| Year | 0 |
| Days On Site | 2 |
| Listing Provided By | SAGE REAL ESTATE LIMITED | E14151146 094100 |
Features
| Bed(s) | 2 |
|---|---|
| Bath(s) | 2 |
| Garage | 1 |
| Property View | City, Trees, Woods |
Interior
| Interior Features | Primary Bedroom - Main Floor |
|---|---|
| Cooling | Central Air |
| Heat Source | Gas |
| Fireplace Yes / No | No |
| Laundry Features | Ensuite |
Exterior
| Exterior Features | Landscaped |
|---|---|
| View | City, Trees/Woods |
| Construction Materials | Concrete |
Parking
| Garage Yes / No | Yes |
|---|---|
| Parking Features | Underground |
Taxes
| Tax Annual Amount | 2504 |
|---|---|
| Tax Year | 2026 |
Area Information
| Province | ON |
|---|---|
| County | Toronto |
| City | Toronto E09 |
| Postal Code | M1H 0A1 |
| Area | Woburn |
| Listing VS Median (in M1H 0A1) | |
Price: $479,900 low | high Med: $0 On site: 2 low | high Med: | |
Request a showing
Request a showing
Contact
Learn More About This Property

| Province | ON |
|---|---|
| County | Toronto |
| City | Toronto E09 |
| Postal Code | M1H 0A1 |
| Area | Woburn |
| Listing VS Median (in M1H 0A1) | |
Price: $479,900 low | high Med: $0 On site: 2 low | high Med: | |