New Listing
69 Stonecairn Drive,Cambridge, ON N1T 1W3
Cambridge, ON N1T 1W3

Description
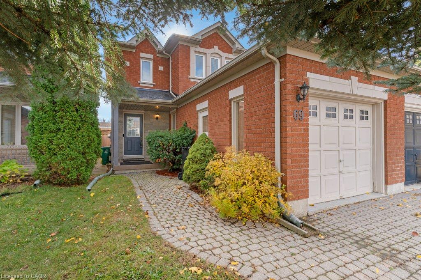
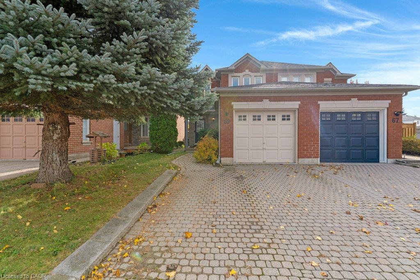
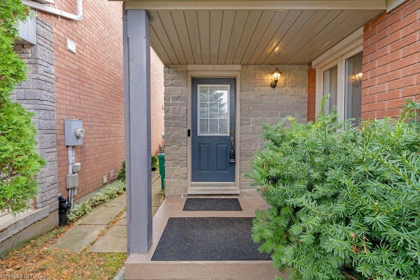
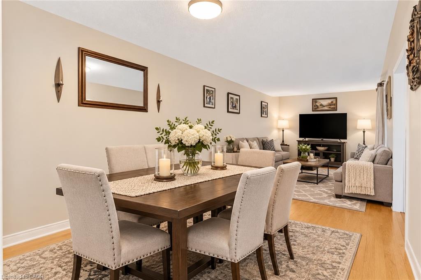
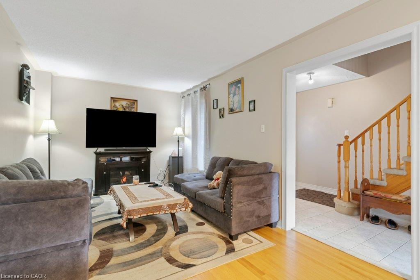
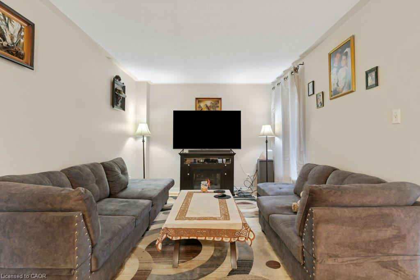
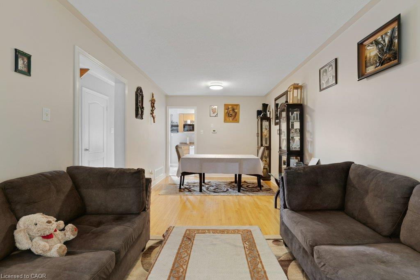
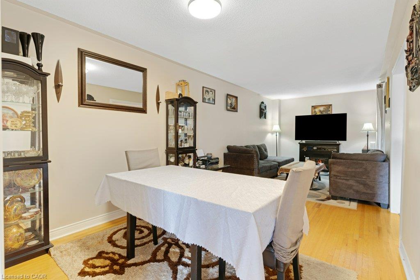
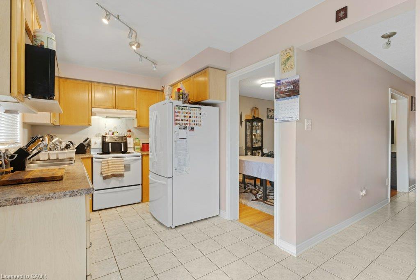
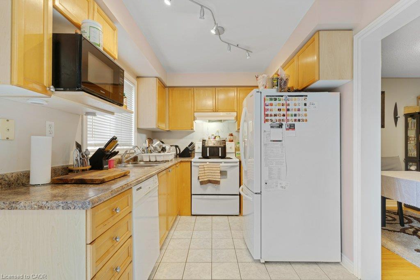
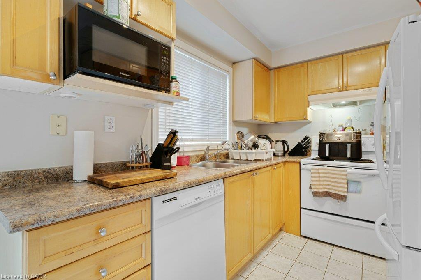
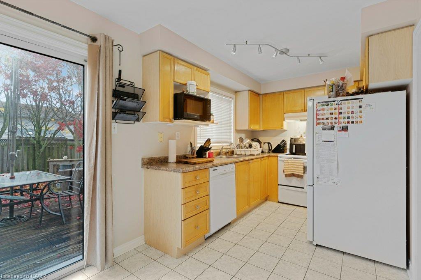
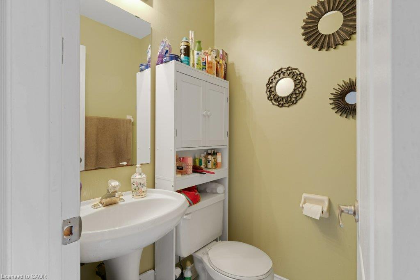
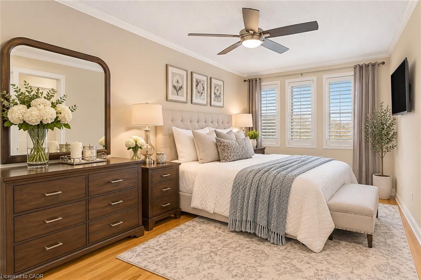
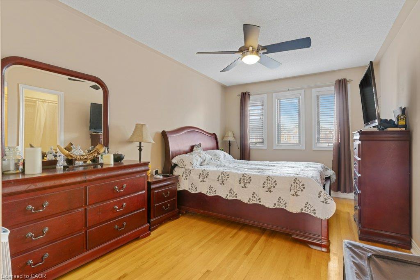
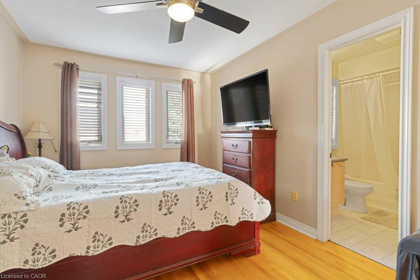
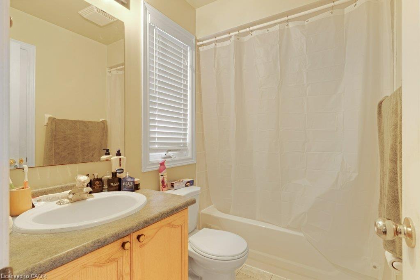
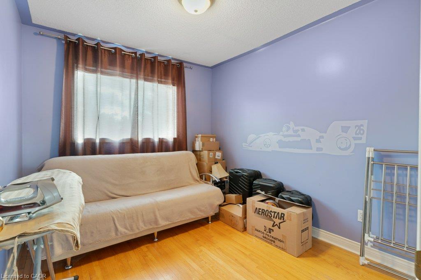
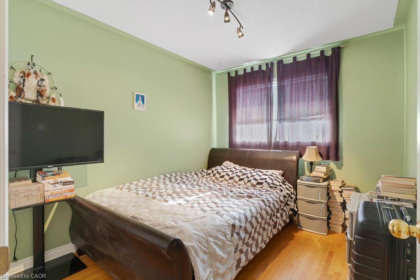
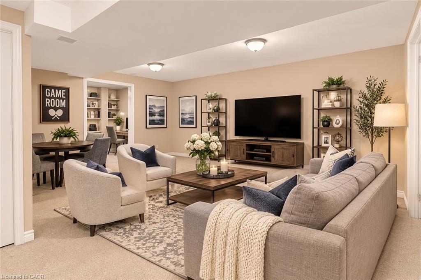
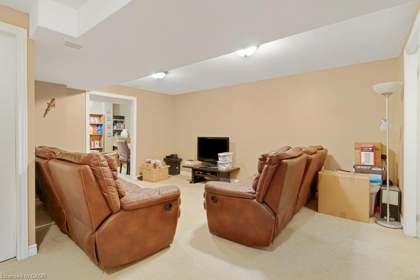
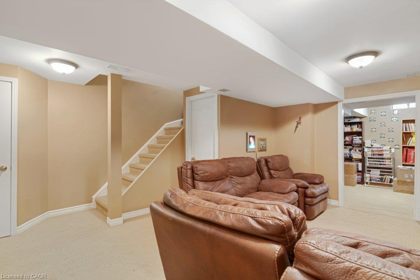
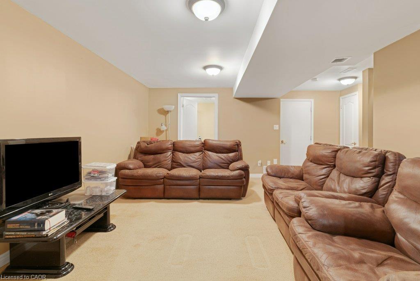
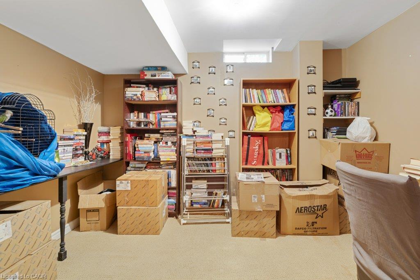
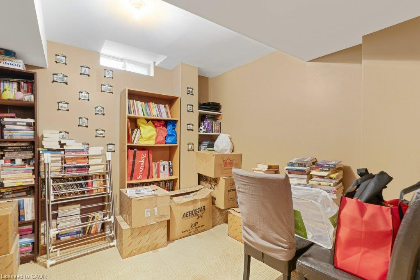
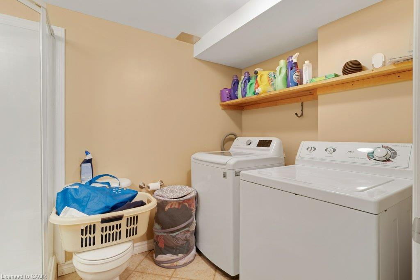
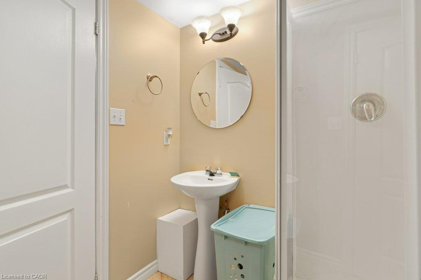
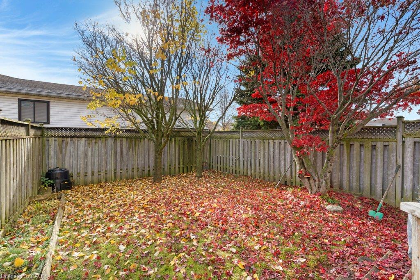
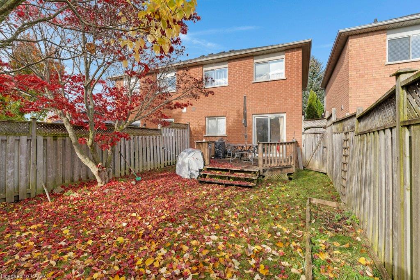
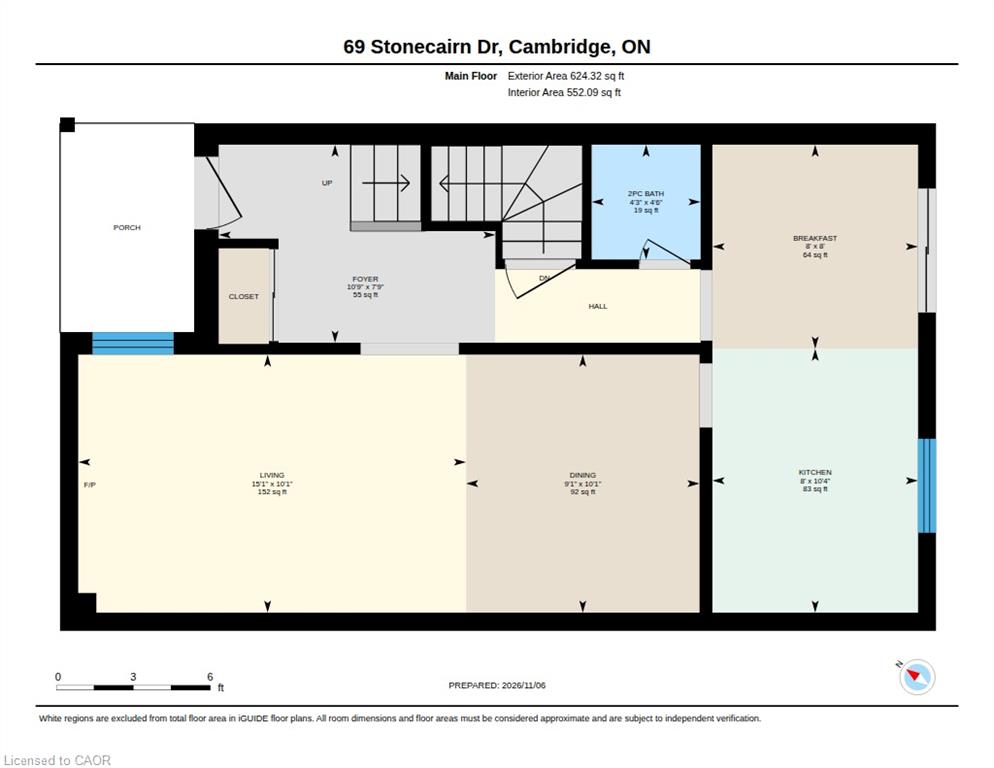
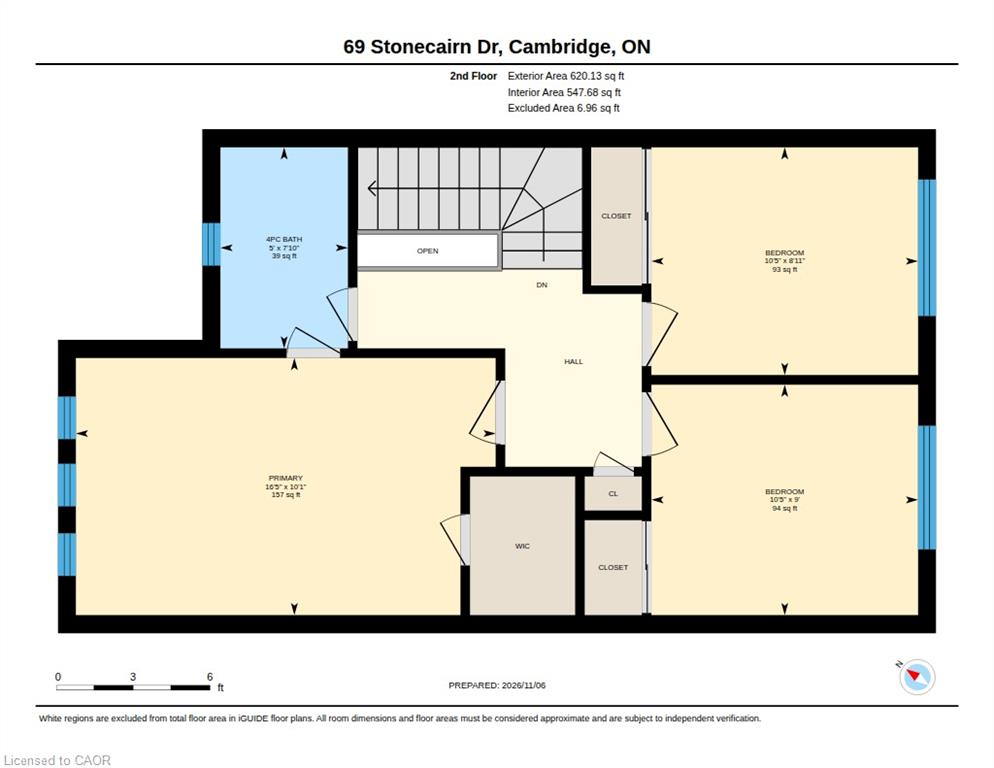
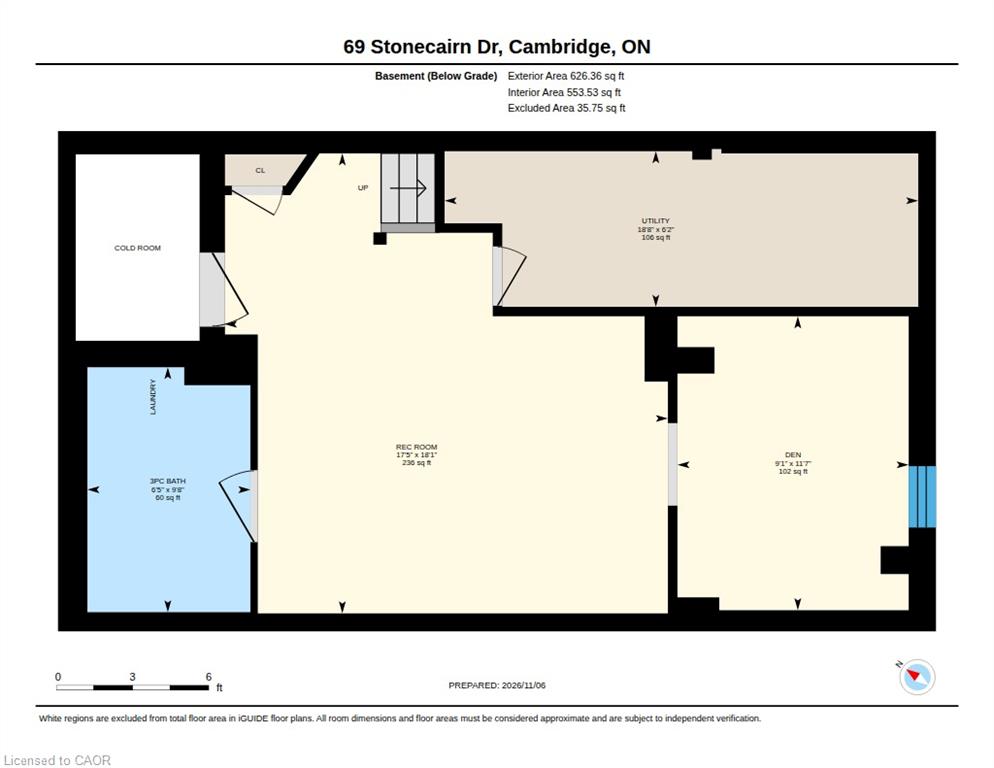
Welcome to 69 Stonecairn Dr. in North Galt. Centrally located in town and close to schools, parks and transit routes. This semi-detached has been well cared for by the current tenants for the past 10 years. There is hardwood throughout the home with exception to the stairs and basement which are carpeted and in very good condition. The main floor has a living/dining room, the bright kitchen that backs on to the fully fenced yard with slider and deck. There is a 2 pc. bath on the main floor as well. The 2nd level has 3 bedrooms with the 4pc bathroom having ensuite privileges. The basement has a large rec room, office space, 3 pc. bathroom where the laundry resides, a cold room and utility room. Close to schools, parks and amenities. Please take a moment to view the marketing video, 360 degree photography and the other photos to get a full grasp of what the property has to offer.
Details
| MLS # | 40876909 |
|---|---|
| Listing Type | For Sale |
| Style | House |
| Sub-Type | Resale |
| Status | Active |
| Days On Site | 2 |
| Listing Provided By | Bosley Real Estate Ltd., Brokerage | Jodi D'arcy |
Features
| Bed(s) | 3 |
|---|---|
| Bath(s) | 3 Total |
| SQ Feet | 1,244 |
| Garage | 1 |
| Basement | Y |
| Story(s) | 2 |
| Zoning | RS1 |
| Acreage | 0.06 |
Interior
| Appliances | Water Softener, Dryer, Refrigerator, Stove, Washer |
|---|---|
| Rooms Total | 14 |
| Interior Features | Auto Garage Door Remote(s), Central Vacuum Roughed-in |
| Cooling | Central Air |
| Cooling Yes / No | No |
| Heating | Forced Air, Natural Gas |
| Heating Yes / No | Yes |
| Laundry Features | In Basement, In Bathroom |
Exterior
| Lot Features | Urban, Irregular Lot, Library, Open Spaces, Park, Place of Worship, Playground Nearby, Public Parking, Public Transit, Quiet Area, Rec./Community Centre, Regional Mall, School Bus Route, Schools, Shopping Nearby, Trails |
|---|---|
| Construction Materials | Brick, Stone |
| Roof | Asphalt Shing |
| Foundation Details | Poured Concrete |
| Security Features | Carbon Monoxide Detector |
Parking
| Garage Spaces | 1 |
|---|---|
| Parking Features | Attached Garage, Garage Door Opener |
| Open Parking Yes / No | Yes |
| Attached Garage Yes / No | Yes |
Utilities
| Sewer | Sewer (Municipal) |
|---|
Taxes
| Tax Annual Amount | 4219 |
|---|
Area Information
| Province | ON |
|---|---|
| County | Waterloo |
| City | Cambridge |
| Postal Code | N1T 1W3 |
| Area | 13 Galt North |
| Subarea | 33 Clemens Mills | Saginaw |
| Community Name | 33 Clemens Mills/Saginaw |
| School District | Galt C.I. / St. Benedict H.S. |
| Elementary School | Clemens Mill / St. Margaret Of S |
| High School | Galt C.I. / St. Benedict H.S. |
| Listing VS Median (in 33 Clemens Mills/Saginaw) | |
Price: $639,900 low | high Med: $677,000 sqft: 1,244 low | high Med: 1,630 $ / sqft: $514 low | high Med: $441 On site: 2 low | high Med: 54 | |
Request a showing
Request a showing
Contact
Learn More About This Property

| Province | ON |
|---|---|
| County | Waterloo |
| City | Cambridge |
| Postal Code | N1T 1W3 |
| Area | 13 Galt North |
| Subarea | 33 Clemens Mills | Saginaw |
| Community Name | 33 Clemens Mills/Saginaw |
| School District | Galt C.I. / St. Benedict H.S. |
| Elementary School | Clemens Mill / St. Margaret Of S |
| High School | Galt C.I. / St. Benedict H.S. |
| Listing VS Median (in 33 Clemens Mills/Saginaw) | |
Price: $639,900 low | high Med: $677,000 sqft: 1,244 low | high Med: 1,630 $ / sqft: $514 low | high Med: $441 On site: 2 low | high Med: 54 | |