New Listing
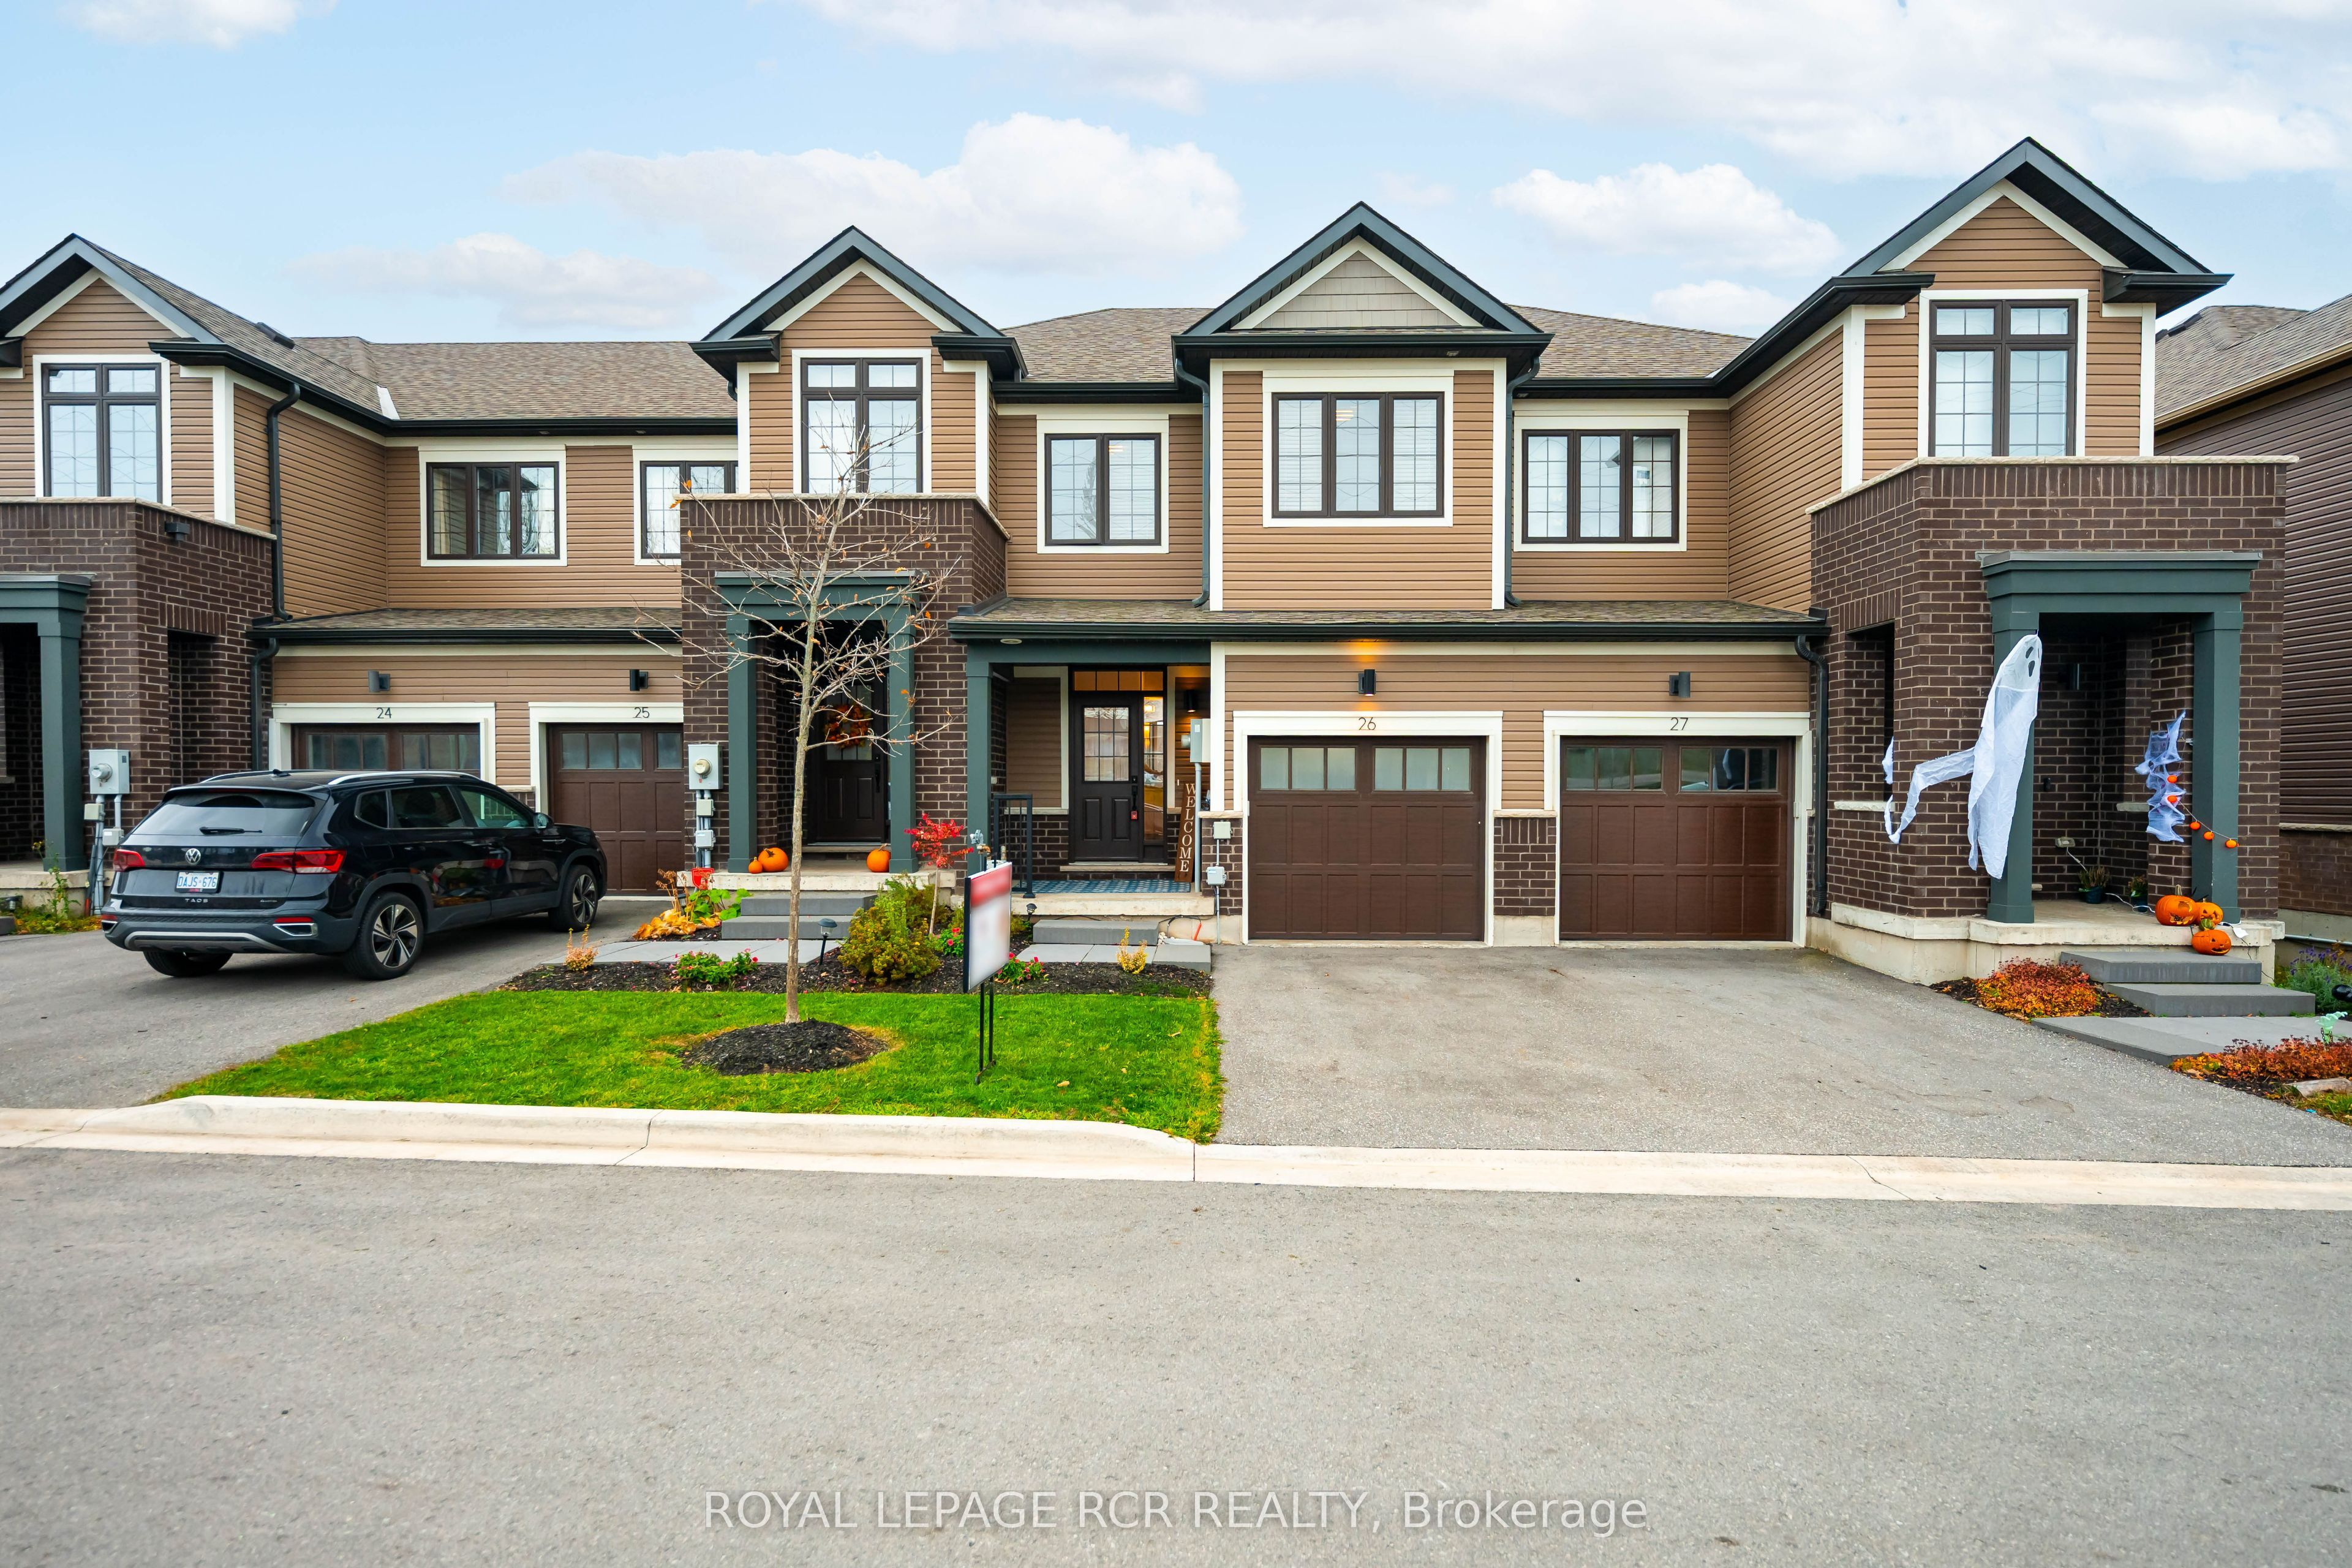
690 Broadway 26,Orangeville, ON L9W 7T7
Orangeville, ON L9W 7T7

Description
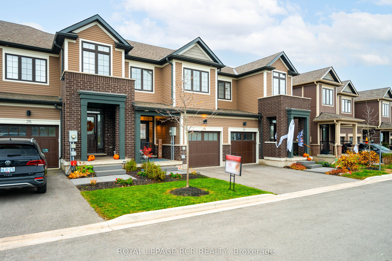
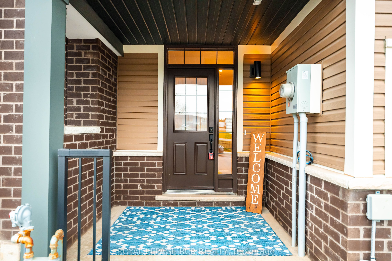
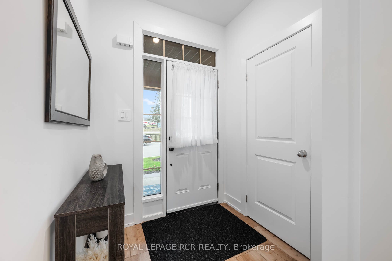
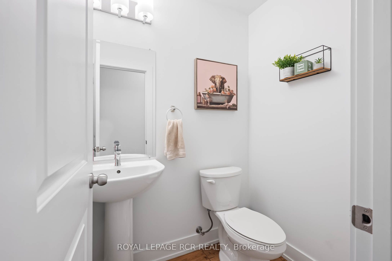
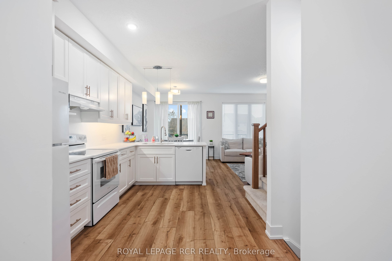
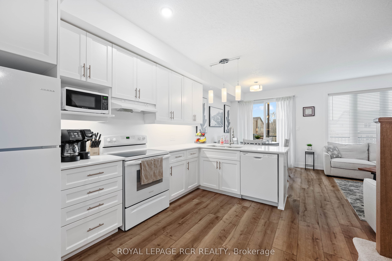
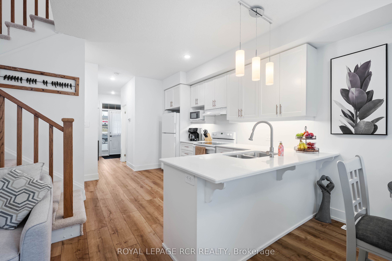
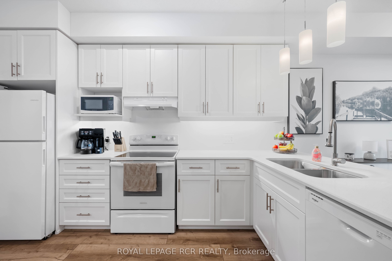
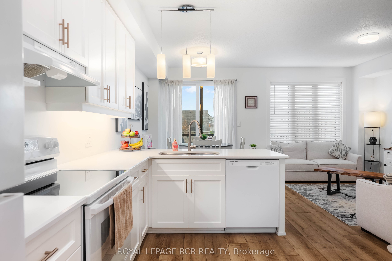
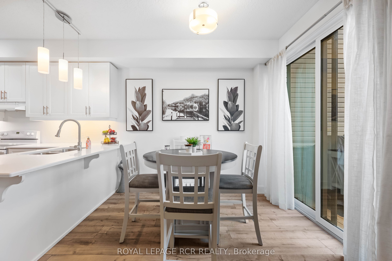
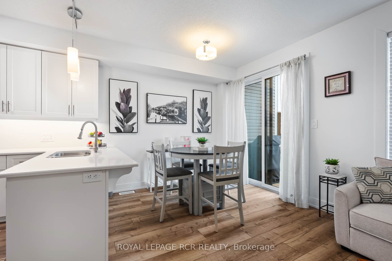
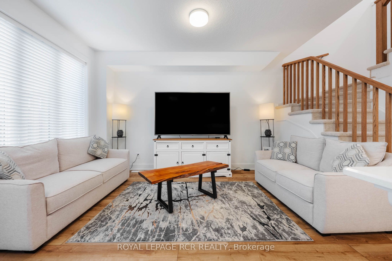
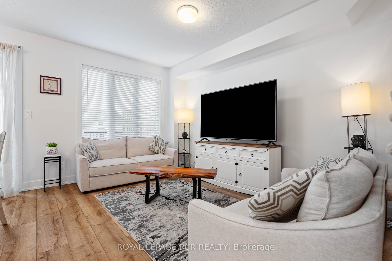
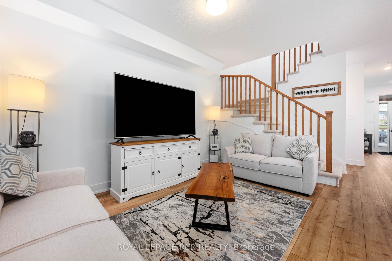
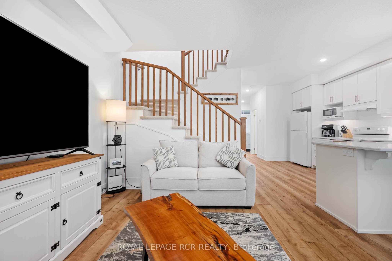
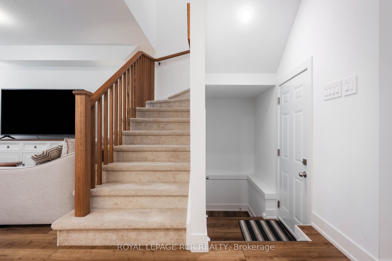
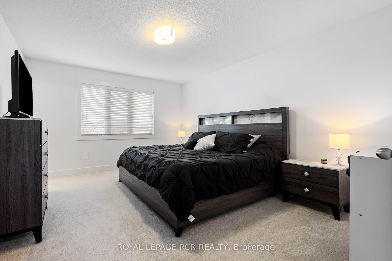
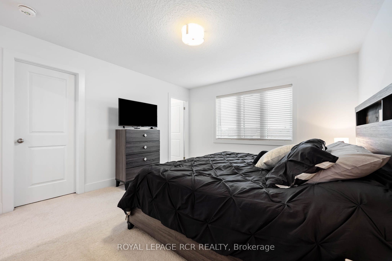
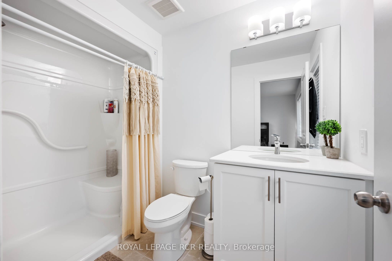
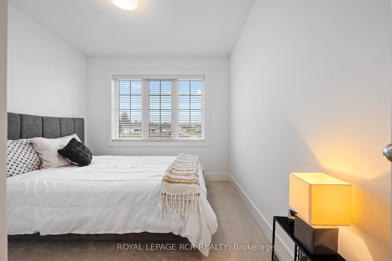
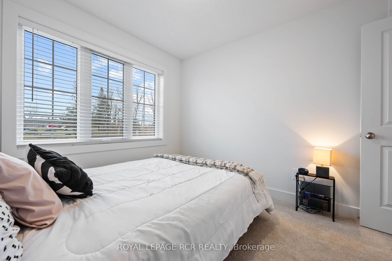
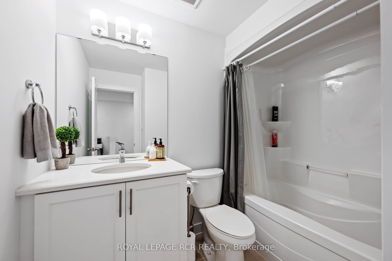
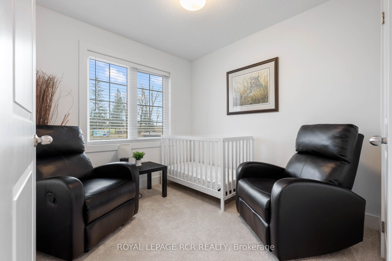
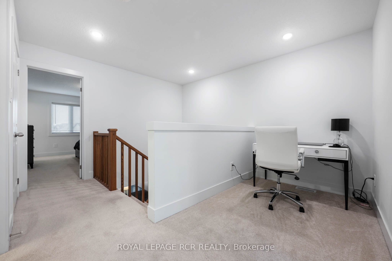
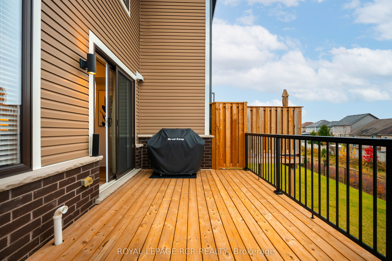
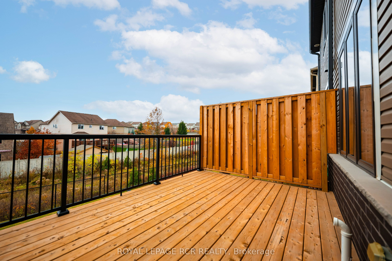
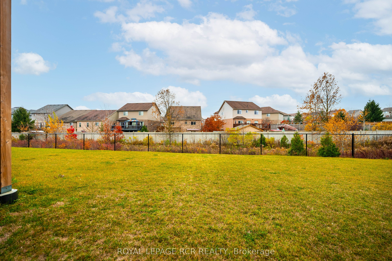
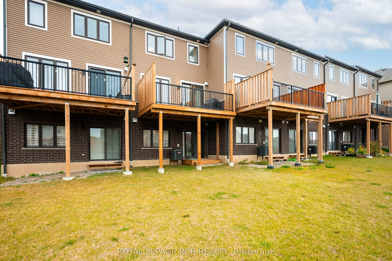
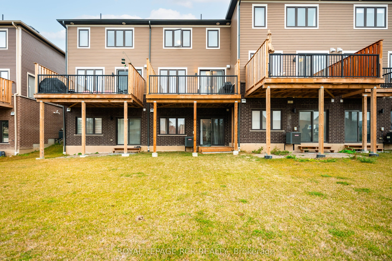
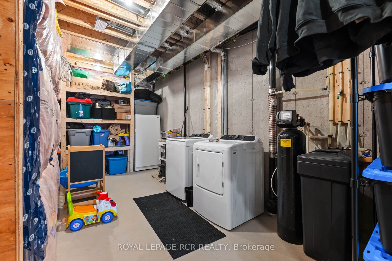
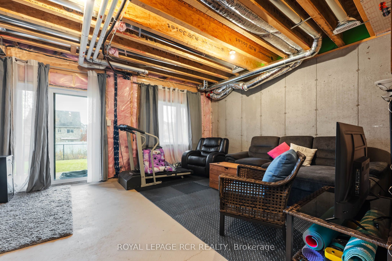
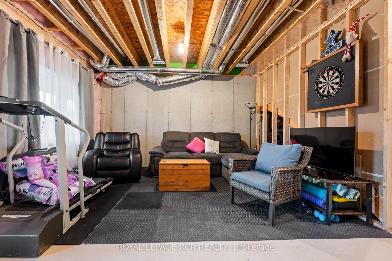
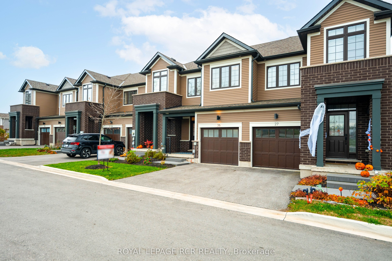
Welcome to 690 Broadway Unit 26, a sleek, modern two-storey townhome built in 2023 that perfectly balances luxury, functional space, and high-end upgrades. Step onto the main level featuring gorgeous wide plank vinyl flooring throughout an open-concept layout with a stunning, bright white kitchen complete with quartz countertops, a convenient two-piece powder room, and a spacious, light-filled living room featuring a large window overlooking the backyard. The dining area walks out to a massive, custom oversized deck. This $13,000 upgrade by the current owners creates the ultimate outdoor oasis for summer barbecues, dining, and lounging in the sunshine. Upstairs, the spacious primary bedroom serves as a true retreat with its own private four-piece ensuite and a large walk-in closet, while two additional generously sized bedrooms share access to a second full four-piece washroom. Downstairs, the unfinished walkout basement features laundry, rough-in plumbing ready for a future bathroom, and direct access to your expansive backyard, awaiting your personal finishing touches to add additional living space. Complete with visitor parking for your guests and situated in a prime location close to local trails, gyms, top schools, parks, shopping, and all major amenities, this turnkey property is ready to welcome you home!
Details
| MLS # | W14146850 |
|---|---|
| Listing Type | For Sale |
| Style | House |
| Sub-Type | Resale |
| Status | New |
| Year | 0 |
| Days On Site | 5 |
| Listing Provided By | ROYAL LEPAGE RCR REALTY | W14146850 074500 |
Features
| Bed(s) | 3 |
|---|---|
| Bath(s) | 3 |
| Garage | 1 |
| Basement | Y |
| Story(s) | 2 |
| Water Front | None |
| Property View | Trees, Woods |
Interior
| Interior Features | Water Softener, Storage, Auto Garage Door Remote |
|---|---|
| Lease To Own Equipment | None |
| Cooling | Central Air |
| Heat Source | Gas |
| Fireplace Yes / No | No |
Exterior
| Exterior Features | Deck, Landscaped, Porch |
|---|---|
| Roof | Asphalt Shingle |
| Foundation Details | Poured Concrete |
| View | Trees/Woods |
| Construction Materials | Brick, Vinyl Siding |
Parking
| Garage Yes / No | Yes |
|---|---|
| Parking Features | Private |
Utilities
| Sewer | Sewer |
|---|
Taxes
| Tax Annual Amount | 5445.9 |
|---|---|
| Tax Legal Description | UNIT 26, LEVEL 1, DUFFERIN VACANT LAND CONDOMINIUM PLAN NO. 42 AND ITS APPURTENANT INTEREST SUBJECT TO EASEMENTS AS SET OUT IN SCHEDULE A AS IN DC248542 SUBJECT TO AN EASEMENT IN GROSS AS IN DC253688 TOWN OF ORANGEVILLE |
| Tax Year | 2025 |
Area Information
| Province | ON |
|---|---|
| County | Dufferin |
| City | Orangeville |
| Postal Code | L9W 7T7 |
| Area | Orangeville |
| Listing VS Median (in L9W 7T7) | |
Price: $699,000 low | high Med: $0 On site: 5 low | high Med: | |
Request a showing
Request a showing
Contact
Learn More About This Property

| Province | ON |
|---|---|
| County | Dufferin |
| City | Orangeville |
| Postal Code | L9W 7T7 |
| Area | Orangeville |
| Listing VS Median (in L9W 7T7) | |
Price: $699,000 low | high Med: $0 On site: 5 low | high Med: | |