697 Ridge Road W,Grimsby, ON L3M 4E7
Grimsby, ON L3M 4E7

Description
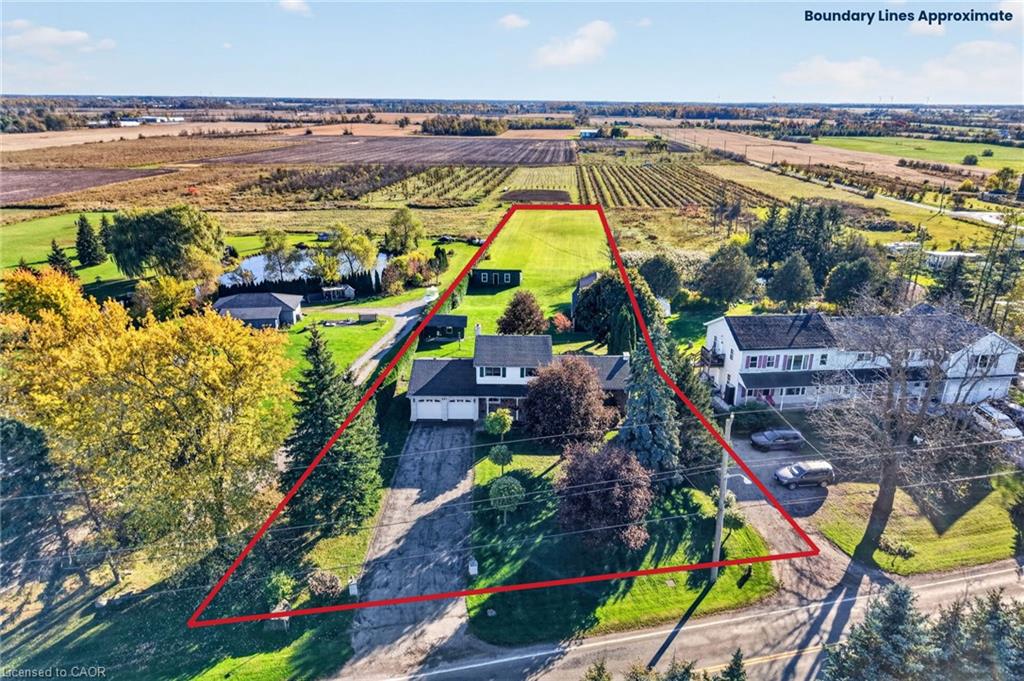
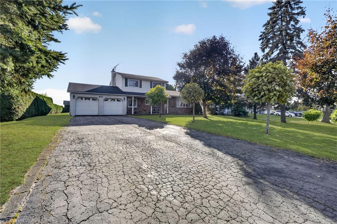
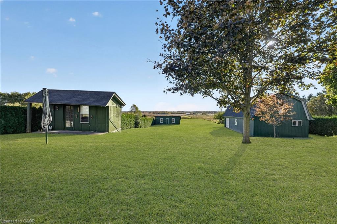
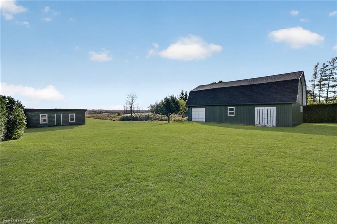
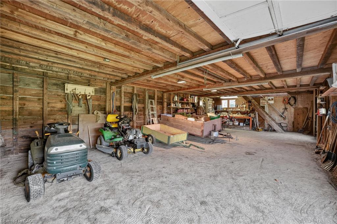
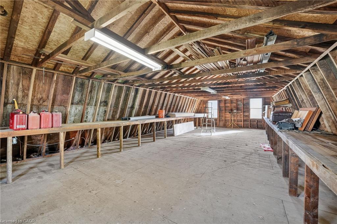
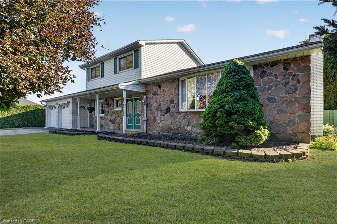
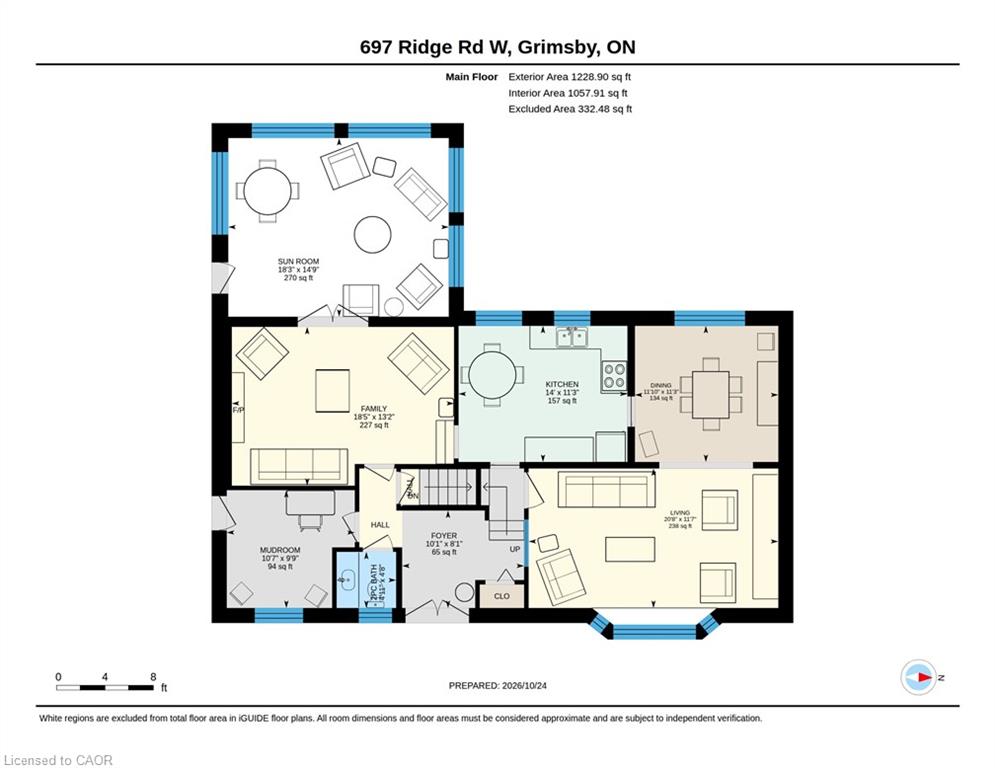
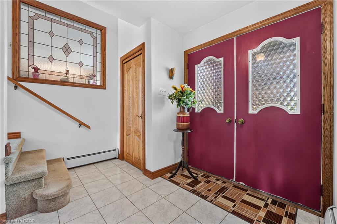
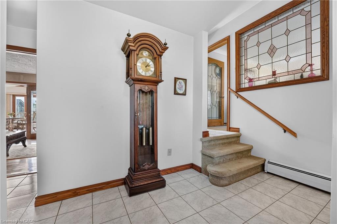
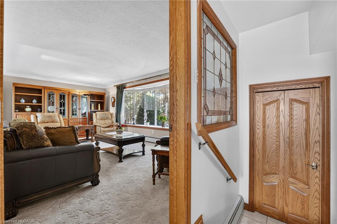
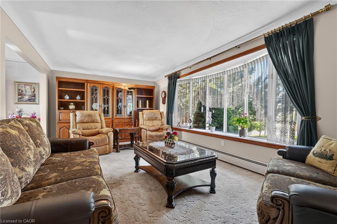
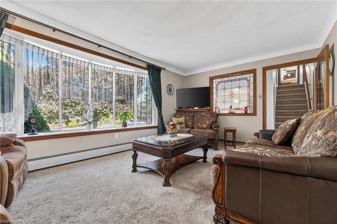
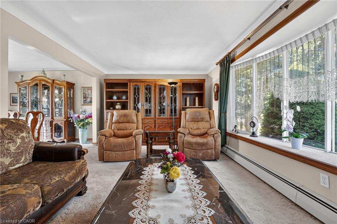
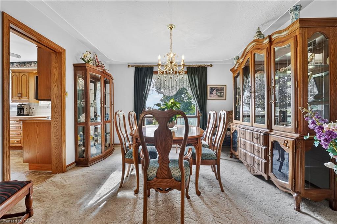
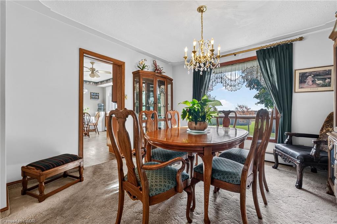
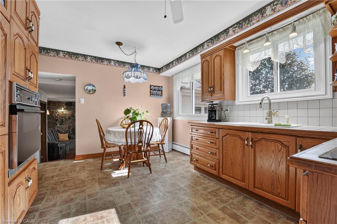
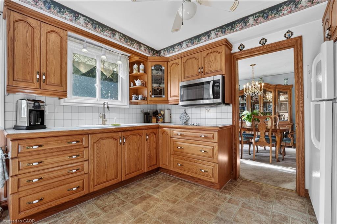
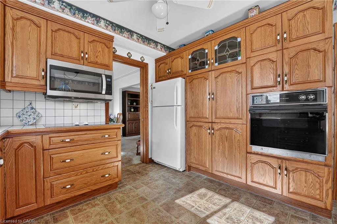
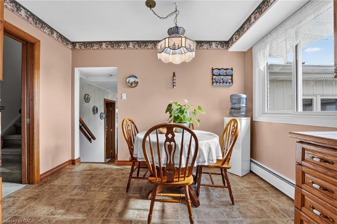
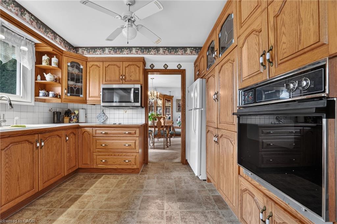
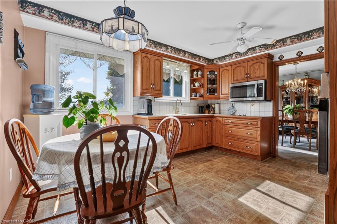
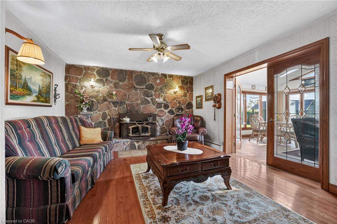
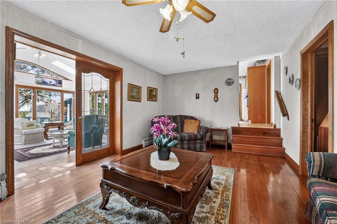
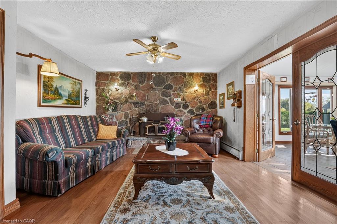
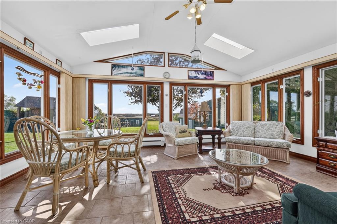
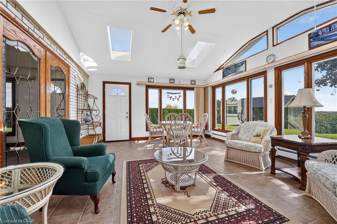
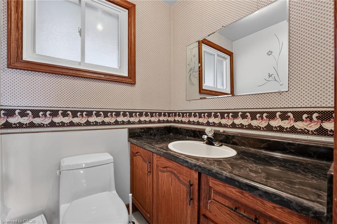
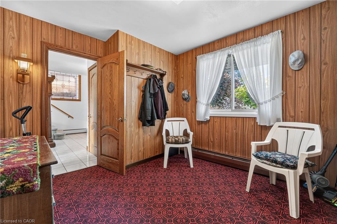
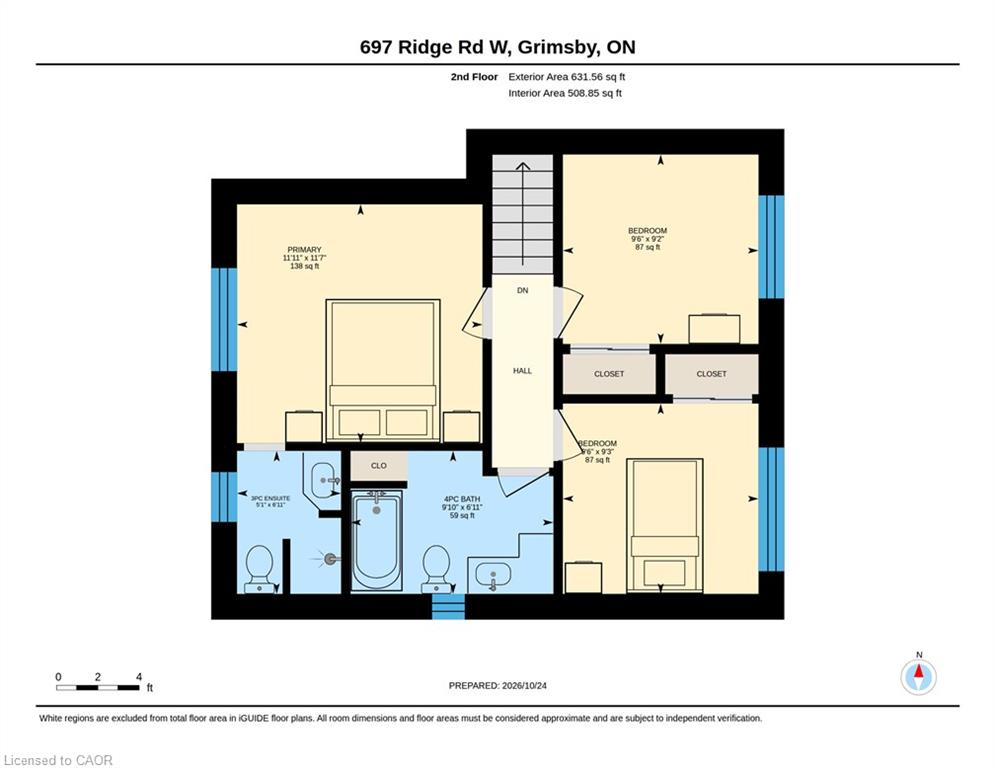
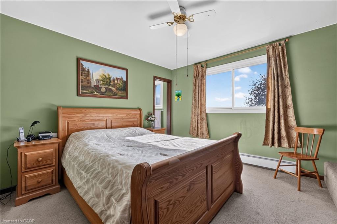
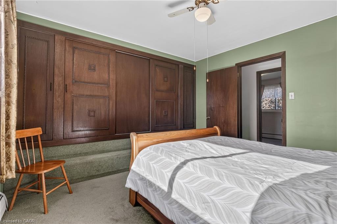
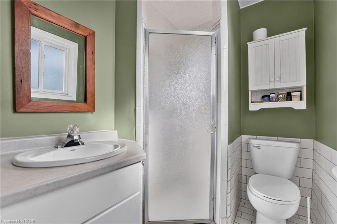
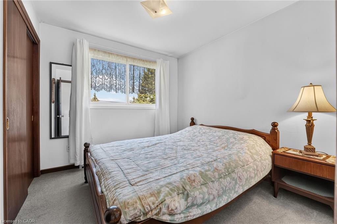
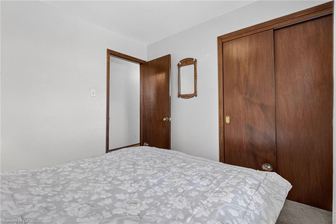
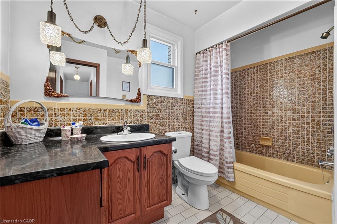
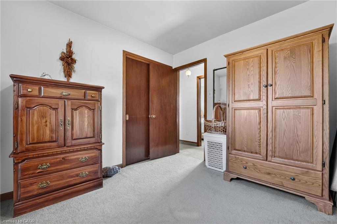
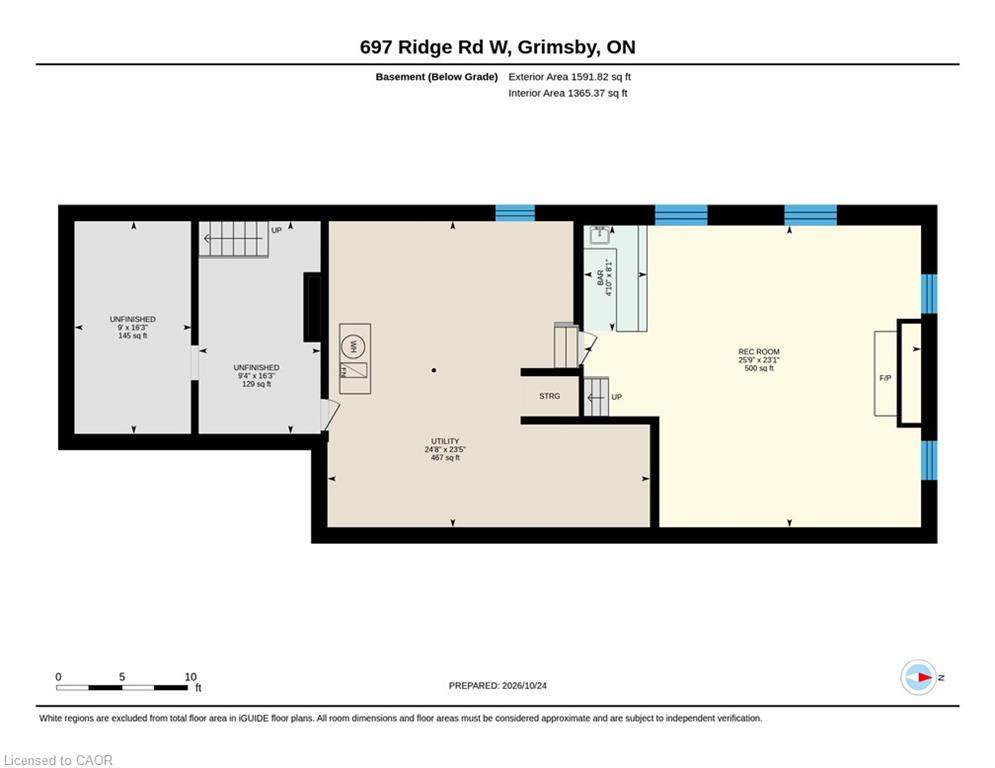
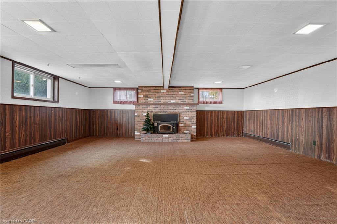
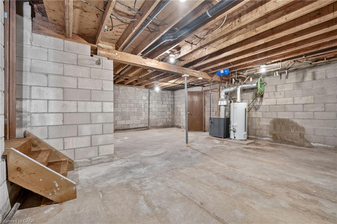
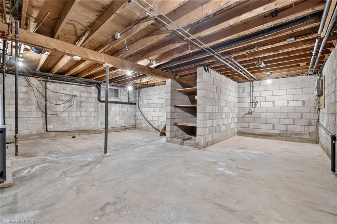
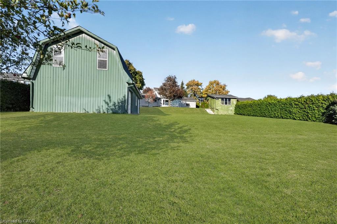
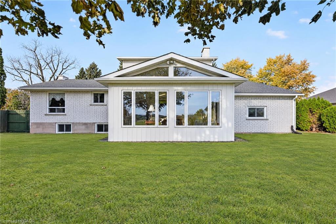
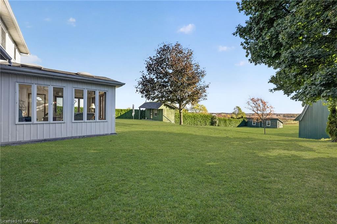
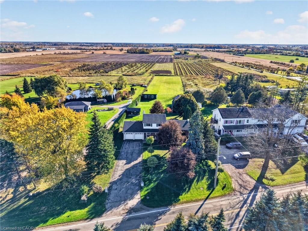
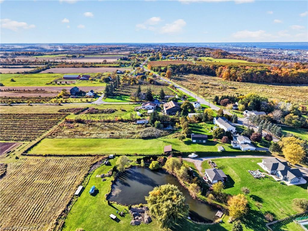
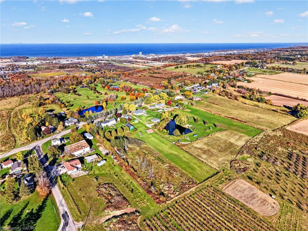
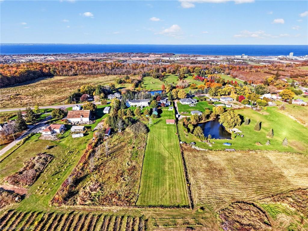
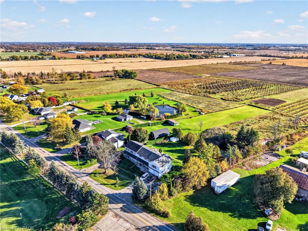
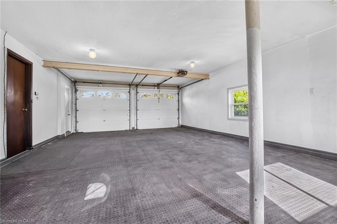
697 Ridge Road West sits where Grimsby's escarpment meets open farmland - the kind of property growing families picture when they say they want more space without giving up a decade of savings to get it. The back fence gives way to fields. No rear neighbours, no next property staring back at you and the sunroom gives you the same view without stepping outside. Behind the house is a 20' x 40' workshop with hydro and a full loft, built for someone who actually uses tools, not just stores them. A 17' x 28' storage shed with hydro for everything that doesn't fit in the garage, and a garden shed for the rest. All of it sitting on a deep lot that runs straight into farmland, with a double garage and driveway built for more than one vehicle and whatever project is parked beside it. The house has been extremely well cared for and is ready for YOU to take it to the next level. A sunroom off the back catches the farmland view through every season - morning coffee with the fields instead of a fence. The living room and family room offer functional space and a spot for everyone in the family. Upstairs includes a primary bedroom with an ensuite, two more bedrooms and a four piece bathroom. Downstairs, a finished rec room presents a great opportunity for playtime or lounging, while the unfinished lower level offers storage space and more opportunity to grow. This is a home for a family planning to stay a while, update it on their own schedule, and build equity doing it, all on one of the more distinctive addresses in Grimsby.
Details
| MLS # | 40873664 |
|---|---|
| Listing Type | For Sale |
| Style | House |
| Sub-Type | Resale |
| Status | Active |
| Year | 1973 |
| Days On Site | 10 |
| Listing Provided By | RE/MAX Hallmark Realty Ltd | Wayne Schilstra |
Features
| Bed(s) | 3 |
|---|---|
| Bath(s) | 3 Total |
| SQ Feet | 1,859 |
| Garage | 2 |
| Basement | Y |
| Story(s) | 2 |
| Zoning | R1 |
| Acreage | 1.45 |
| Property View | Yes |
Interior
| Appliances | Water Heater Owned, Microwave, Refrigerator |
|---|---|
| Rooms Total | 17 |
| Interior Features | Auto Garage Door Remote(s), Ceiling Fan(s) |
| Cooling | None |
| Cooling Yes / No | No |
| Heating | Gas Hot Water, Radiant |
| Heating Yes / No | Yes |
| Fireplaces Total | 2 |
| Fireplace Features | Wood Burning |
| Window Features | Window Coverings, Skylight(s) |
| Laundry Features | In Basement |
Exterior
| Exterior Features | Year Round Living |
|---|---|
| Lot Features | Rural, Rectangular, Near Golf Course, Library, Park, Place of Worship, School Bus Route, Schools, View from Escarpment |
| Construction Materials | Brick, Stone, Vinyl Siding |
| Roof | Asphalt Shing |
| Foundation Details | Concrete Block |
| Patio And Porch Features | Porch |
| Security Features | Carbon Monoxide Detector, Smoke Detector, Carbon Monoxide Detector(s), Smoke Detector(s) |
Parking
| Garage Spaces | 2 |
|---|---|
| Parking Features | Attached Garage, Garage Door Opener, Asphalt |
| Open Parking Yes / No | Yes |
| Attached Garage Yes / No | Yes |
Utilities
| Sewer | Septic Tank |
|---|
Taxes
| Tax Annual Amount | 6403.34 |
|---|
Area Information
| Province | ON |
|---|---|
| County | Niagara |
| City | Grimsby |
| Postal Code | L3M 4E7 |
| Area | Grimsby |
| Subarea | Grimsby Escarpment (055) |
| Community Name | Grimsby Escarpment (055) |
| Listing VS Median (in Grimsby Escarpment (055)) | |
Price: $999,900 low | high Med: $989,900 sqft: 1,859 low | high Med: 1,521 $ / sqft: $538 low | high Med: $683 On site: 10 low | high Med: 62.5 | |
Market Activity L3M 4E7
Request a showing
Request a showing
Contact
Learn More About This Property

| Province | ON |
|---|---|
| County | Niagara |
| City | Grimsby |
| Postal Code | L3M 4E7 |
| Area | Grimsby |
| Subarea | Grimsby Escarpment (055) |
| Community Name | Grimsby Escarpment (055) |
| Listing VS Median (in Grimsby Escarpment (055)) | |
Price: $999,900 low | high Med: $989,900 sqft: 1,859 low | high Med: 1,521 $ / sqft: $538 low | high Med: $683 On site: 10 low | high Med: 62.5 | |