7-49 Ontario Street,Grimsby, ON L3M 3H2
Grimsby, ON L3M 3H2

Description
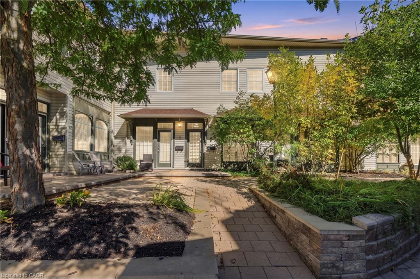
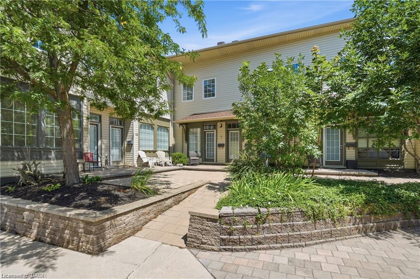
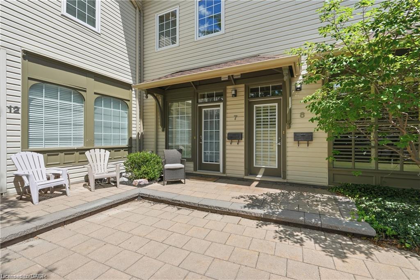
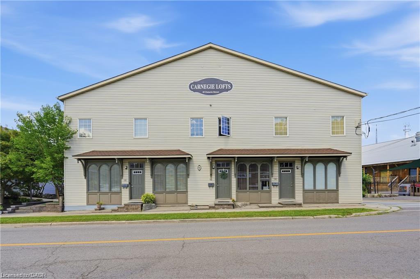
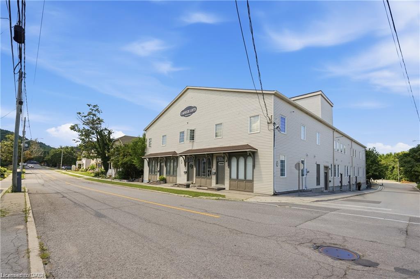
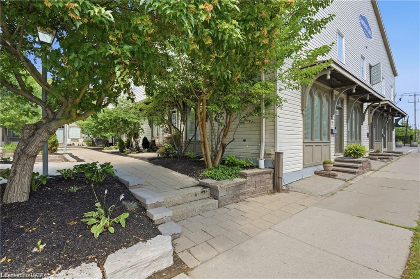
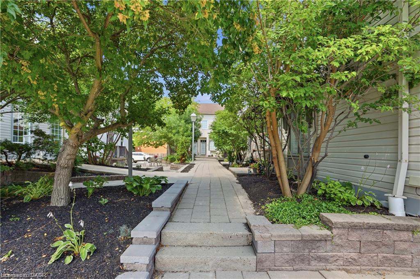
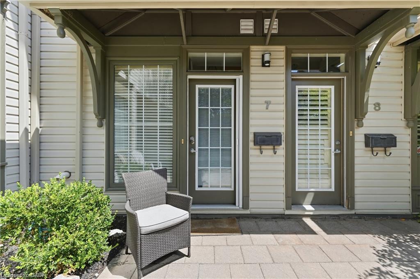
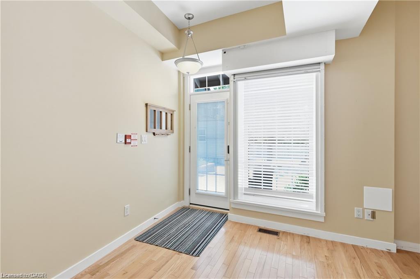
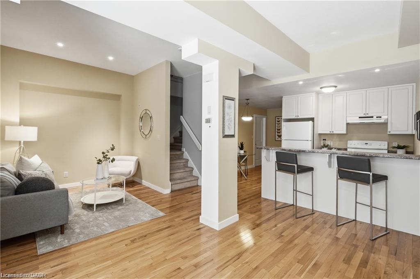
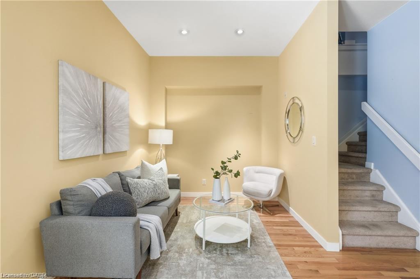
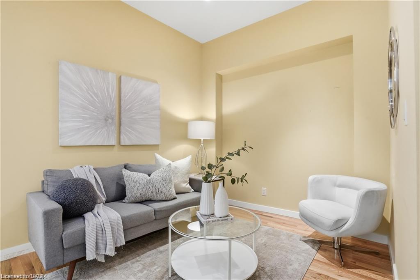
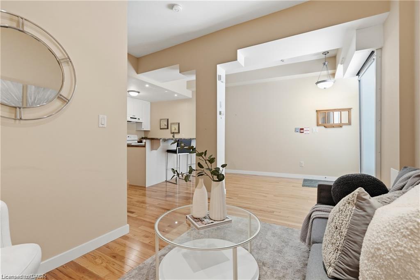
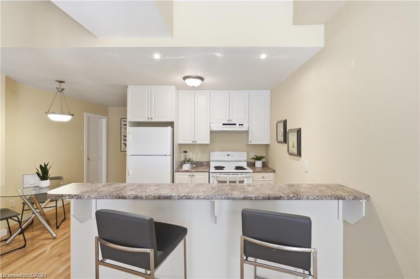
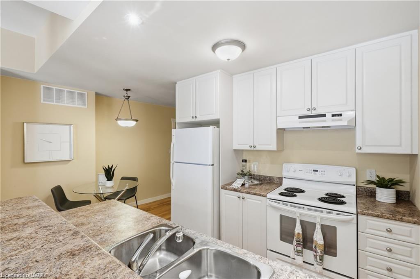
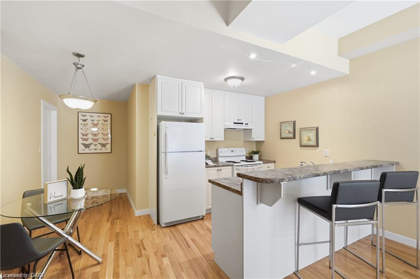
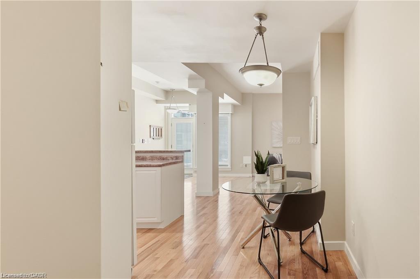
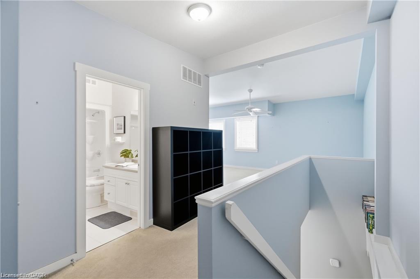
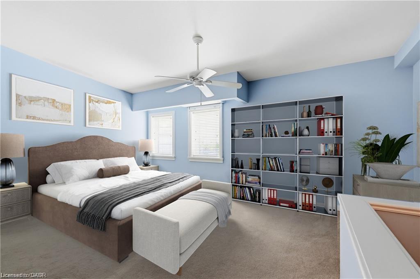
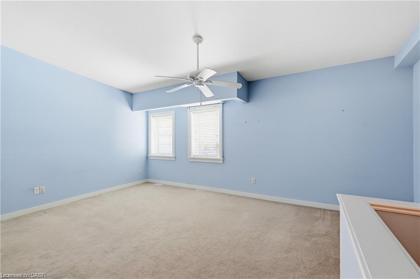
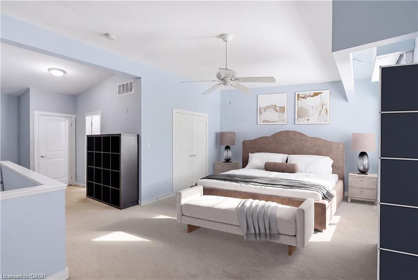
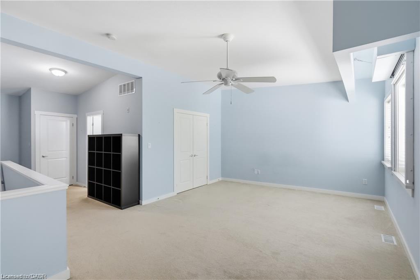
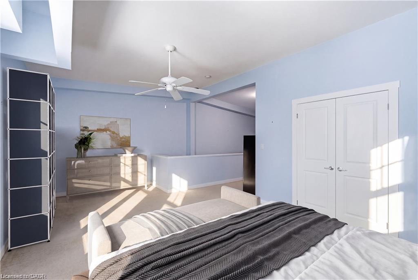
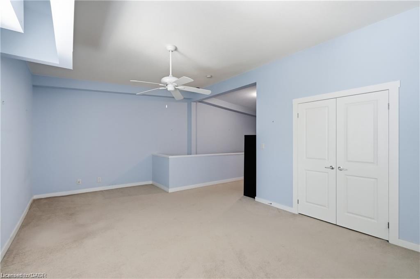
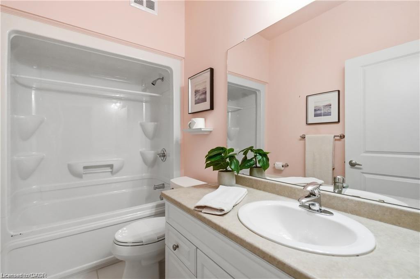
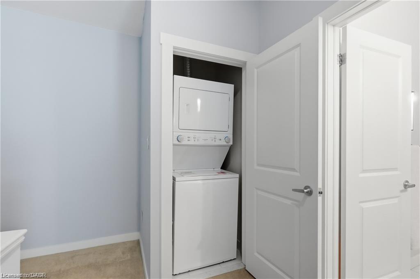
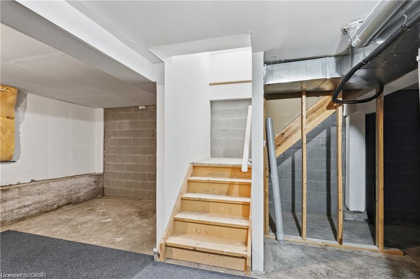
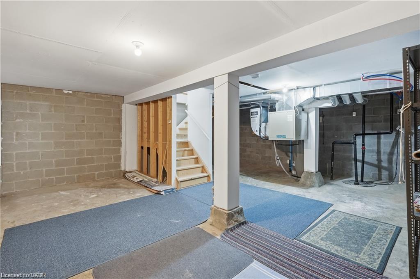
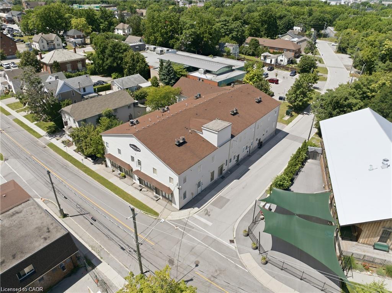
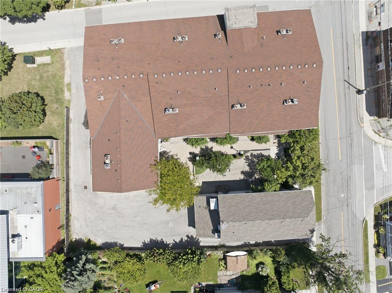
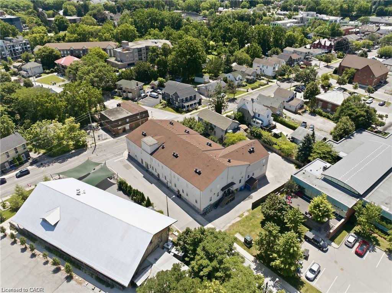
UNBEATABLE VALUE IN DOWNTOWN GRIMSBY - PRICED TO MOVE! Welcome to Unit 7 at the boutique Carnegie Lofts! Offering the rare advantage of a full 400+ sq. ft.basement - a true rarity in this building - this stylish 2-storey loft gives you substantial extra usable space for a home gym, rec room, workshop, or massive storage that competing units simply cannot offer. The sunlit main level features an open-concept layout with warm hardwood floors, high ceilings, and great flow for living and dining. Upstairs, retreat to the generous primary bedroom with a private 4-piece bath and convenient bedroom-level laundry. Low maintenance fees ($475/mo), parking space included, and an unbeatable downtown location just steps to Grimsby's best cafes, boutique shops, dining, and quick QEW access. With over 1,350 total sq. ft. of living and potential space at this new price point, this is easily the best value in town. Book your private showing today before it's gone!
Details
| MLS # | 40875758 |
|---|---|
| Listing Type | For Sale |
| Style | Condominium |
| Building Name | Carnegie Lofts |
| HOA Dues | $475 |
| Sub-Type | Resale |
| Status | Active |
| Year | 2005 |
| Days On Site | 7 |
| Listing Provided By | RE/MAX Escarpment Realty Inc. | Brian Gould |
Features
| Bed(s) | 1 |
|---|---|
| Bath(s) | 1 Total |
| SQ Feet | 950 |
| Basement | Y |
| Story(s) | 2 |
| Zoning | TRMC |
| Property View | Yes |
Interior
| Appliances | Dryer, Refrigerator, Stove, Washer |
|---|---|
| Rooms Total | 7 |
| Interior Features | Separate Hydro Meters |
| Cooling | Central Air |
| Cooling Yes / No | No |
| Heating | Forced Air |
| Heating Yes / No | Yes |
| Laundry Features | In-Suite, Upper Level |
Exterior
| Lot Features | Urban, Highway Access, Library, Public Transit, Quiet Area, Shopping Nearby, Trails, View from Escarpment |
|---|---|
| Construction Materials | Vinyl Siding |
| Roof | Asphalt Shing |
| Foundation Details | Concrete Perimeter |
| Patio And Porch Features | Terrace |
Parking
| Parking Features | Other |
|---|---|
| Attached Garage Yes / No | No |
Utilities
| Sewer | Sewer (Municipal) |
|---|
Taxes
| Tax Annual Amount | 2680 |
|---|
Area Information
| Province | ON |
|---|---|
| County | Niagara |
| City | Grimsby |
| Postal Code | L3M 3H2 |
| Area | Grimsby |
| Subarea | Grimsby East (542) |
| Community Name | Grimsby East (542) |
| Listing VS Median (in Grimsby East (542)) | |
Price: $364,900 low | high Med: $674,900 sqft: 950 low | high Med: 1,622 $ / sqft: $384 low | high Med: $416 On site: 7 low | high Med: 50 | |
Request a showing
Request a showing
Contact
Learn More About This Property

| Province | ON |
|---|---|
| County | Niagara |
| City | Grimsby |
| Postal Code | L3M 3H2 |
| Area | Grimsby |
| Subarea | Grimsby East (542) |
| Community Name | Grimsby East (542) |
| Listing VS Median (in Grimsby East (542)) | |
Price: $364,900 low | high Med: $674,900 sqft: 950 low | high Med: 1,622 $ / sqft: $384 low | high Med: $416 On site: 7 low | high Med: 50 | |