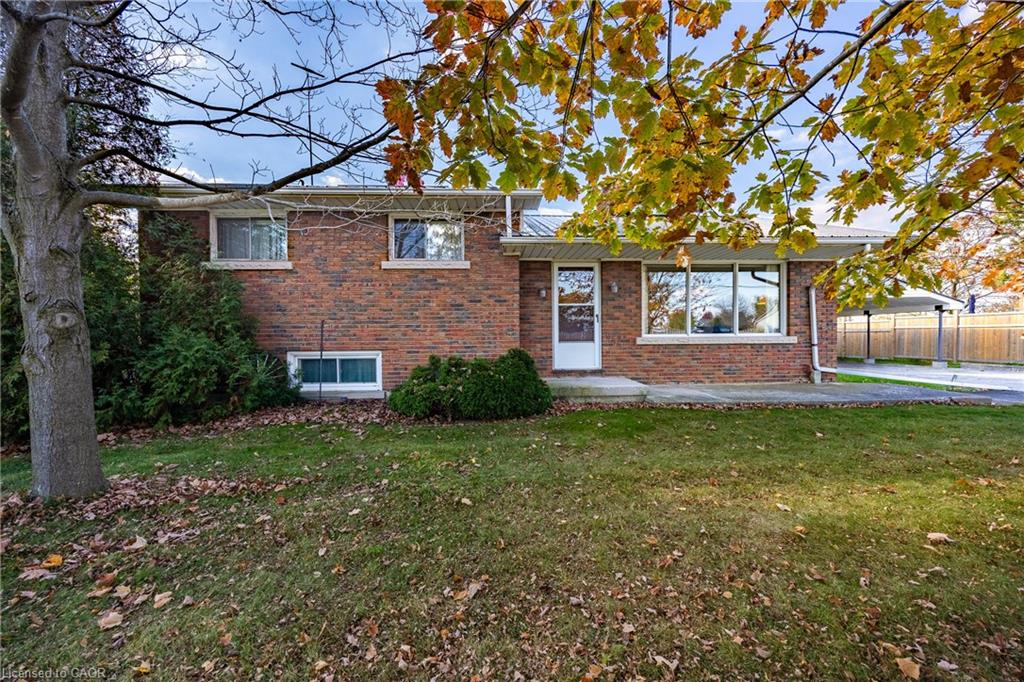
7 Old Talbot Road,Hagersville, ON N0A 1H0
Hagersville, ON N0A 1H0

Description
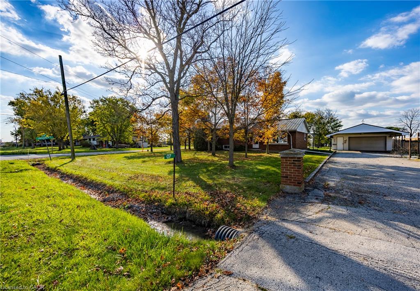
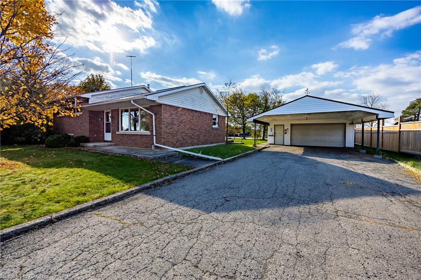
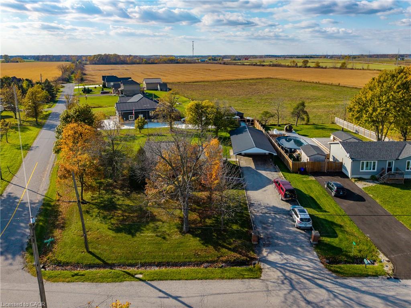
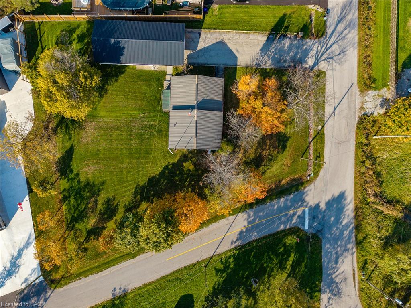
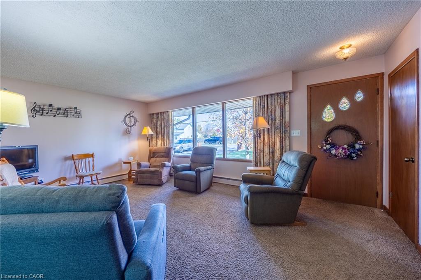
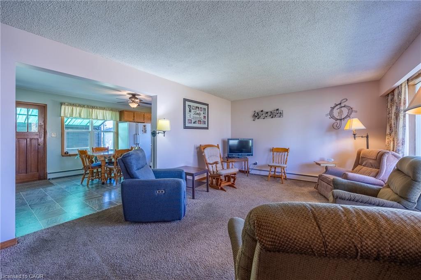
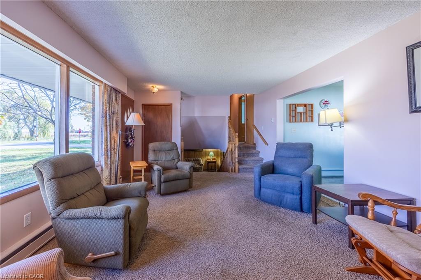
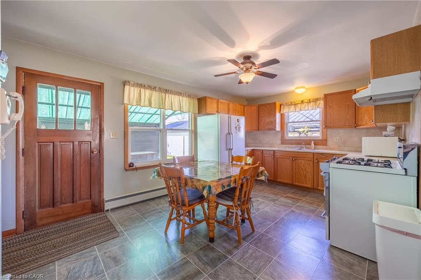
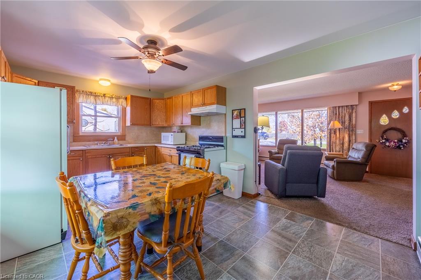
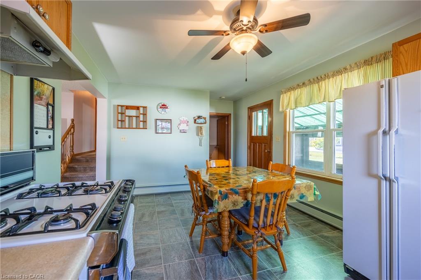
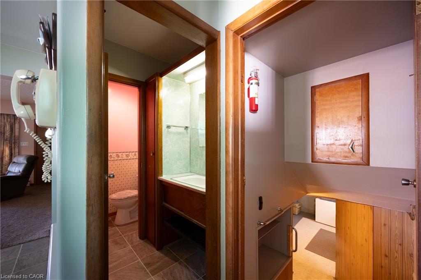
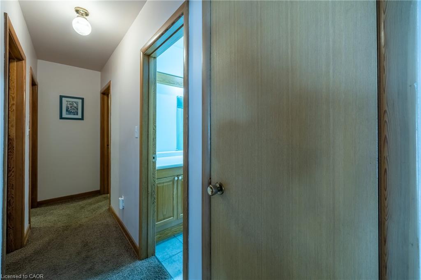
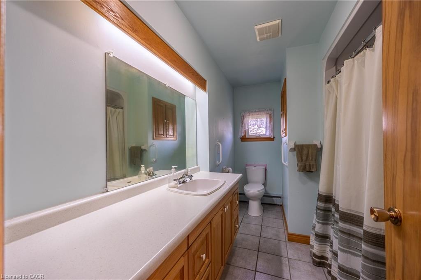
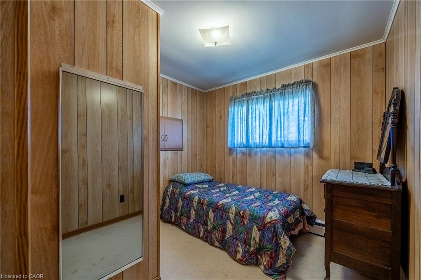
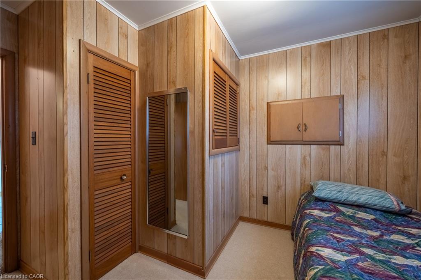
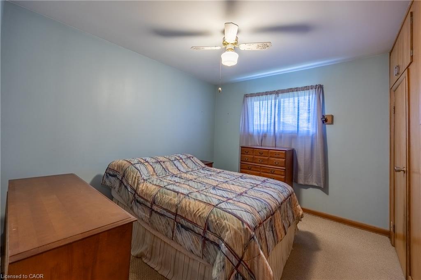
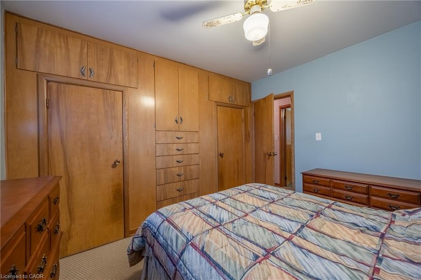
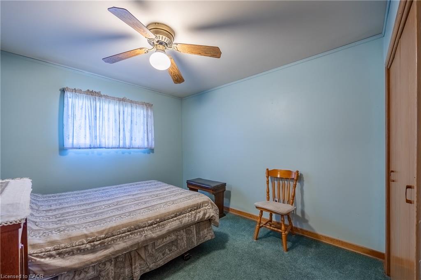
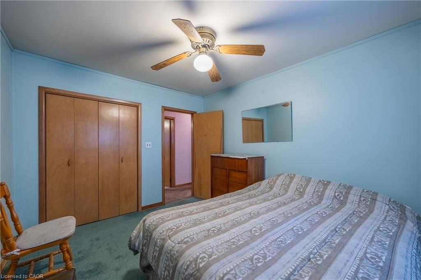
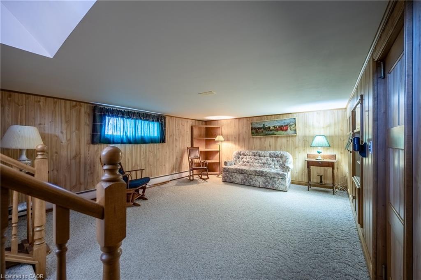
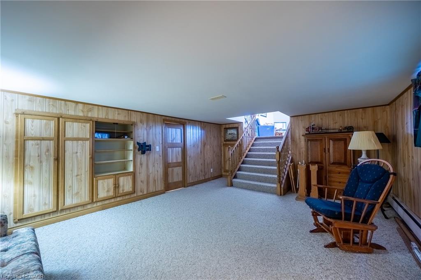
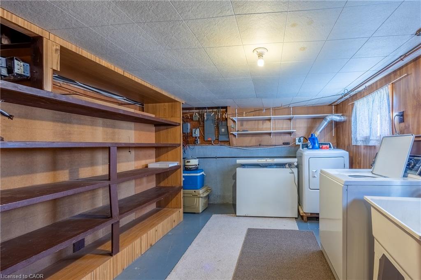
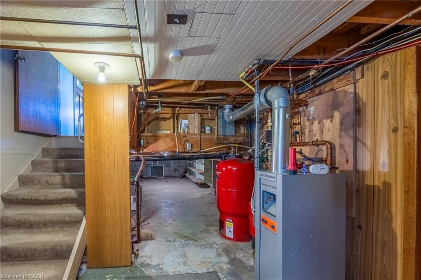
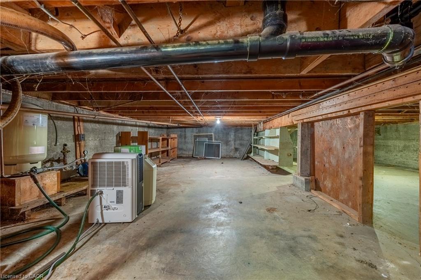
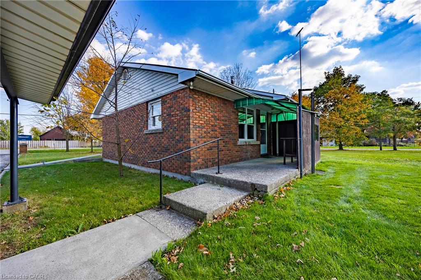
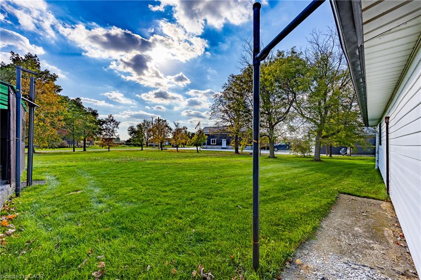
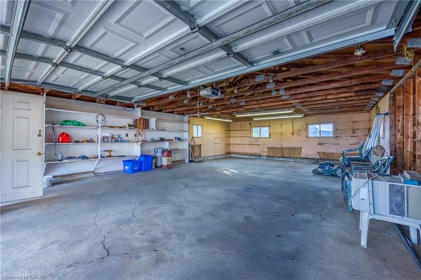
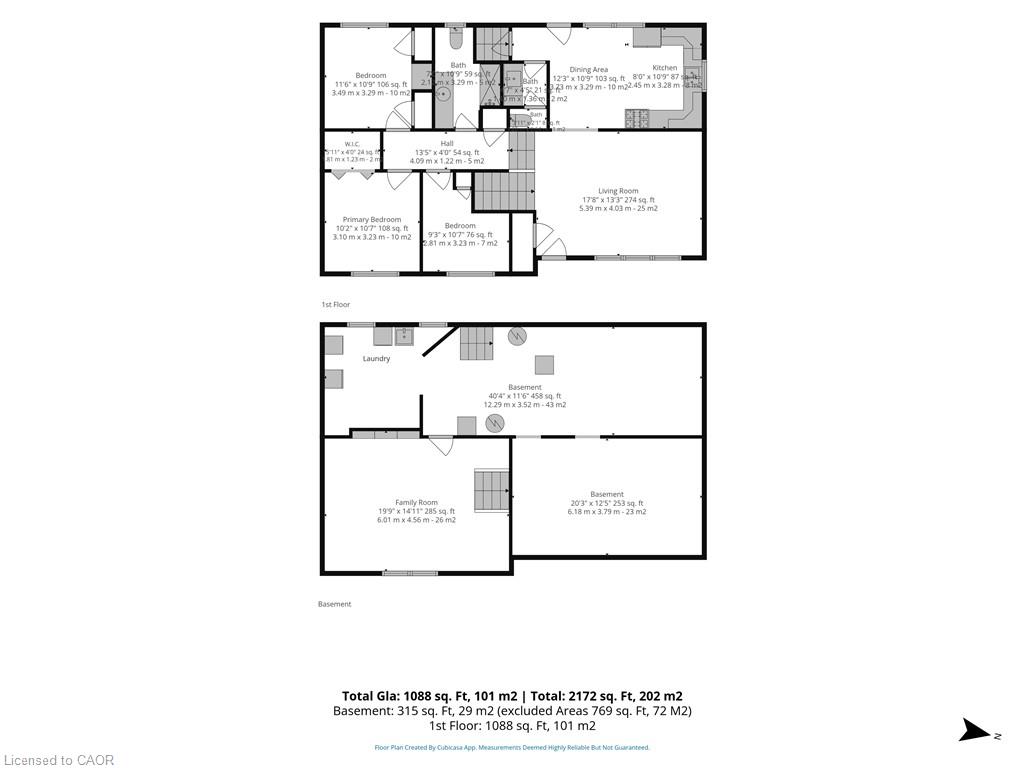
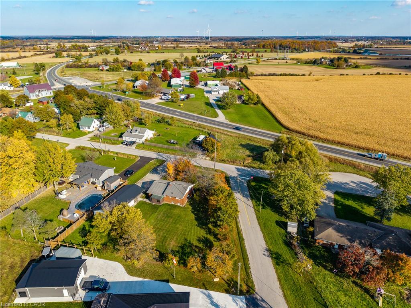
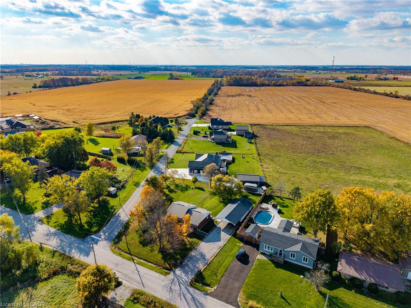
Welcome to 7 Old Talbot Road, an inviting and solidly built brick side split home perfectly nestled on a corner lot in the quiet, picturesque hamlet of Nelles Corners. Inside, discover a bright, well-maintained interior and layout that flows naturally from the family room into the dining and kitchen area, which features convenient back door access to the yard. The main floor also includes three bedrooms, a 3-pc bathroom, and an additional 2-pc bath. Downstairs, the partially finished lower level provides a functional family room space, laundry facilities and ample storage. Situated on a 0.57-acre lot, the property provides an appealing outdoor space that is perfect for entertaining or simply enjoying the country breeze. The exterior features a metal roof and a asphalt driveway providing plenty of parking space. The convenient detached garage with carport, offers covered parking with the ability to also serves as the perfect space for a workshop, or space to pursue your hobbies. The true magic of this property lies in its exceptional location. Living in Nelles Corners provides a profound sense of privacy, community, and quiet rural charm. Yet, you will enjoy the fantastic benefits of being incredibly close to Hagersville and other nearby towns, granting you quick access to local shops, schools, and essential services. For professionals or commuters, the location is truly unbeatable, offering a highly convenient, stress-free commute of under an hour directly into Hamilton or Brantford. This property seamlessly blends the tranquility of hamlet living with strategic urban accessibility. Do not miss this fantastic opportunity to make it your own!
Details
| MLS # | 40872513 |
|---|---|
| Listing Type | For Sale |
| Style | House |
| Sub-Type | Resale |
| Status | Active |
| Days On Site | 15 |
| Listing Provided By | RE/MAX Escarpment Realty Inc. | Rod Fess |
Features
| Bed(s) | 3 |
|---|---|
| Bath(s) | 2 Total |
| SQ Feet | 1,088 |
| Garage | 2 |
| Basement | Y |
| Story(s) | 2 |
| Zoning | H A12F2 |
| Acreage | 0.57 |
Interior
| Appliances | Dryer, Gas Stove, Microwave, Range Hood, Refrigerator, Washer |
|---|---|
| Rooms Total | 11 |
| Interior Features | Auto Garage Door Remote(s) |
| Cooling | None |
| Cooling Yes / No | No |
| Heating | Natural Gas, Water |
| Heating Yes / No | Yes |
| Window Features | Window Coverings |
Exterior
| Lot Features | Rural, Quiet Area |
|---|---|
| Construction Materials | Brick |
| Roof | Metal |
| Foundation Details | Poured Concrete |
Parking
| Garage Spaces | 2 |
|---|---|
| Parking Features | Detached Garage, Garage Door Opener, Asphalt |
| Open Parking Yes / No | Yes |
| Attached Garage Yes / No | No |
Utilities
| Sewer | Septic Tank |
|---|
Taxes
| Tax Annual Amount | 3996.75 |
|---|
Area Information
| Province | ON |
|---|---|
| County | Haldimand |
| City | Hagersville |
| Postal Code | N0A 1H0 |
| Area | Hagersville |
| Subarea | Hagersville |
| Community Name | Hagersville |
| School District | Hagersville Ss, Holy Trinity (Si |
| Elementary School | Hagersville Es, St Marys |
| High School | Hagersville Ss, Holy Trinity (Si |
| Listing VS Median (in Hagersville) | |
Price: $575,000 low | high Med: $592,450 sqft: 1,088 low | high Med: 1,523 $ / sqft: $528 low | high Med: $411 On site: 15 low | high Med: 64.5 | |
Market Activity N0A 1H0
Request a showing
Request a showing
Contact
Learn More About This Property

| Province | ON |
|---|---|
| County | Haldimand |
| City | Hagersville |
| Postal Code | N0A 1H0 |
| Area | Hagersville |
| Subarea | Hagersville |
| Community Name | Hagersville |
| School District | Hagersville Ss, Holy Trinity (Si |
| Elementary School | Hagersville Es, St Marys |
| High School | Hagersville Ss, Holy Trinity (Si |
| Listing VS Median (in Hagersville) | |
Price: $575,000 low | high Med: $592,450 sqft: 1,088 low | high Med: 1,523 $ / sqft: $528 low | high Med: $411 On site: 15 low | high Med: 64.5 | |