New Listing
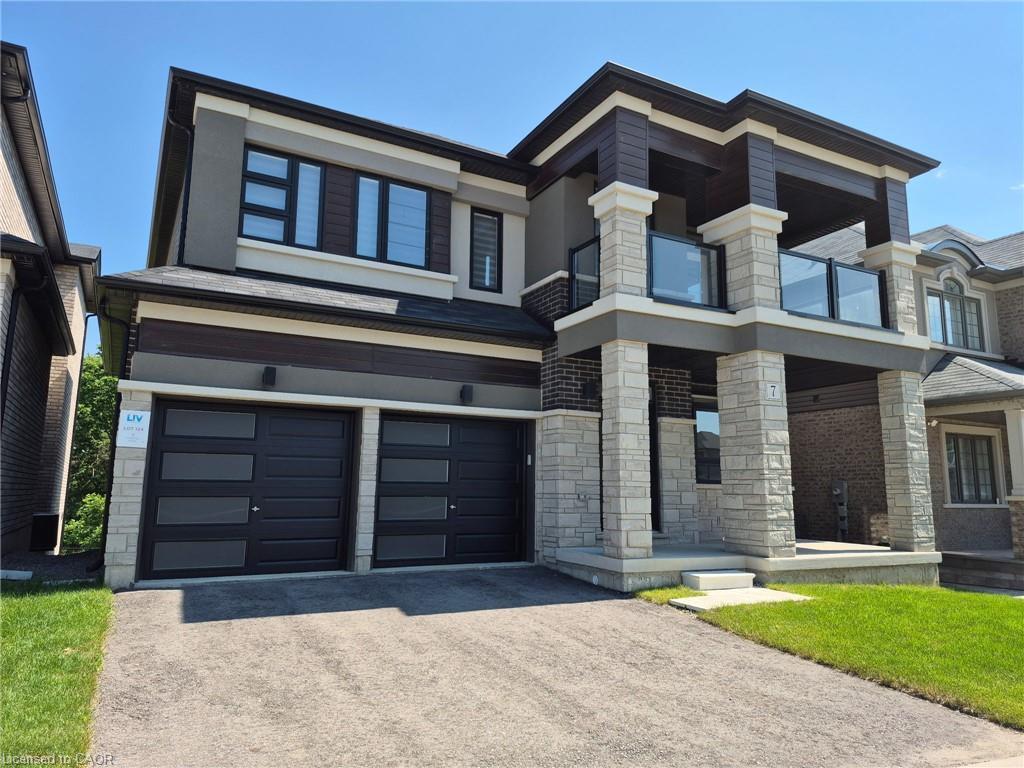
7 Stauffer Road,Brantford, ON N3V 0B1
Brantford, ON N3V 0B1

Description
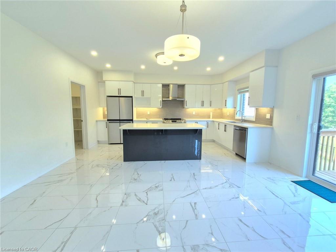
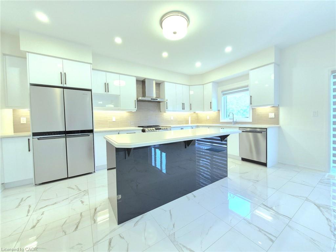
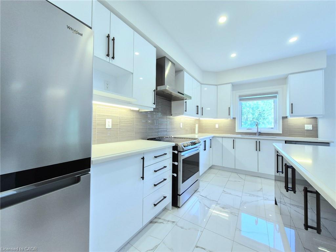
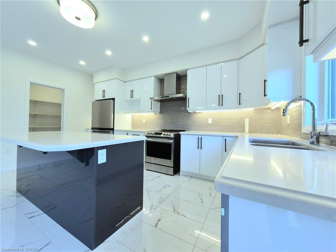
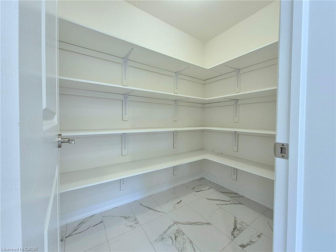
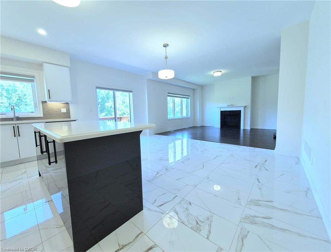
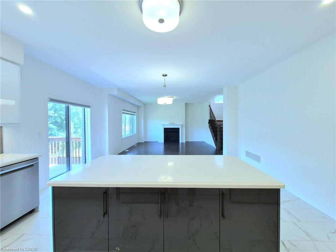
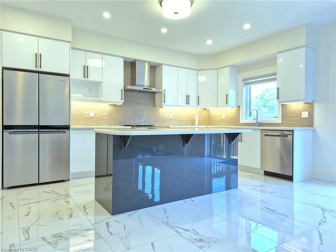
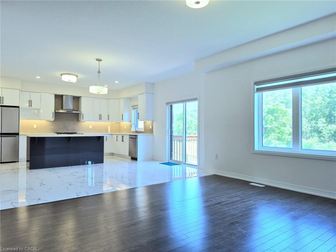
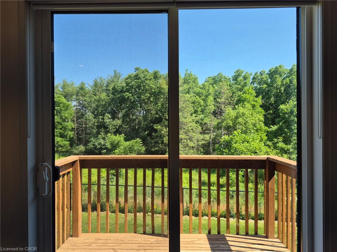
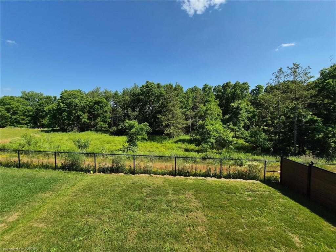
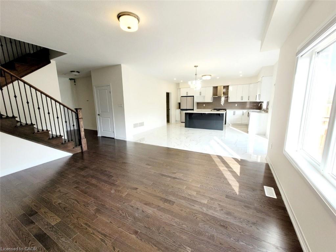
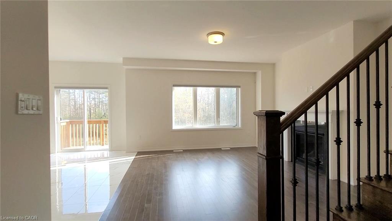
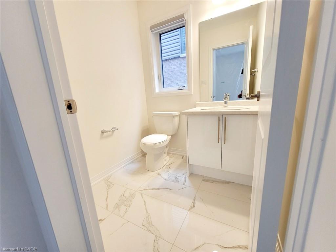
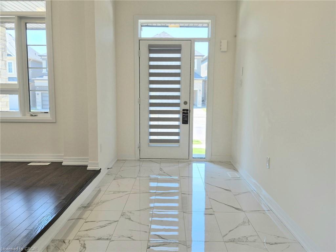
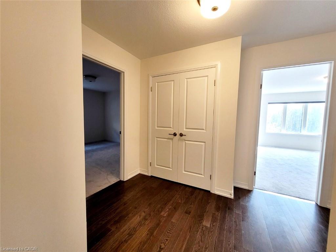
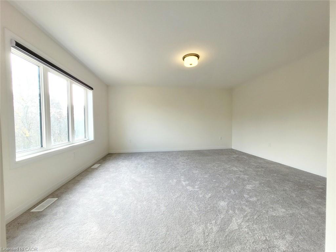
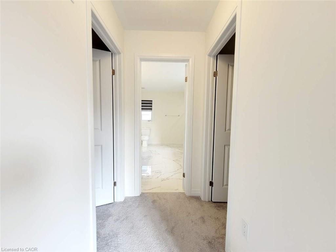
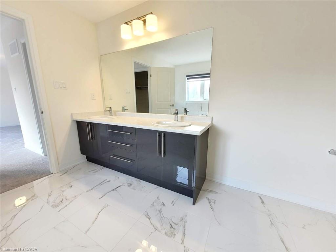
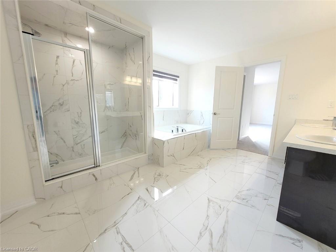
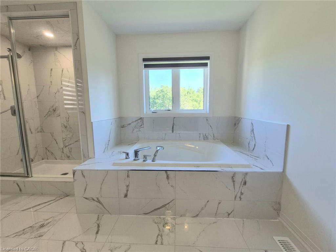
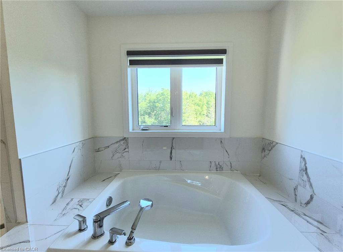
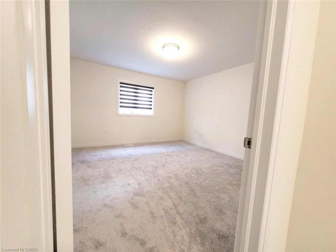
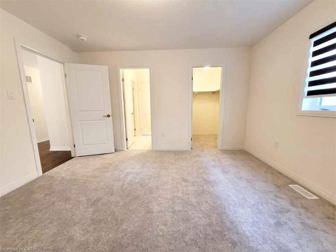
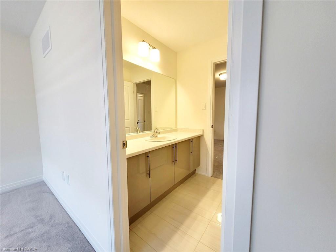
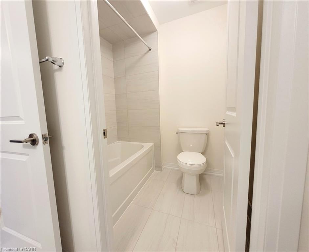
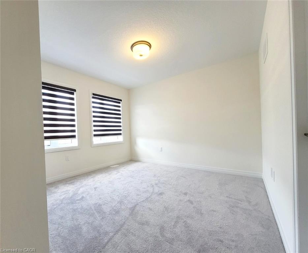
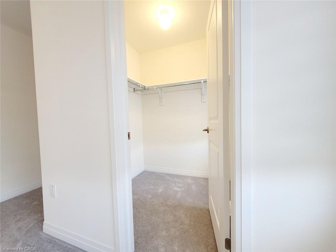
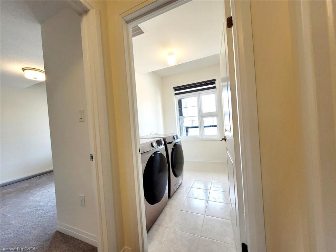
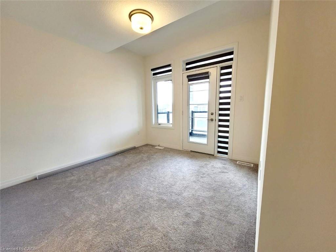
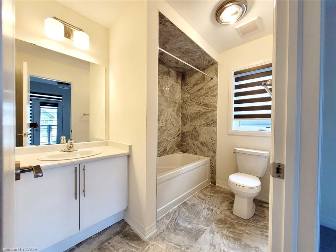
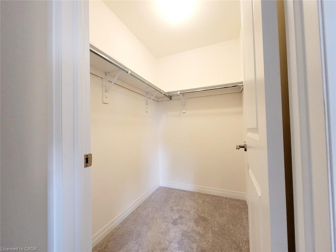
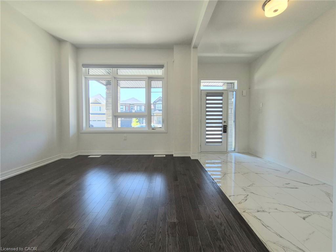
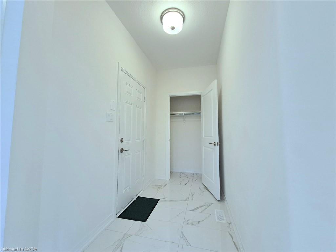
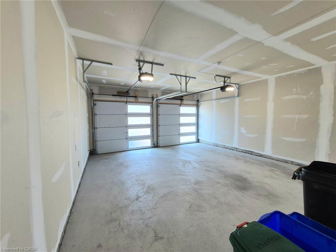
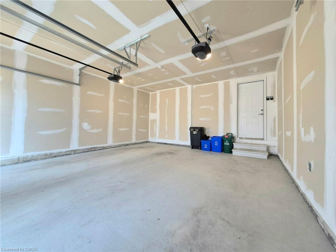
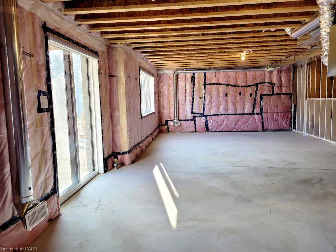
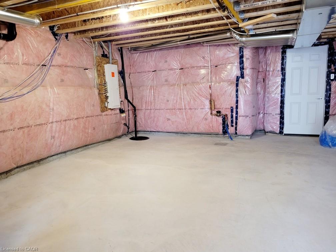
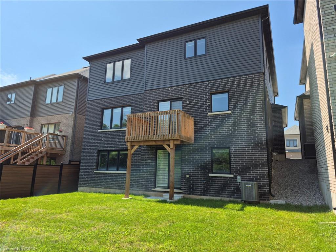
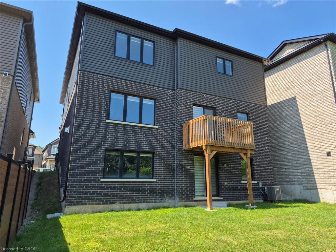
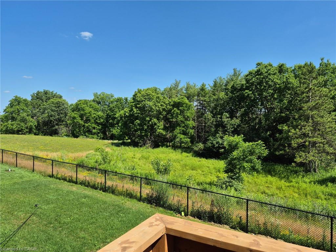
Must See! A Home To be Proud of! Stunning Executive 4 Bedroom, 3.5 Bath, 2 Car Garage with Separate Entrance Walk out Basement 3 year new Home! Breathtaking Highly Desirable Open Concept Main Floor Layout Encapsulating the Living Room, Dining Room and Gorgeous Bright Modern Kitchen which Comes Complete with Stainless Appliances, Double Undermount Sink with Pull Down Faucet, Beautiful White Cabinets, Quartz Counters and a Massive Oversized Kitchen Island! Beautiful Hardwood throughout the Main Floors and comes complete with a Gas Fireplace. The Timeless Dark Oak Staircase leads you upstairs to the 4 Generous Bedrooms. The Huge Primary Bedroom boasts Double Walk-in Closets and a 6 Piece Ensuite Retreat with Double Sink, Glass Stand-up Shower and Soaker Tub to Enjoy a glass of wine after a long day. Every Bedroom Room comes with either an Ensuite. Modern Luxury at it's finest! Every Bedroom comes Complete with Walk-In Closet! The Double Car Garage Walks into Mud Room for Maximum Comfort & Convenience! Too much to list, Even better in person!
Details
| MLS # | 40876163 |
|---|---|
| Listing Type | For Sale |
| Style | House |
| Sub-Type | Resale |
| Status | Active |
| Days On Site | 2 |
| Listing Provided By | CITYSCAPE REAL ESTATE LTD | Jp Luz |
Features
| Bed(s) | 4 |
|---|---|
| Bath(s) | 4 Total |
| SQ Feet | 2,782 |
| Garage | 2 |
| Basement | Y |
| Story(s) | 2 |
| Zoning | GNLR-4 |
| Acreage | 0.10 |
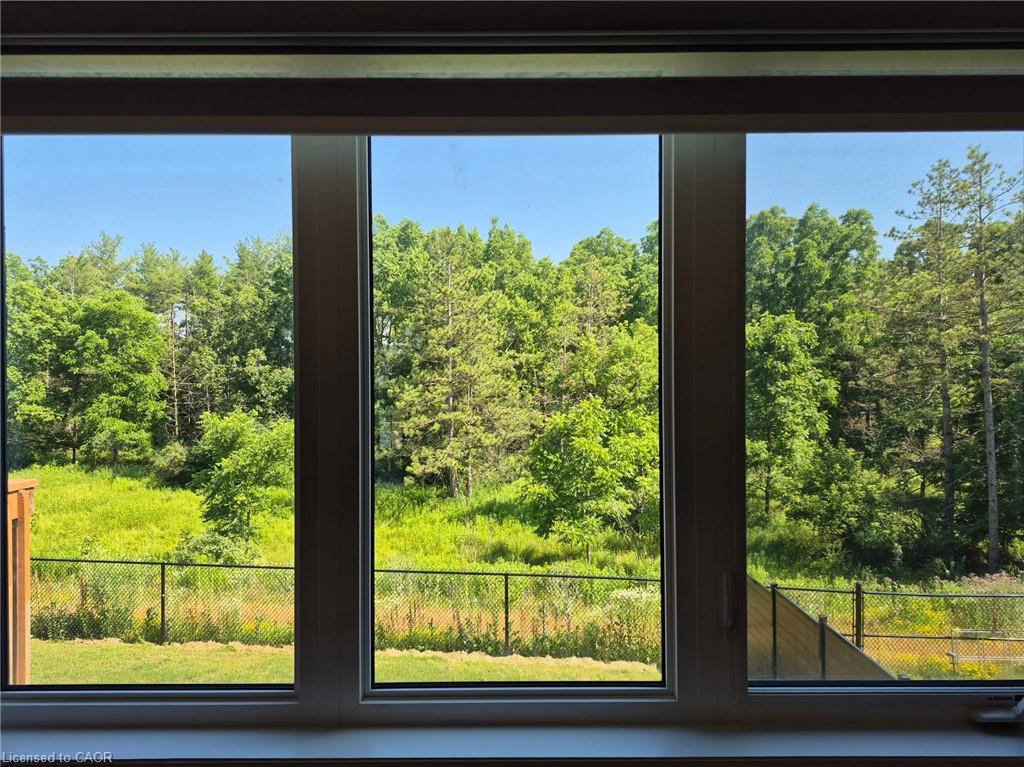
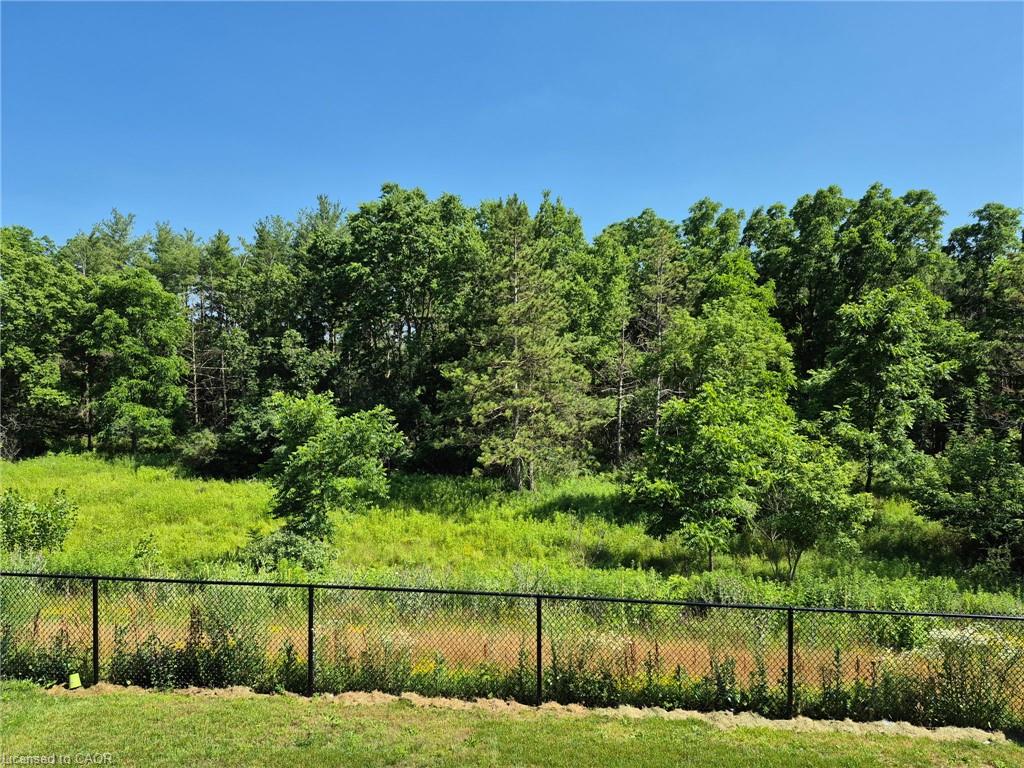
| Water Front | Yes |
Interior
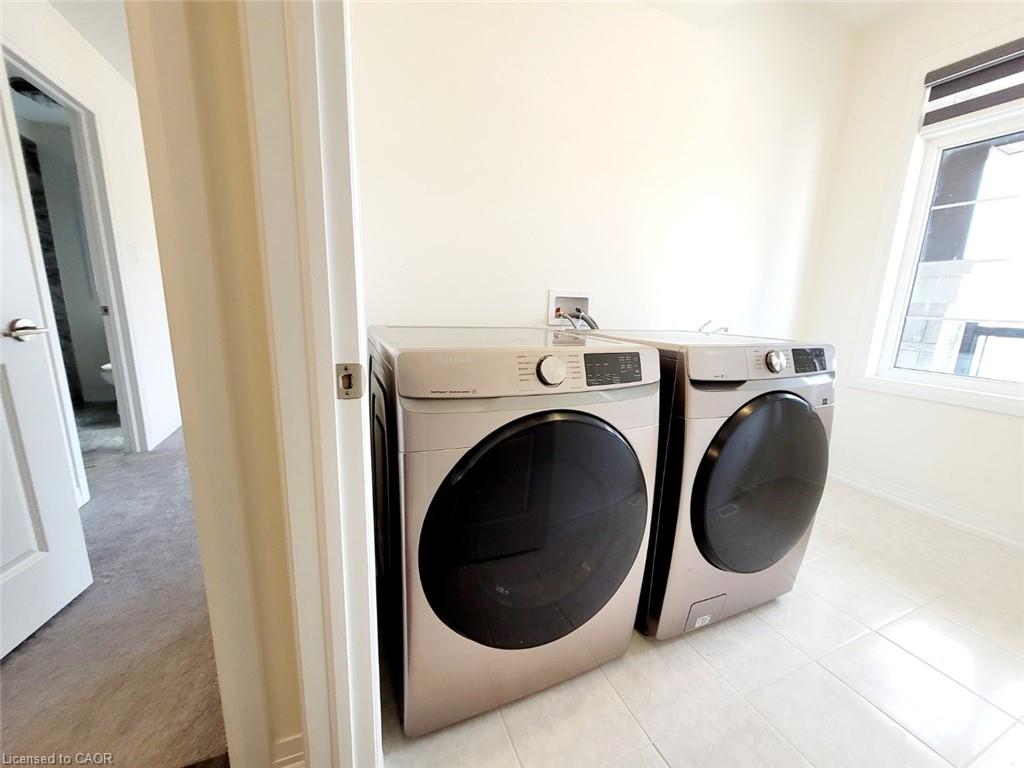
| Appliances | Dishwasher, Dryer, Range Hood, Refrigerator, Stove, Washer |
|---|---|
| Rooms Total | 13 |
| Cooling | Central Air |
| Cooling Yes / No | No |
| Heating | Forced Air |
| Heating Yes / No | Yes |
| Fireplaces Total | 1 |
| Fireplace Features | Gas |
| Laundry Features | In-Suite, Upper Level |
Exterior
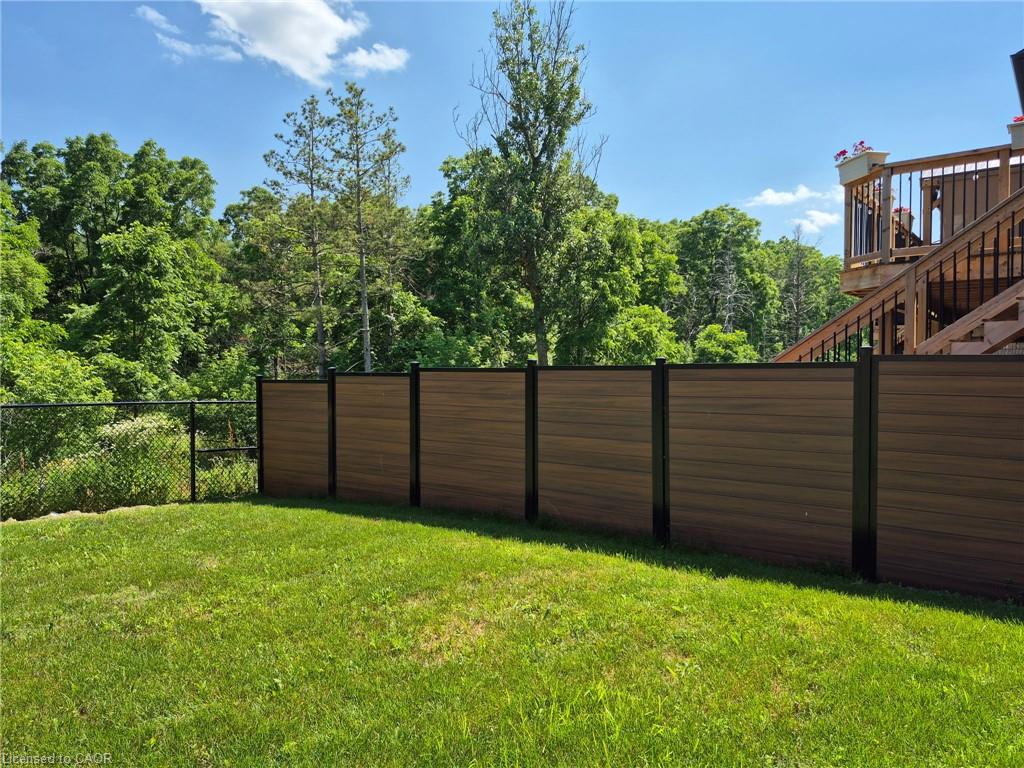
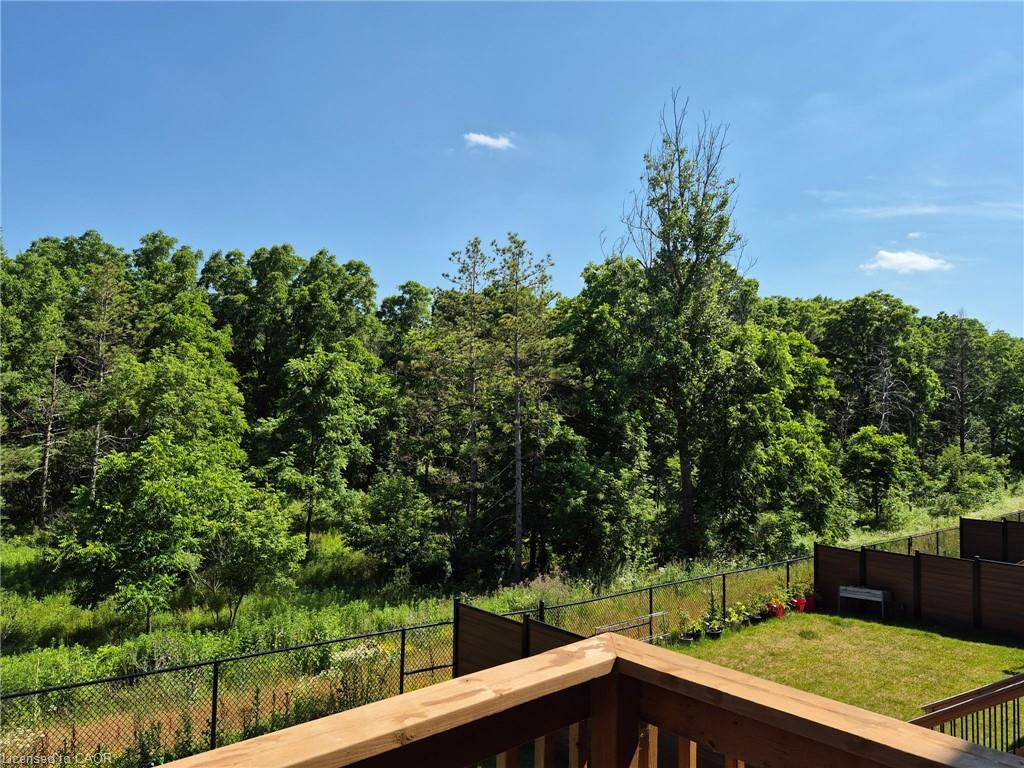
| Exterior Features | Balcony |
|---|---|
| Lot Features | Urban, Hospital, Major Highway, Playground Nearby, Schools, Shopping Nearby |
| Construction Materials | Brick Veneer, Concrete, Shingle Siding, Stone, Vinyl Siding |
| Roof | Asphalt Shing |
| Foundation Details | Poured Concrete |
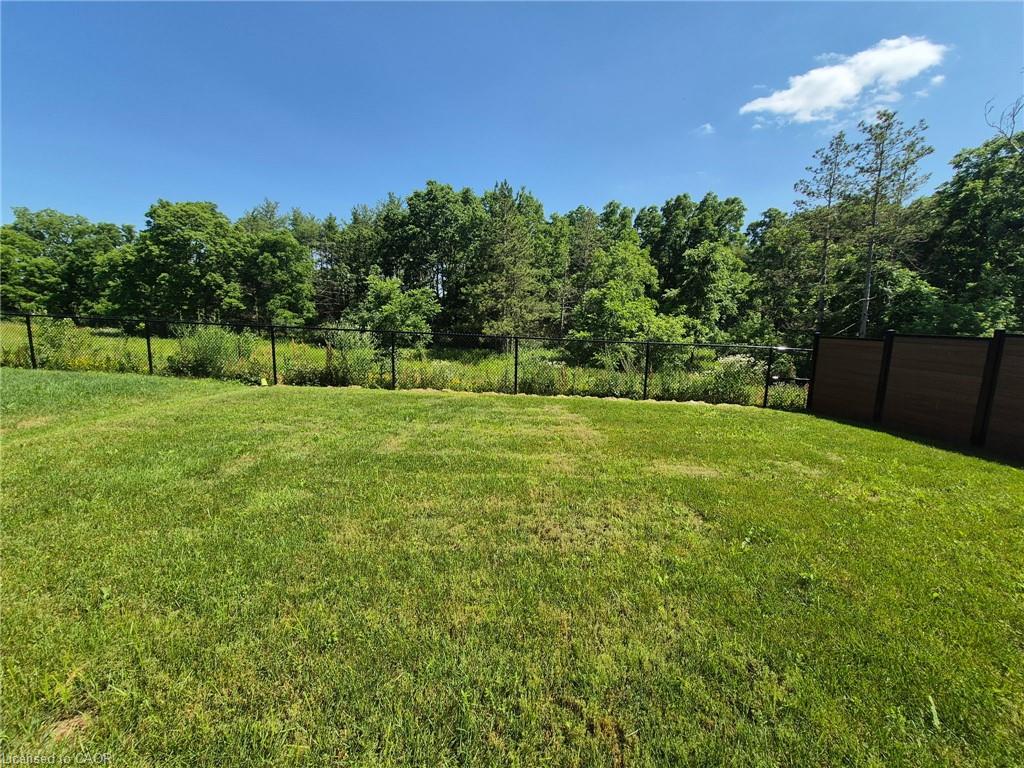
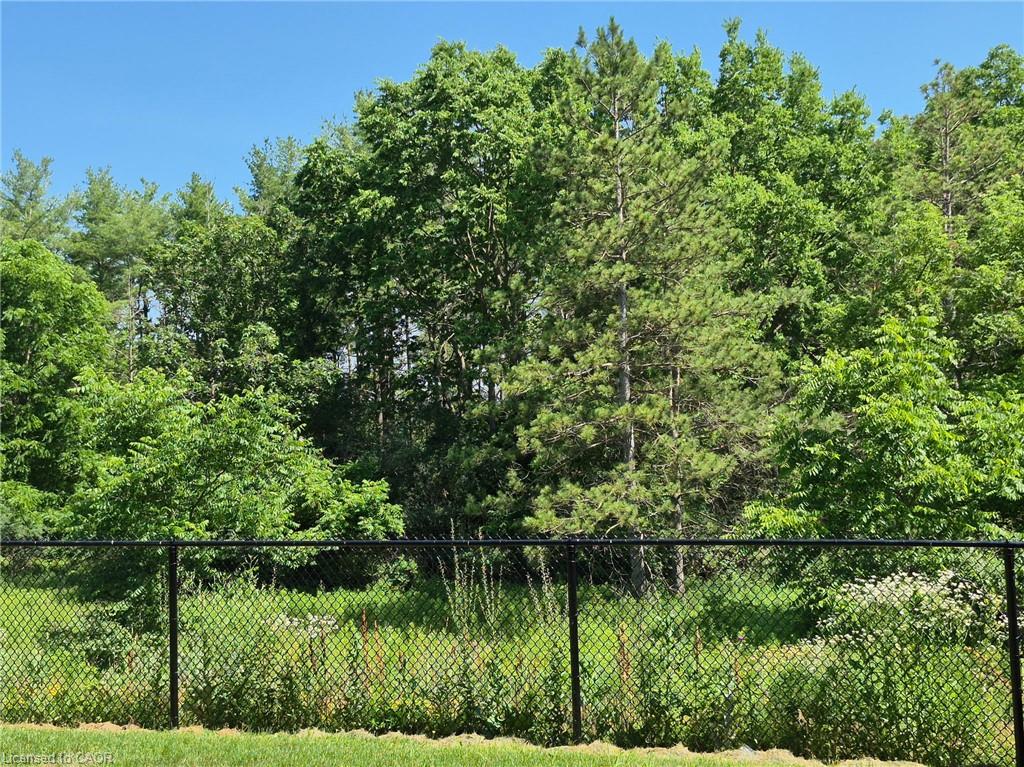
| Waterfront Features | Lake/Pond |
| Patio And Porch Features | Deck |
Parking
| Garage Spaces | 2 |
|---|---|
| Parking Features | Attached Garage, Asphalt, Built-In |
| Open Parking Yes / No | Yes |
| Attached Garage Yes / No | Yes |
Utilities
| Sewer | Sewer (Municipal) |
|---|
Taxes
| Tax Annual Amount | 8565.73 |
|---|
Area Information
| Province | ON |
|---|---|
| County | Brantford |
| City | Brantford |
| Postal Code | N3V 0B1 |
| Area | 2028 Henderson | Holmedale |
| Subarea | 2028 Northwest Industrial |
| Community Name | 2028 Northwest Industrial |
| Listing VS Median (in 2028 Northwest Industrial) | |
Price: $949,900 low | high Med: $699,000 sqft: 2,782 low | high Med: 2,051 $ / sqft: $341 low | high Med: $341 On site: 2 low | high Med: 20 | |
Request a showing
Request a showing
Contact
Learn More About This Property

| Province | ON |
|---|---|
| County | Brantford |
| City | Brantford |
| Postal Code | N3V 0B1 |
| Area | 2028 Henderson | Holmedale |
| Subarea | 2028 Northwest Industrial |
| Community Name | 2028 Northwest Industrial |
| Listing VS Median (in 2028 Northwest Industrial) | |
Price: $949,900 low | high Med: $699,000 sqft: 2,782 low | high Med: 2,051 $ / sqft: $341 low | high Med: $341 On site: 2 low | high Med: 20 | |