New Listing
7040 Garner Road Lot 1,Niagara Falls, ON L2E 6S5
Niagara Falls, ON L2E 6S5

Description
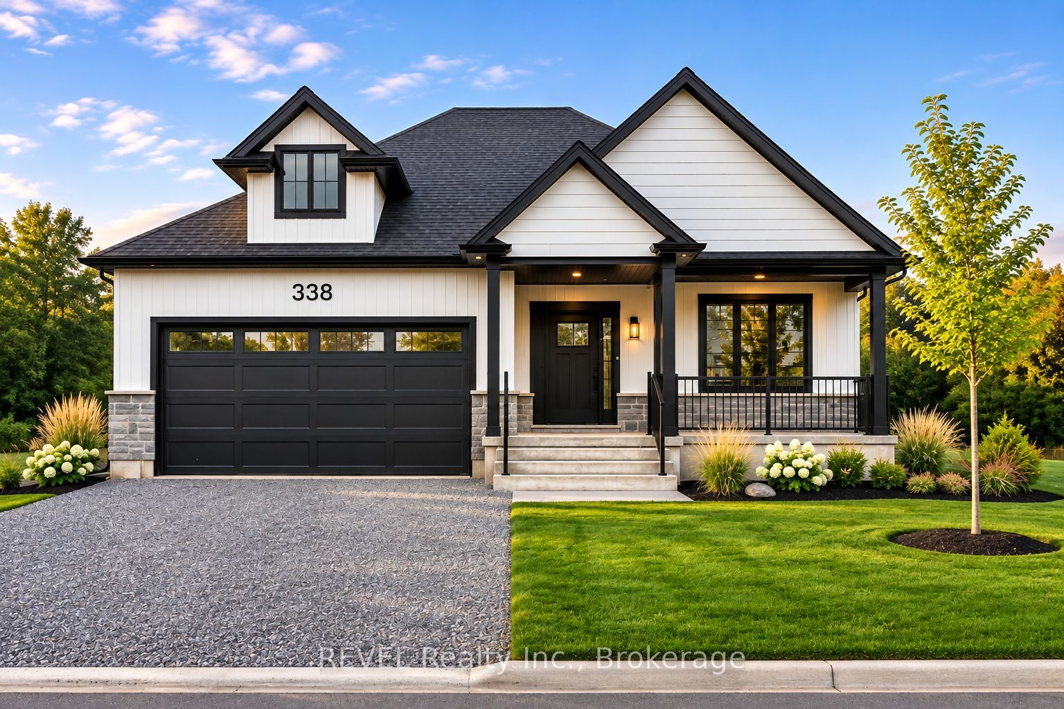
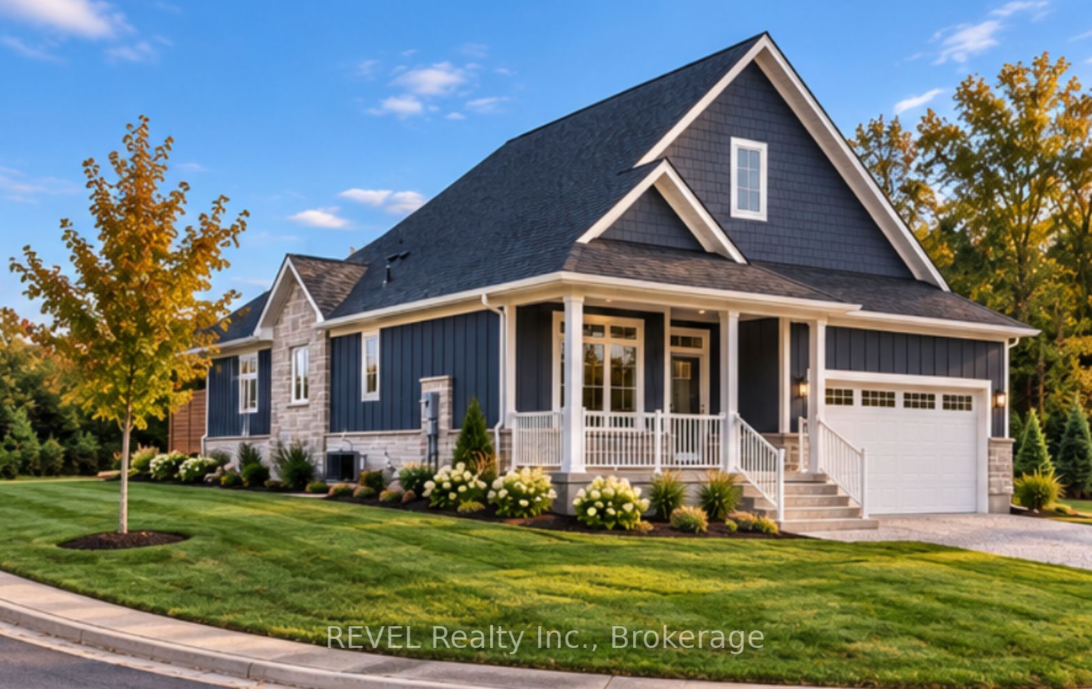
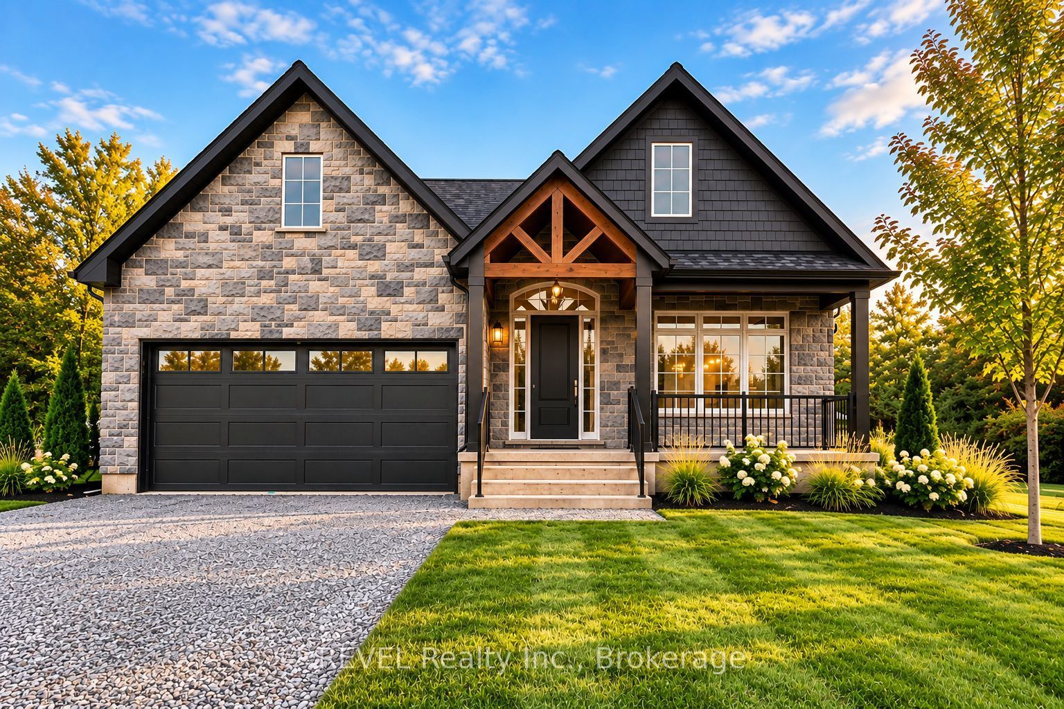
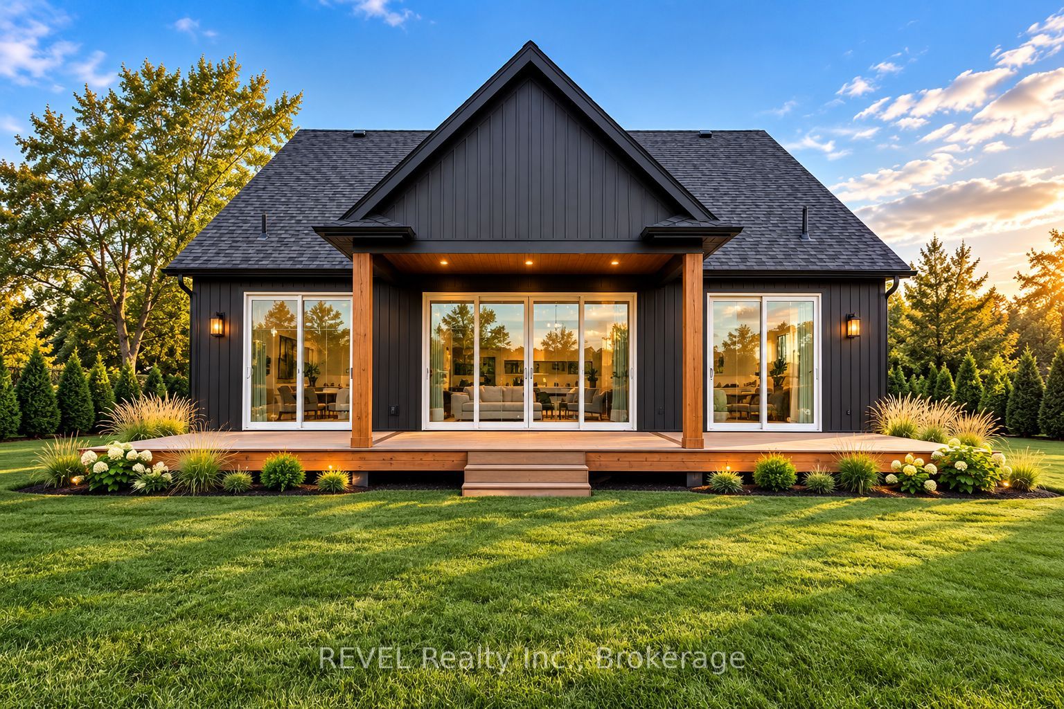
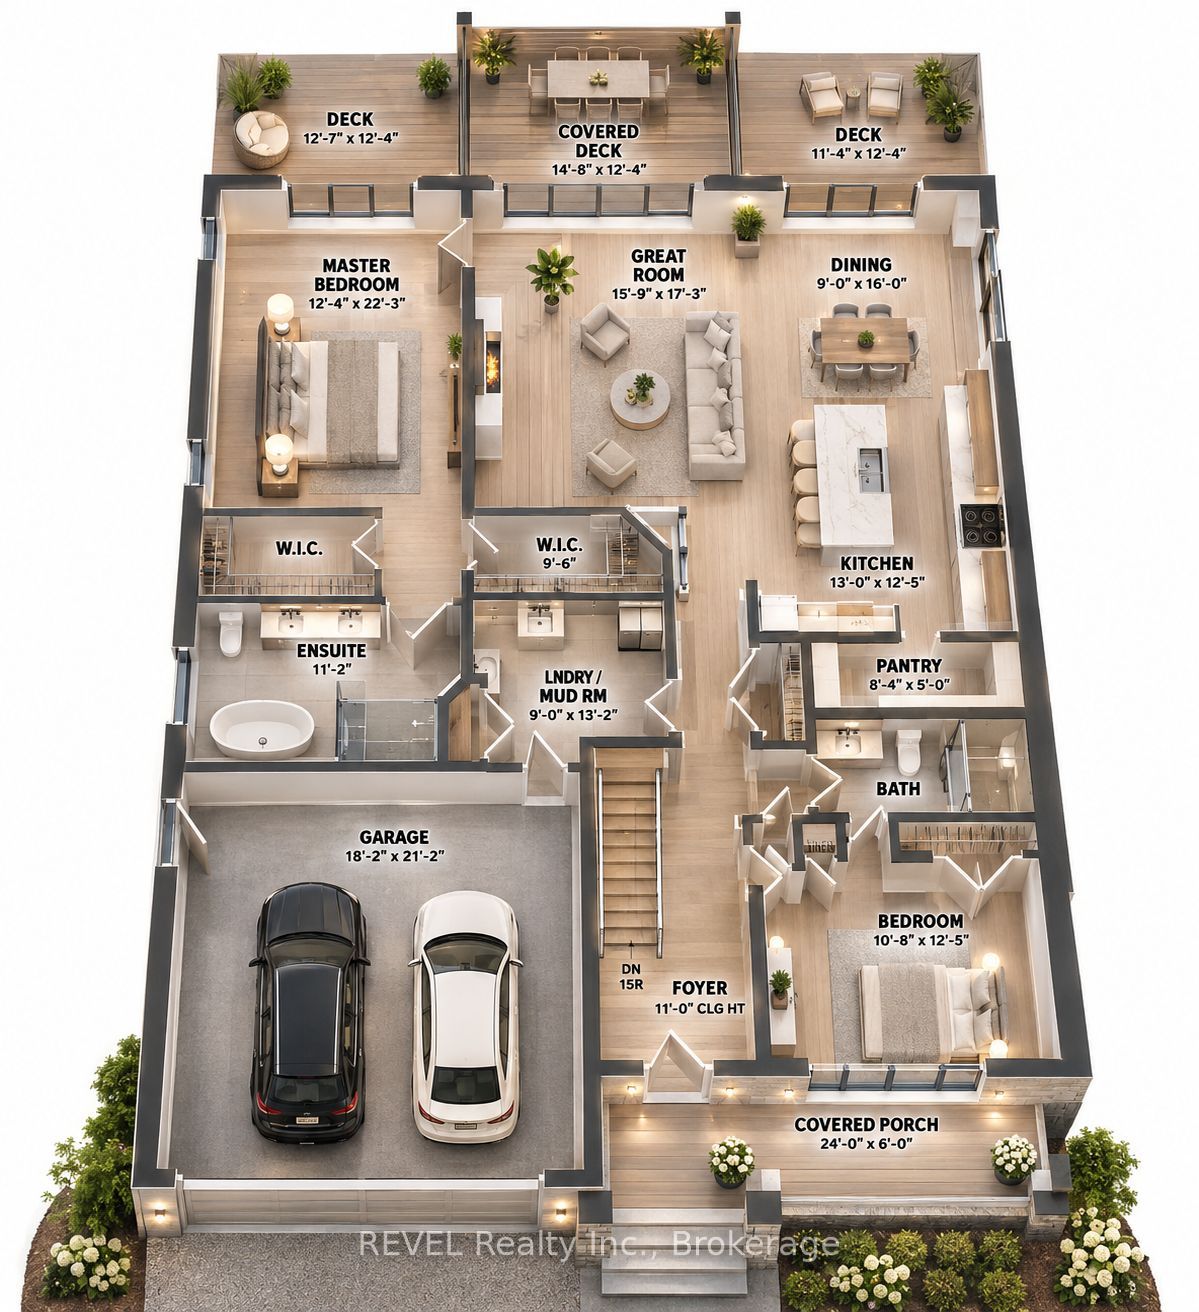
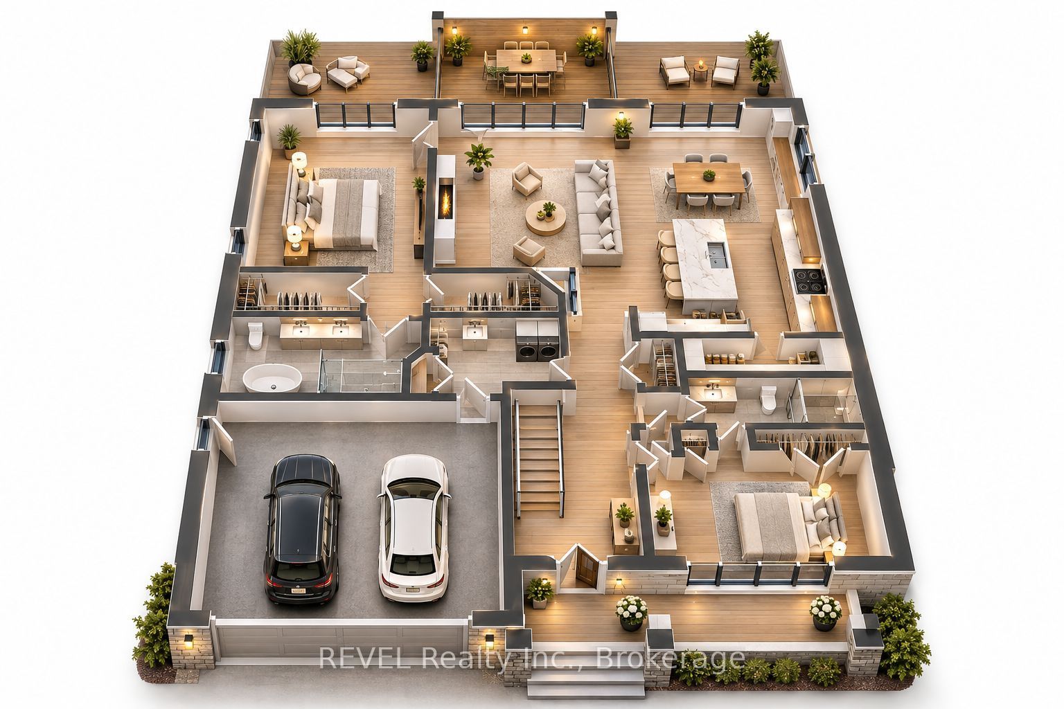
TO BE BUILT - LUXURY CUSTOM BUNGALOW IN NIAGARA FALLS! Discover the opportunity to create your dream home in one of Niagara Falls' growing communities. Offering over 1,570 sq. ft. of thoughtfully designed living space, this stunning 2-bedroom bungalow combines timeless elegance, modern sophistication, and exceptional craftsmanship. Step inside to an impressive open-concept design featuring soaring 9-foot ceilings, beautiful hardwood flooring throughout, and elegant wrought iron spindles. The spacious living and dining areas flow seamlessly into a beautifully appointed designer kitchen, complete with quartz countertops, an oversized centre island, and a generous walk-in pantry, perfect for everyday living and effortless entertaining. Retreat to the luxurious primary suite, featuring two walk-in closets and a private ensuite designed for comfort and relaxation. A generously sized second bedroom and full main bathroom provide additional space and convenience, while a thoughtfully designed mudroom and main-floor laundry with direct garage access add everyday functionality. The impressive exterior features a double-car garage, a welcoming covered front porch, and an expansive 39' x 12' rear deck spanning the entire width of the home- an exceptional outdoor space for entertaining or simply unwinding. THE BEST PART? MAKE IT YOUR OWN! With customizable finishes and design selections, this is your opportunity to create a home that reflects your personal style. Ideally situated near schools, parks, shopping, amenities, and major highways. Experience the luxury of a brand-new home, beautifully designed and built around you!
Details
| MLS # | X14156032 |
|---|---|
| Listing Type | For Sale |
| Style | House |
| Sub-Type | Resale |
| Status | New |
| Year | 0 |
| Days On Site | 4 |
| Listing Provided By | REVEL Realty Inc., Brokerage | X14156032 344728 |
Features
| Bed(s) | 2 |
|---|---|
| Bath(s) | 2 |
| Garage | 2 |
| Basement | Y |
| Acreage | 0.16 |
Interior
| Interior Features | Sump Pump, Carpet Free, Primary Bedroom - Main Floor |
|---|---|
| Cooling | Central Air |
| Heat Source | Gas |
| Fireplace Yes / No | Yes |
Exterior
| Roof | Asphalt Shingle |
|---|---|
| Foundation Details | Poured Concrete |
| Construction Materials | Vinyl Siding, Stone |
Parking
| Garage Yes / No | Yes |
|---|
Utilities
| Sewer | Sewer |
|---|
Taxes
| Tax Annual Amount | 0 |
|---|---|
| Tax Legal Description | PT TWP LT 169 STAMFORD AS IN AA97660 ; NIAGARA FALLS |
| Tax Year | 2026 |
Area Information
| Province | ON |
|---|---|
| County | Niagara |
| City | Niagara Falls |
| Postal Code | L2E 6S5 |
| Area | 219 Forestview |
| Listing VS Median (in L2E 6S5) | |
Price: $939,000 low | high Med: $1,524,950 On site: 4 low | high Med: 139 | |
Request a showing
Request a showing
Contact
Learn More About This Property

| Province | ON |
|---|---|
| County | Niagara |
| City | Niagara Falls |
| Postal Code | L2E 6S5 |
| Area | 219 Forestview |
| Listing VS Median (in L2E 6S5) | |
Price: $939,000 low | high Med: $1,524,950 On site: 4 low | high Med: 139 | |