720 Mountain Brow Road W,Burlington, ON L7P 5A3
Burlington, ON L7P 5A3

Description
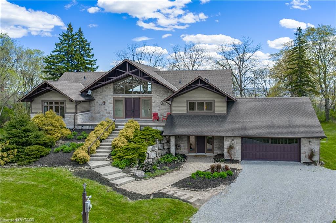
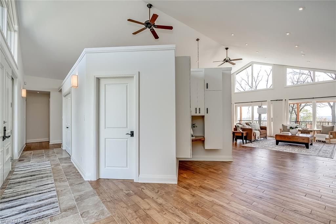
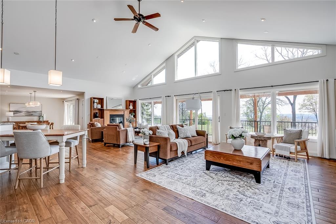
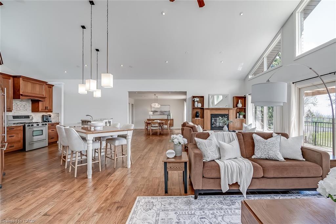
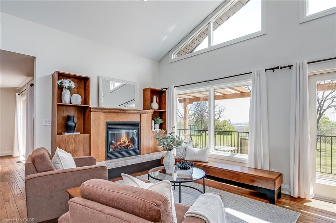
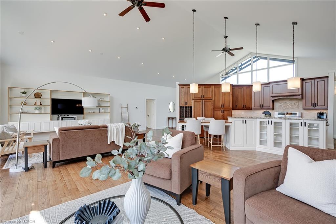
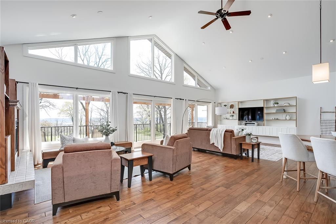
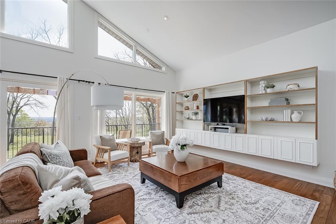
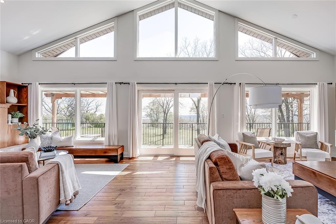
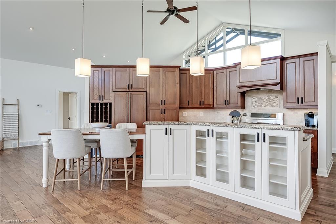
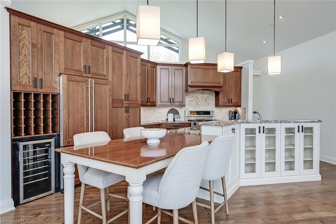
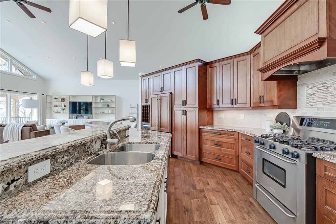
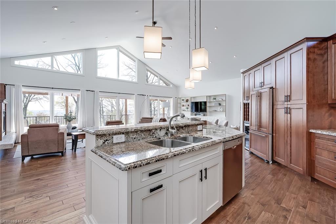
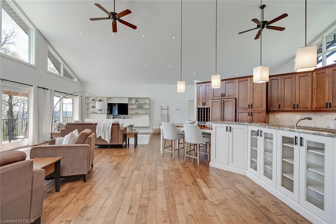
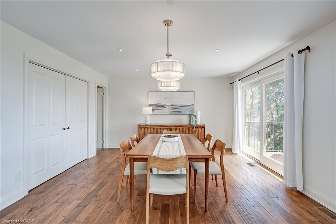
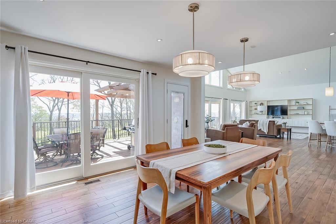
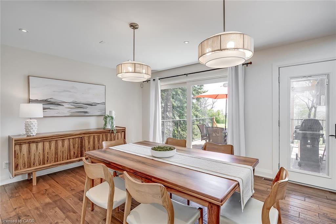
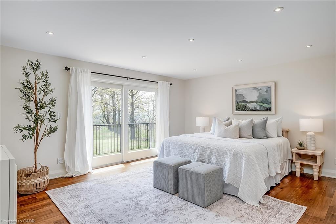
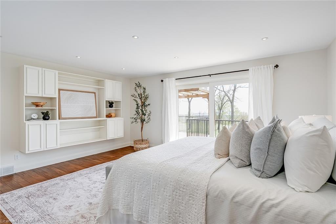
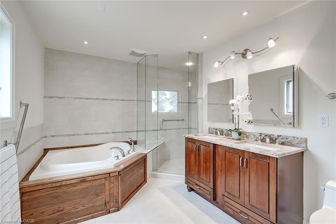
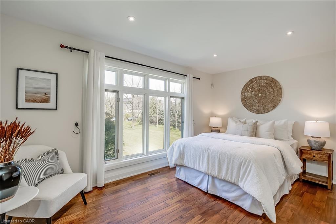
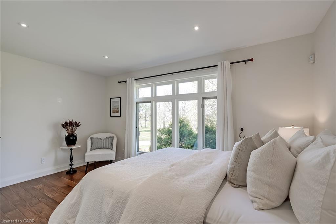
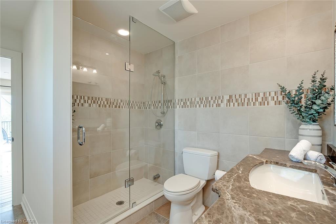
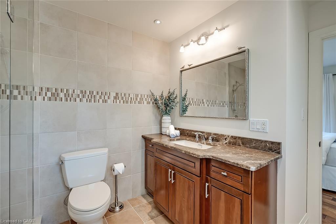
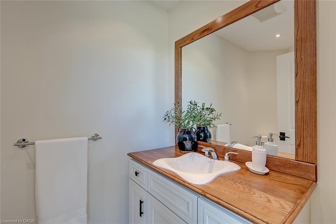
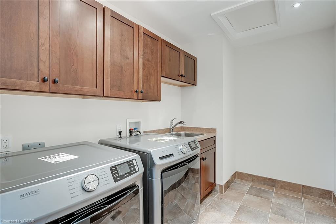
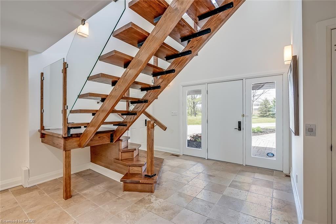
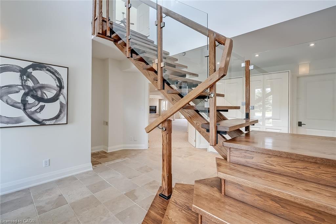
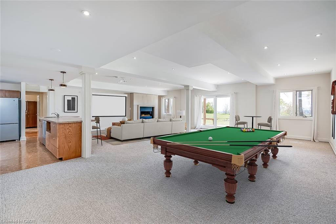
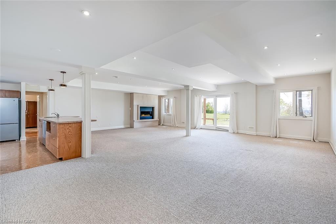
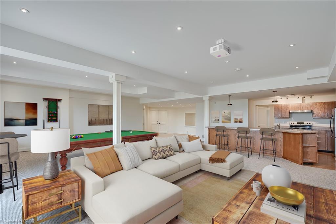
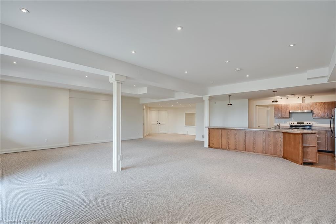
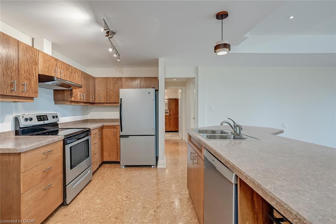
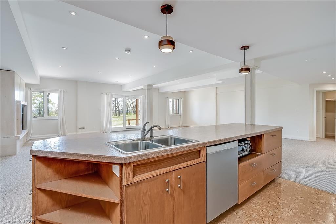
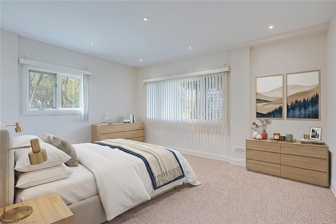
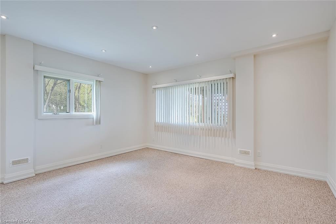
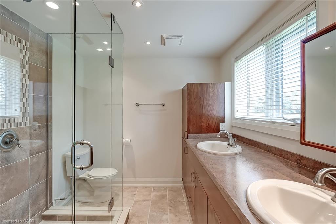
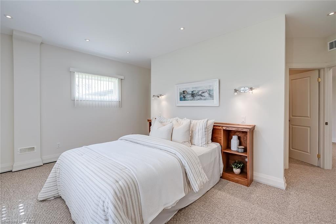
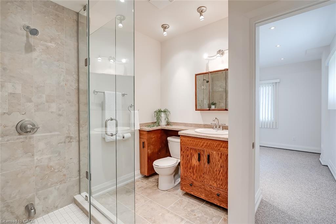
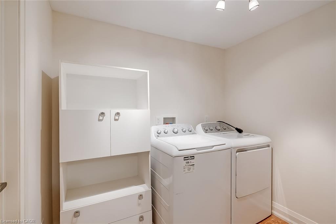
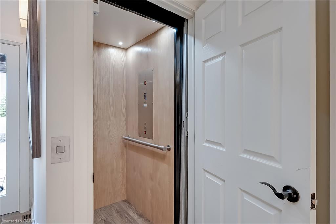
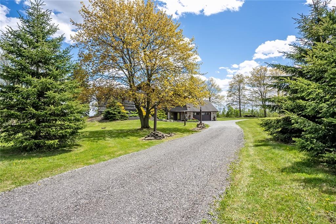
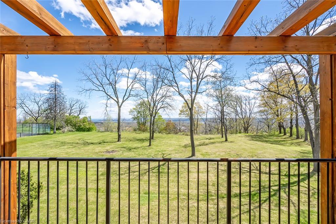
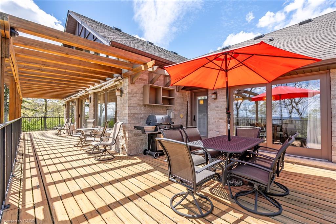
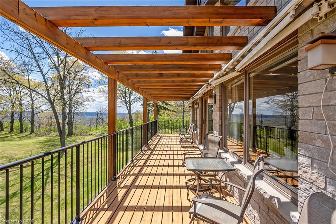
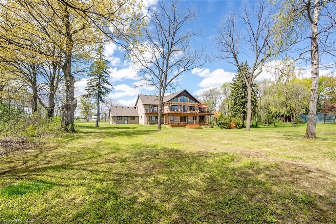
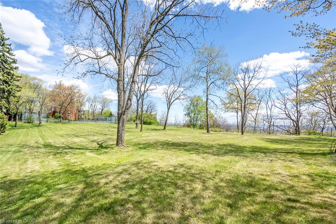
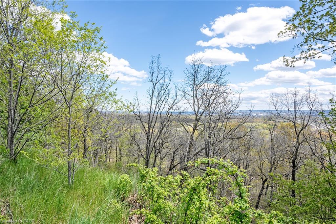
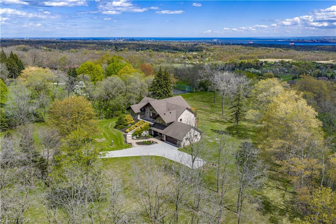
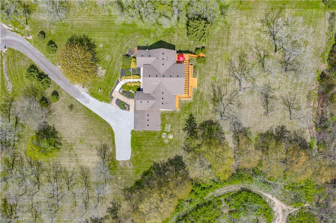
Experience the perfect blend of comfort and character in this custom-built home, offering breathtaking views of Burlington and Lake Ontario. A grand front entrance with double doors and soaring windows welcomes you into a thoughtfully designed main level featuring hardwood flooring, an elevator, and a stunning great room with vaulted ceilings, a gas fireplace with built-ins, and a wall of windows with walkout to the expansive upper deck. The inviting kitchen features custom cabinetry, granite countertops, a large island with breakfast seating, paneled appliances, a gas stove, wine storage, and seamless flow into the dining and living spaces-ideal for gathering and entertaining. The versatile dining room can easily serve as a fifth bedroom, complete with patio doors, closets, and semi-ensuite access. The spacious primary retreat offers deck access, built-ins, a walk-through walk-in closet, and a five-piece ensuite with soaker tub and glass shower. The fully finished lower level features a separate entrance, large recreation room with fireplace, second kitchen, additional bedrooms, multiple bathrooms, and a second laundry-perfect for extended family or in-law potential. Set on a picturesque property with mature trees, armour stone landscaping, winding driveway, and multiple outdoor living spaces including upper and lower decks, this freshly painted home captures a relaxed, cottage-inspired feel with the convenience of city living, just minutes to highways and amenities.
Details
| MLS # | 40871936 |
|---|---|
| Listing Type | For Sale |
| Style | House |
| Sub-Type | Resale |
| Status | Active |
| Year | 2010 |
| Days On Site | 21 |
| Listing Provided By | Royal LePage Burloak Real Estate Services | Michael Brejnik |
Features
| Bed(s) | 4 |
|---|---|
| Bath(s) | 5 Total |
| SQ Feet | 2,646 |
| Garage | 2 |
| Basement | Y |
| Story(s) | 1 |
| Zoning | NEC DEV CONTROL AREA |
| Acreage | 2.70 |
| Property View | Yes |
Interior
| Appliances | Dishwasher, Dryer, Gas Stove, Refrigerator, Washer |
|---|---|
| Rooms Total | 16 |
| Interior Features | Central Vacuum, Elevator |
| Cooling | Central Air |
| Cooling Yes / No | No |
| Heating | Fireplace(s), Forced Air, Natural Gas |
| Heating Yes / No | Yes |
| Fireplace Features | Gas |
| Laundry Features | Lower Level, Main Level |
Exterior
| Exterior Features | Awning(s), Landscaped |
|---|---|
| Lot Features | Rural, Irregular Lot, Quiet Area, Shopping Nearby, Trails |
| Construction Materials | Stone, Wood Siding |
| Roof | Asphalt Shing |
| Foundation Details | Poured Concrete |
| Patio And Porch Features | Deck |
Parking
| Garage Spaces | 2 |
|---|---|
| Parking Features | Attached Garage, Garage Door Opener, Gravel |
| Open Parking Yes / No | Yes |
| Attached Garage Yes / No | Yes |
Utilities
| Sewer | Septic Tank |
|---|
Taxes
| Tax Annual Amount | 11069.94 |
|---|
Area Information
| Province | ON |
|---|---|
| County | Halton |
| City | Burlington |
| Postal Code | L7P 5A3 |
| Area | 30 Burlington |
| Subarea | 300 Aldershot West |
| Community Name | 300 Aldershot West |
| Listing VS Median (in 300 Aldershot West) | |
Price: $2,499,000 low | high Med: $999,000 sqft: 2,646 low | high Med: 638 $ / sqft: $944 low | high Med: $1,566 On site: 21 low | high Med: 49 | |
Request a showing
Request a showing
Contact
Learn More About This Property

| Province | ON |
|---|---|
| County | Halton |
| City | Burlington |
| Postal Code | L7P 5A3 |
| Area | 30 Burlington |
| Subarea | 300 Aldershot West |
| Community Name | 300 Aldershot West |
| Listing VS Median (in 300 Aldershot West) | |
Price: $2,499,000 low | high Med: $999,000 sqft: 2,646 low | high Med: 638 $ / sqft: $944 low | high Med: $1,566 On site: 21 low | high Med: 49 | |