724 Garden Court,Woodstock, ON N4T 1W6
Woodstock, ON N4T 1W6

Description
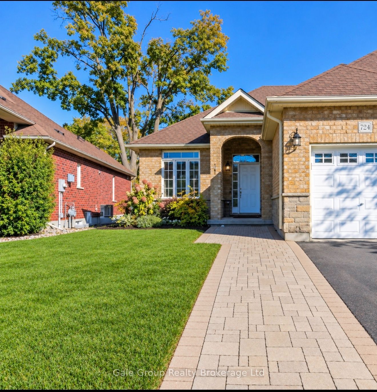
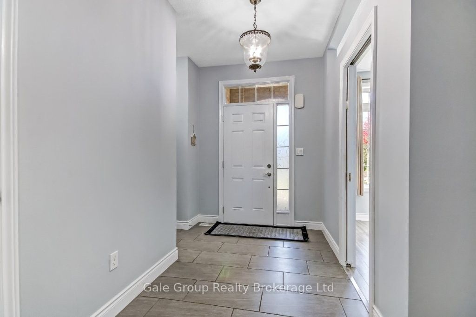
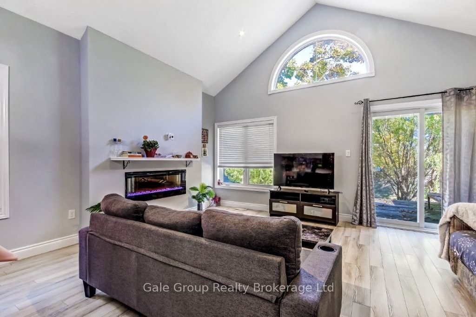
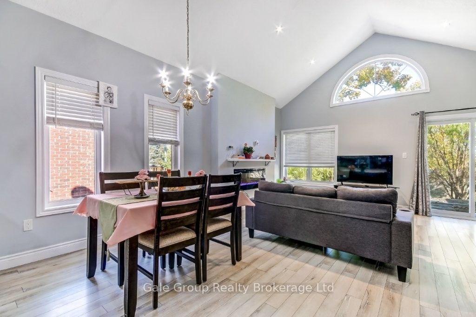
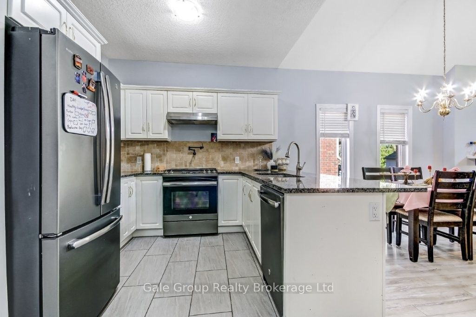
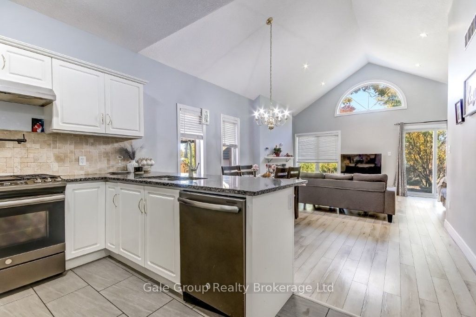
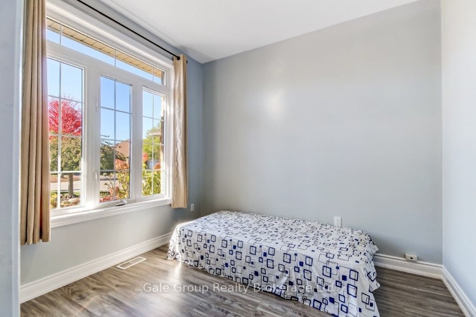
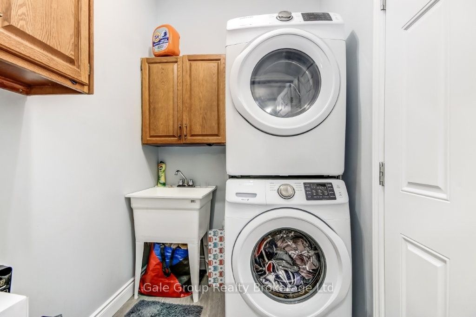
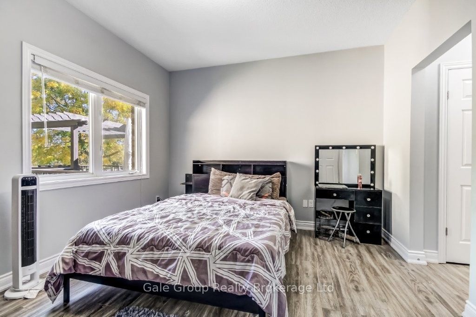
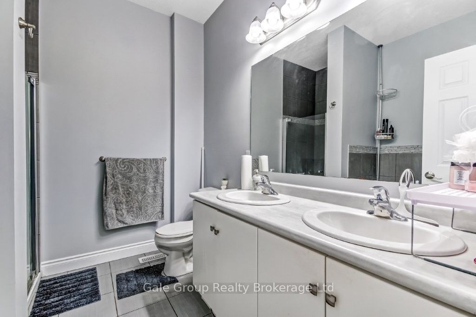
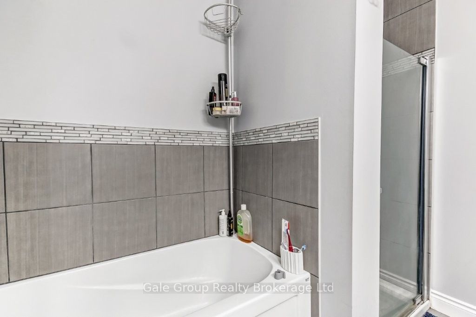
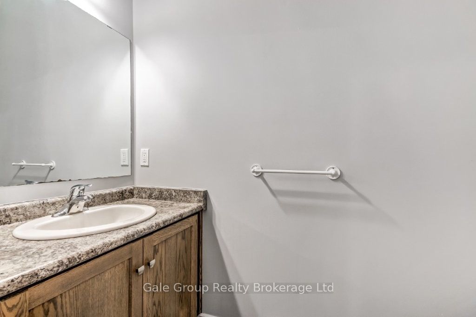
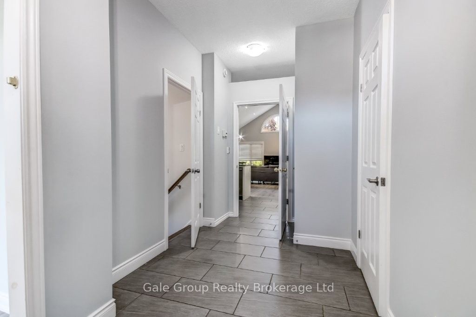
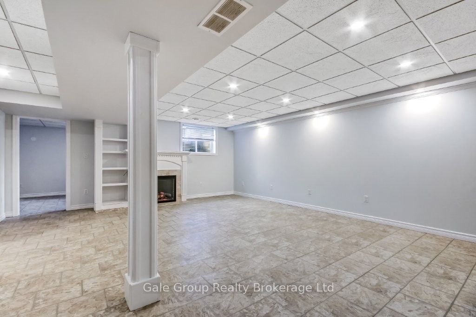
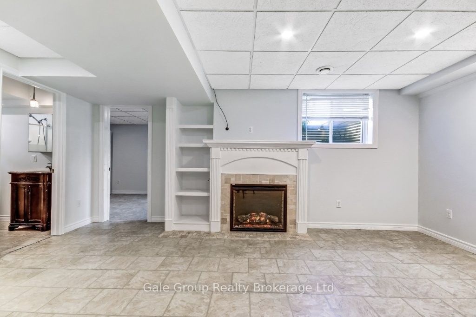
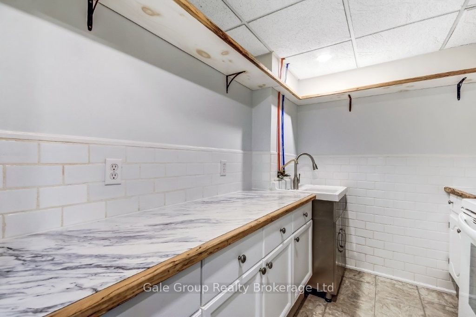
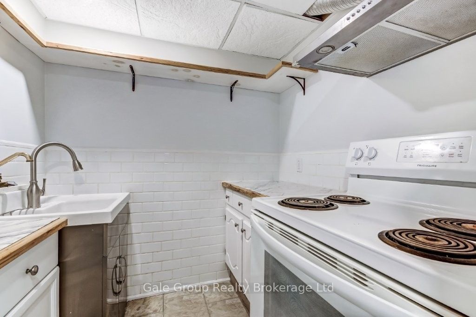
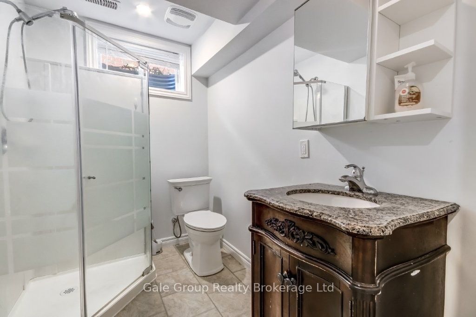
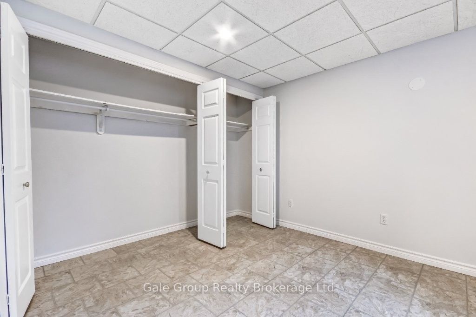
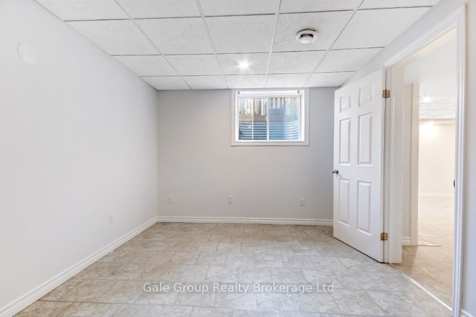
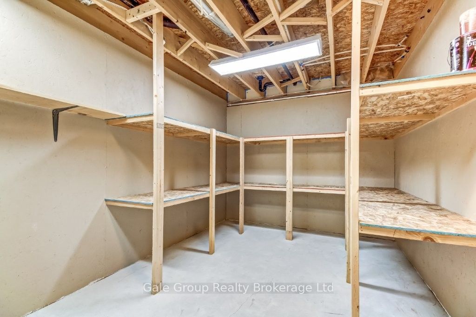
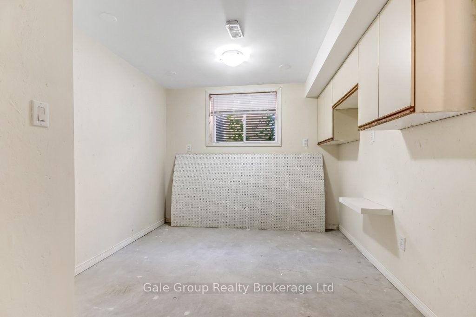
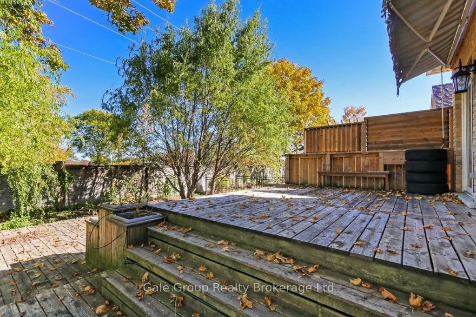
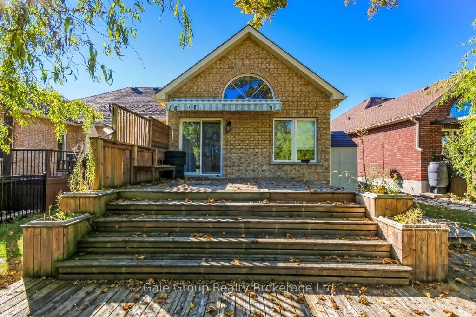
Welcome to 724 Garden Court Crescent-Discover comfortable, carefree living in this immaculate semi-detached bungalow with a single-car garage, ideally situated in the sought-after Sally Creek adult lifestyle community. Enjoy a lifestyle that combines comfort, convenience, and recreation. Take advantage of the many amenities offered at the community recreation centre, enjoy a leisurely walk to the nearby golf course or explore the scenic walking trails just around the corner. The bright and inviting main floor features an open-concept kitchen, dining, and living area, creating a welcoming space for both everyday living and entertaining. The spacious primary bedroom offers two closets and a luxurious five-piece ensuite. A versatile den, an additional bathroom, and convenient main-floor laundry complete this thoughtfully designed level. The fully finished basement provides approximately 1,200 square feet of additional living space, offering exceptional flexibility for guests, extended family, or hobbies. Highlights include an electric fireplace, workshop, kitchen area, three-piece bathroom, and an additional bedroom. Step outside to the beautifully landscaped backyard, where a tiled deck and awning create the perfect setting for outdoor relaxation and entertaining in comfort, rain or shine. Offering generous living space, desirable amenities, and an enviable location within an established adult lifestyle community, this home presents an exceptional opportunity to enjoy a relaxed and active lifestyle. This is a freehold property with an approximate monthly common element fee of $85, which includes access to the community recreation centre, featuring a library, gym, kitchen, a hall, and other amenities. Offering a blend of comfort, versatility, and low-maintenance living in Sally Creek
Details
| MLS # | X14107200 |
|---|---|
| Listing Type | For Sale |
| Style | House |
| Sub-Type | Resale |
| Status | Sold Conditional Escape |
| Year | 0 |
| Days On Site | 21 |
| Listing Provided By | Gale Group Realty Brokerage Ltd | X14107200 526100 |
Features
| Bed(s) | 3 |
|---|---|
| Bath(s) | 3 |
| Garage | 1 |
| Basement | Y |
| Acreage | 0.08 |
Interior
| Interior Features | Auto Garage Door Remote, Carpet Free, Primary Bedroom - Main Floor, Water Heater, Water Softener |
|---|---|
| Lease To Own Equipment | Water Heater |
| Cooling | Central Air |
| Heat Source | Electric |
| Fireplace Features | Electric |
| Fireplace Yes / No | Yes |
Exterior
| Roof | Asphalt Shingle |
|---|---|
| Foundation Details | Poured Concrete |
| Construction Materials | Brick |
Parking
| Garage Yes / No | Yes |
|---|
Utilities
| Sewer | Sewer |
|---|
Taxes
| Tax Annual Amount | 4807 |
|---|---|
| Tax Legal Description | PART OF LOT 7, PLAN 41M202; DESIGNATED AS PART 16, 41R7508; WOODSTOCK TOGETHER WITH AN UNDIVIDED COMMON INTEREST IN OXFORD COMMON ELEMENTS CONDOMINIUM CORPORATION NO. 73 |
| Tax Year | 2025 |
Area Information
| Province | ON |
|---|---|
| County | Oxford |
| City | Woodstock |
| Postal Code | N4T 1W6 |
| Area | Woodstock North |
| Listing VS Median (in N4T 1W6) | |
Price: $589,000 low | high Med: $0 On site: 21 low | high Med: | |
Request a showing
Request a showing
Contact
Learn More About This Property

| Province | ON |
|---|---|
| County | Oxford |
| City | Woodstock |
| Postal Code | N4T 1W6 |
| Area | Woodstock North |
| Listing VS Median (in N4T 1W6) | |
Price: $589,000 low | high Med: $0 On site: 21 low | high Med: | |