729 Woodhill Drive,Fergus, ON N1M 3M8
Fergus, ON N1M 3M8

Description
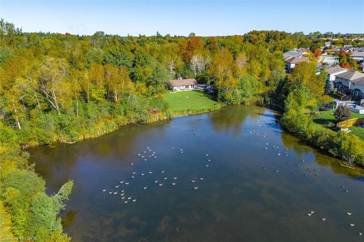
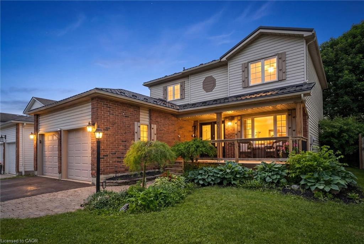
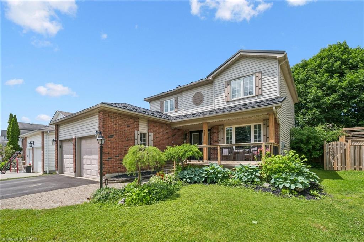
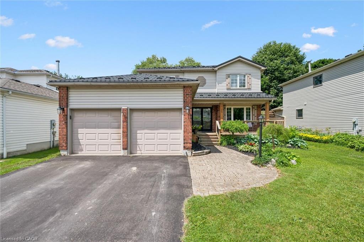
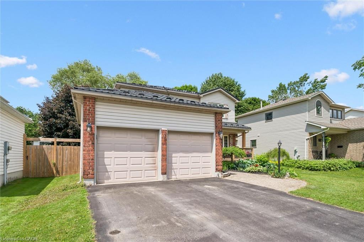
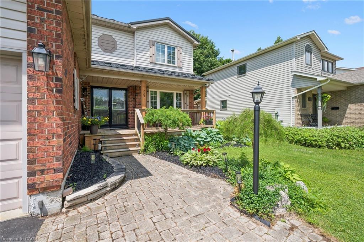
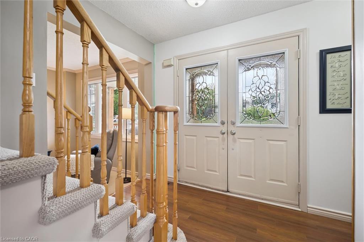
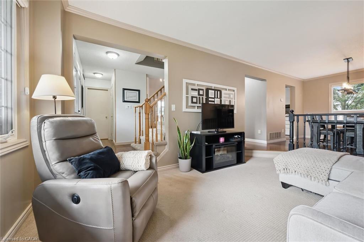
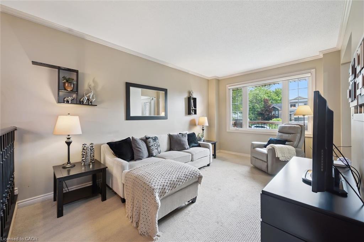
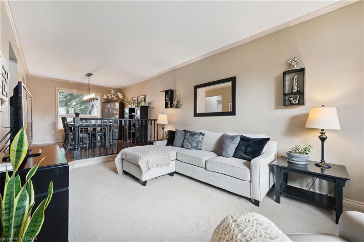
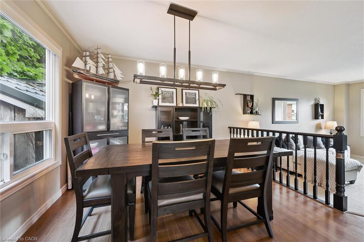
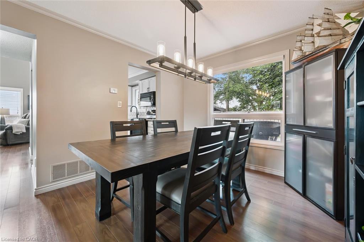
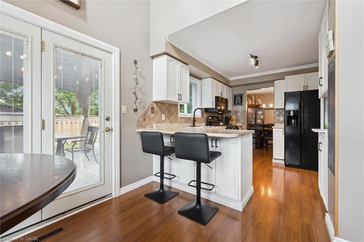
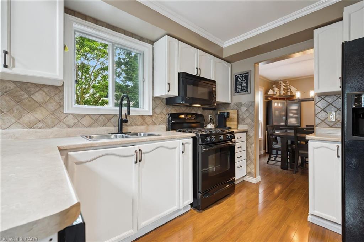
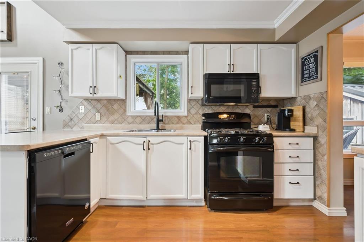
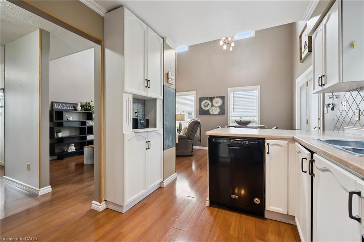
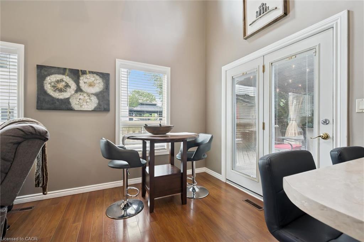
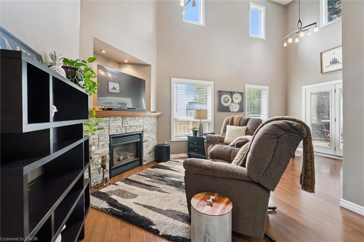
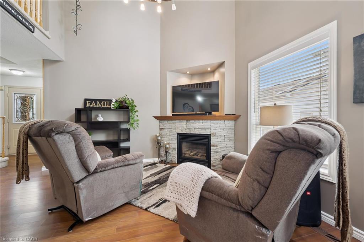
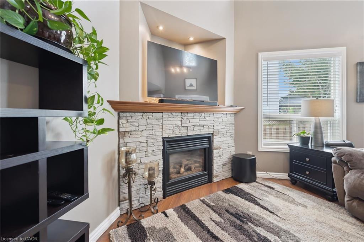
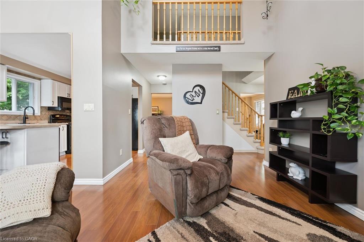
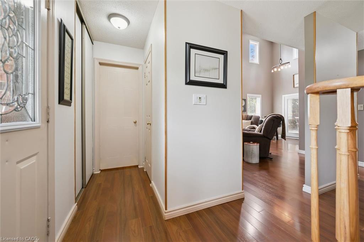
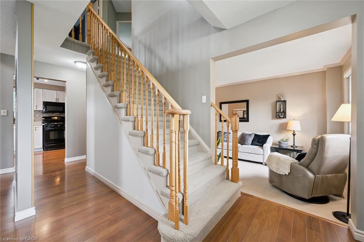
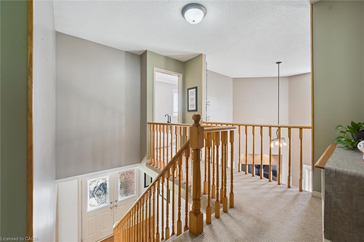
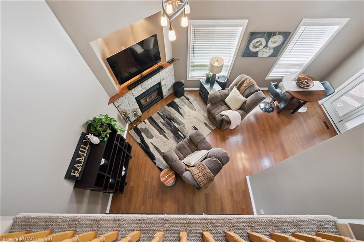
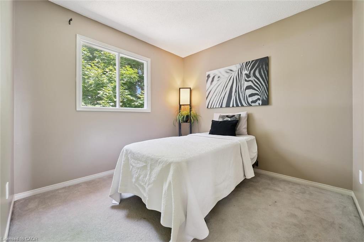
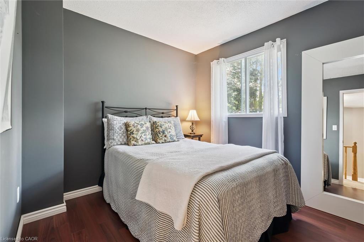
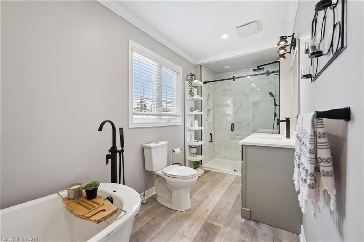
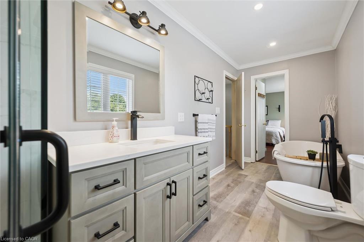
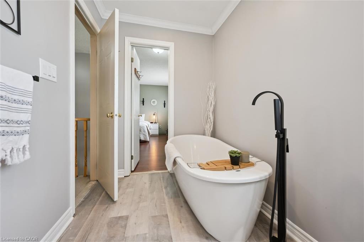
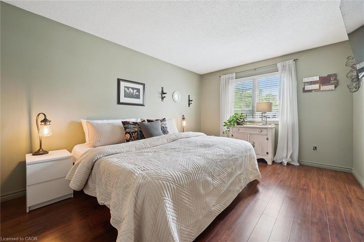
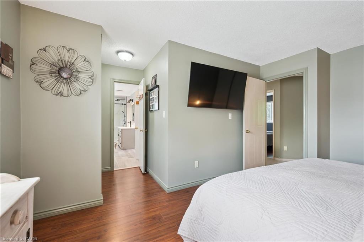
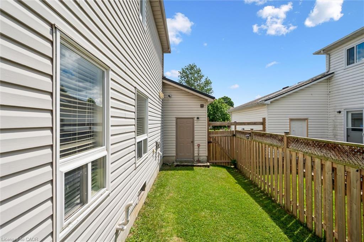
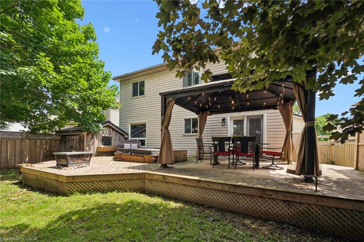
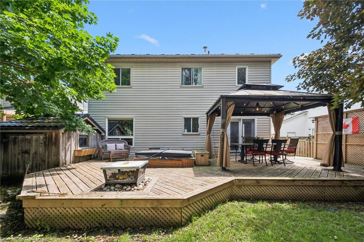
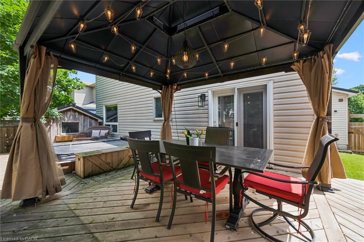
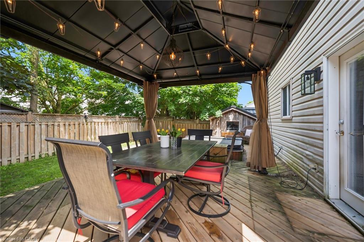
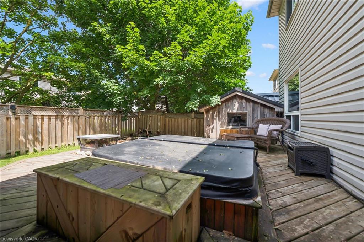
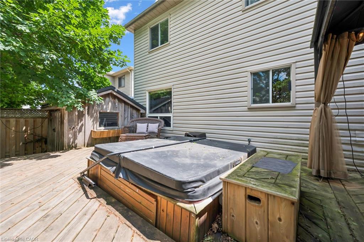
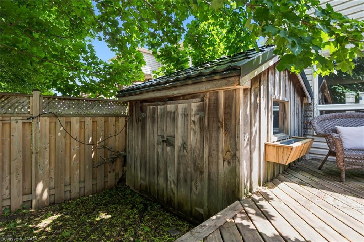
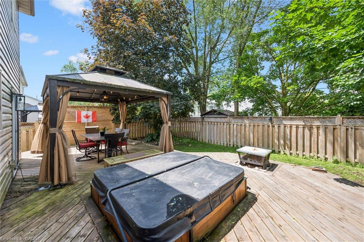
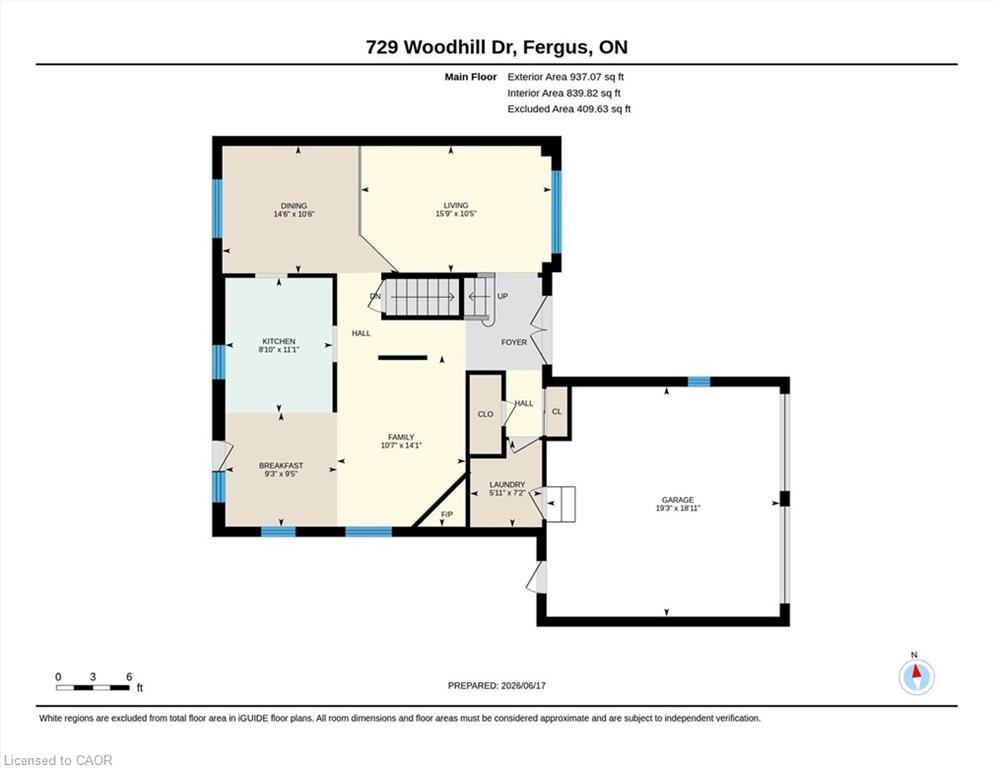
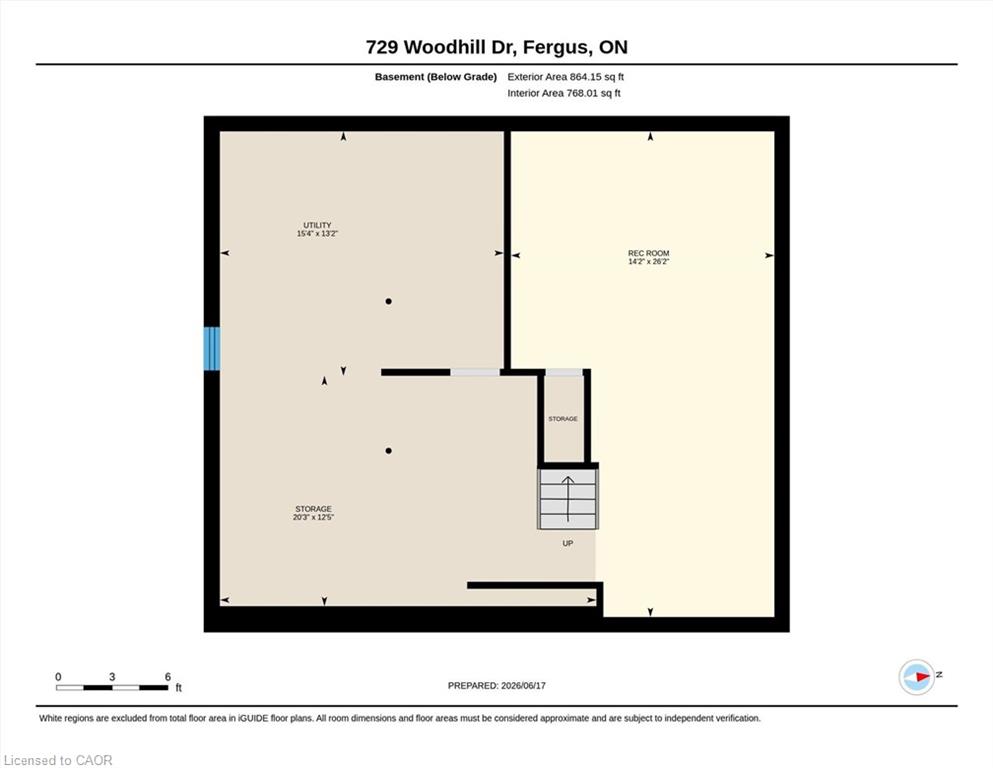
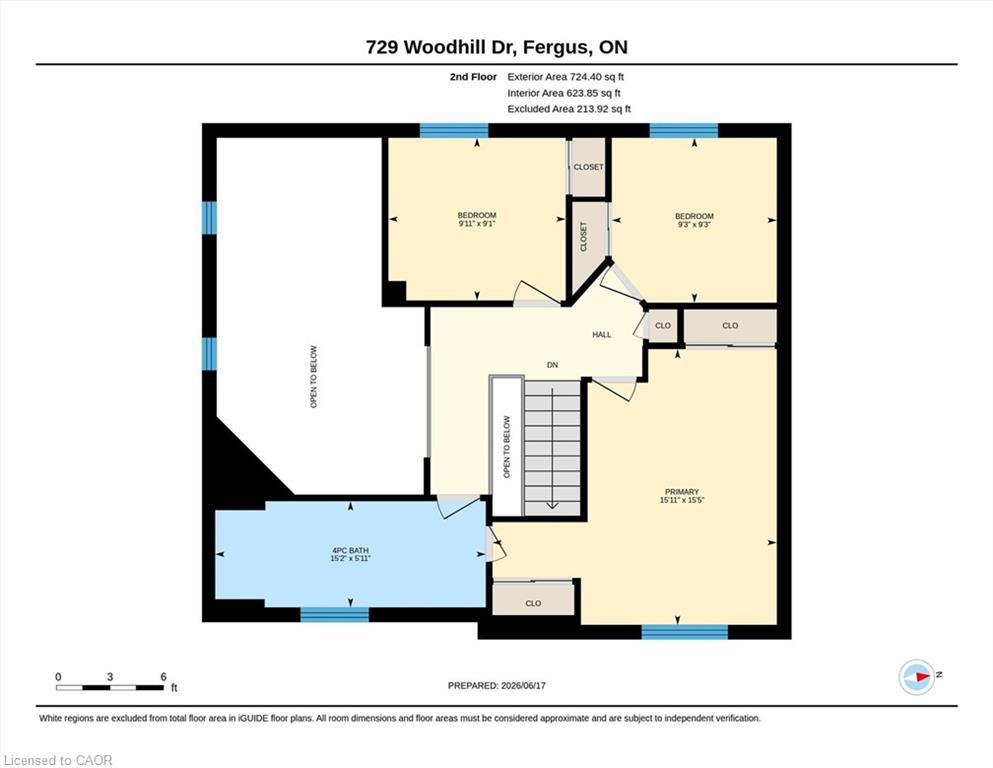
Some properties make you choose between space to breathe and proximity to a proper grocery store. This two-storey detached home on the north end of Fergus somehow manages to deliver both. It sits on a quiet street where the trees are actually mature-not just sticks held up by guy-wires, yet you can comfortably walk to local elementary schools, neighbourhood parks, and the commercial hub down the road. Commuters heading south down Highway 6 can be in Guelph in about twenty minutes, making it entirely feasible to hit your desk on time without a massive logistical blueprint. Inside, the layout skips the cramped rooms of older builds in favour of a bright, open setup that gives everyone room to exist simultaneously. The main level offers distinct, oversized living and family rooms alongside a formal dining area, accented by a clean fireplace that actually anchors the room. The kitchen has been updated alongside the flooring, trim, windows, and doors, meaning your weekends will be spent enjoying the house rather than wandering the aisles of a hardware store. Upstairs, the home features three spacious bedrooms and a full bathroom with ensuite privilege from the primary bedroom, plus a layout that keeps the second level open to below for a bit of architectural flair. Downstairs, the massive unfinished basement handles your current storage needs or stands ready for whatever future floor plan you eventually dream up. The back half of the property is built for actual downtime. A large deck and a built-in hot tub provide an immediate solution for weekend relaxation, while the attached two-car garage handles winter storage so you never have to scrape ice off a windshield again. It is a solid, completely updated home in a neighbourhood that lets you walk to Walmart but still feel a world away from the noise.
Details
| MLS # | 40871149 |
|---|---|
| Listing Type | For Sale |
| Style | House |
| Sub-Type | Resale |
| Status | Active |
| Year | 1991 |
| Days On Site | 23 |
| Listing Provided By | Royal LePage Royal City Realty | David Grant Halls |
Features
| Bed(s) | 3 |
|---|---|
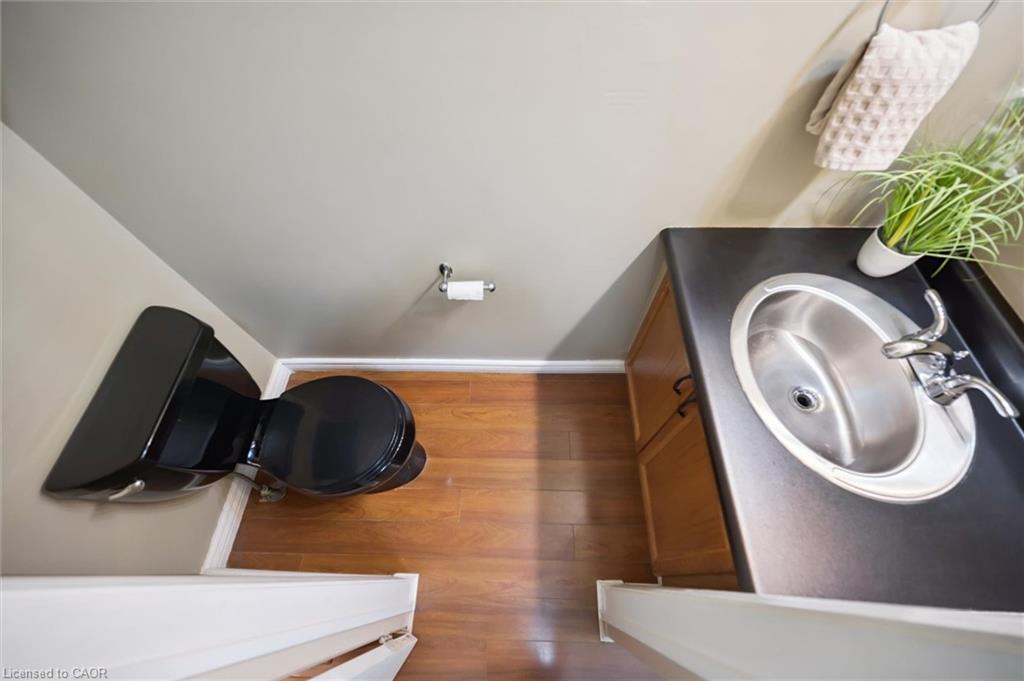
| Bath(s) | 2 Total |
| SQ Feet | 1,579 |
| Garage | 2 |
| Basement | Y |
| Story(s) | 2 |
| Zoning | R1B |
| Acreage | 0.11 |
Interior
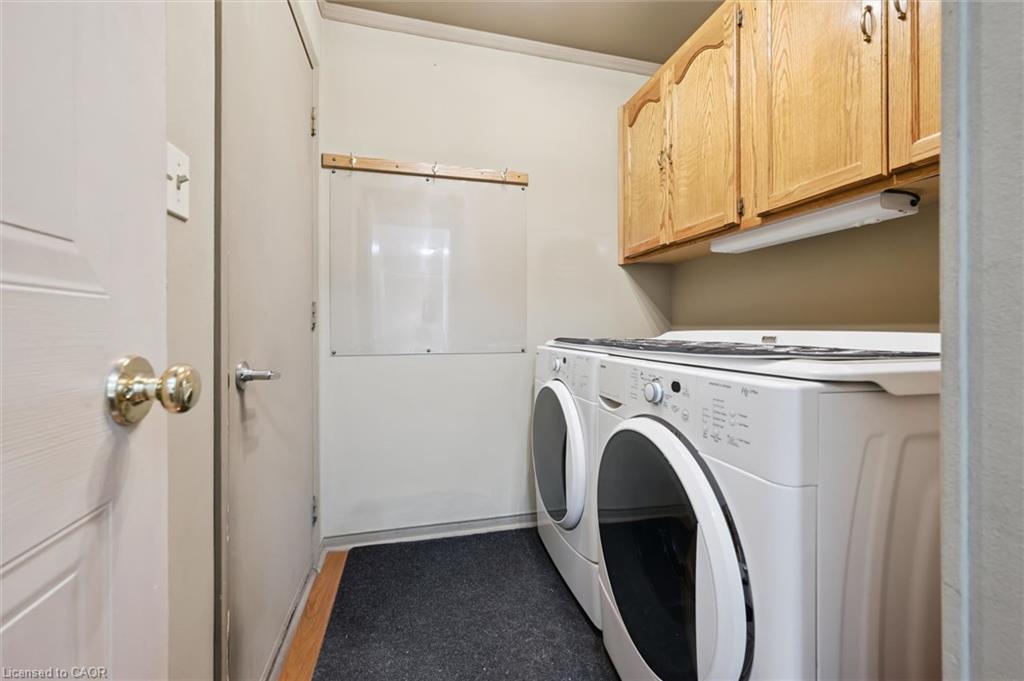
| Appliances | Built-in Microwave, Dishwasher, Dryer, Refrigerator, Stove, Washer |
|---|---|
| Rooms Total | 15 |
| Interior Features | Auto Garage Door Remote(s), Central Vacuum Roughed-in |
| Cooling | Central Air |
| Cooling Yes / No | No |
| Heating | Forced Air, Natural Gas |
| Heating Yes / No | Yes |
| Fireplaces Total | 1 |
| Fireplace Features | Family Room, Gas |
| Window Features | Window Coverings |
Exterior
| Lot Features | Urban, Landscaped, Public Transit, Quiet Area, Schools, Shopping Nearby |
|---|---|
| Construction Materials | Brick, Vinyl Siding |
| Roof | Metal |
| Foundation Details | Poured Concrete |
| Patio And Porch Features | Deck, Porch |
Parking
| Garage Spaces | 2 |
|---|---|
| Parking Features | Attached Garage, Garage Door Opener, Asphalt |
| Open Parking Yes / No | Yes |
| Attached Garage Yes / No | Yes |
Utilities
| Sewer | Sewer (Municipal) |
|---|
Taxes
| Tax Annual Amount | 4412.32 |
|---|
Area Information
| Province | ON |
|---|---|
| County | Wellington |
| City | Fergus |
| Postal Code | N1M 3M8 |
| Area | Centre Wellington |
| Subarea | 53 Fergus |
| Community Name | 53 Fergus |
| Listing VS Median (in 53 Fergus) | |
Price: $759,900 low | high Med: $829,900 sqft: 1,579 low | high Med: 1,654 $ / sqft: $481 low | high Med: $502 On site: 23 low | high Med: 12 | |
Request a showing
Request a showing
Contact
Learn More About This Property

| Province | ON |
|---|---|
| County | Wellington |
| City | Fergus |
| Postal Code | N1M 3M8 |
| Area | Centre Wellington |
| Subarea | 53 Fergus |
| Community Name | 53 Fergus |
| Listing VS Median (in 53 Fergus) | |
Price: $759,900 low | high Med: $829,900 sqft: 1,579 low | high Med: 1,654 $ / sqft: $481 low | high Med: $502 On site: 23 low | high Med: 12 | |