 New Listing
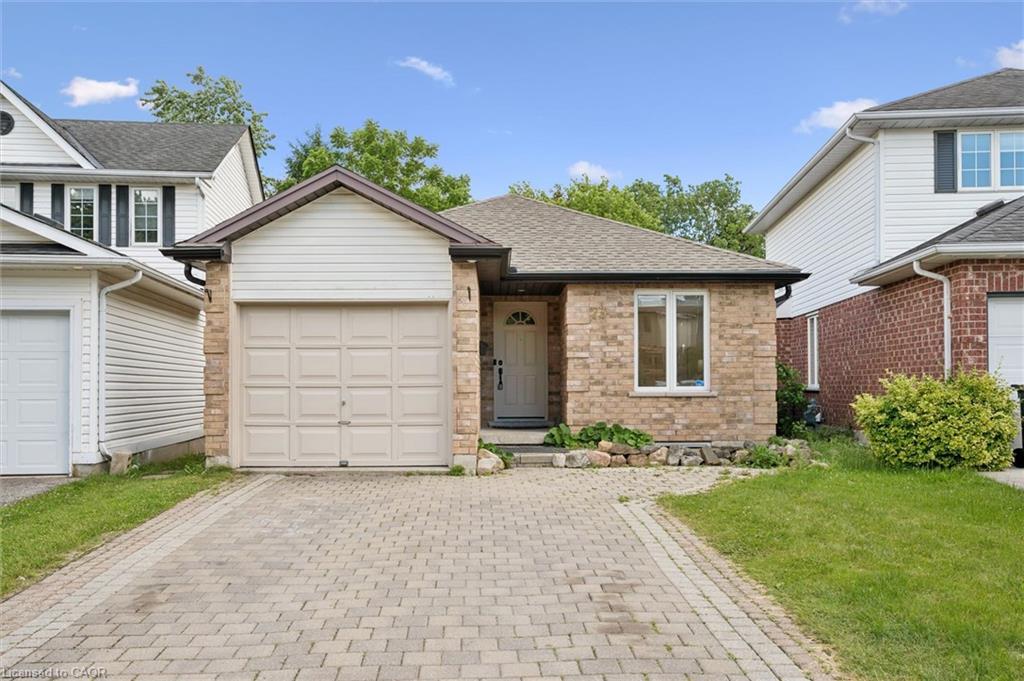
73 Waxwing Crescent,Guelph, ON N1C 1E3
Guelph, ON N1C 1E3

Description
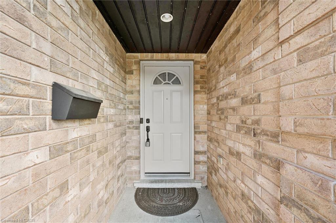
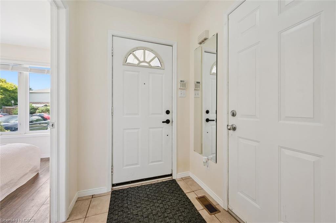
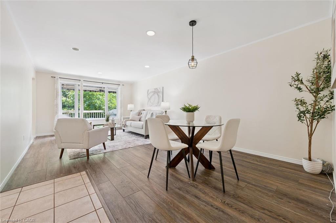
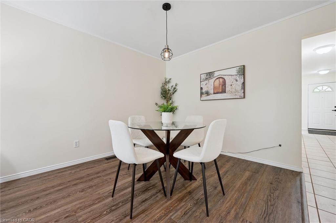
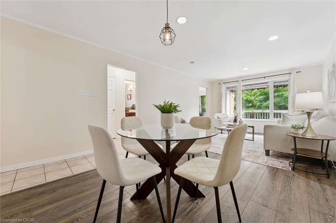
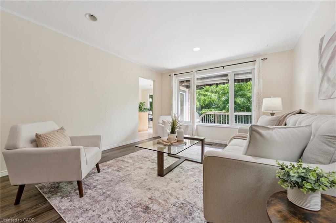
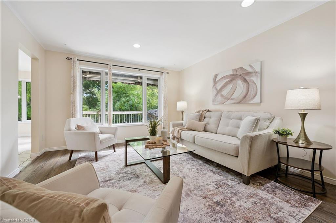
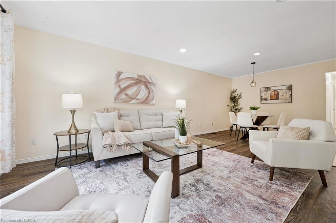
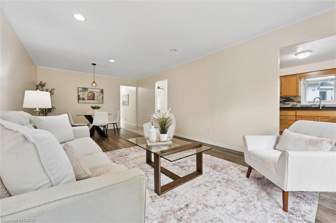
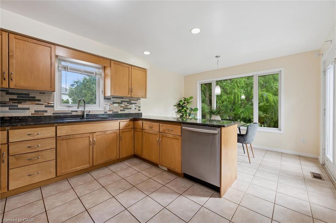
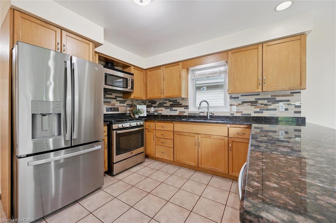
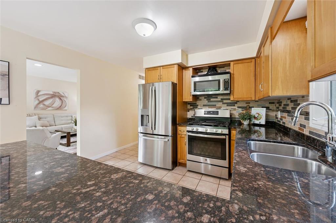
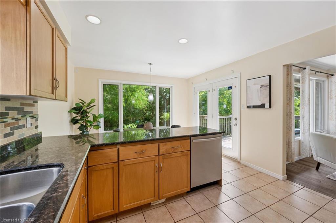
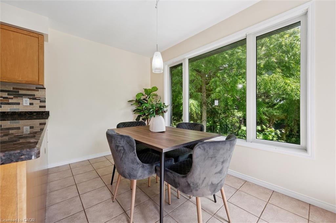
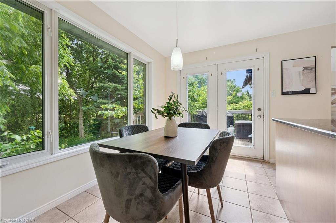
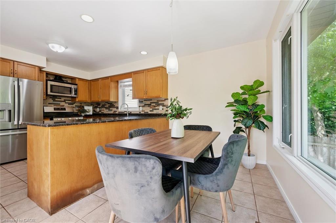
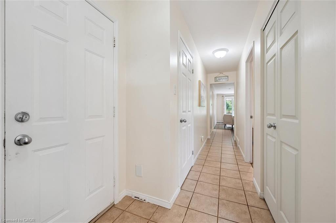
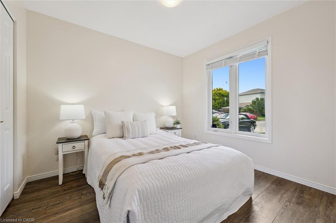
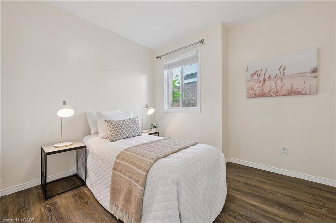
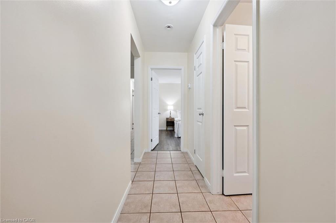
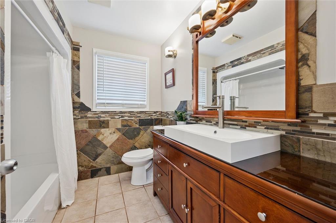
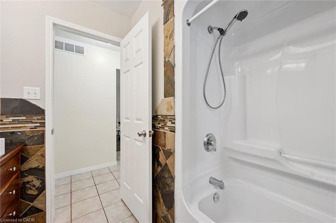
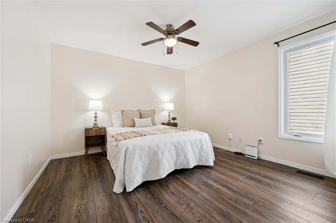
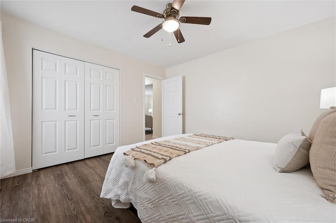
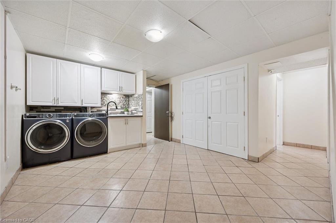
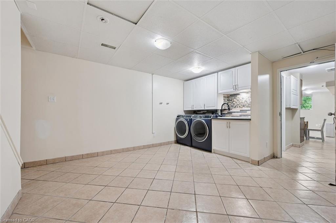
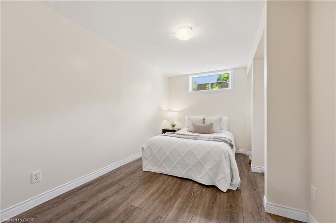
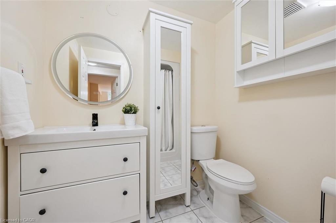
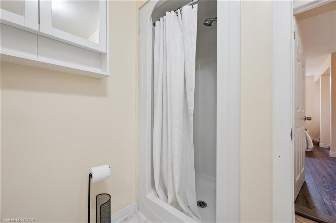
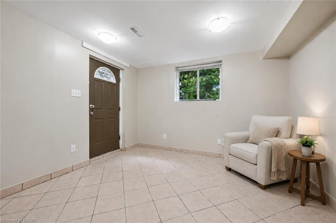
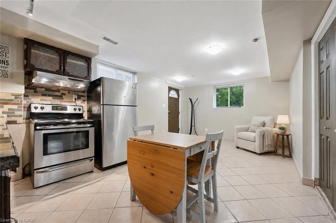
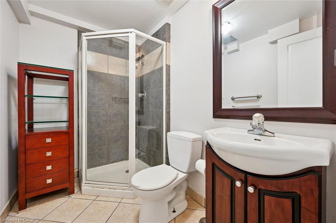
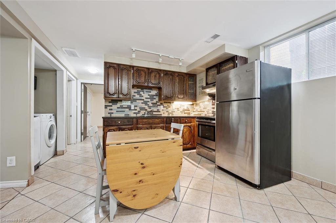
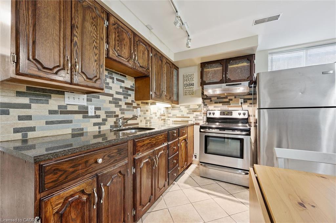
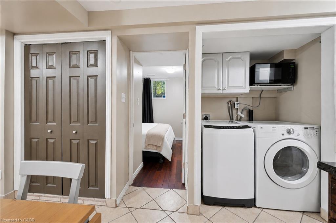
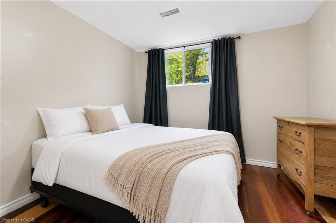
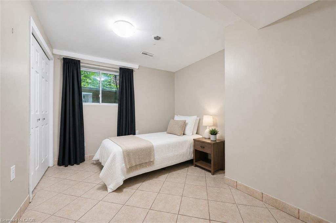
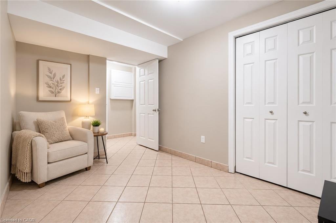
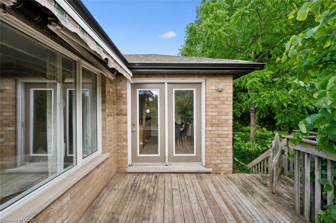
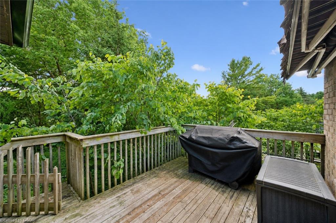
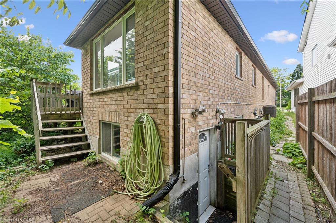
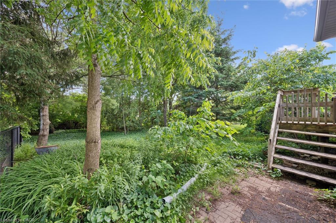
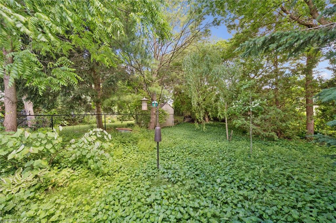
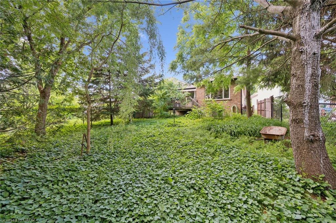
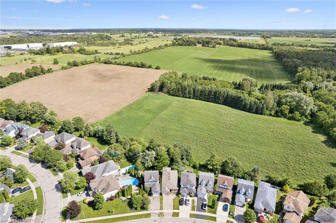
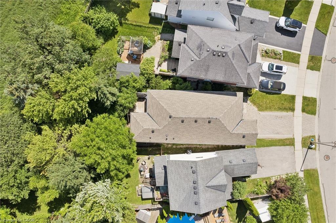
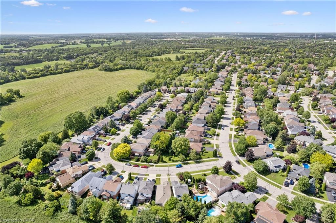
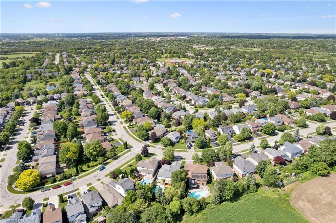
A little unexpected, a lot to love-welcome to 73 Waxwing! This charming home offers more space and possibilities than you might imagine, with 3 main-level bedrooms, a bright eat-in kitchen, and welcoming living and dining rooms. Step onto the deck with your morning coffee and enjoy a backyard that feels like your own nature retreat, where waxwings, cardinals, and other wildlife make regular appearances. Backing onto mature trees and peaceful farmland with no rear neighbours, it's a special setting to unwind and enjoy the changing seasons. Head downstairs to find a fourth bedroom for the main home, along with a separate, fully legal 2-bedroom accessory apartment with its own entrance. Whether you're looking for rental income, space for multigenerational living, or a mortgage helper, there's plenty of possibility here. Set within the sought-after Kortright Hills Public School district, this home brings together everyday comfort, income potential, and a beautiful connection to nature. Come see just how much 73 Waxwing has to offer!
Details
| MLS # | 40876251 |
|---|---|
| Listing Type | For Sale |
| Style | House |
| Sub-Type | Resale |
| Status | Active |
| Year | 1995 |
| Days On Site | 3 |
| Listing Provided By | Royal LePage Royal City Realty | Andra Arnold |
Features
| Bed(s) | 6 |
|---|---|
| Bath(s) | 3 Total |
| SQ Feet | 1,273 |
| Garage | 1 |
| Basement | Y |
| Story(s) | 1 |
| Zoning | RL.2 |
Interior
| Appliances | Dishwasher, Refrigerator |
|---|---|
| Rooms Total | 16 |
| Interior Features | High Speed Internet, Accessory Apartment |
| Cooling | Central Air |
| Cooling Yes / No | No |
| Heating | Forced Air, Natural Gas |
| Heating Yes / No | Yes |
Exterior
| Exterior Features | Backs on Greenbelt |
|---|---|
| Lot Features | Urban, Greenbelt, Highway Access, Park, Playground Nearby, Public Transit, School Bus Route, Schools |
| Construction Materials | Brick, Vinyl Siding |
| Roof | Asphalt Shing |
| Foundation Details | Poured Concrete |
| Patio And Porch Features | Deck |
| Security Features | Smoke Detector(s) |
Parking
| Garage Spaces | 1 |
|---|---|
| Parking Features | Attached Garage |
| Open Parking Yes / No | Yes |
| Attached Garage Yes / No | Yes |
Utilities
| Utilities | Cable Connected, Cell Service, Garbage/Sanitary Collection, Recycling Pickup, Street Lights, Phone Connected |
|---|---|
| Sewer | Sewer (Municipal) |
Taxes
| Tax Annual Amount | 5828 |
|---|
Area Information
| Province | ON |
|---|---|
| County | Wellington |
| City | Guelph |
| Postal Code | N1C 1E3 |
| Area | City of Guelph |
| Subarea | 16 Kortright Hills |
| Community Name | 16 Kortright Hills |
| Listing VS Median (in 16 Kortright Hills) | |
Price: $889,999 low | high Med: $965,000 sqft: 1,273 low | high Med: 1,373 $ / sqft: $699 low | high Med: $703 On site: 3 low | high Med: 0 | |
Request a showing
Request a showing
Contact
Learn More About This Property

| Province | ON |
|---|---|
| County | Wellington |
| City | Guelph |
| Postal Code | N1C 1E3 |
| Area | City of Guelph |
| Subarea | 16 Kortright Hills |
| Community Name | 16 Kortright Hills |
| Listing VS Median (in 16 Kortright Hills) | |
Price: $889,999 low | high Med: $965,000 sqft: 1,273 low | high Med: 1,373 $ / sqft: $699 low | high Med: $703 On site: 3 low | high Med: 0 | |