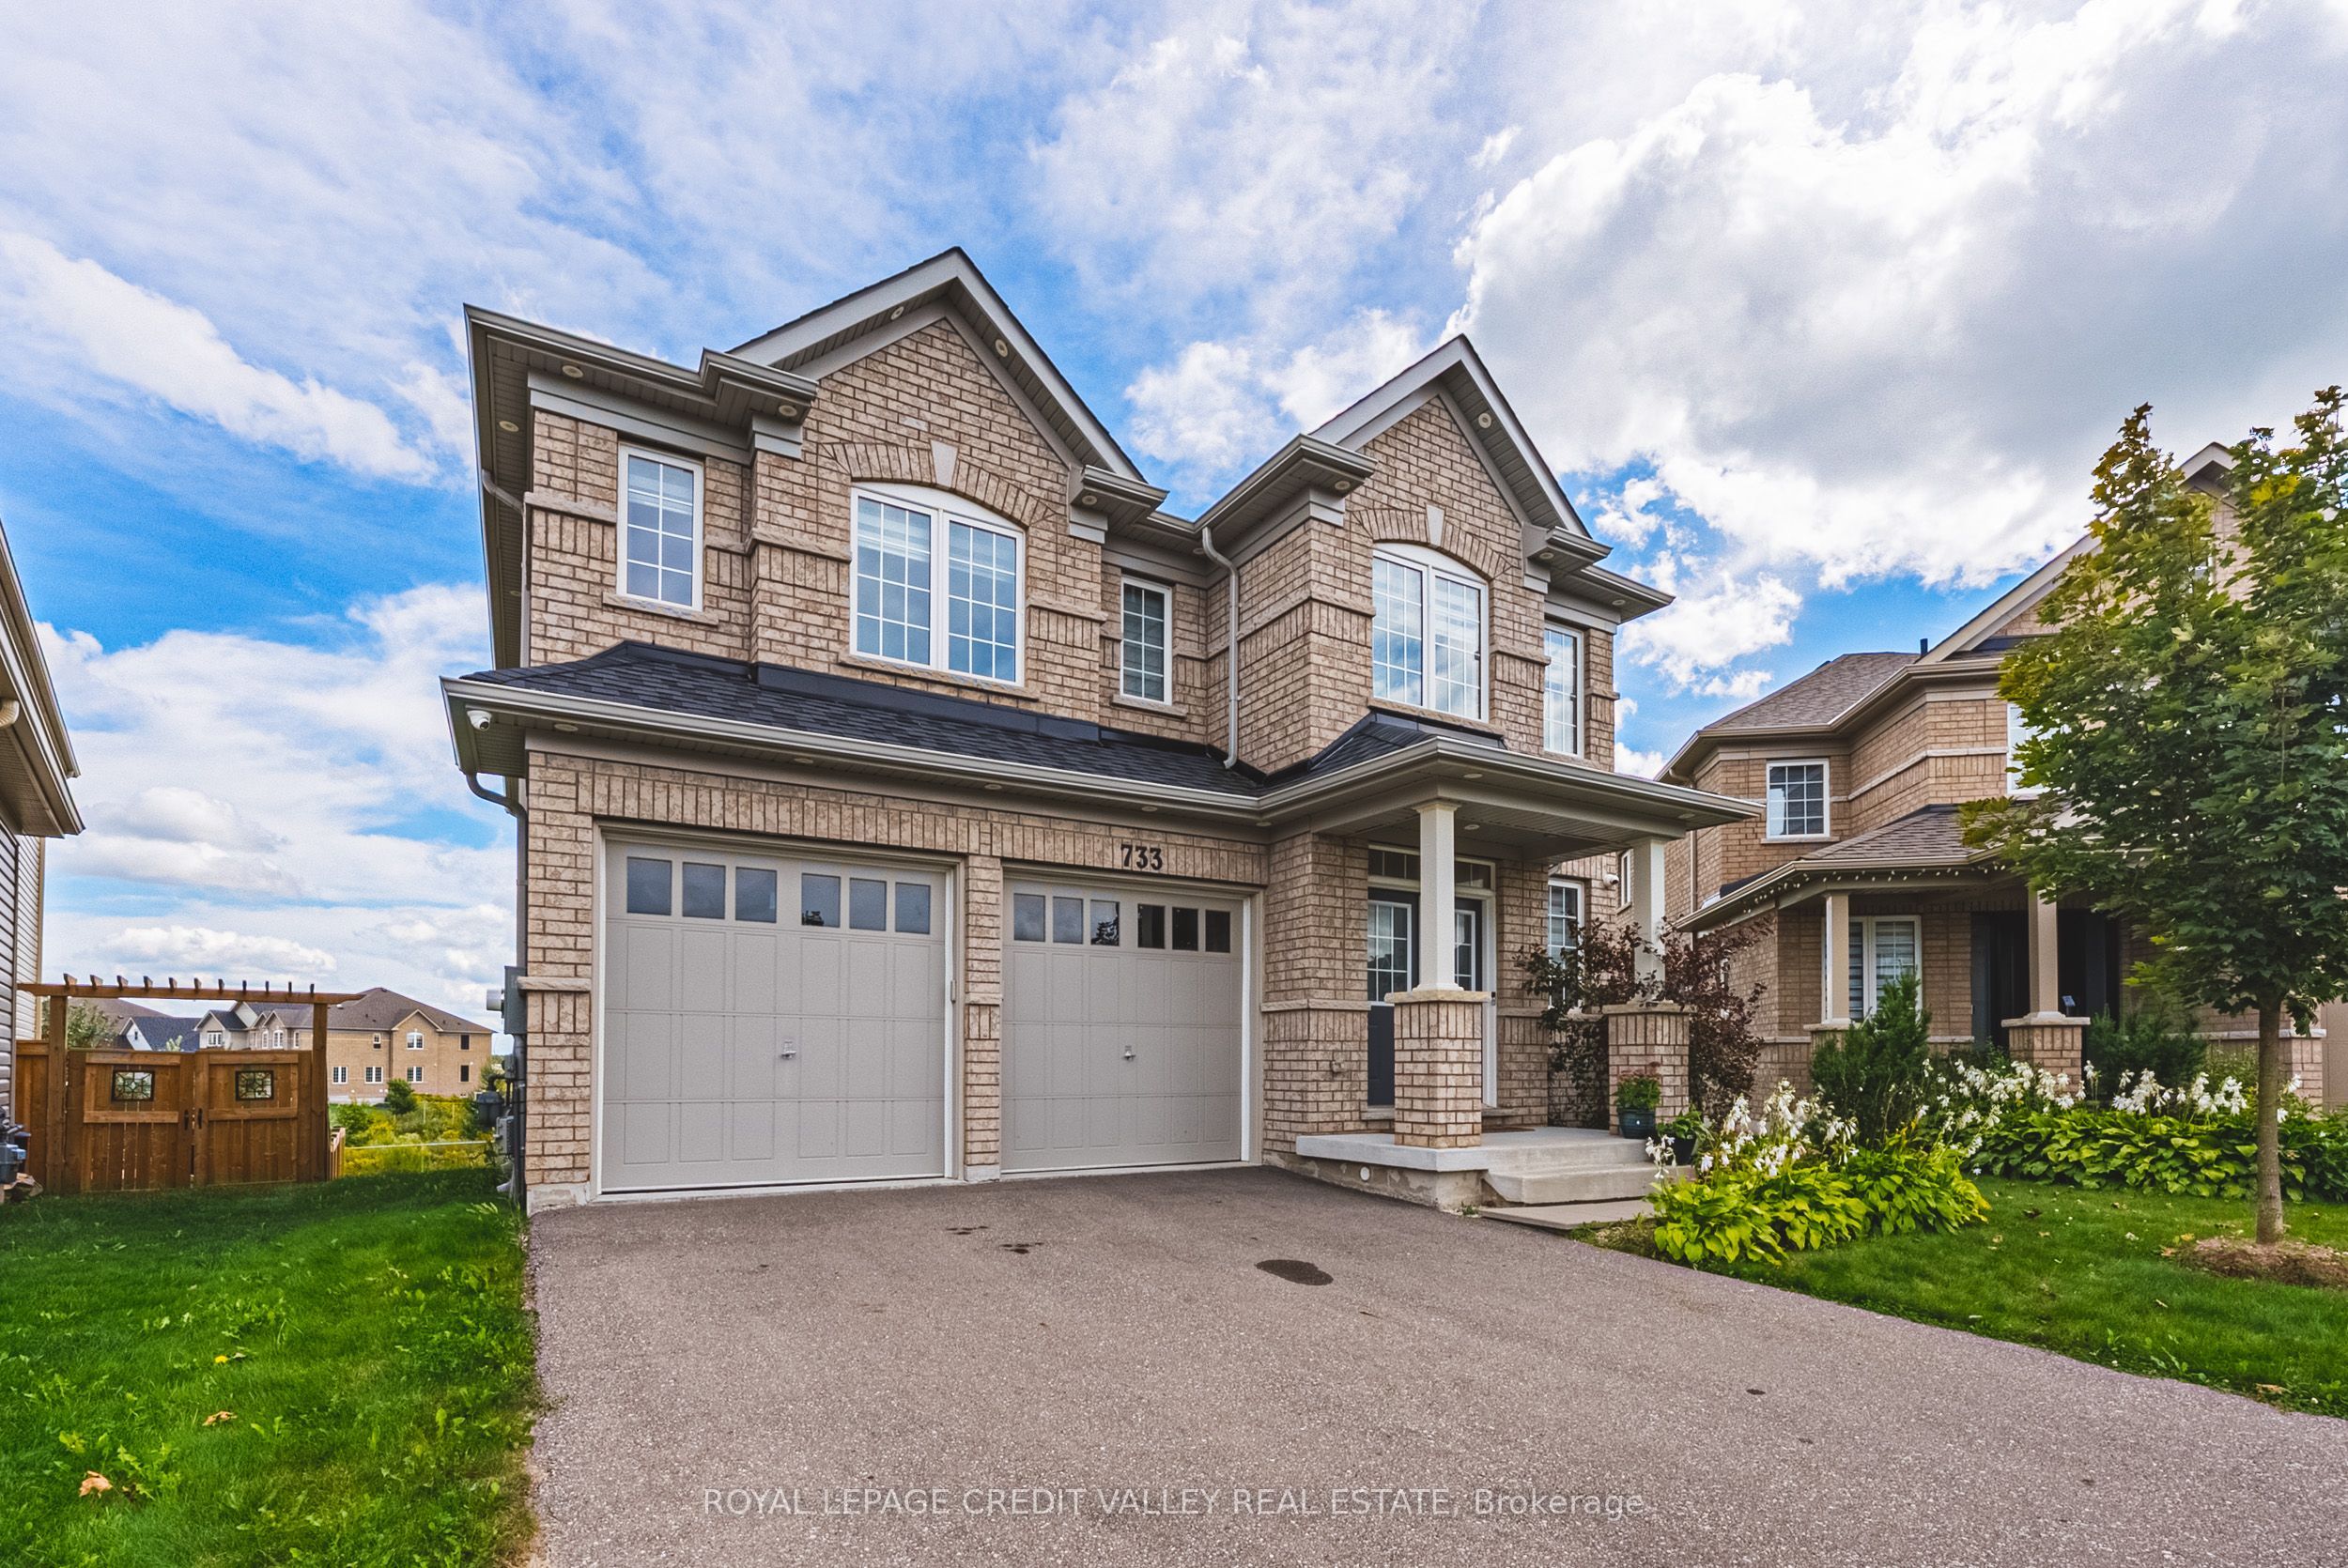
733 Gilmour Crescent W,Shelburne, ON L9V 3X3
Shelburne, ON L9V 3X3

Description
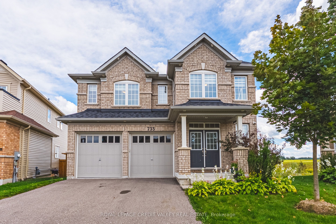
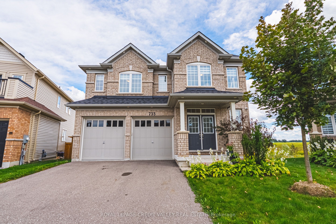
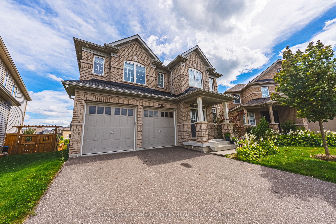
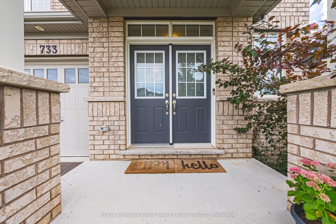
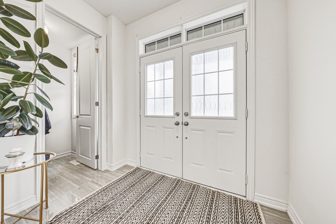
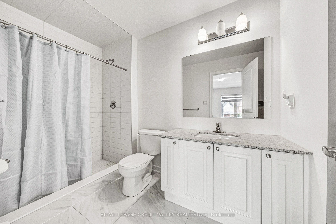
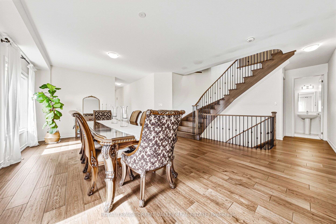
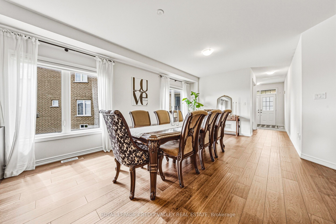
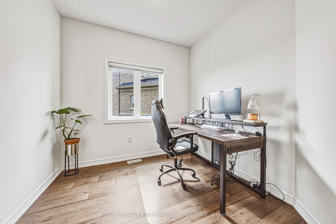
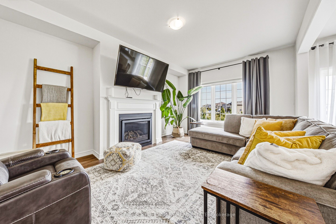
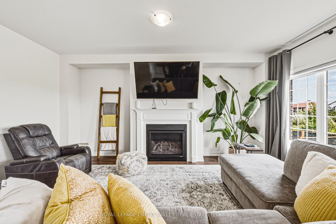
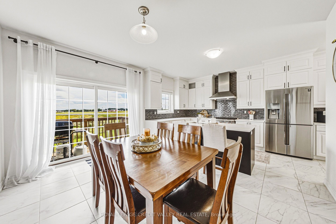
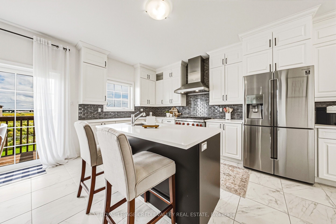
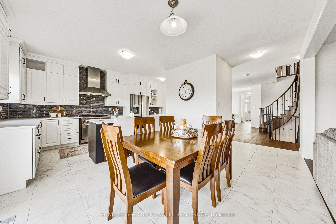
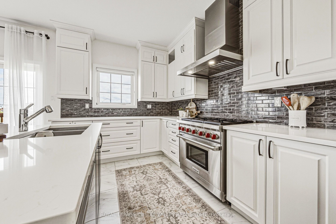
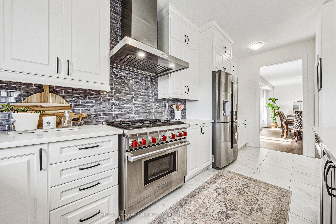
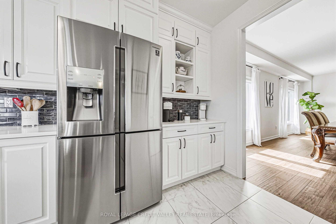
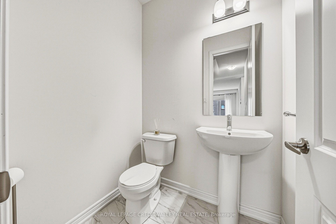
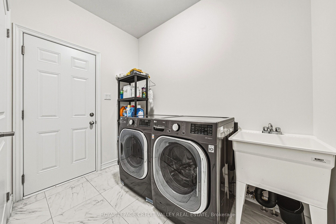
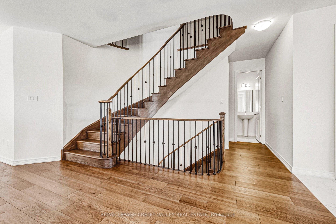
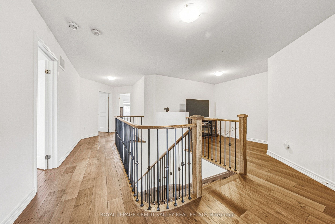
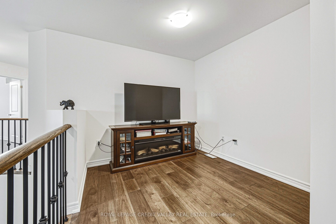
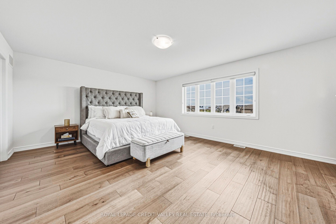
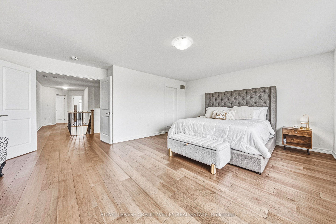
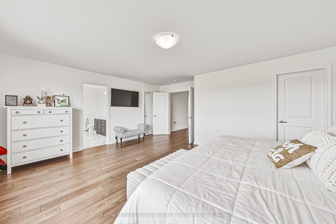
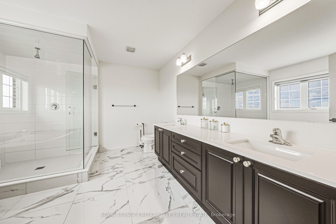
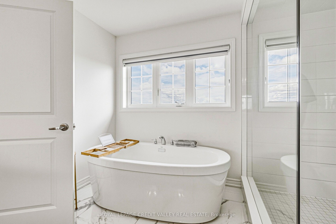
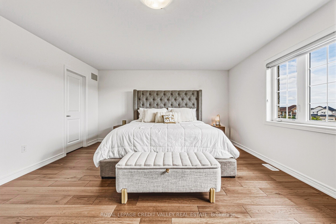
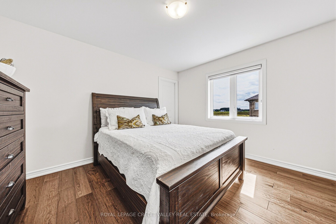
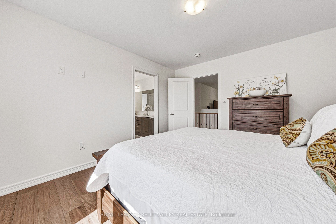
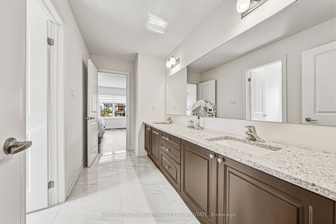
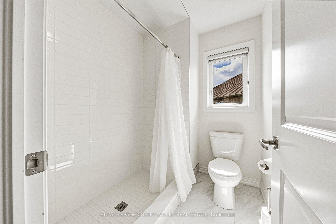
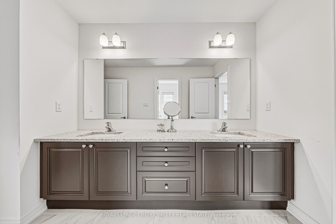
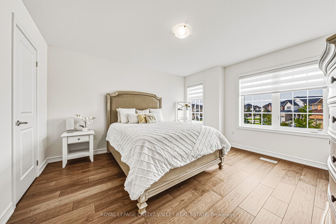
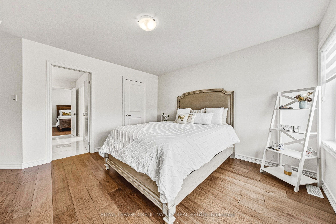
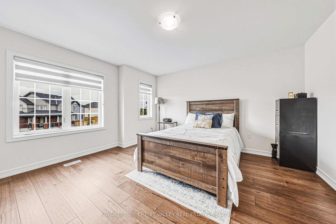
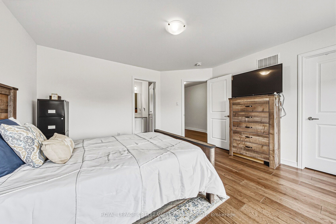
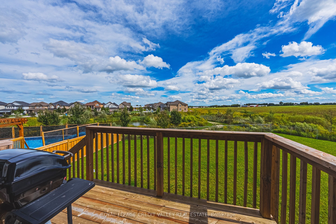
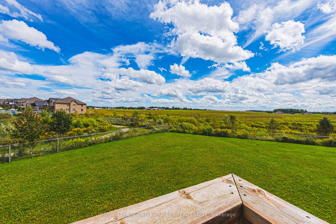
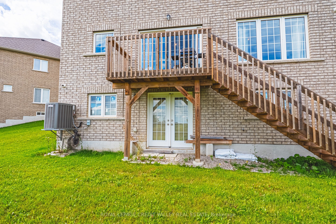
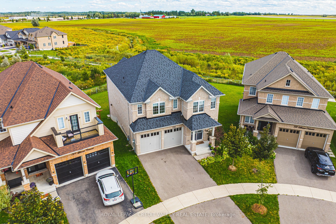
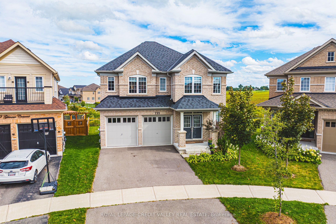
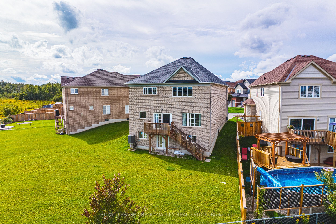
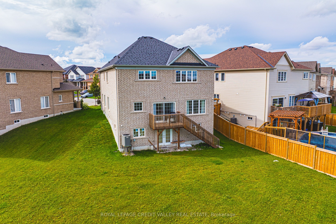
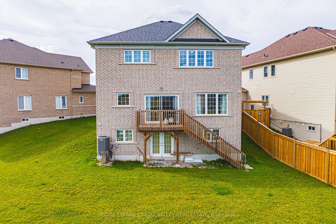
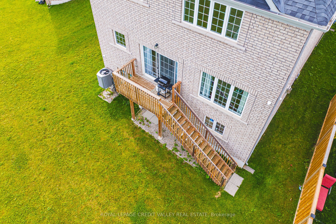
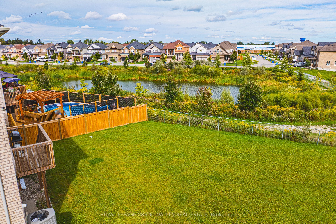
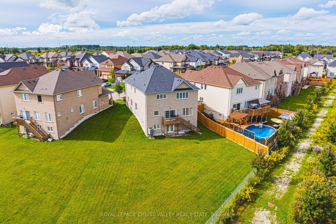
Welcome to 733 Gilmour Crescent, an impressive family home situated on the biggest lot in prestigious Hyland Village! Offering almost 3,300 sq. ft. of above-grade living space, this spacious, carpet-free home combines size, functionality and modern finishes. The upgraded kitchen provides a beautiful center piece for everyday living and entertaining, while the thoughtfully designed second level features 4 generous bedrooms, each with direct bathroom access, plus a versatile open loft ideal for a home office, lounge or additional family space. With 4 bathrooms throughout, there's plenty of room for the entire family. Downstairs, the above-grade walk-out basement offers tremendous potential to create additional living and entertaining space to suit your needs. Set on an exceptionally large lot in one of Shelburne's most desirable communities, this is a rare opportunity to enjoy an outstanding combination of space, style and future potential in Hyland Village.
Details
| MLS # | X13792512 |
|---|---|
| Listing Type | For Sale |
| Style | House |
| Sub-Type | Resale |
| Status | New |
| Year | 0 |
| Days On Site | 55 |
| Listing Provided By | ROYAL LEPAGE CREDIT VALLEY REAL ESTATE | X13792512 009700 |
Features
| Bed(s) | 4 |
|---|---|
| Bath(s) | 4 |
| Garage | 2 |
| Basement | Y |
| Story(s) | 2 |
| Acreage | 0.12 |
| Property View | Clear, Pond, Trees, Woods |
Interior
| Interior Features | Auto Garage Door Remote, Bar Fridge, Carpet Free, Water Heater, Water Softener |
|---|---|
| Lease To Own Equipment | None |
| Cooling | Central Air |
| Heat Source | Gas |
| Fireplace Features | Electric, Family Room, Natural Gas |
| Fireplace Yes / No | Yes |
Exterior
| Exterior Features | Deck, Lighting, Privacy |
|---|---|
| Roof | Shingles |
| Foundation Details | Concrete |
| View | Clear, Pond, Trees/Woods |
| Construction Materials | Brick |
| Security Features | Carbon Monoxide Detectors, Security System, Smoke Detector |
Parking
| Garage Yes / No | Yes |
|---|---|
| Parking Features | Private |
Utilities
| Sewer | Septic |
|---|
Taxes
| Tax Annual Amount | 7497 |
|---|---|
| Tax Legal Description | LOT 60, PLAN 7M74 SUBJECT TO AN EASEMENT FOR ENTRY AS IN DC224857 TOWN OF SHELBURNE |
| Tax Year | 2026 |
Area Information
| Province | ON |
|---|---|
| County | Dufferin |
| City | Shelburne |
| Postal Code | L9V 3X3 |
| Area | Shelburne |
| Listing VS Median (in L9V 3X3) | |
Price: $1,099,999 low | high Med: $0 On site: 55 low | high Med: | |
Request a showing
Request a showing
Contact
Learn More About This Property

| Province | ON |
|---|---|
| County | Dufferin |
| City | Shelburne |
| Postal Code | L9V 3X3 |
| Area | Shelburne |
| Listing VS Median (in L9V 3X3) | |
Price: $1,099,999 low | high Med: $0 On site: 55 low | high Med: | |