740-748 Sheppard Avenue W,Toronto C06, ON M3H 2S8
Toronto C06, ON M3H 2S8

Description
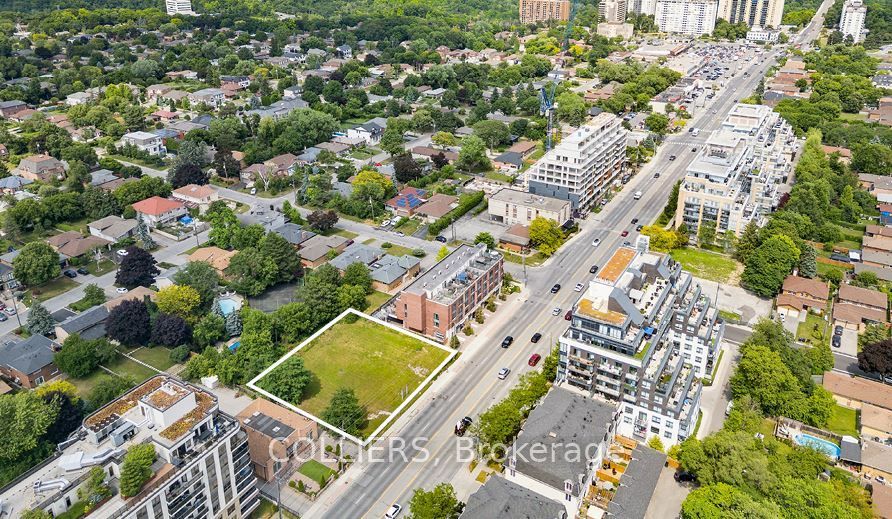
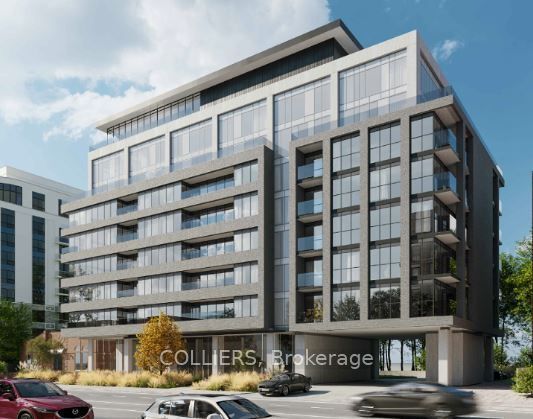
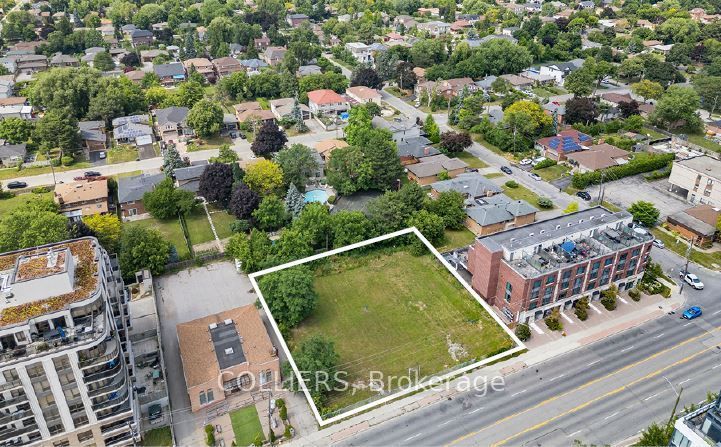
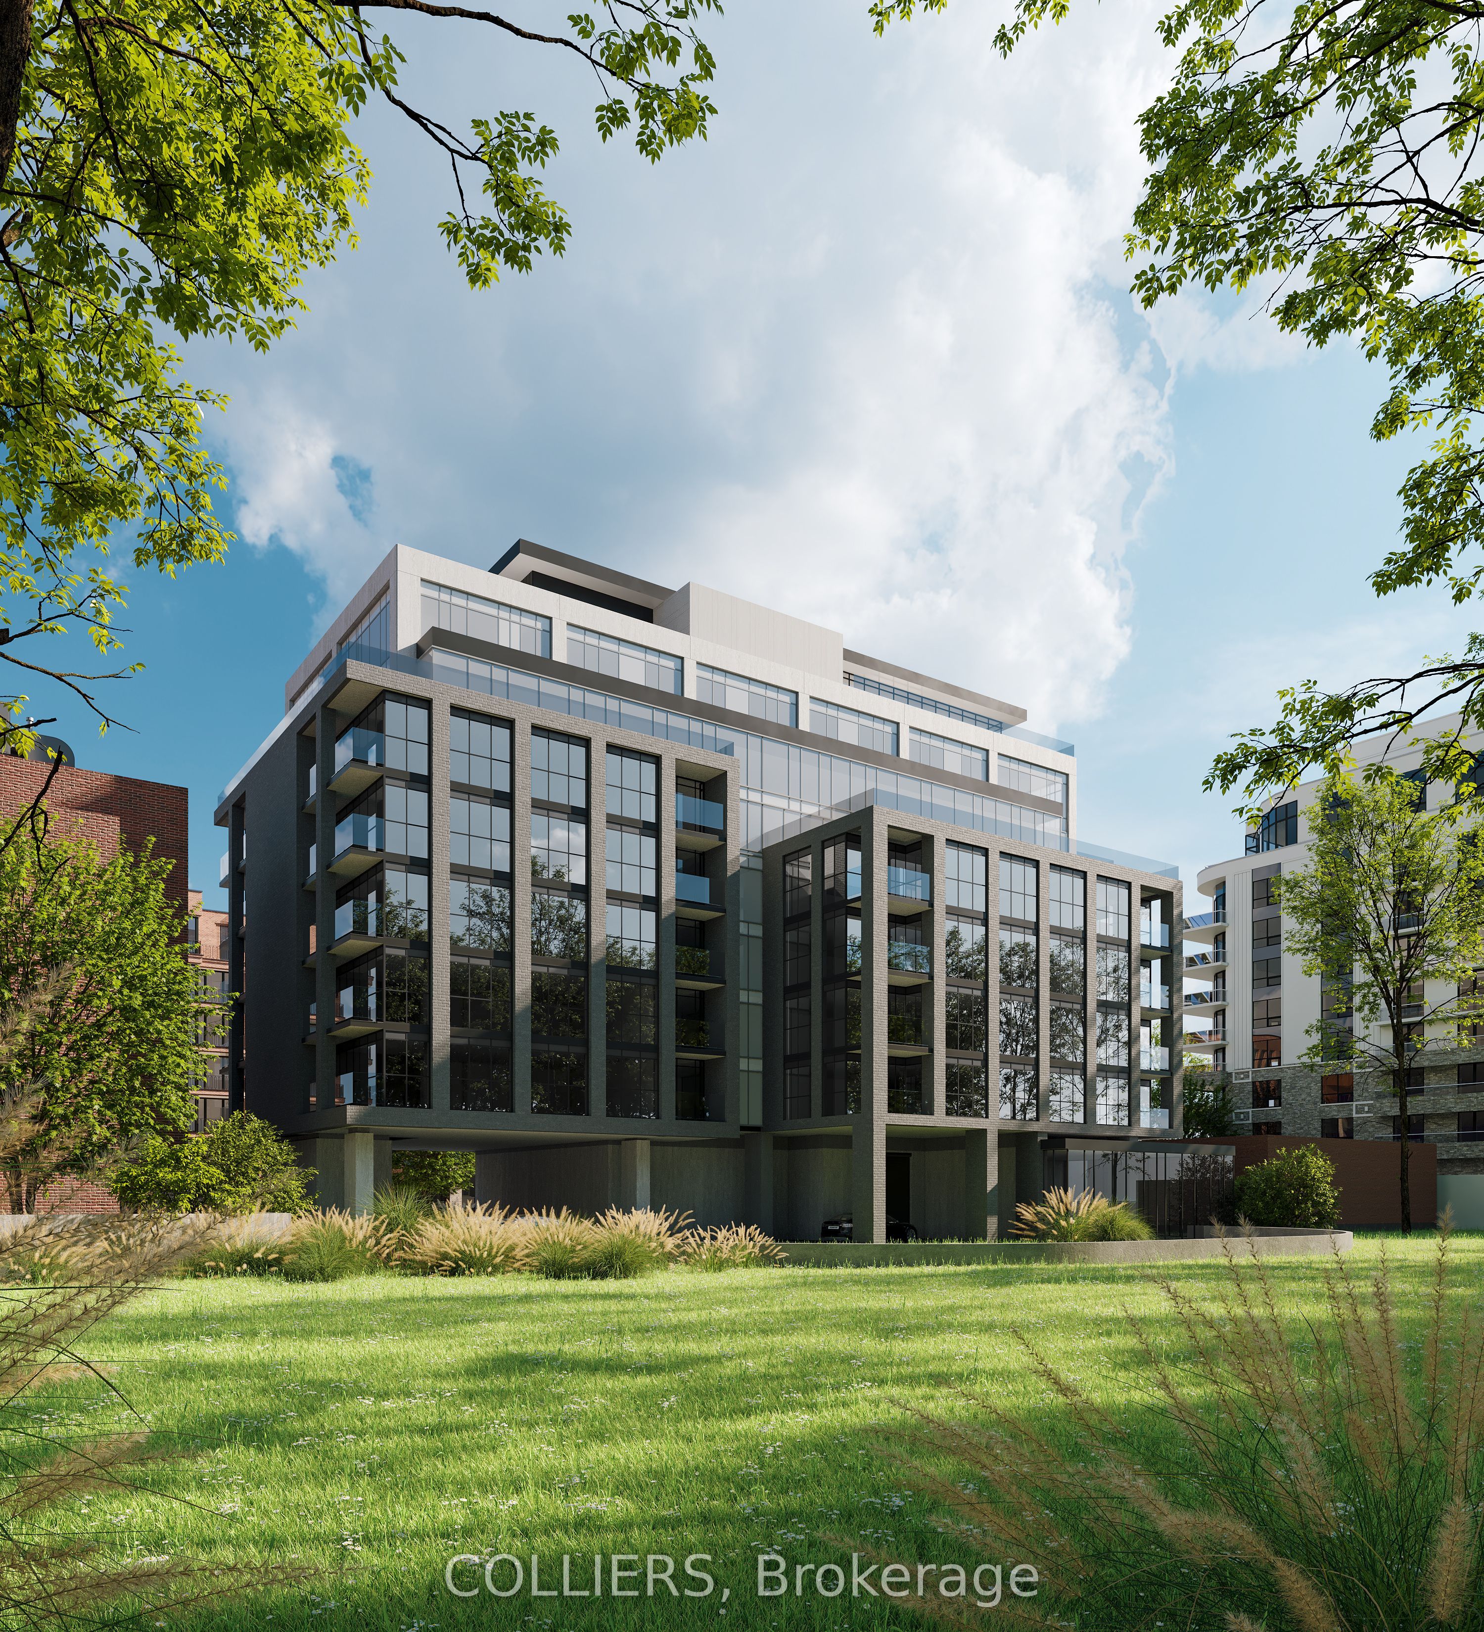
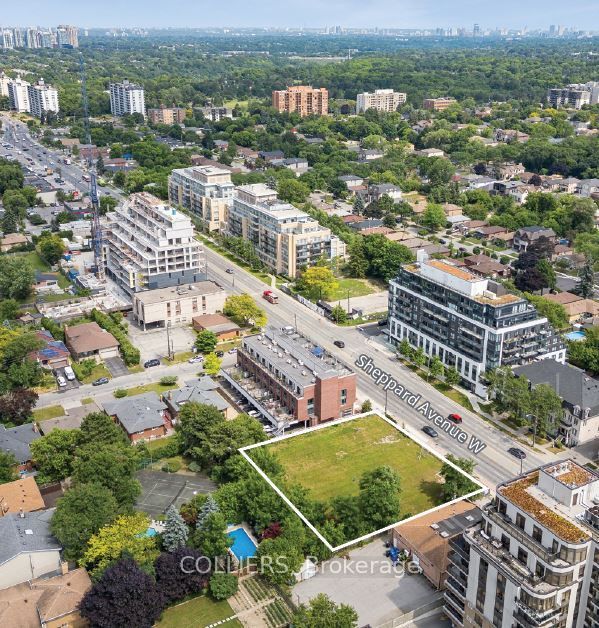
Approved mid-rise development opportunity in Bathurst Manor, offered for sale by Court-Appointed Receiver. Vacant 18,855 SF (0.43 acre) site with approx. 141 ft of frontage on Sheppard Ave. W., designated Mixed Use Areas and zoned CR. Official Plan and Zoning By-law Amendments are approved, with a Site Plan Application under review. The proposed 9-storey mixed-use building totals 59,430 SF of GFA (approx. 3.2 FSI) and includes 70 residential suites, 1,660 SF of ground-floor retail, and 71 parking spaces over two underground levels. Suits mix: 4 studios, 38 one-bedrooms, and 28 two-bedrooms. Located on a designated avenue corridor, a short bus ride to Sheppard West subway station, minutes to Hwy 401 and Allen Rd., and close to Yorkdale Shopping Centre and Earl Bales Park.
Details
| MLS # | C14027866 |
|---|---|
| Listing Type | For Sale |
| Sub-Type | Resale |
| Status | New |
| Year | 0 |
| Days On Site | 29 |
| Listing Provided By | COLLIERS | C14027866 336800 |
Features
| SQ Feet | 18,855 |
|---|---|
| Acreage | 0.43 |
Utilities
| Utilities | Available |
|---|---|
| Sewer | Sanitary+Storm |
Taxes
| Tax Annual Amount | 45075.86 |
|---|---|
| Tax Type | Annual |
| Tax Legal Description | PART OF LOT 6 PLAN 3062 DESIGNATED AS PARTS 1 AND 2 ON PLAN 66R-26936 CITY OF TORONTO |
| Tax Year | 2026 |
Area Information
| Province | ON |
|---|---|
| County | Toronto |
| City | Toronto C06 |
| Postal Code | M3H 2S8 |
| Area | Bathurst Manor |
| Listing VS Median (in M3H 2S8) | |
Price: $4,950,000 low | high Med: $2,498,000 sqft: 18,855 low | high Med: 2,816 $ / sqft: $263 low | high Med: $887 On site: 29 low | high Med: 121 | |
Request a showing
Request a showing
Contact
Learn More About This Property

| Province | ON |
|---|---|
| County | Toronto |
| City | Toronto C06 |
| Postal Code | M3H 2S8 |
| Area | Bathurst Manor |
| Listing VS Median (in M3H 2S8) | |
Price: $4,950,000 low | high Med: $2,498,000 sqft: 18,855 low | high Med: 2,816 $ / sqft: $263 low | high Med: $887 On site: 29 low | high Med: 121 | |