 New Listing
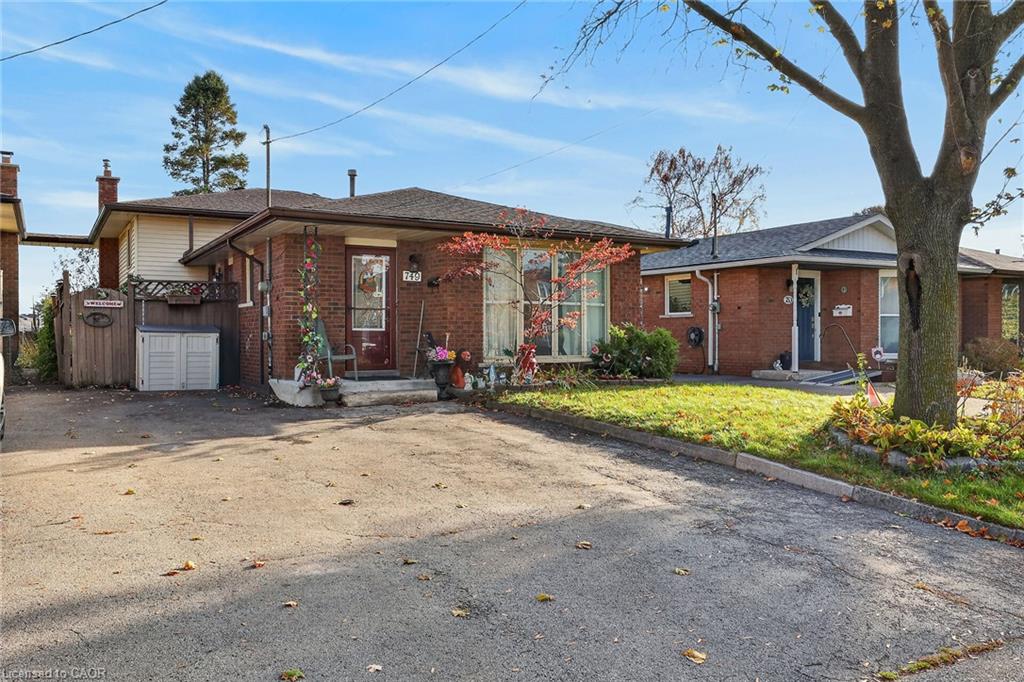
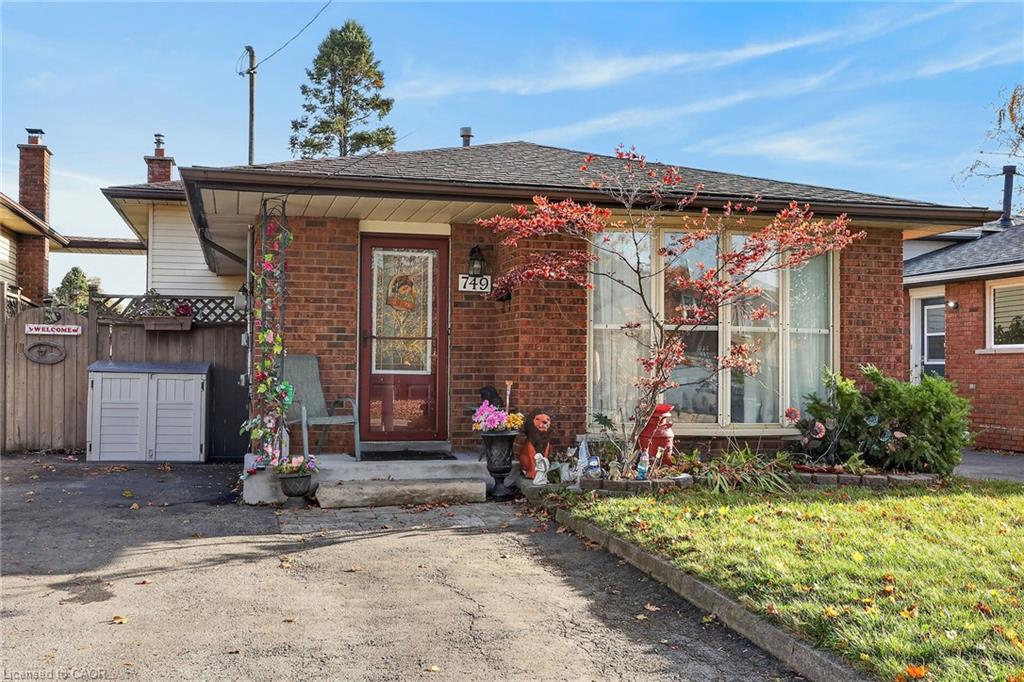
749 Upper Horning Road,Hamilton, ON L9C 7R3
Hamilton, ON L9C 7R3

Description
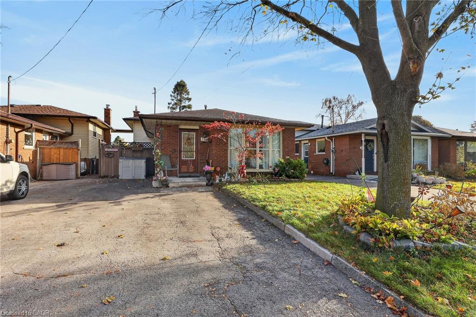
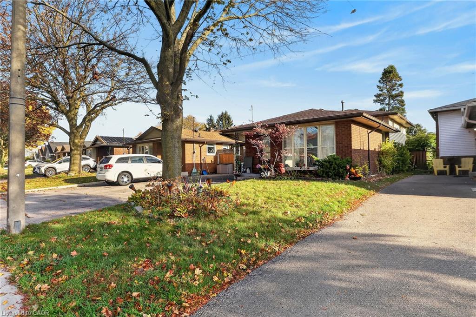
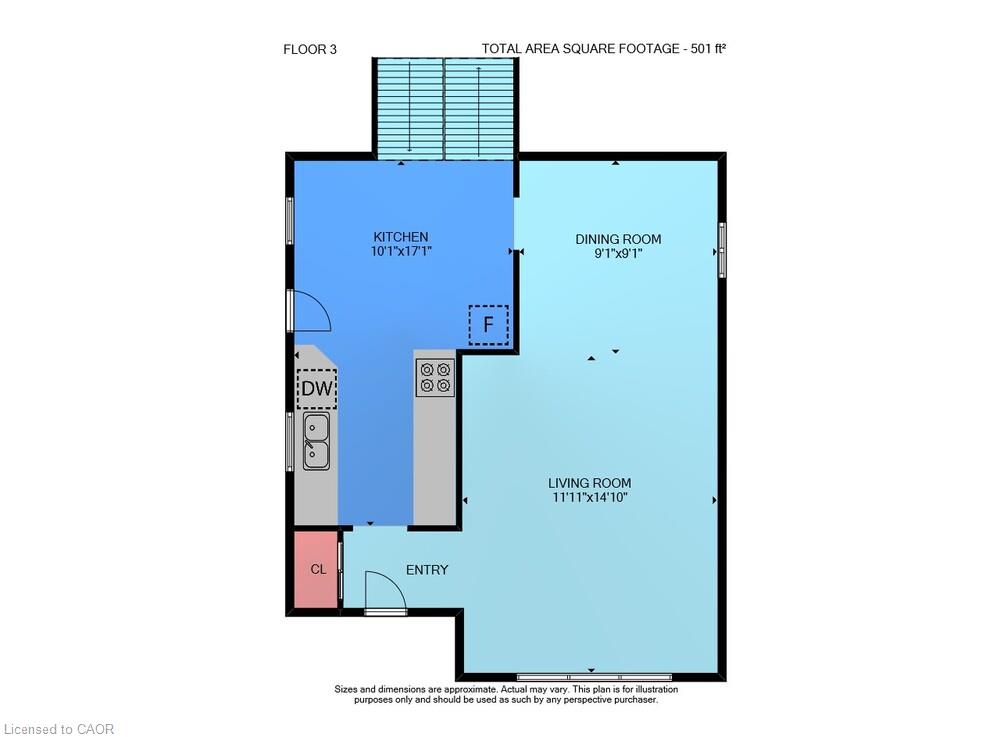
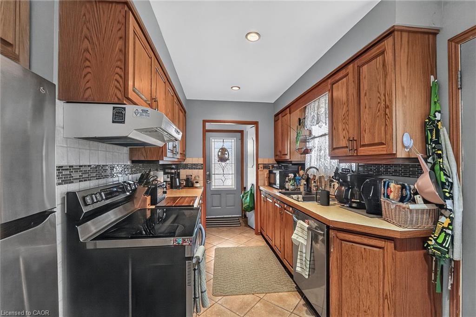
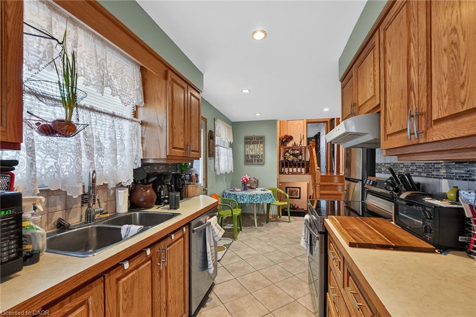
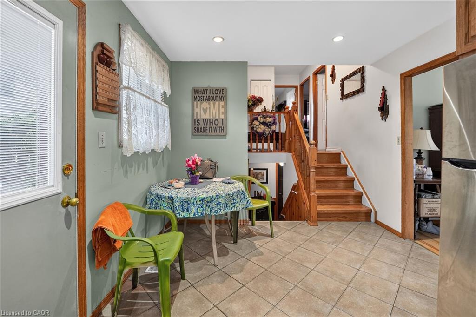
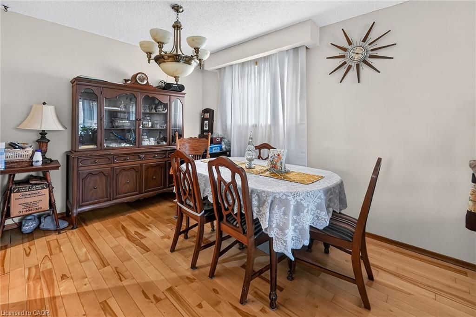
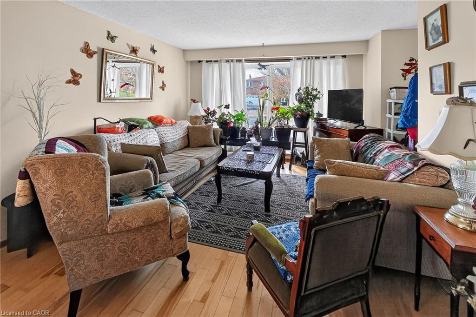
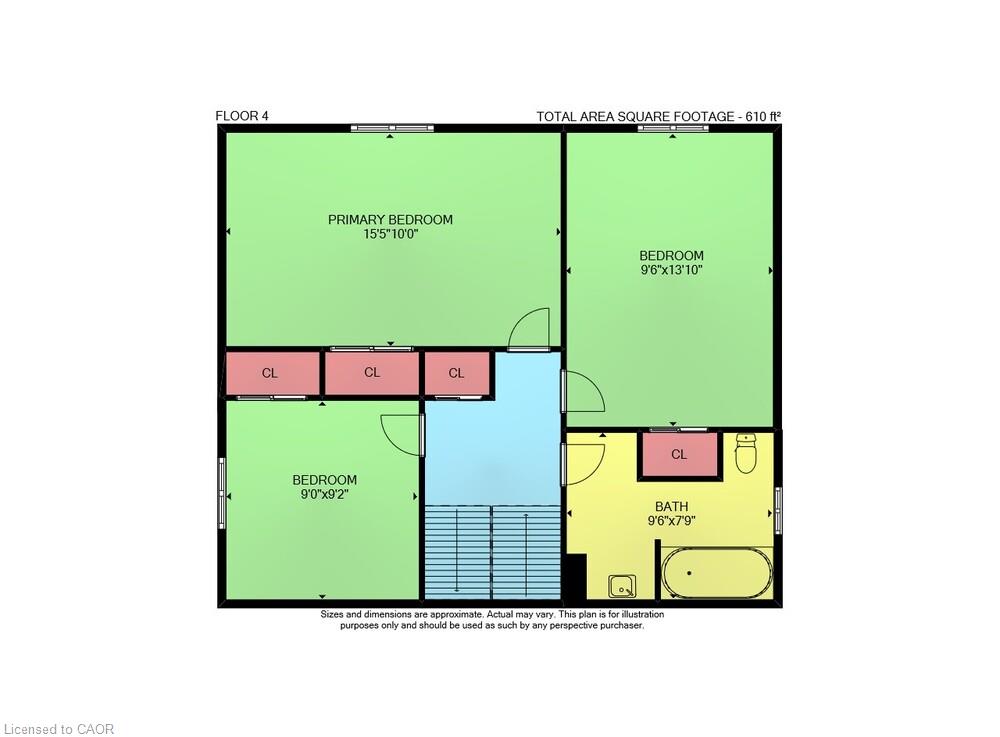
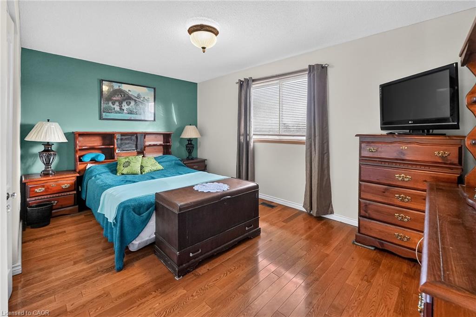
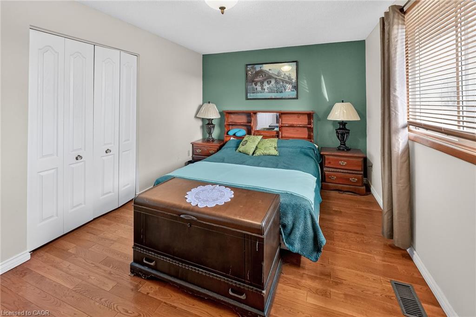
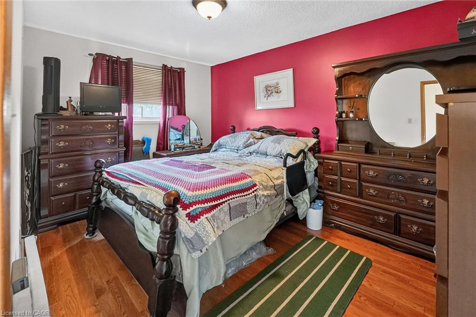
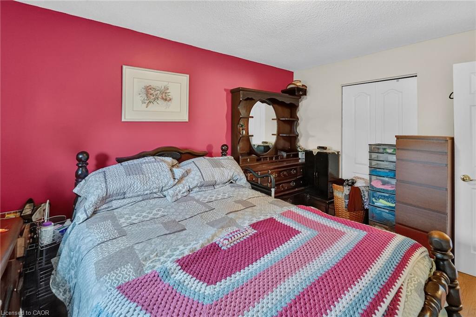
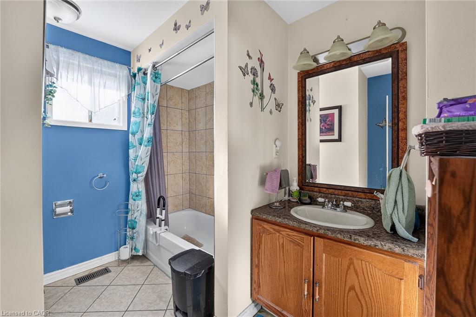
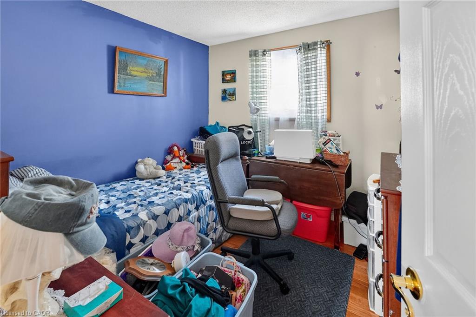
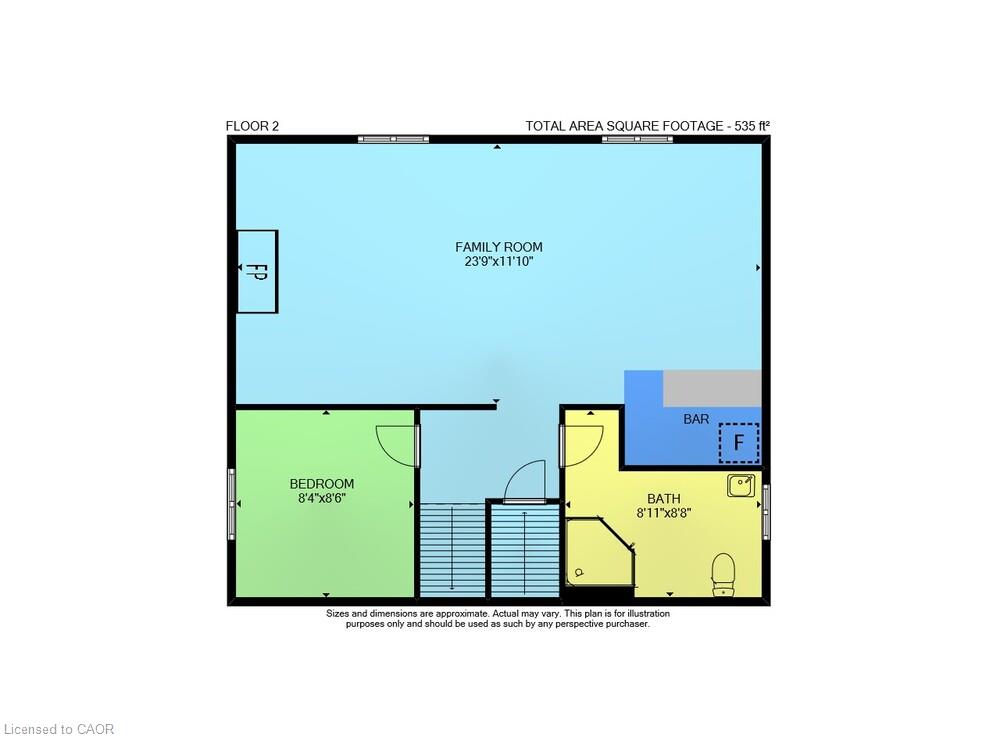
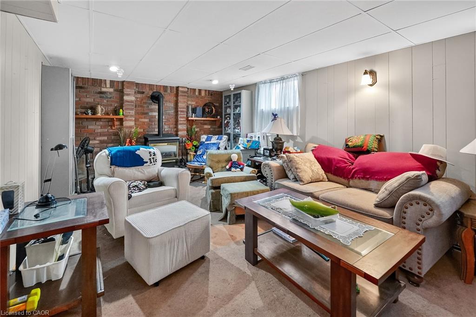
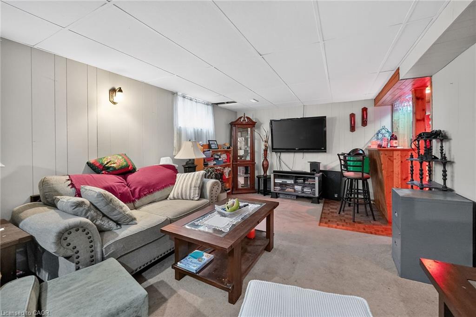
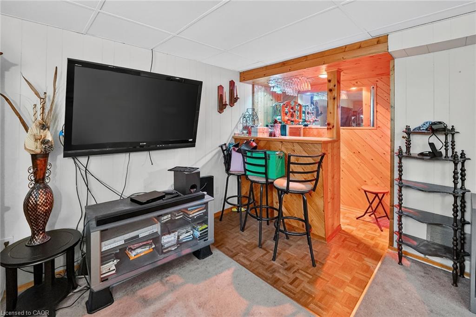
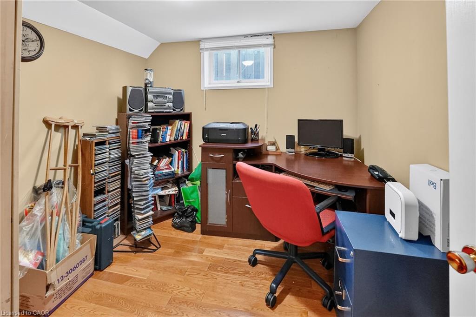
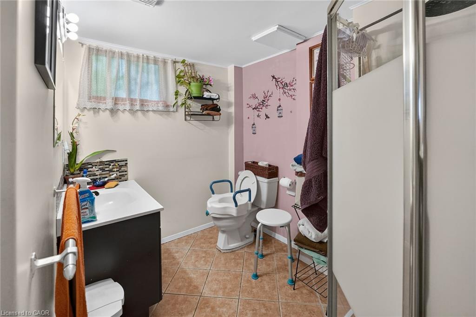
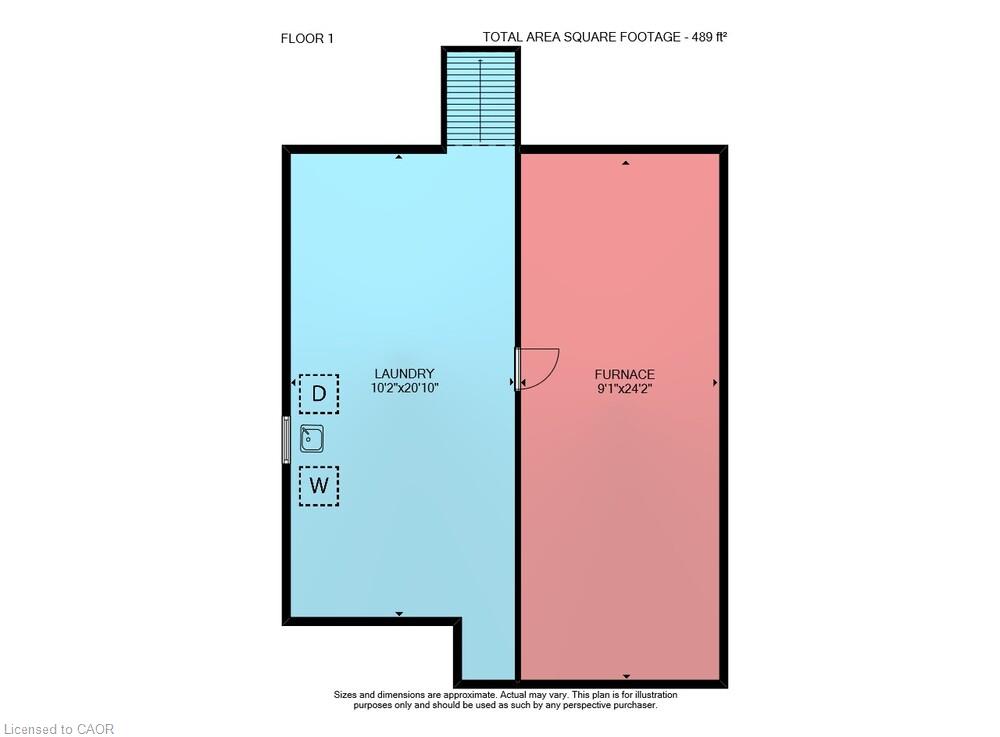
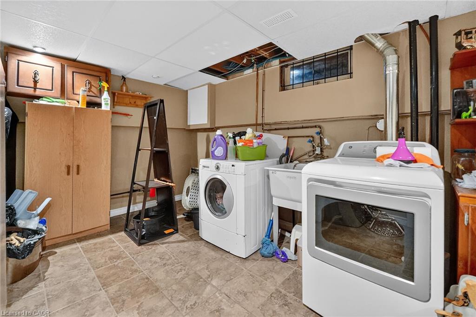
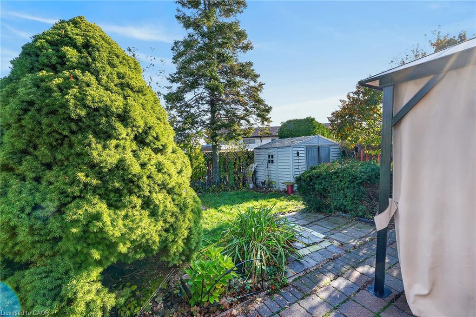
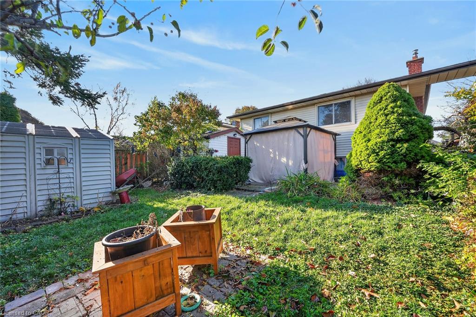
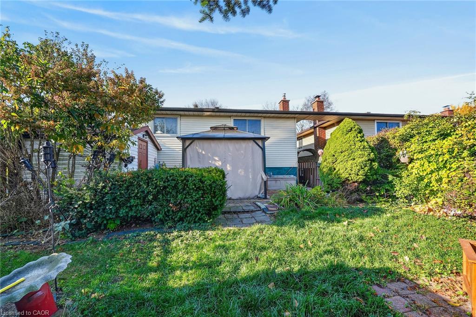
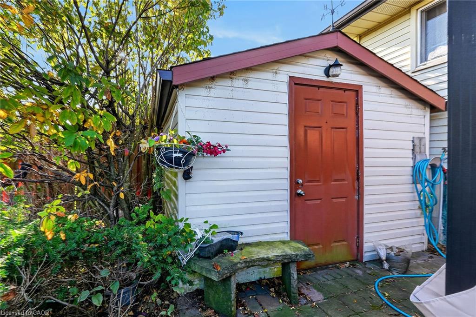
Welcome to this solid, detached backsplit situated in a highly desirable West Mountain location close to top-tier schools, parks, and easy LINC highway access. Offering over 1,600 square feet of total living space, this incredibly versatile property is packed with potential and features a bright, sun-lit main level where a spacious eat-in kitchen equipped with a stainless steel fridge, stove, and dishwasher effortlessly flows into an open-concept living and dining area highlighted by beautiful hardwood flooring and a large bay window. Upstairs, you will find a full 4-piece family bathroom and three generously sized bedrooms all boasting hardwood floors, including a massive primary bedroom retreat. The fully finished third level greatly expands your living options, providing a convenient 3-piece bathroom, a flexible space perfect for a fourth bedroom, home office, or den, and a cozy recreation room centered around a warm gas fireplace and wet bar. Complete with a bonus lower level that offers a massive laundry room and dedicated storage area, this home sits on a fantastic lot featuring a double-wide driveway and a fully fenced backyard with two storage sheds, making it the perfect opportunity to move into one of the Mountain's most convenient and established neighborhoods.
Details
| MLS # | 40874502 |
|---|---|
| Listing Type | For Sale |
| Style | House |
| Sub-Type | Resale |
| Status | Active |
| Year | 1978 |
| Days On Site | 6 |
| Listing Provided By | Royal LePage State Realty Inc. | Jason Jacobs |
Features
| Bed(s) | 4 |
|---|---|
| Bath(s) | 2 Total |
| SQ Feet | 1,111 |
| Basement | Y |
| Story(s) | 3 |
| Zoning | D/S-422 |
| Acreage | 0.09 |
Interior
| Appliances | Dishwasher, Dryer, Refrigerator, Stove, Washer |
|---|---|
| Rooms Total | 12 |
| Interior Features | None |
| Cooling | Central Air |
| Cooling Yes / No | No |
| Heating | Forced Air |
| Heating Yes / No | Yes |
| Fireplace Features | Gas, Recreation Room |
| Laundry Features | In Basement |
Exterior
| Lot Features | Urban, Park, Schools |
|---|---|
| Construction Materials | Aluminum Siding, Brick |
| Roof | Asphalt Shing |
| Foundation Details | Poured Concrete |
Parking
| Open Parking Yes / No | Yes |
|---|
Utilities
| Sewer | Sewer (Municipal) |
|---|
Taxes
| Tax Annual Amount | 4907 |
|---|
Area Information
| Province | ON |
|---|---|
| County | Hamilton |
| City | Hamilton |
| Postal Code | L9C 7R3 |
| Area | 16 Hamilton Mountain |
| Subarea | 163 Gurnett |
| Community Name | 163 Gurnett |
| Listing VS Median (in 163 Gurnett) | |
Price: $619,900 low | high Med: $675,000 sqft: 1,111 low | high Med: 1,167 $ / sqft: $558 low | high Med: $578 On site: 6 low | high Med: 76 | |
Request a showing
Request a showing
Contact
Learn More About This Property

| Province | ON |
|---|---|
| County | Hamilton |
| City | Hamilton |
| Postal Code | L9C 7R3 |
| Area | 16 Hamilton Mountain |
| Subarea | 163 Gurnett |
| Community Name | 163 Gurnett |
| Listing VS Median (in 163 Gurnett) | |
Price: $619,900 low | high Med: $675,000 sqft: 1,111 low | high Med: 1,167 $ / sqft: $558 low | high Med: $578 On site: 6 low | high Med: 76 | |