770 Millgrove Side Road,Millgrove, ON L0R 1V0
Millgrove, ON L0R 1V0

Description
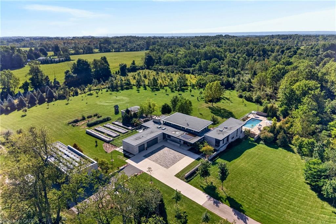
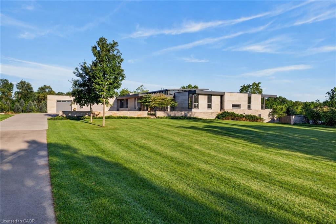
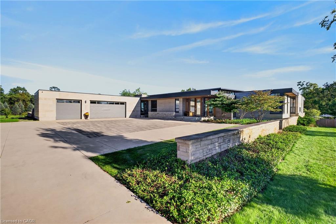
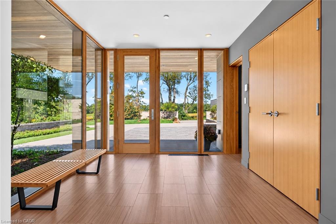
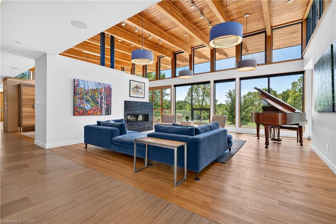
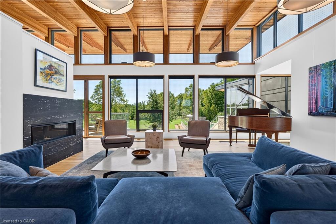
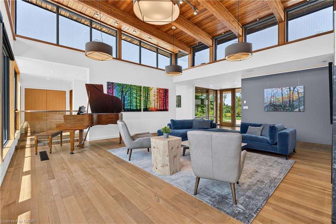
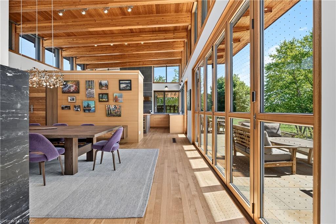
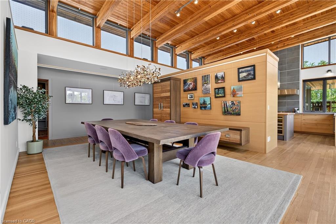
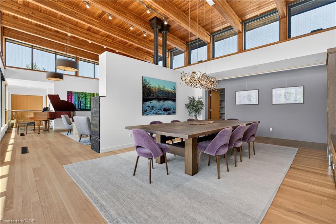
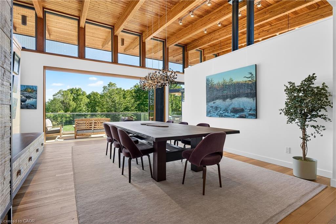
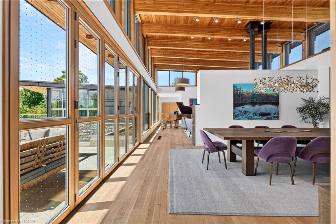
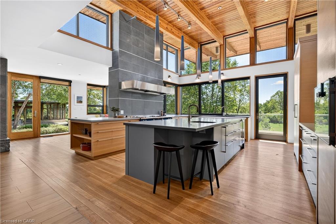
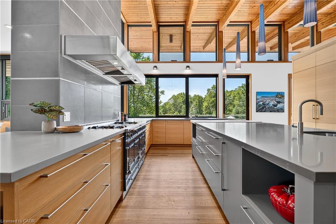
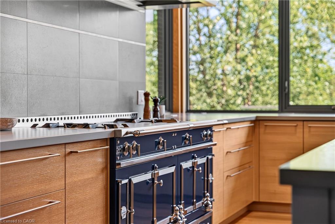
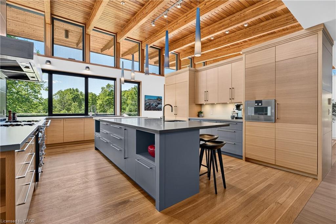
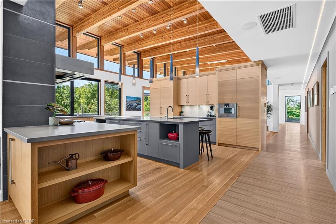
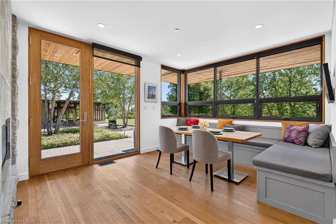
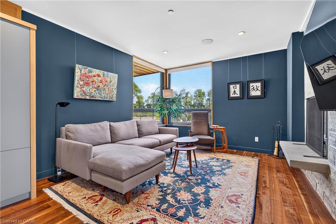
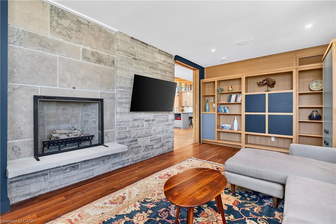
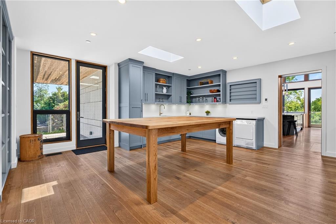
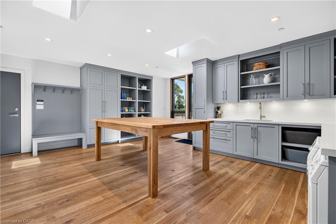
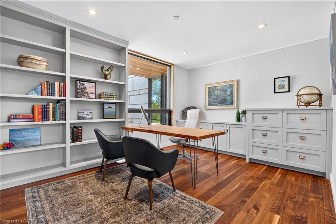
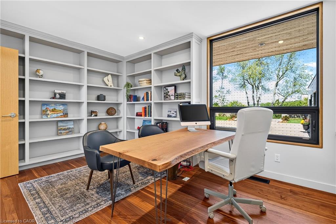
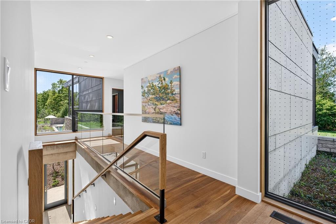
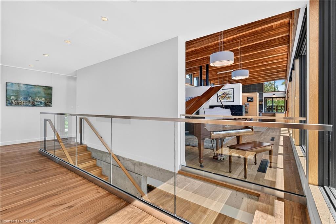
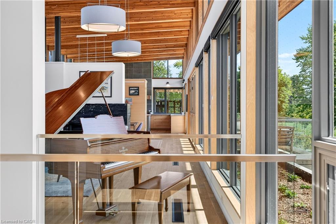
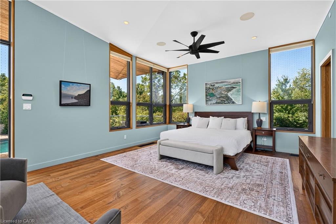
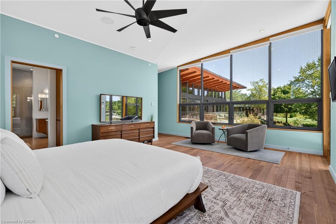
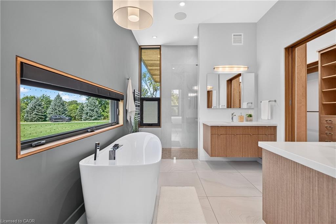
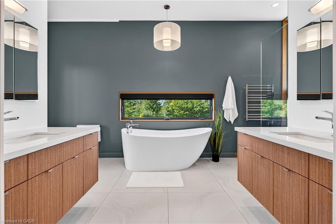
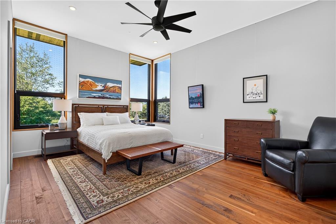
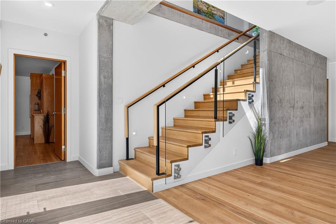
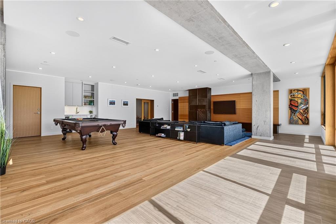
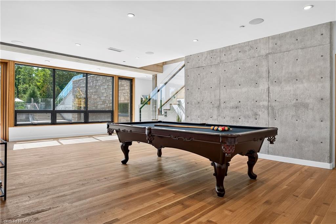
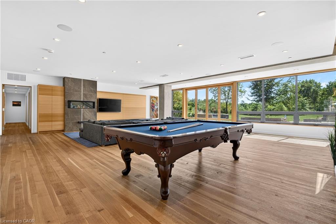
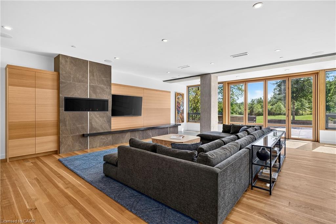
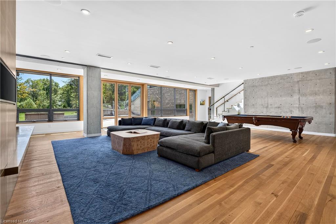
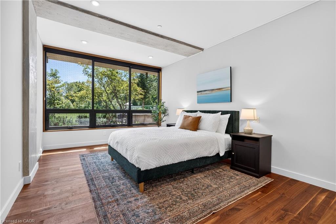
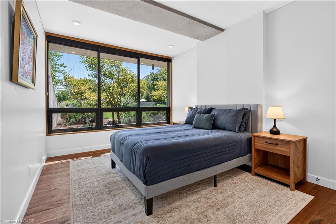
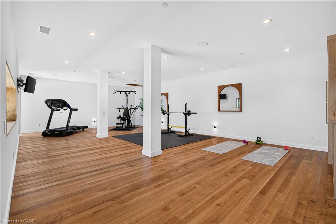
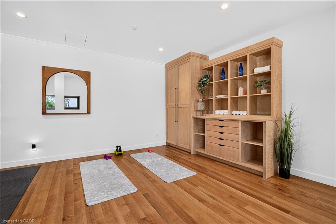
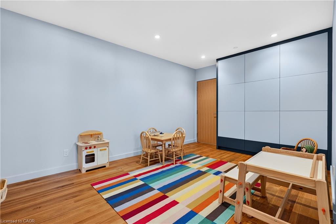
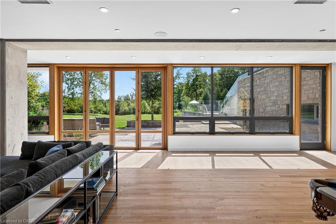
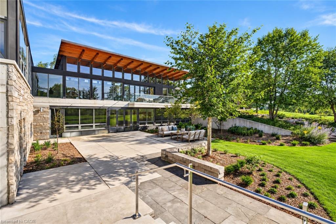
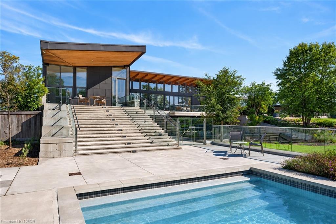
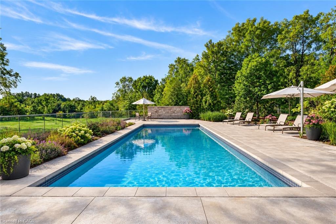
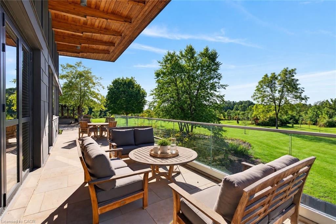
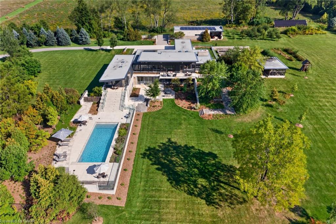
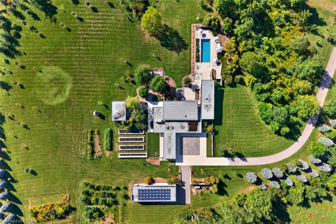
Set on more than 52 acres in the Flamborough countryside, 770 Millgrove Side Road is a rare piece of modern architecture with presence, privacy, and an extraordinary sense of place. Designed by Toms + McNally and completed in 2016, the home is low, horizontal, and deeply connected to the land around it. Expansive glazing, clerestory windows, and operable glass walls bring the landscape right into daily life, while the kitchen, dining room, and great room come together beneath a soaring ceiling volume filled with natural light. The material palette is exceptional: Owen Sound limestone, concrete, zinc, oak, walnut, Douglas fir, lime plaster, and glass, all used with remarkable craftsmanship and taste. Together, these materials give the home a depth and authenticity that is increasingly rare. The four bedrooms each have an ensuite, including a private primary retreat with its own terrace, direct connection to the pool area, and a skylit walk-in closet. An elevator shaft was built into the original design and is ready to be completed and made operational. The lower level is equally impressive, with a large recreation room, wet bar, fireplace, custom millwork, gym, wine cellar, children's playroom, and walkout access to the gardens through a second operable glass wall. Outside, the house opens into a spectacular series of spaces: a concrete saltwater pool, screened pavilion with fireplace, multiple terraces, raised gardens, a large detached workshop, and acres of Carolinian forest. Geothermal heating and cooling, radiant in-floor heat, solar power, generator backup, and smart-home technology add additional layers of sophistication to a home where comfort, performance, and environmental thinking were deeply intentional. And despite the privacy and sense of escape, the location is remarkably connected: minutes to Dundas, Burlington, and Hamilton, with fast access to Highway 6, the 403, and the broader region. This modern estate is truly one-of-a-kind.
Details
| MLS # | 40868729 |
|---|---|
| Listing Type | For Sale |
| Style | House |
| Sub-Type | New Construction |
| Status | Active Under Contract |
| Year | 2016 |
| Days On Site | 30 |
| Listing Provided By | Corcoran Horizon Realty | Martinus Dominicus Geleynse |
Features
| Bed(s) | 4 |
|---|---|
| Bath(s) | 6 Total |
| SQ Feet | 3,871 |
| Garage | 3 |
| Basement | Y |
| Pool | Yes |
| Story(s) | 1 |
| Building(s) | 1 |
| Zoning | A2, P7, P8 |
| Acreage | 52.14 |
| Property View | Yes |
Interior
| Appliances | Instant Hot Water, Water Heater Owned |
|---|---|
| Rooms Total | 23 |
| Interior Features | Built-In Appliances, Central Vacuum, Elevator, Separate Heating Controls, Water Treatment, Wet Bar, Other |
| Cooling | Central Air |
| Cooling Yes / No | No |
| Heating | Geothermal, Radiant Floor |
| Heating Yes / No | Yes |
| Fireplaces Total | 4 |
| Fireplace Features | Gas, Wood Burning |
| Window Features | Skylight(s) |
| Laundry Features | Main Level |
Exterior
| Exterior Features | Balcony, Landscaped, Lawn Sprinkler System, Privacy |
|---|---|
| Lot Features | Rural, Irregular Lot, Greenbelt, Landscaped, Quiet Area |
| Construction Materials | Concrete, Metal/Steel Siding, Stone, Other |
| Roof | Asphalt, Flat |
| Foundation Details | Poured Concrete |
| Patio And Porch Features | Patio |
Parking
| Garage Spaces | 3 |
|---|---|
| Parking Features | Attached Garage, Asphalt, Built-In, EV Charging, Paver Block, Electric Vehicle Charging Station(s) |
| Open Parking Yes / No | Yes |
| Attached Garage Yes / No | Yes |
Utilities
| Utilities | Natural Gas Connected |
|---|---|
| Sewer | Septic Tank |
Taxes
| Tax Annual Amount | 15335.49 |
|---|
Area Information
| Province | ON |
|---|---|
| County | Hamilton |
| City | Millgrove |
| Postal Code | L0R 1V0 |
| Area | 43 Flamborough |
| Subarea | 043 Flamborough West |
| Community Name | 043 Flamborough West |
| Listing VS Median (in 043 Flamborough West) | |
Price: $5,999,000 low | high Med: $1,049,000 sqft: 3,871 low | high Med: 1,445 $ / sqft: $1,550 low | high Med: $726 On site: 30 low | high Med: 33 | |
Request a showing
Request a showing
Contact
Learn More About This Property

| Province | ON |
|---|---|
| County | Hamilton |
| City | Millgrove |
| Postal Code | L0R 1V0 |
| Area | 43 Flamborough |
| Subarea | 043 Flamborough West |
| Community Name | 043 Flamborough West |
| Listing VS Median (in 043 Flamborough West) | |
Price: $5,999,000 low | high Med: $1,049,000 sqft: 3,871 low | high Med: 1,445 $ / sqft: $1,550 low | high Med: $726 On site: 30 low | high Med: 33 | |