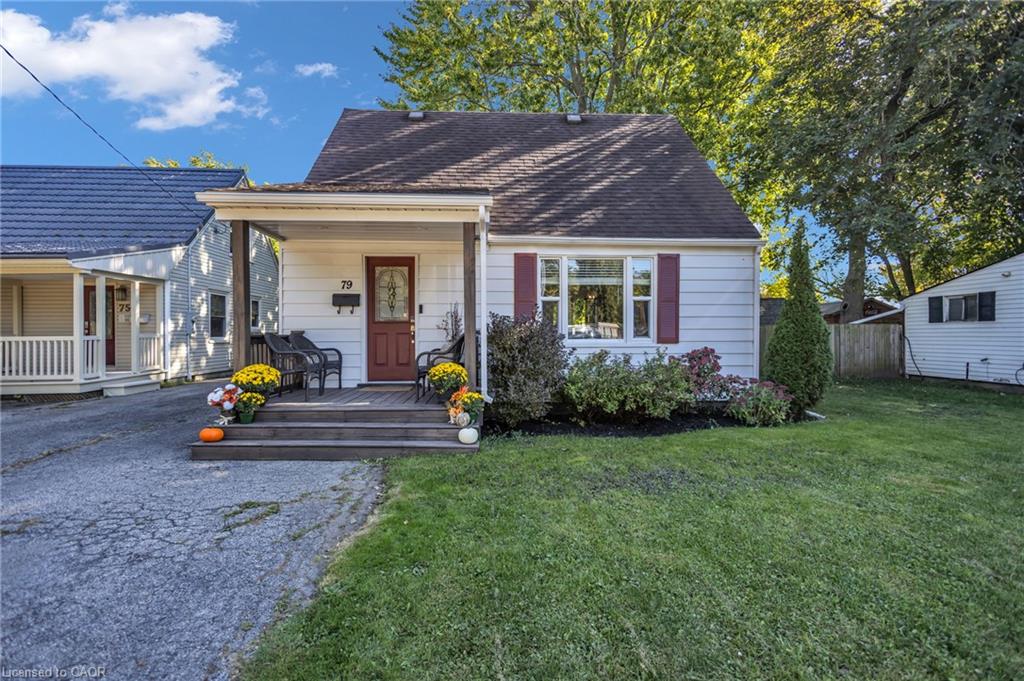
79 Brydges Street,Stratford, ON N5A 1R6
Stratford, ON N5A 1R6

Description
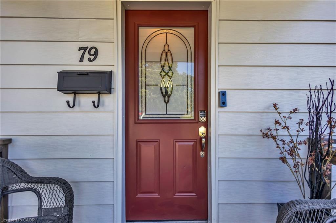
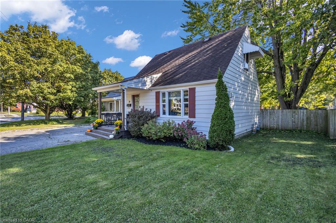
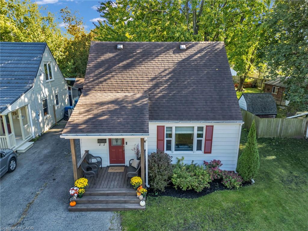
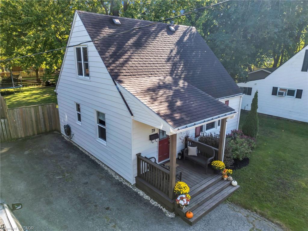
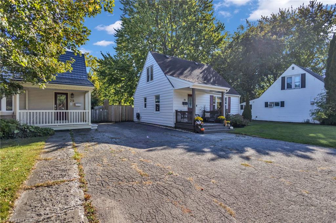
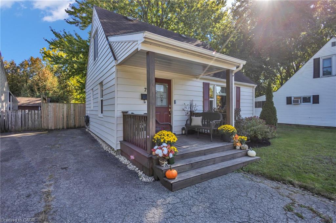
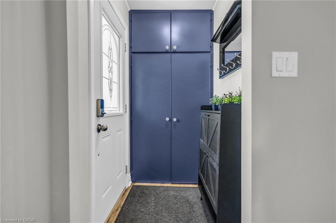
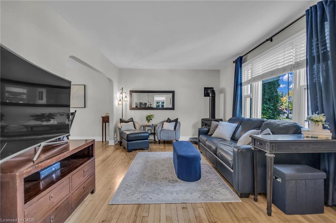
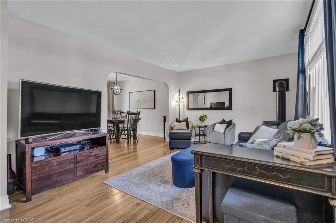
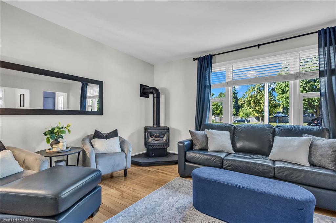
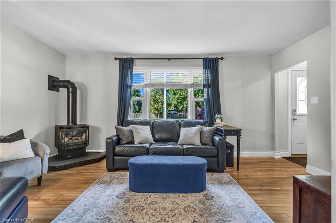
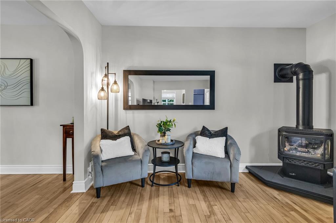
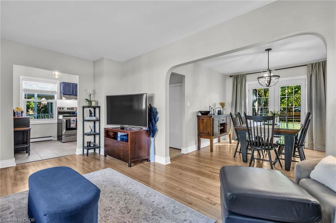
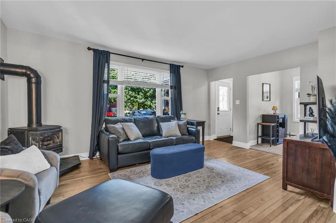
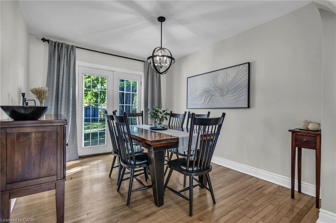
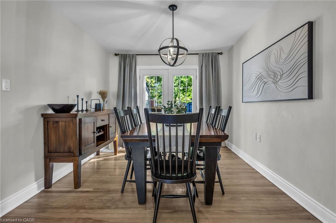
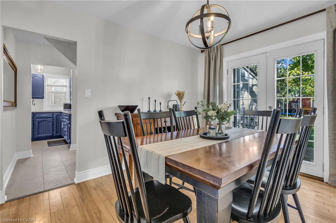
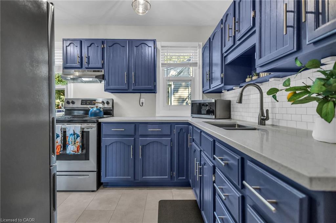
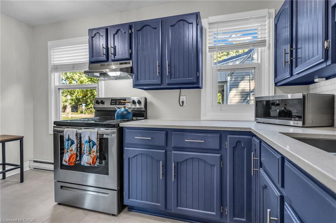
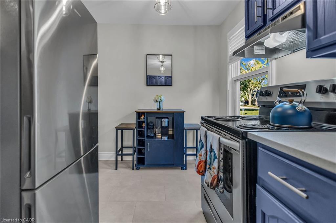
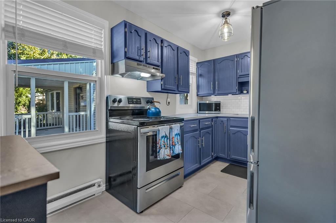
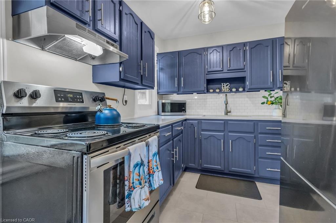
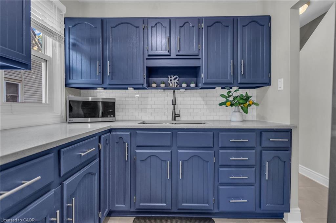
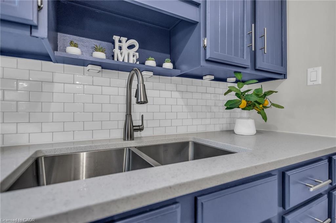
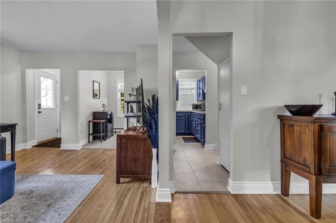
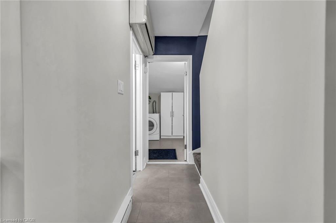
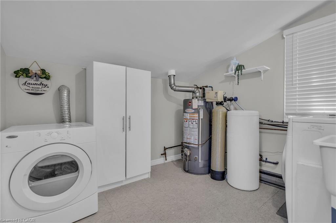
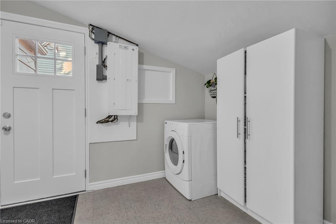
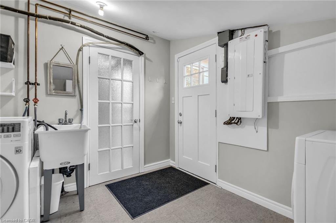
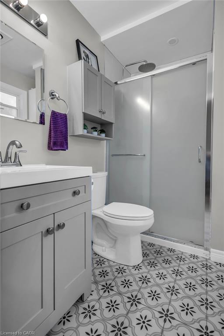
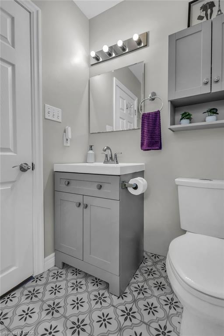
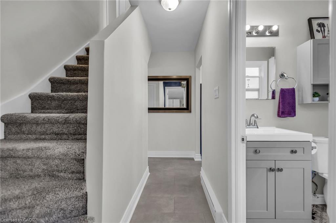
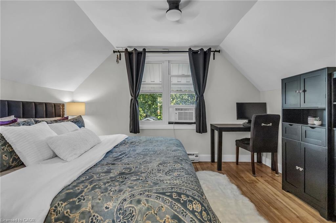
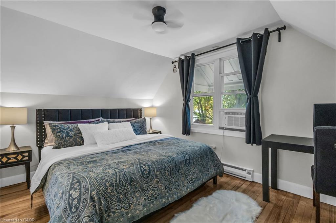
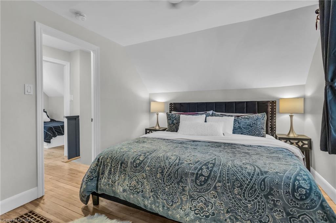
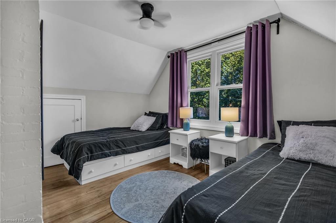
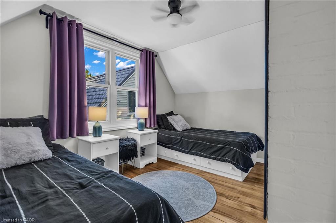
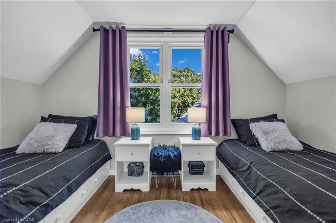
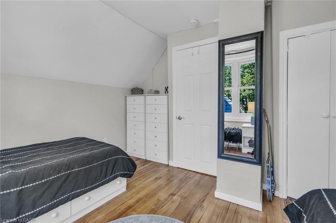
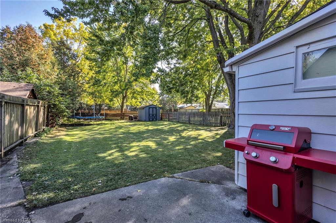
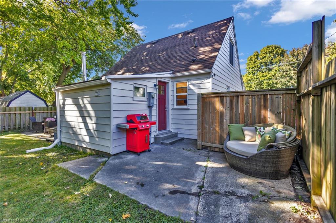
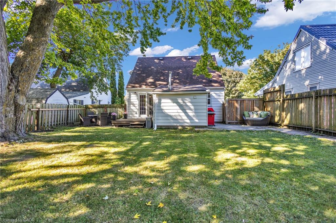
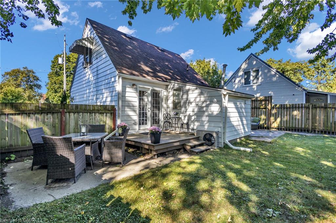
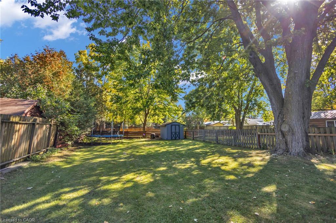
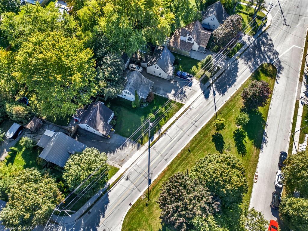
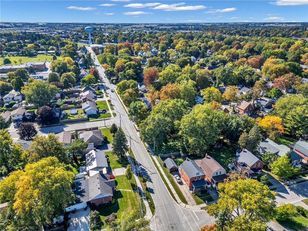
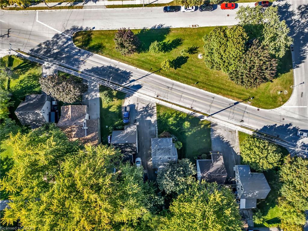
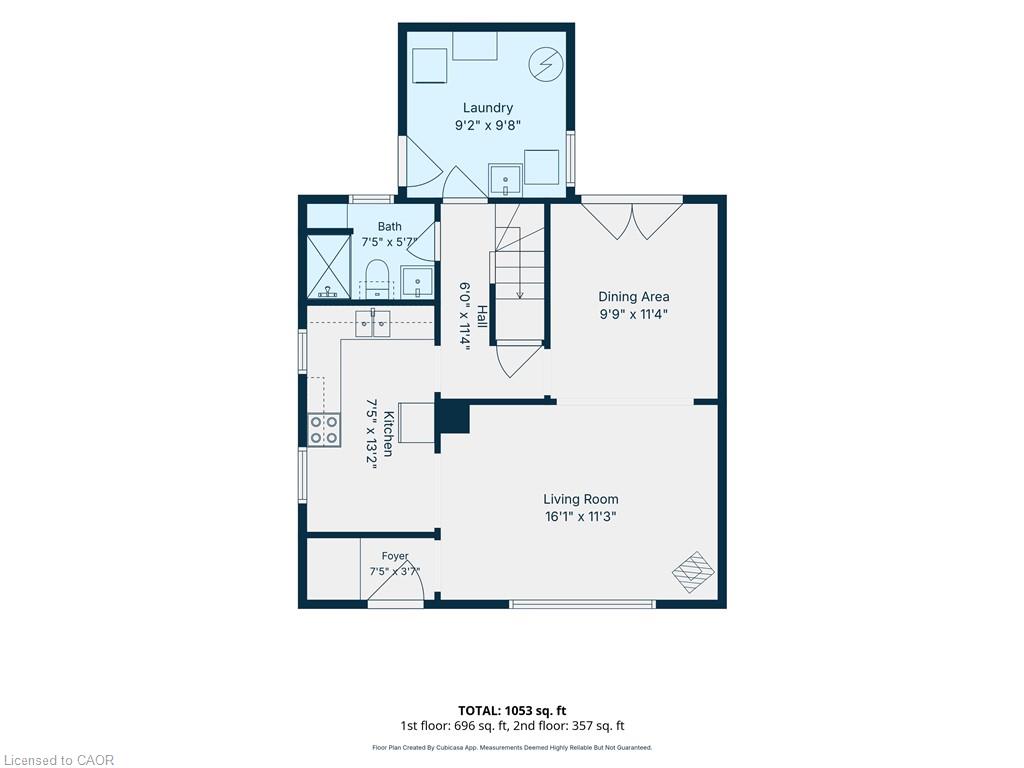
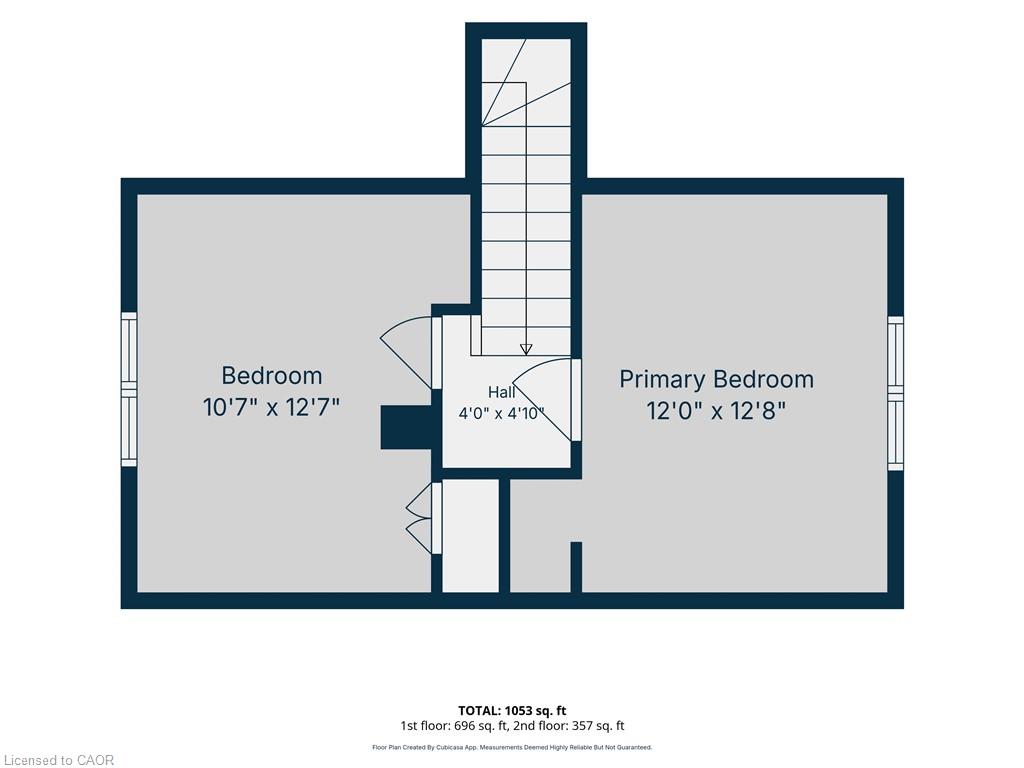
Welcome to this cute & cozy, tastefully updated Cape Cod-style home, where timeless character meets modern comfort! Perfect for those seekinglow-maintenance living, affordable property taxes & a wonderful neighbourhood with amazing neighbours on both sides! Step inside to a bright &inviting interior featuring hardwood floors throughout, large windows that fill the home with natural light & a cozy living room anchored by a gasfireplace. The spacious dining room is perfect for entertaining, with elegant French doors opening directly to the expansive backyard. Therenovated kitchen features quartz countertops, a double sink, stainless steel appliances & plenty of functional workspace. Conveniently locatedon the main level, the large laundry room offers direct access to the backyard, while a stylishly renovated 3-piece bathroom completes the floor.Upstairs, you'll find two generously sized bedrooms offering comfortable & versatile living space. Situated on an impressive 47 x 143 ft lot, thischarming property features a shared mutual driveway & a massive backyard offering endless possibilities for entertaining, gardening, play orfuture expansion, with architectural plans available for an addition if desired! Located in the charming city of Stratford, renowned for its vibrantarts & theatre scene, beautiful parks, historic character & welcoming community, this move-in-ready gem offers the perfect combination ofcharm, comfort, affordability & room to grow!
Details
| MLS # | 40874651 |
|---|---|
| Listing Type | For Sale |
| Style | House |
| Sub-Type | Resale |
| Status | Active |
| Year | 1947 |
| Days On Site | 8 |
| Listing Provided By | RE/MAX Escarpment Realty Inc. | Ivona Clarke |
Features
| Bed(s) | 2 |
|---|---|
| Bath(s) | 1 Total |
| SQ Feet | 1,053 |
| Basement | Y |
| Story(s) | 1 |
| Zoning | R2(1) |
| Acreage | 0.14 |
| Golf Course | Yes |
| Water Front | Yes |
Interior
| Appliances | Water Purifier, Water Softener, Dryer, Range Hood, Refrigerator, Stove, Washer |
|---|---|
| Rooms Total | 8 |
| Interior Features | Water Treatment |
| Cooling | Central Air, Ductless |
| Cooling Yes / No | No |
| Heating | Baseboard, Fireplace-Gas |
| Heating Yes / No | Yes |
| Fireplaces Total | 1 |
| Fireplace Features | Family Room, Gas |
| Laundry Features | In-Suite |
Exterior
| Lot Features | Urban, Arts Centre, Near Golf Course, Highway Access, Hospital, Park, Public Parking, Public Transit, Rec./Community Centre, School Bus Route, Schools, Shopping Nearby |
|---|---|
| Construction Materials | Aluminum Siding |
| Roof | Asphalt Shing |
| Fencing | Full |
| Foundation Details | Unknown |
| Waterfront Features | River/Stream |
Parking
| Parking Features | Mutual/Shared |
|---|---|
| Open Parking Yes / No | Yes |
| Attached Garage Yes / No | No |
Utilities
| Sewer | Storm |
|---|
Taxes
| Tax Annual Amount | 2901.83 |
|---|
Area Information
| Province | ON |
|---|---|
| County | Perth |
| City | Stratford |
| Postal Code | N5A 1R6 |
| Area | Stratford |
| Subarea | 22 Stratford |
| Community Name | 22 Stratford |
| Listing VS Median (in 22 Stratford) | |
Price: $439,800 low | high Med: $527,200 sqft: 1,053 low | high Med: 1,391 $ / sqft: $418 low | high Med: $399 On site: 8 low | high Med: 47 | |
Request a showing
Request a showing
Contact
Learn More About This Property

| Province | ON |
|---|---|
| County | Perth |
| City | Stratford |
| Postal Code | N5A 1R6 |
| Area | Stratford |
| Subarea | 22 Stratford |
| Community Name | 22 Stratford |
| Listing VS Median (in 22 Stratford) | |
Price: $439,800 low | high Med: $527,200 sqft: 1,053 low | high Med: 1,391 $ / sqft: $418 low | high Med: $399 On site: 8 low | high Med: 47 | |