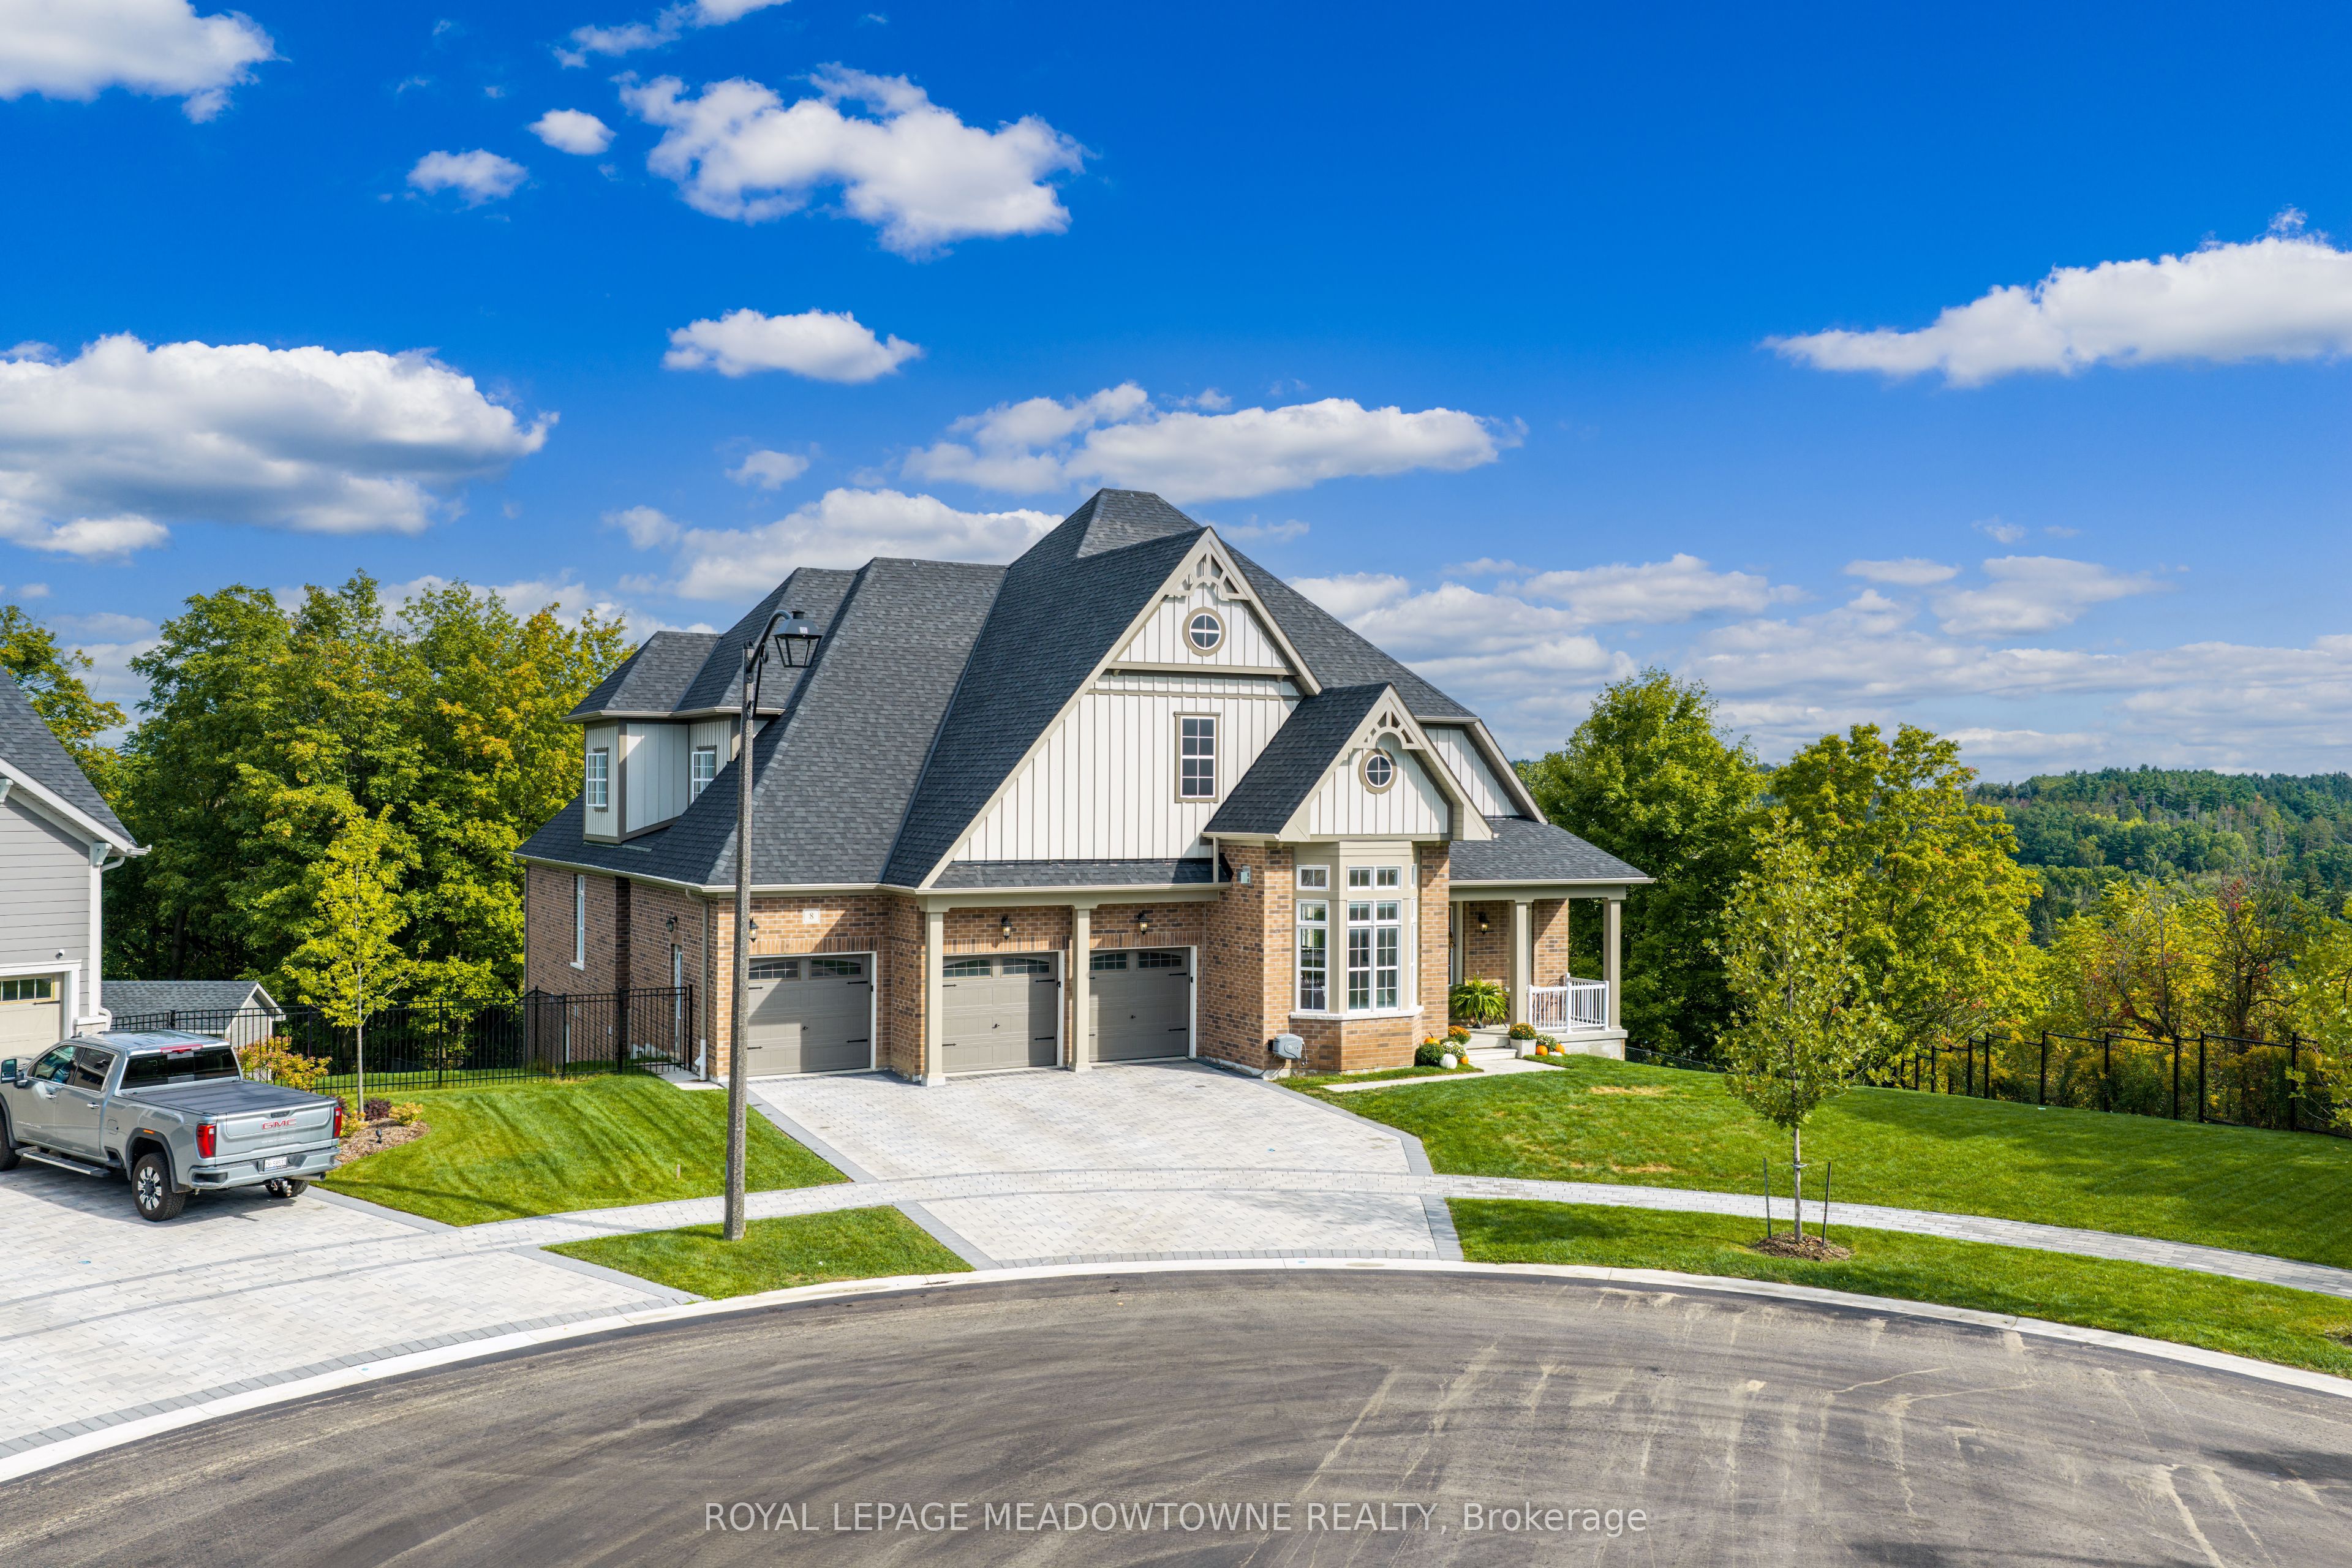
8 J B Robson Court,Halton Hills, ON L7G 0P3
Halton Hills, ON L7G 0P3

Description
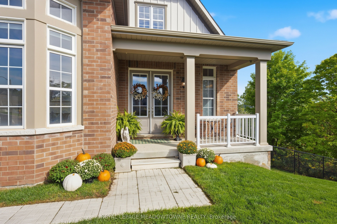
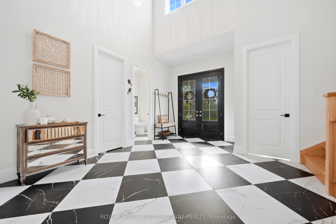
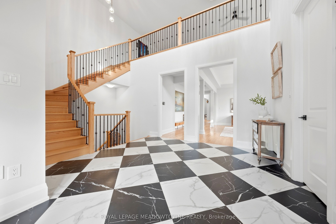
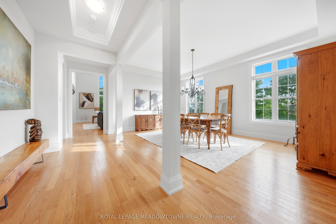
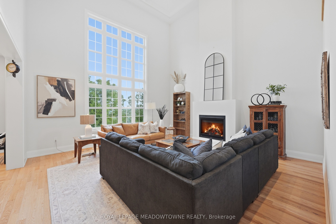
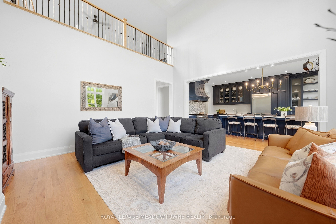
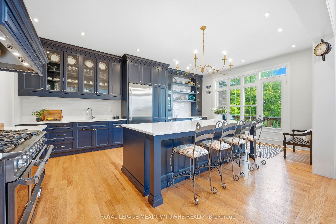
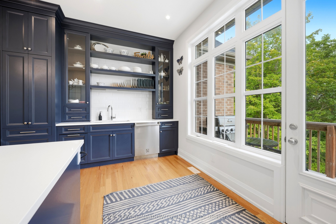
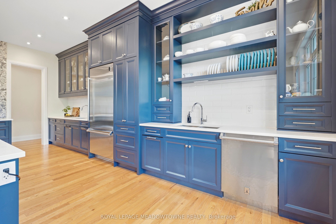
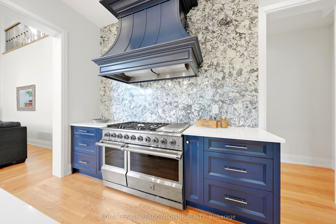
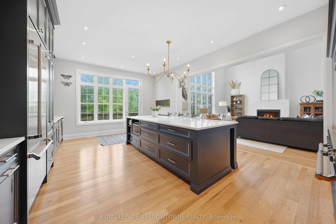
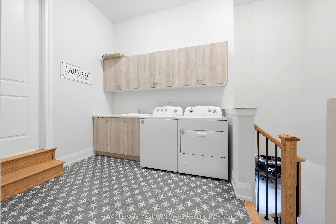
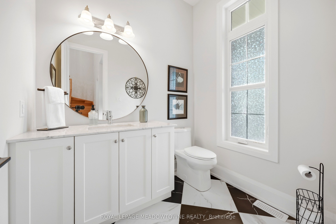
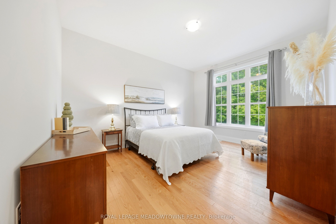
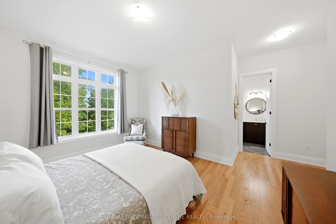
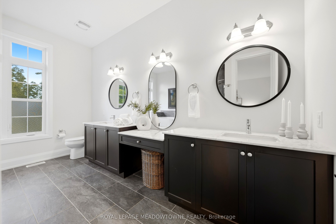
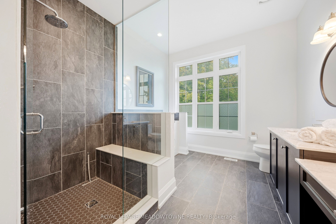
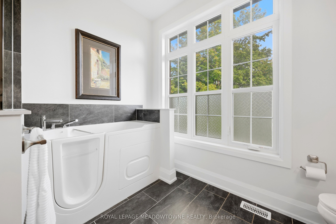
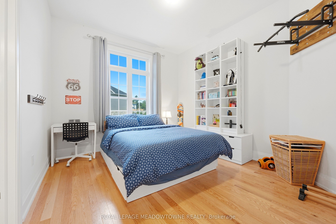
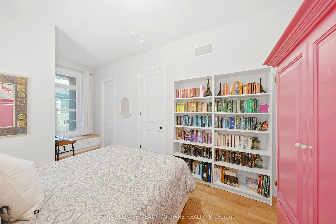
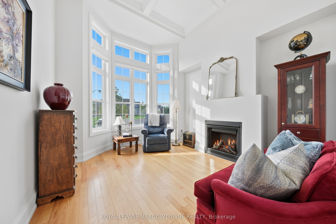
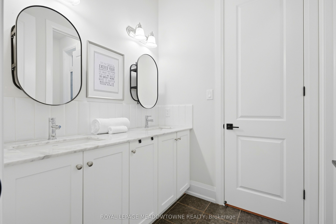
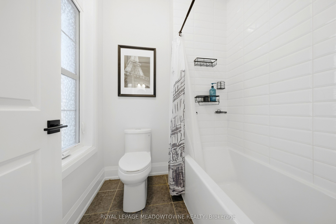
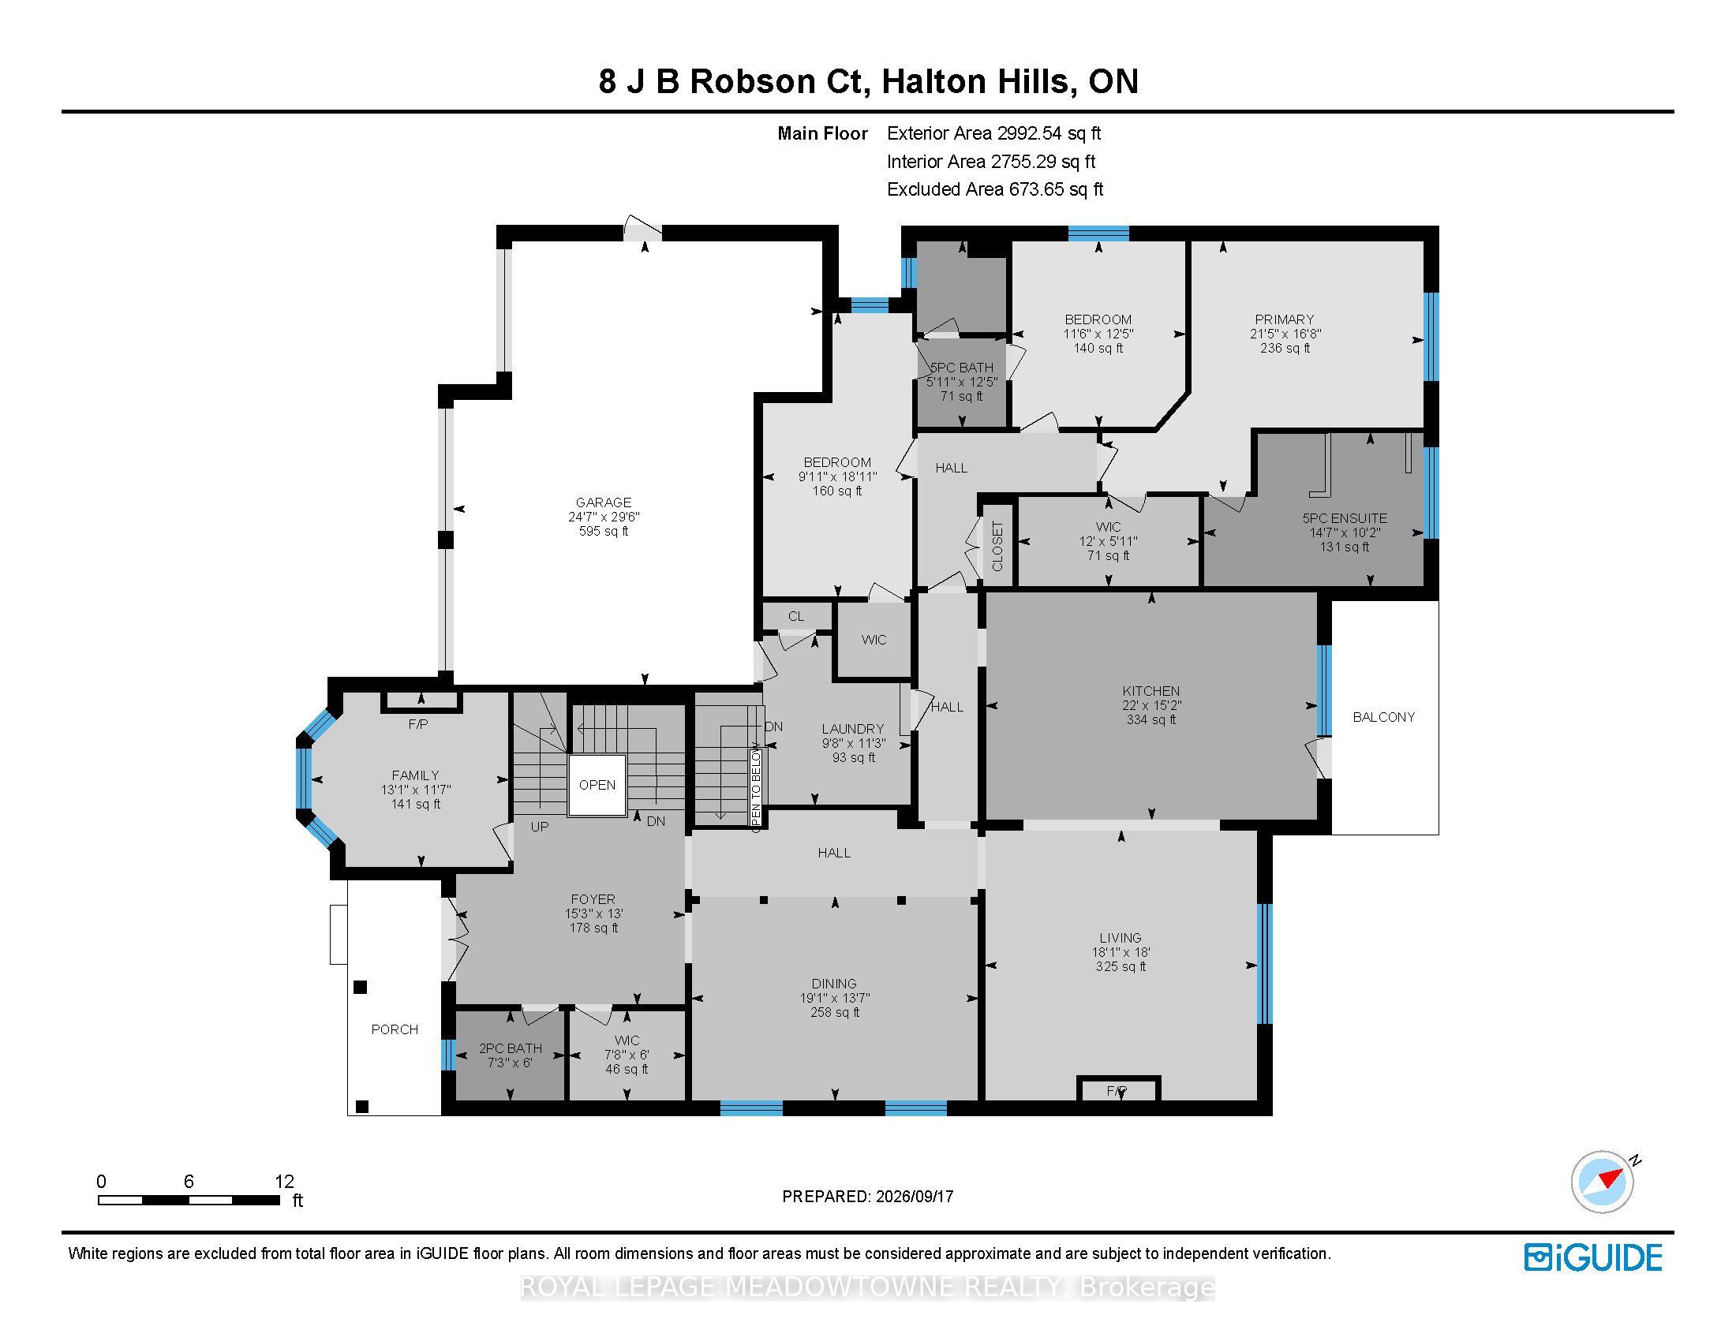
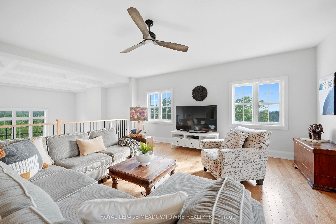
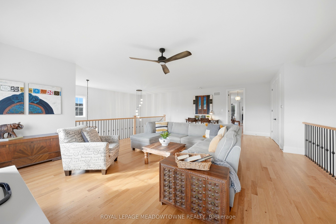
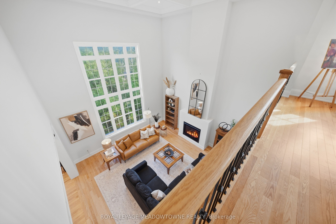
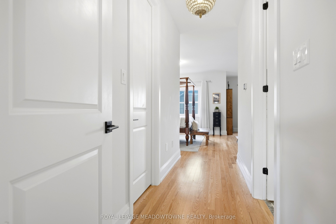
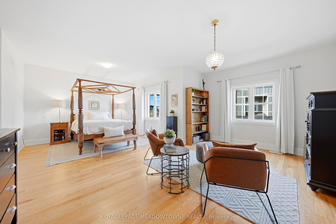
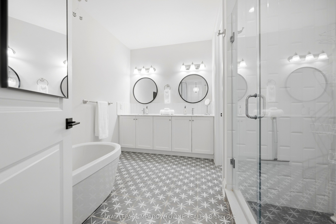
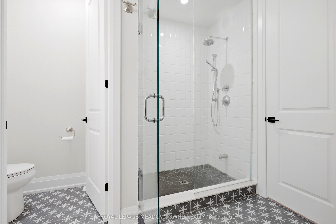
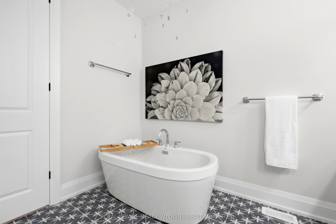
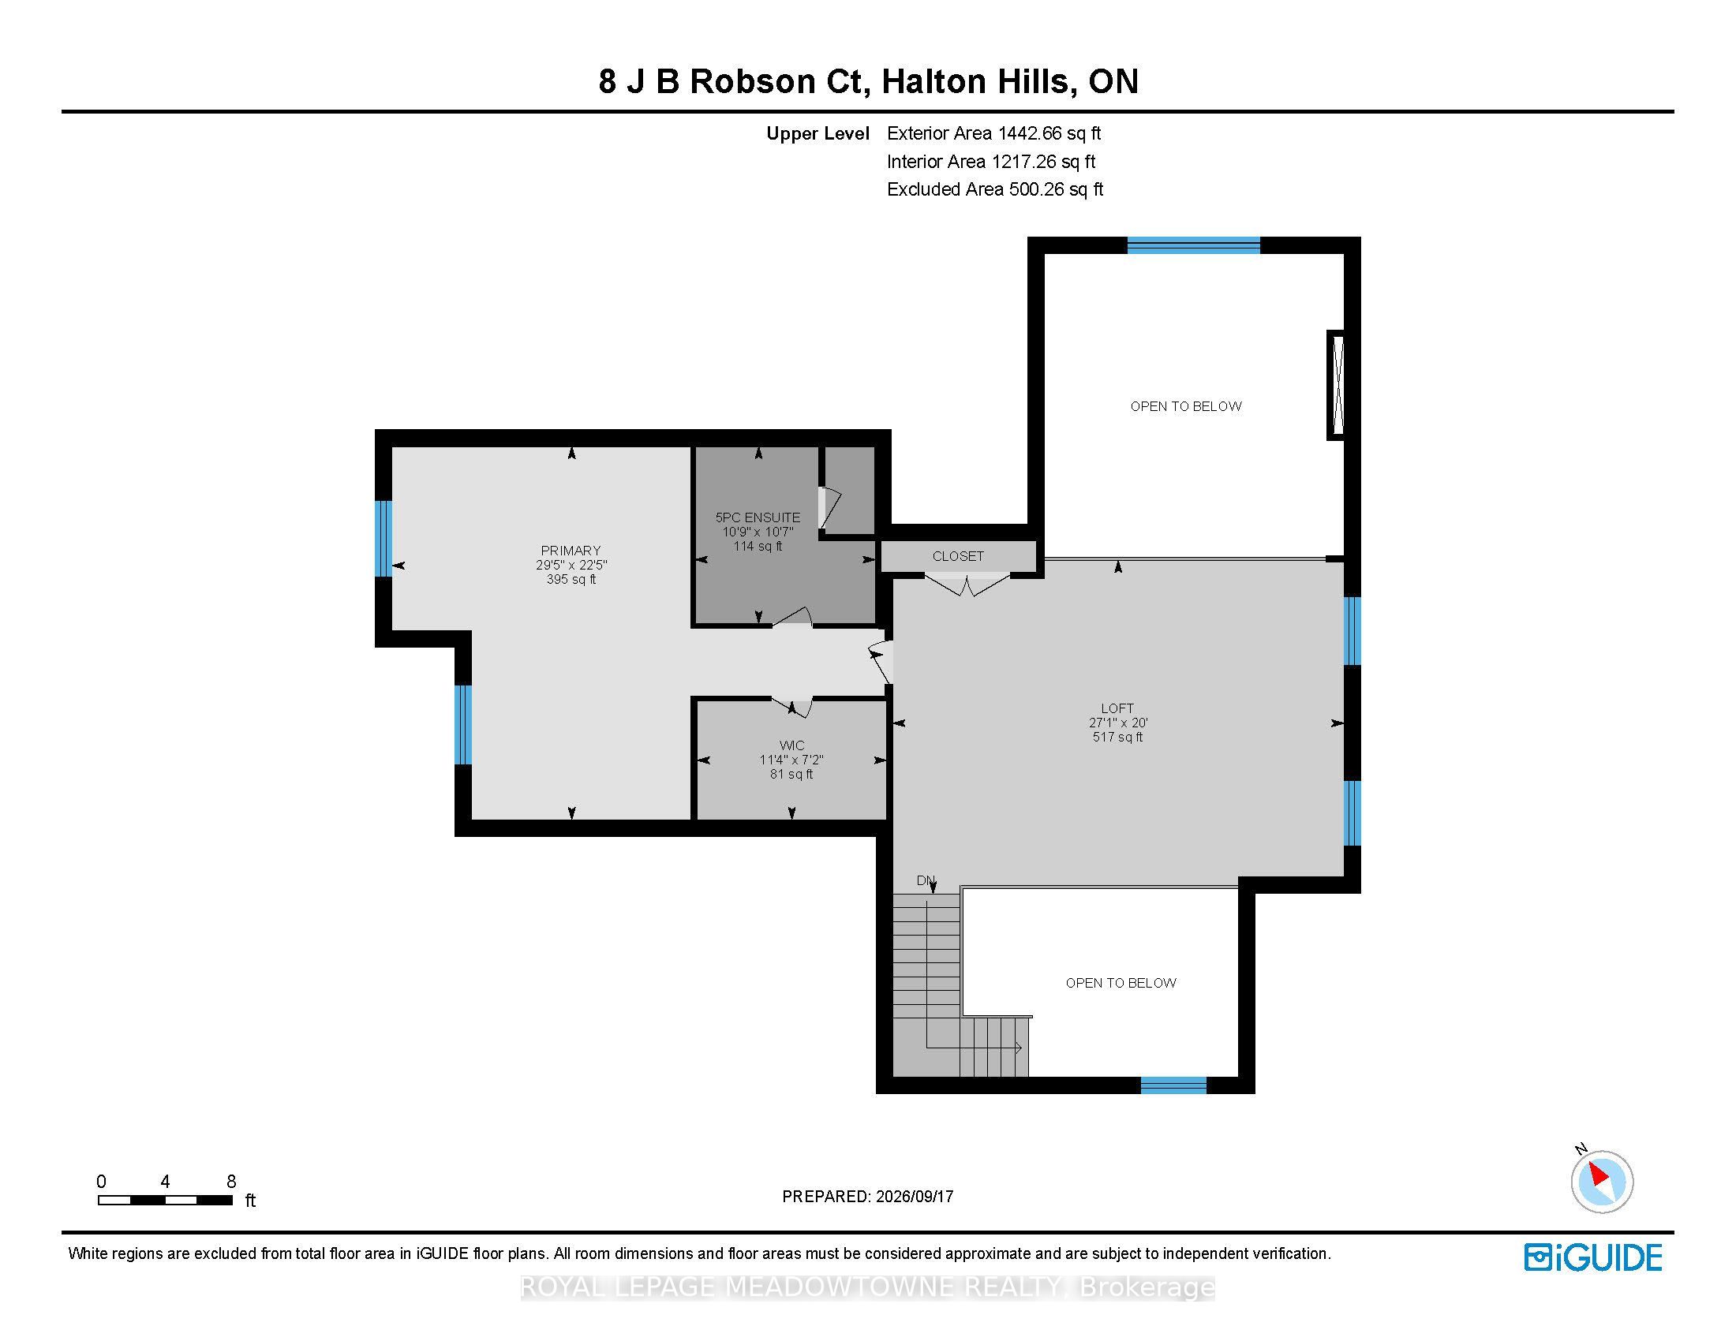
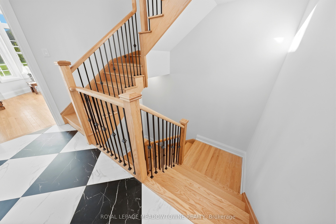
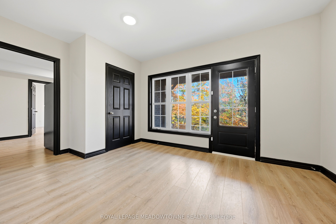
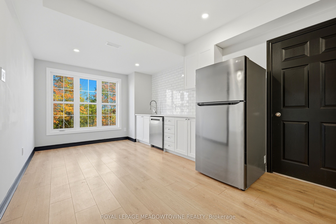
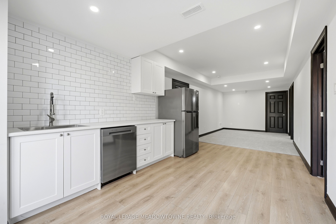
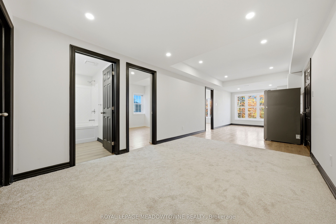
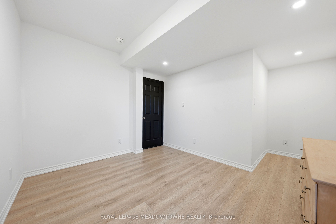
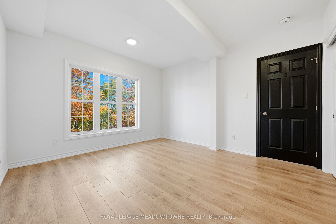
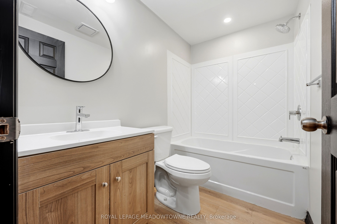
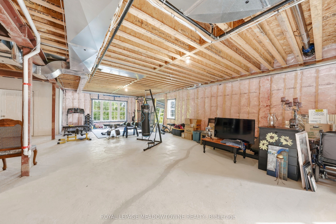
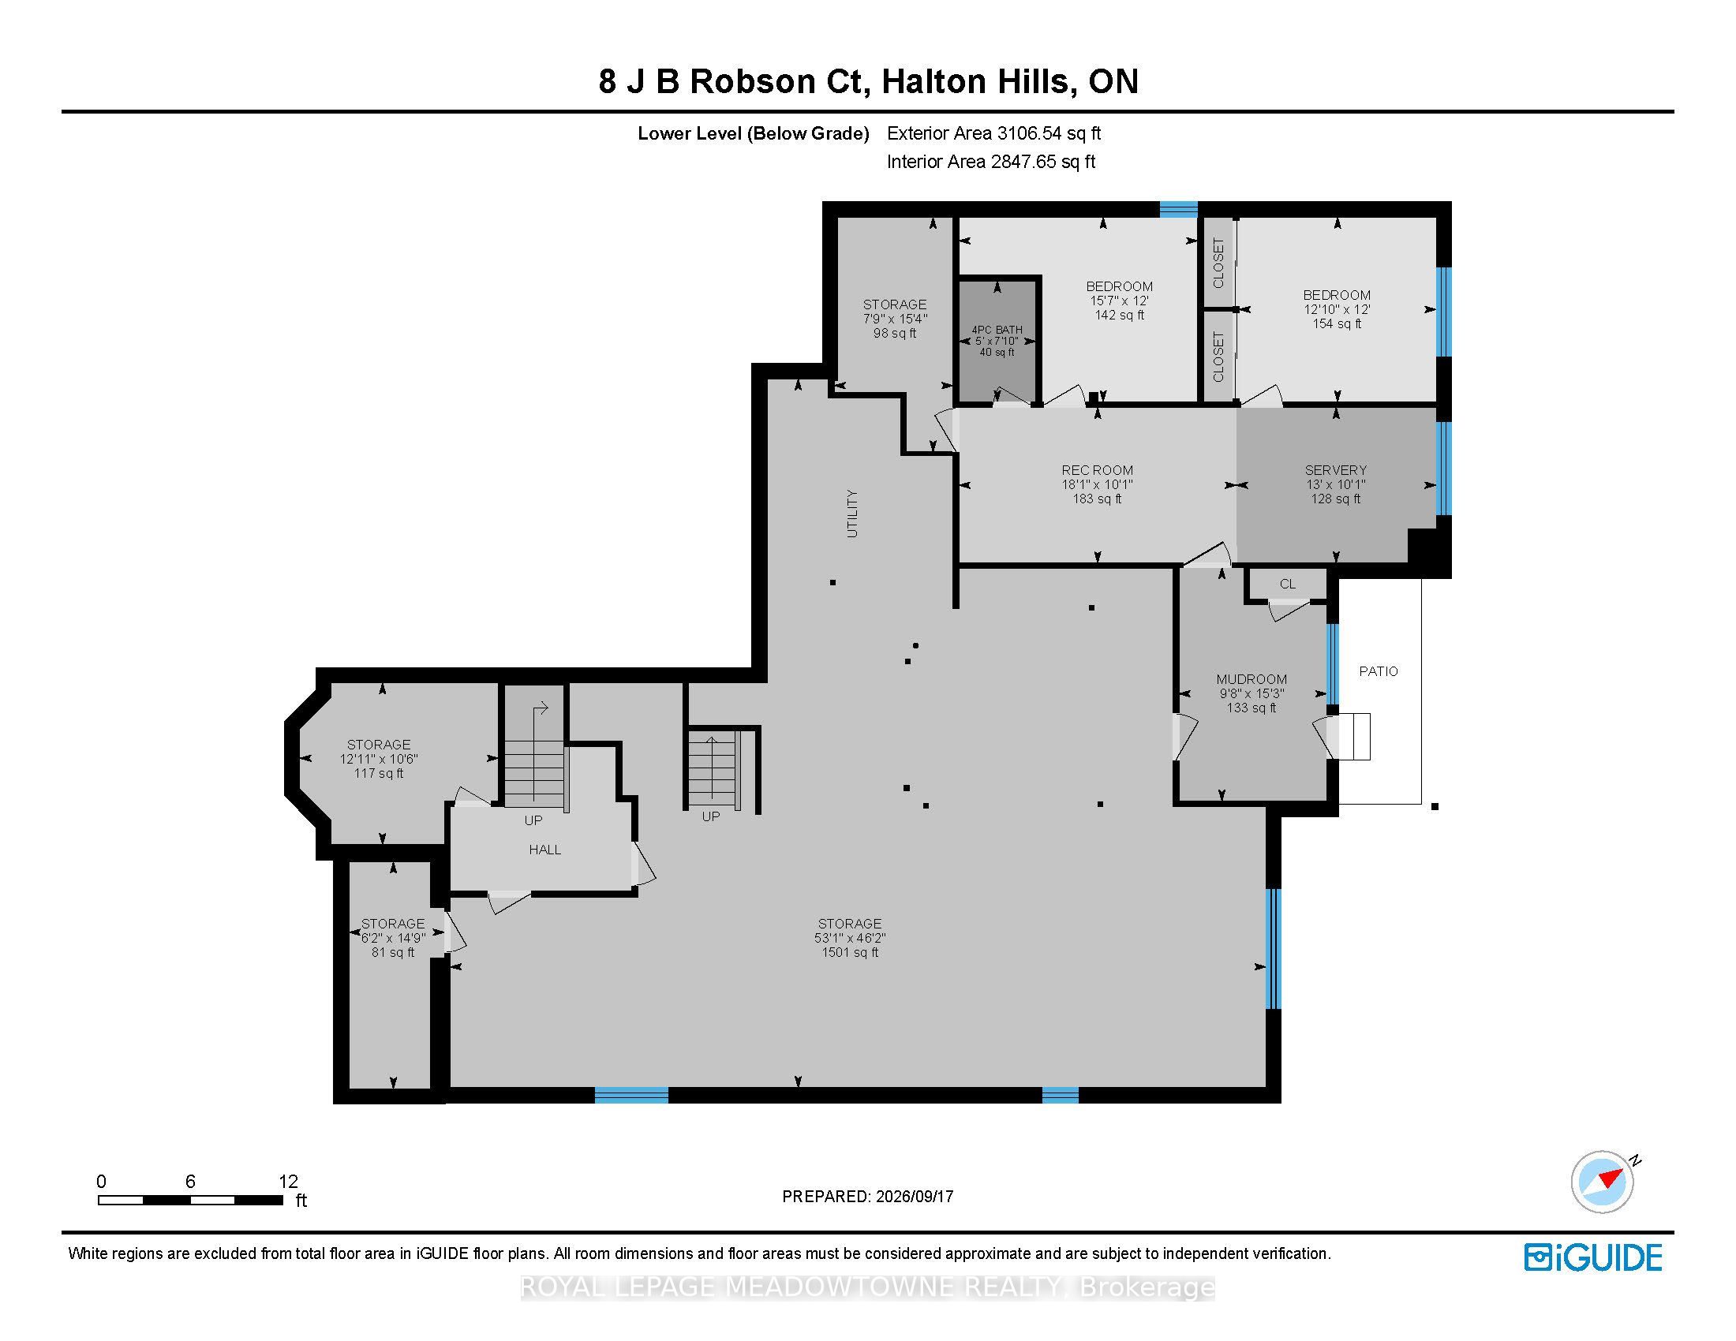
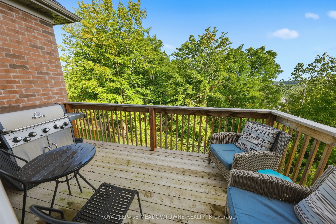
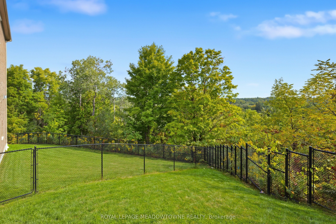
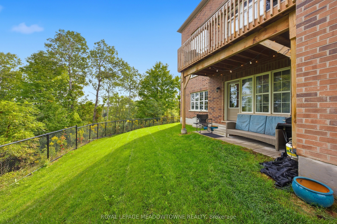
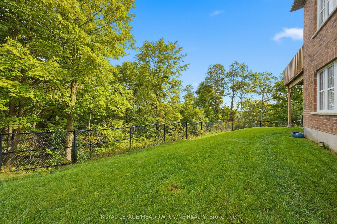
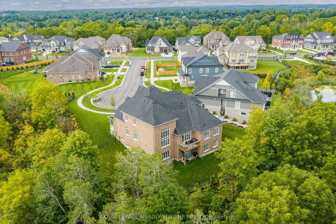
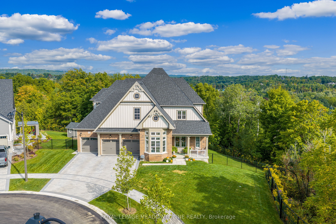
Discover luxury, space & versatility in this stunning Eden Oak-built home, tucked away at the end of a quiet, family-friendly court. Backing & siding onto peaceful wooded space, this 4+2 bed, 5 bath home offers picturesque views of charming Glen Williams & an exceptional layout ideal for multi-generational living. Featuring **2 spacious primary suites, each with its own ensuite**, this home is perfect for extended family, in-laws or those seeking added privacy & independence. A 3-car garage, parking for 3 more & countless upgrades complete this remarkable offering. The grand foyer features timeless checkered tile, powder room & walk-in closet. Hardwood flooring flows into the elegant dining room, while the inviting family room offers a fireplace & waffle ceiling. The spectacular great room boasts soaring 2-storey ceilings, pot lights, gas fireplace & scenic views. The magazine-worthy kitchen showcases an expansive centre island, luxury cabinetry, high-end S/S appliances, custom range hood, Cambria countertops, stone feature wall, open shelving, tile backsplash & walk-out to the balcony. The main level features 10' ceilings, 8' doors & 3 bedrooms, including a primary retreat with walk-in closet & spa-inspired 5pc ensuite with glass shower, dual sinks & walk-in tub. Two additional bedrooms share semi-ensuite access to a 5pc bath. Mudroom/laundry with garage access & 2nd staircase to the lower level. Upstairs, an open loft overlooks the great room, alongside a private 2nd primary suite with large walk-in closet & upgraded ensuite. The partially finished lower level offers 2 additional bedrooms, separate entrance & abundant unfinished space with 9' ceilings, ideal for an in-law suite, recreation space or additional living area. An exceptional opportunity for multi-generational living in a sought-after location, just minutes from all that Glen Williams & Georgetown have to offer. A must-see!
Details
| MLS # | W13799708 |
|---|---|
| Listing Type | For Sale |
| Style | House |
| Sub-Type | Resale |
| Status | Price Change |
| Year | 0 |
| Days On Site | 56 |
| Listing Provided By | ROYAL LEPAGE MEADOWTOWNE REALTY | W13799708 108801 |
Features
| Bed(s) | 6 |
|---|---|
| Bath(s) | 5 |
| Garage | 3 |
| Basement | Y |
| Story(s) | 2 |
| Acreage | 0.36 |
| Property View | Trees, Woods |
Interior
| Interior Features | In-Law Capability, Primary Bedroom - Main Floor, Auto Garage Door Remote, Carpet Free |
|---|---|
| Cooling | Central Air |
| Heat Source | Gas |
| Fireplace Features | Natural Gas |
| Fireplace Yes / No | Yes |
Exterior
| Exterior Features | Landscaped, Porch, Lawn Sprinkler System |
|---|---|
| Roof | Asphalt Shingle |
| Foundation Details | Poured Concrete |
| View | Trees/Woods |
| Construction Materials | Board & Batten , Brick |
Parking
| Garage Yes / No | Yes |
|---|
Utilities
| Sewer | Sewer |
|---|
Taxes
| Tax Annual Amount | 14357 |
|---|---|
| Tax Assessed Value | 1430000 |
| Tax Legal Description | LOT 15, PLAN 20M1233, SAVE AND EXCEPT PART 10 ON 20R21971 SUBJECT TO AN EASEMENT FOR ENTRY AS IN HR1961225 TOWN OF HALTON HILLS |
| Tax Year | 2026 |
Area Information
| Province | ON |
|---|---|
| County | Halton |
| City | Halton Hills |
| Postal Code | L7G 0P3 |
| Area | Glen Williams |
| Listing VS Median (in L7G 0P3) | |
Price: $2,450,000 low | high Med: $0 On site: 56 low | high Med: | |
Request a showing
Request a showing
Contact
Learn More About This Property

| Province | ON |
|---|---|
| County | Halton |
| City | Halton Hills |
| Postal Code | L7G 0P3 |
| Area | Glen Williams |
| Listing VS Median (in L7G 0P3) | |
Price: $2,450,000 low | high Med: $0 On site: 56 low | high Med: | |
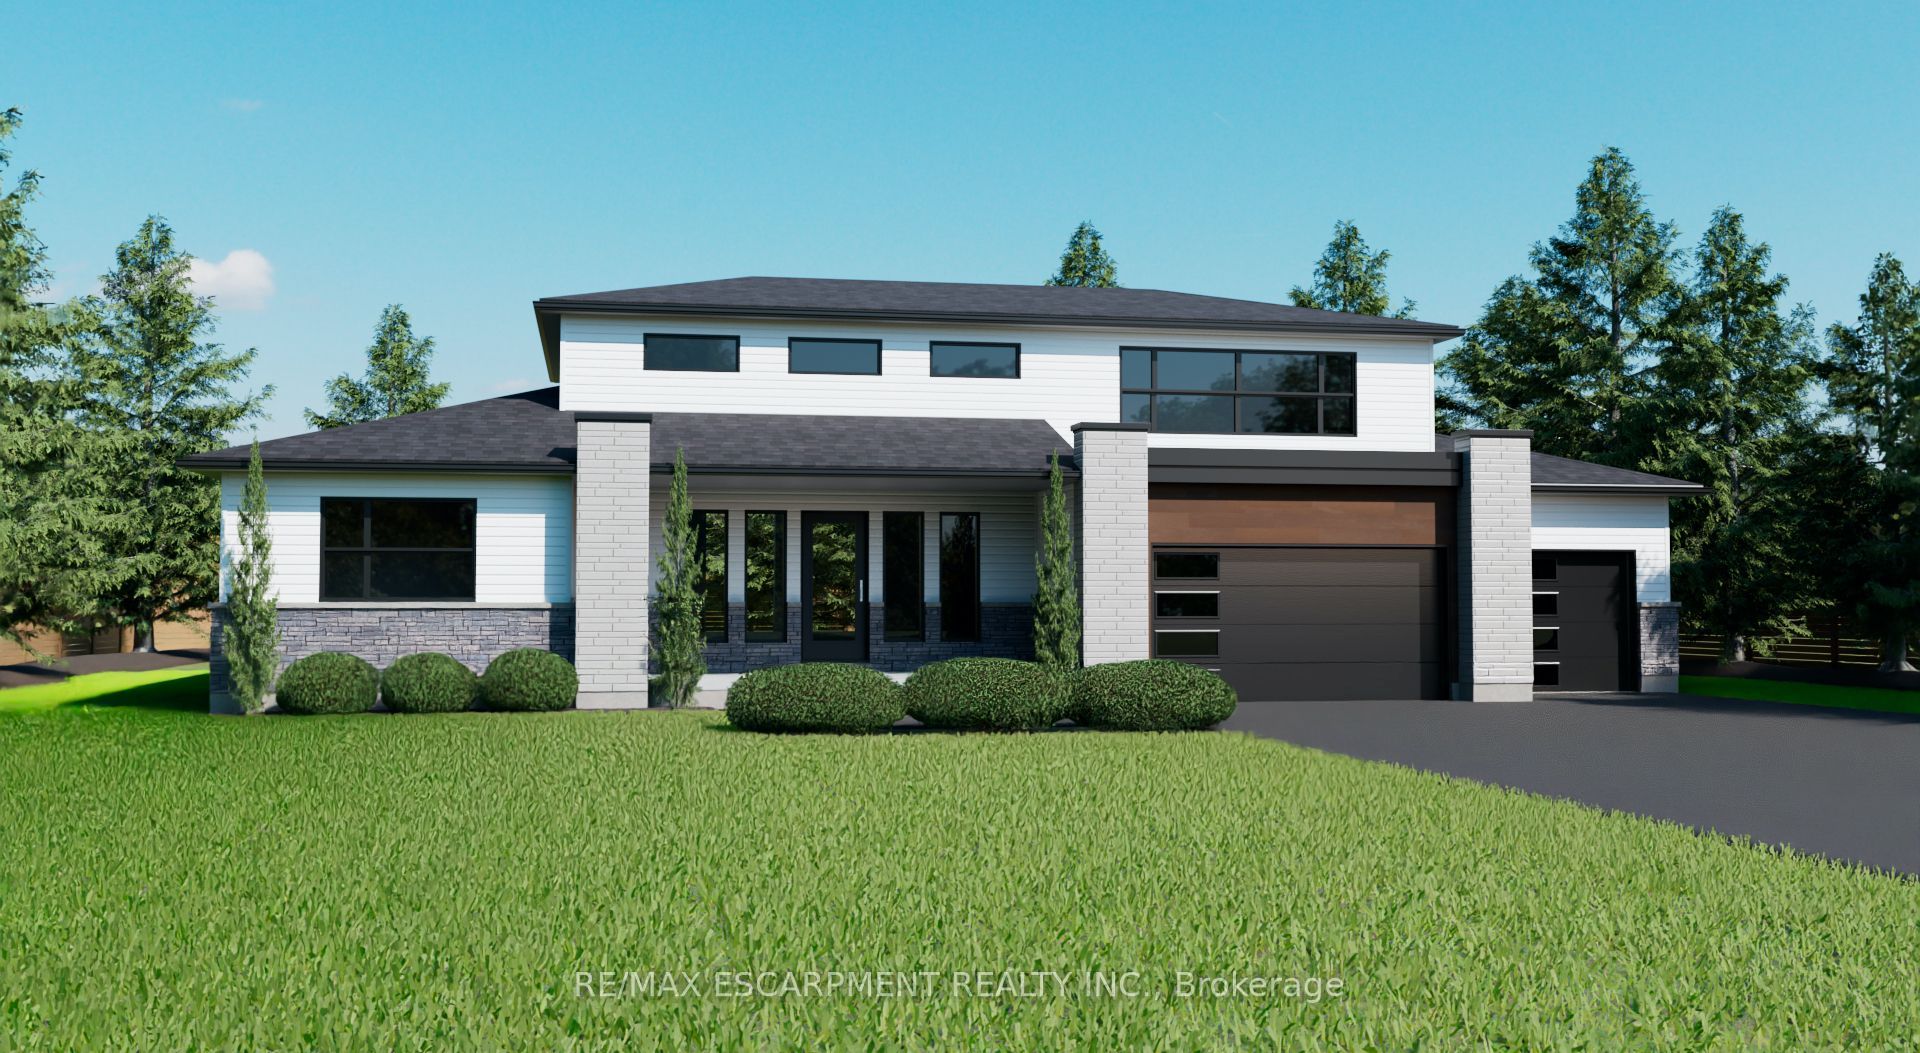 | $1,897,90015 Logan CourtHamilton, ON L8N 2Z7 |