80 Doctor Agnes Craine Drive,Smiths Falls, ON K7A 0B6
Smiths Falls, ON K7A 0B6

Description
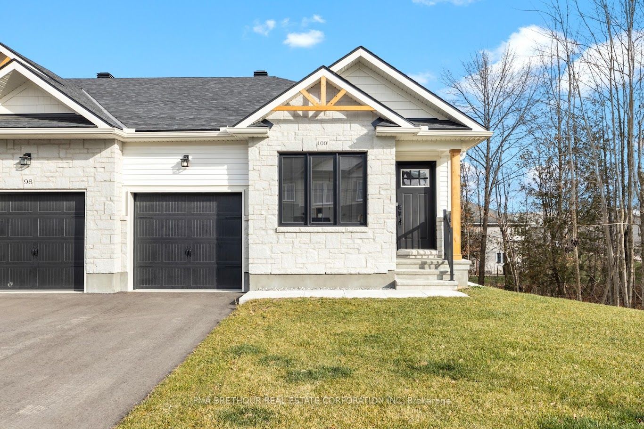
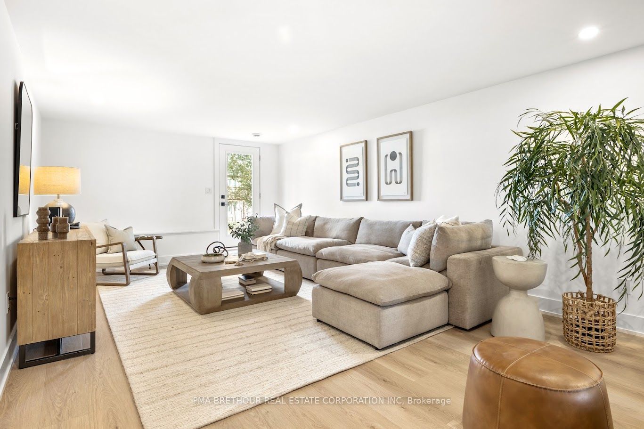
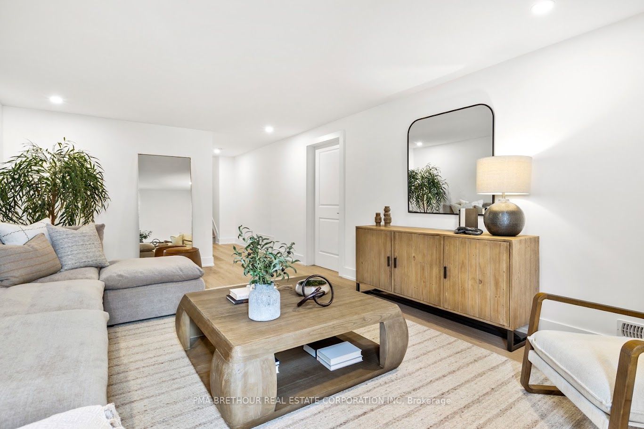
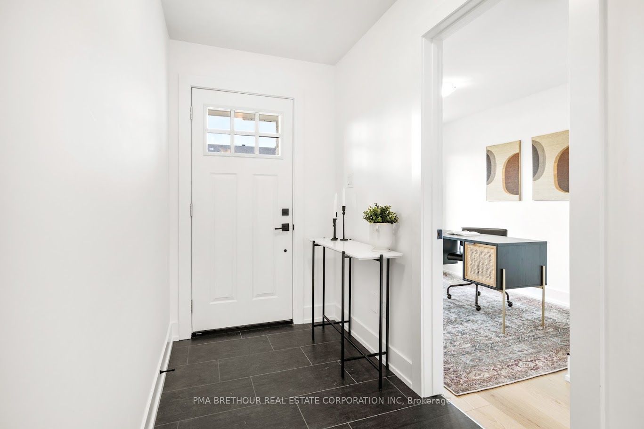
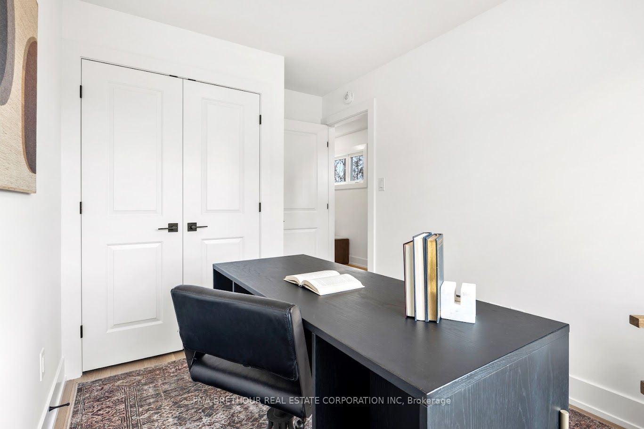
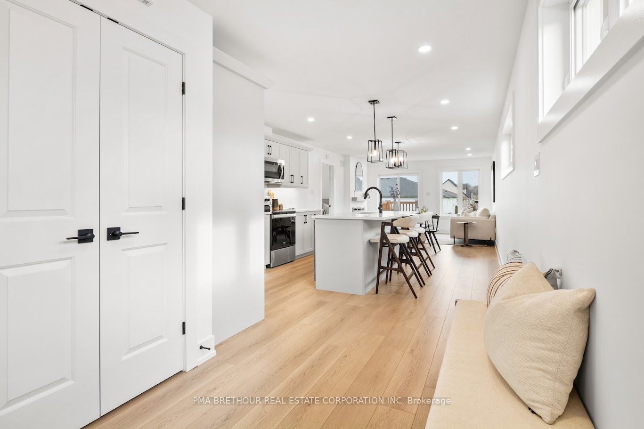
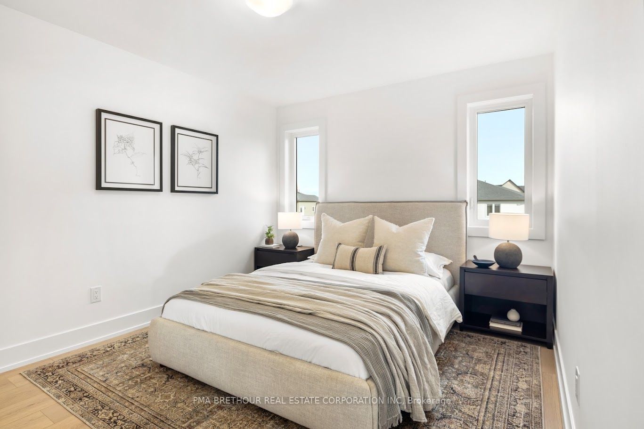
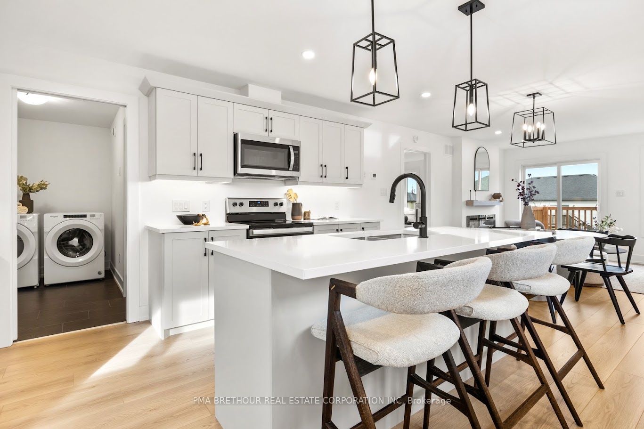
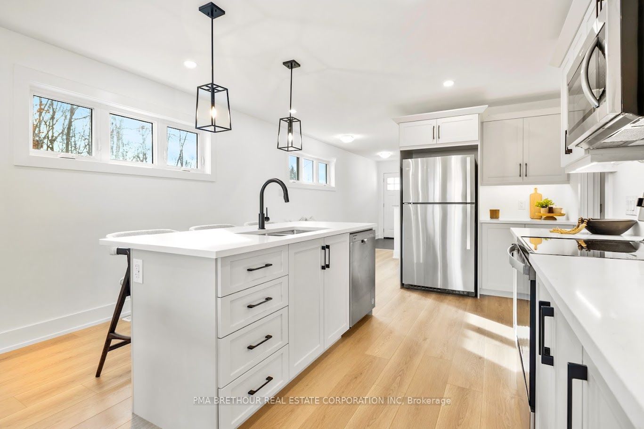
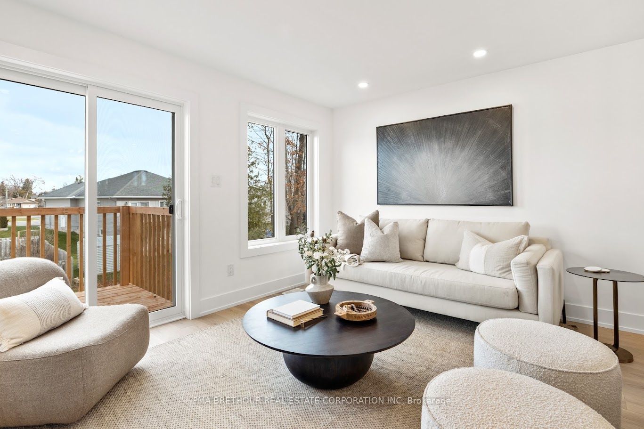
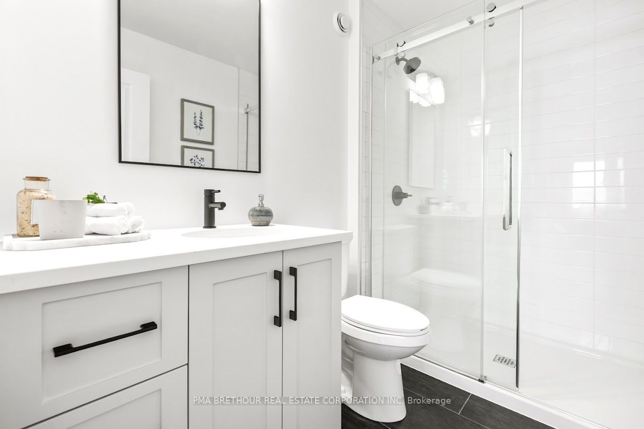
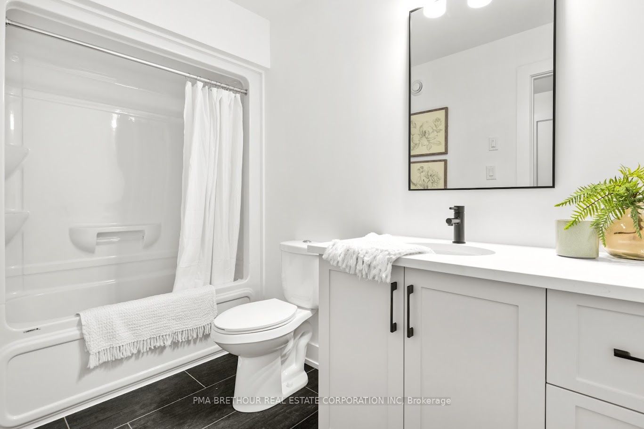
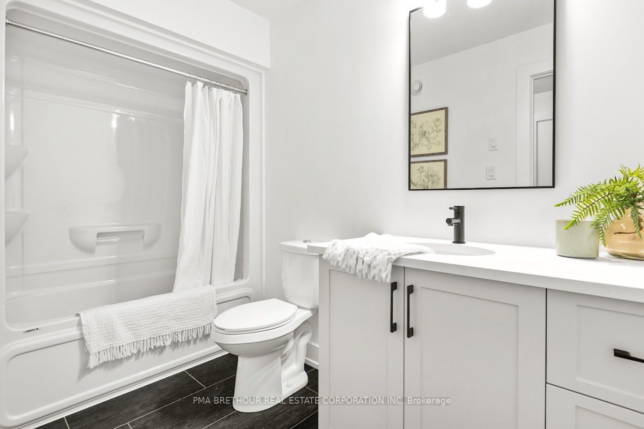
Your Modern 2-Bed Dream Townhome with Finished Walkout Basement & West Facing Lot, under construction: Discover the Alden, an ENERGY STAR-certifi ed end-unit bungalow townhome by Park View Homes, offering 1,394 sq.ft. of living space, 2 bedrooms, 2 bathrooms, and a finished walkout basement. Blending craftsman-inspired charm with modern comfort and efficiency, this home is designed for easy living. The bright, open-concept layout connects the kitchen, living, and dining areas, creating a welcoming space for everyday living and entertaining. The finished walkout basement provides valuable additional living space, ideal for a recreation room, home office, or guest accommodations. A kitchen appliance purchase voucher is also included. Built for year-round comfort and energy efficiency, this ENERGY STAR home features triple-glazed windows and high-level airtightness, helping maintain consistent indoor temperatures while reducing energy consumption. Enjoy a west-facing backyard with no rear neighbours, backing onto protected greenspace, the perfect setting for privacy and beautiful sunset views. Conveniently located within walking distance of Smiths Falls shops, schools, parks, and amenities, this is an opportunity to own a brand-new home with no renovations or surprises, backed by a full Tarion warranty. HST rebate may be available to eligible purchasers, subject to applicable requirements. Photos are of a previously built home and are for illustrative purposes only. Images may show upgrades or features not included in the listed price. Actual finishes, specifications, and elevations may vary. Built by Park View Homes, local quality you can trust.
Details
| MLS # | X14133214 |
|---|---|
| Listing Type | For Sale |
| Style | House |
| Sub-Type | Resale |
| Status | New |
| Year | 0 |
| Days On Site | 11 |
| Listing Provided By | PMA BRETHOUR REAL ESTATE CORPORATION INC | X14133214 500000 |
Features
| Bed(s) | 2 |
|---|---|
| Bath(s) | 2 |
| Garage | 1 |
| Basement | Y |
| Acreage | 0.01 |
Interior
| Interior Features | Storage |
|---|---|
| Cooling | Central Air |
| Heat Source | Gas |
| Fireplace Yes / No | No |
Exterior
| Roof | Asphalt Shingle |
|---|---|
| Foundation Details | Poured Concrete |
| Construction Materials | Brick, Other |
Parking
| Garage Yes / No | Yes |
|---|---|
| Parking Features | Private |
Utilities
| Sewer | Sewer |
|---|
Taxes
| Tax Annual Amount | 0 |
|---|---|
| Tax Legal Description | Lot 26D Plan 27M102 |
| Tax Year | 2026 |
Area Information
| Province | ON |
|---|---|
| County | Lanark |
| City | Smiths Falls |
| Postal Code | K7A 0B6 |
| Area | 901 Smiths Falls |
| Listing VS Median (in K7A 0B6) | |
Price: $446,144 low | high Med: $0 On site: 11 low | high Med: | |
Request a showing
Request a showing
Contact
Learn More About This Property

| Province | ON |
|---|---|
| County | Lanark |
| City | Smiths Falls |
| Postal Code | K7A 0B6 |
| Area | 901 Smiths Falls |
| Listing VS Median (in K7A 0B6) | |
Price: $446,144 low | high Med: $0 On site: 11 low | high Med: | |