New Listing
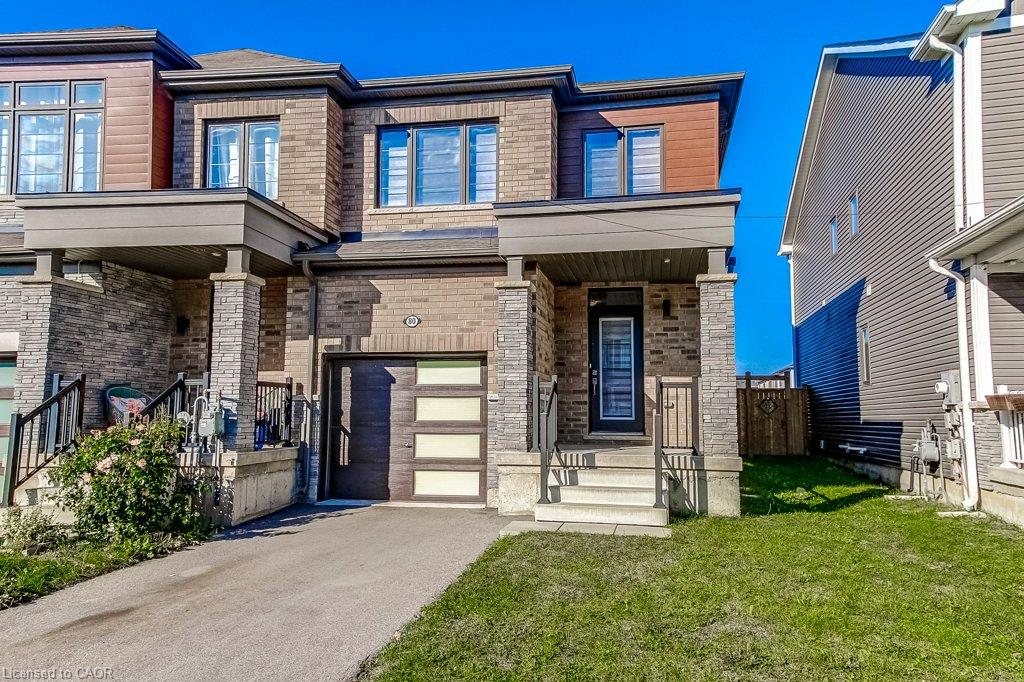
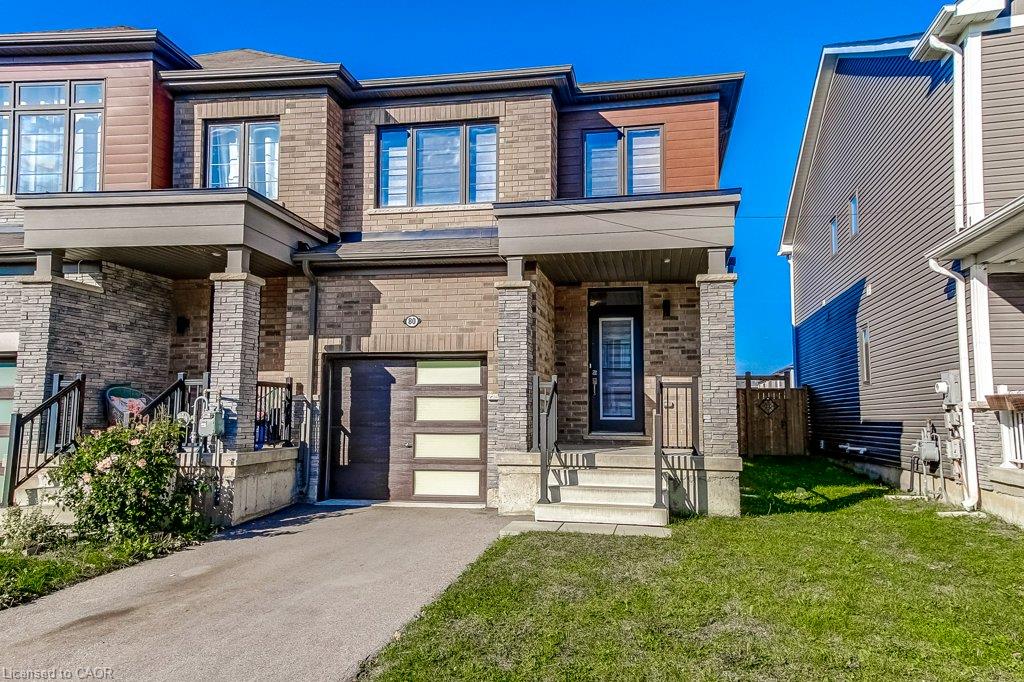
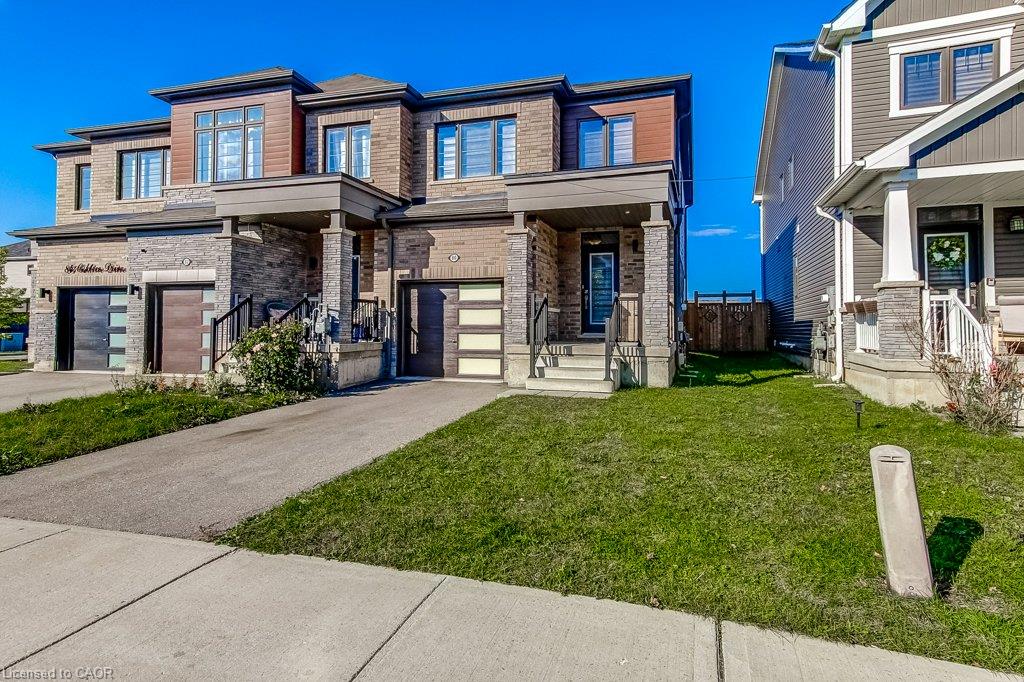
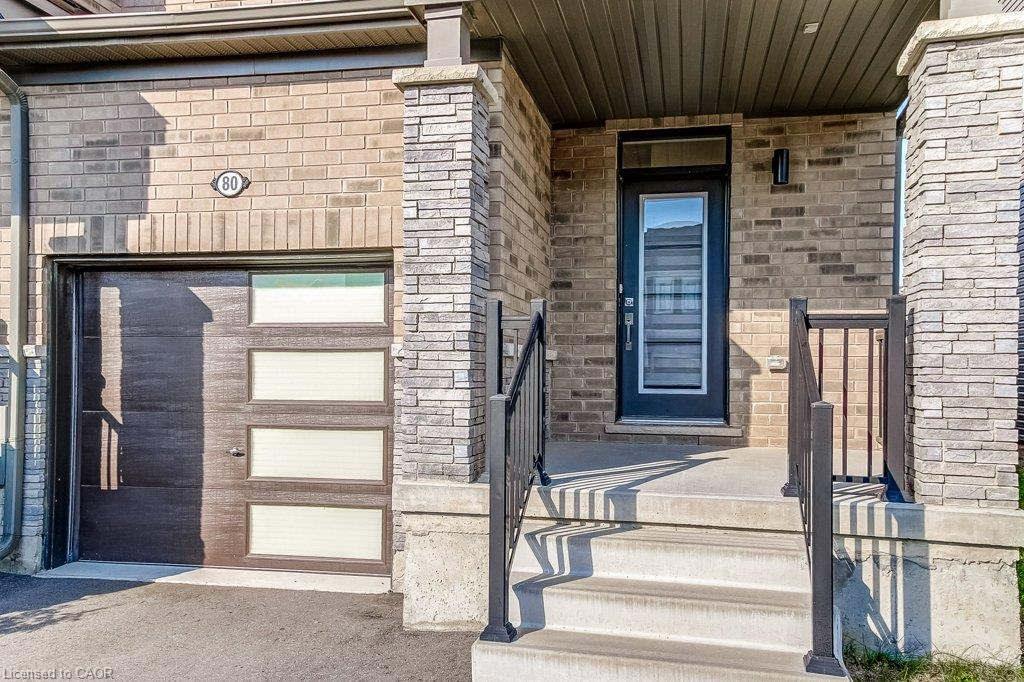
80 Oaktree Drive,Caledonia, ON N3W 0E8
Caledonia, ON N3W 0E8

Description
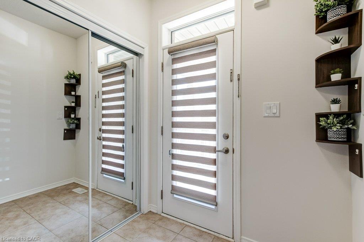
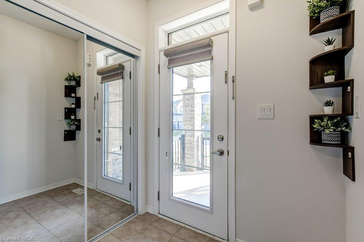
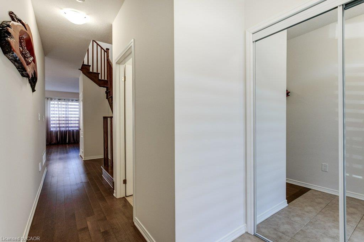
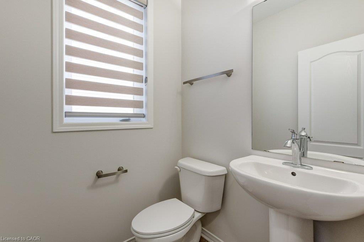
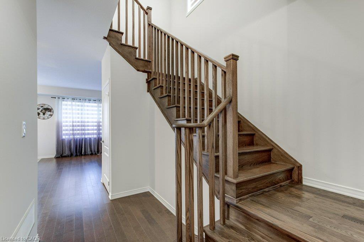
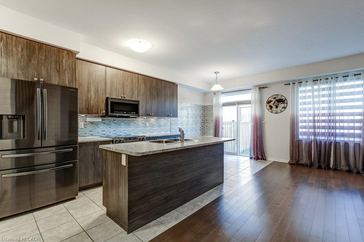
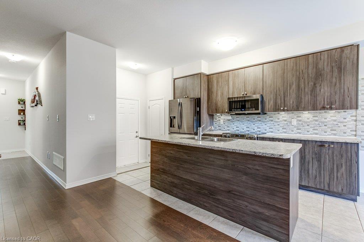
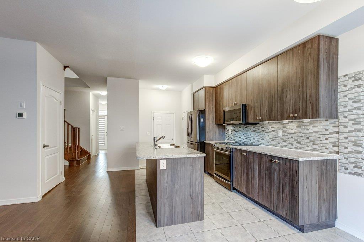
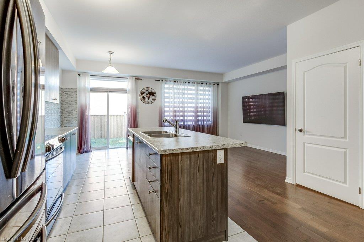
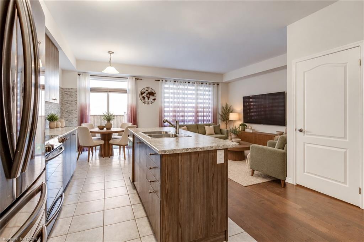
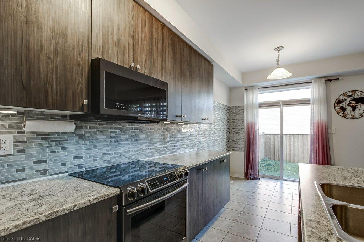
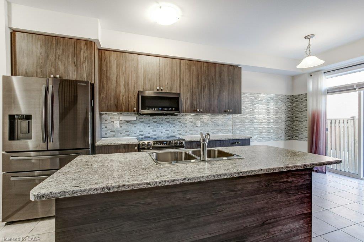
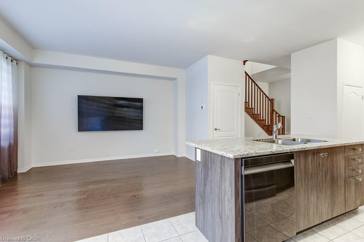
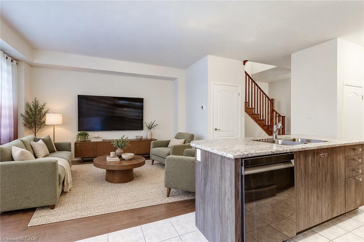
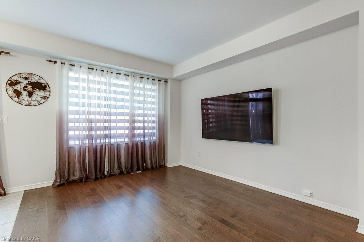
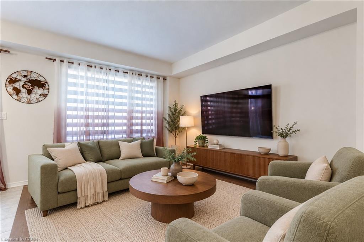
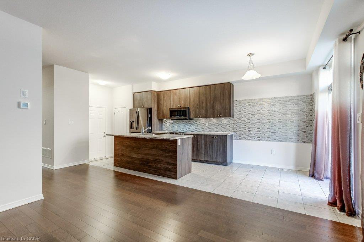
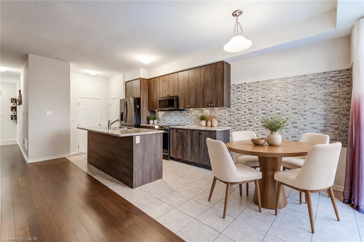
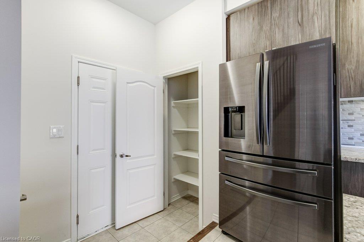
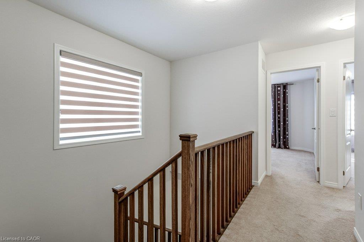
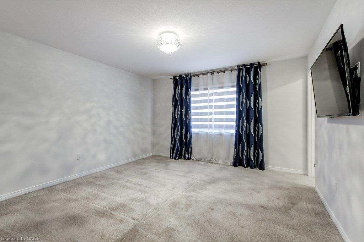
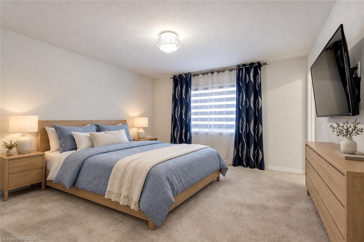
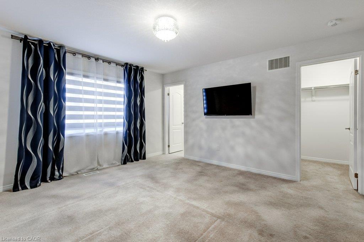
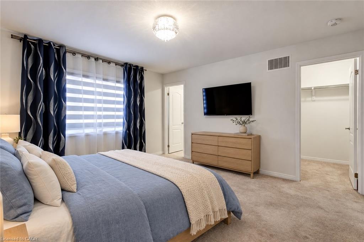
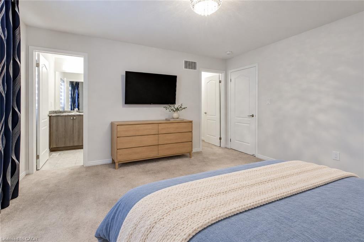
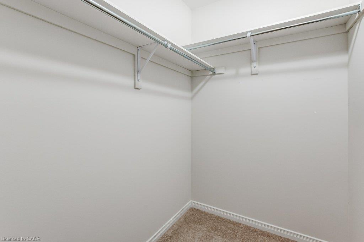
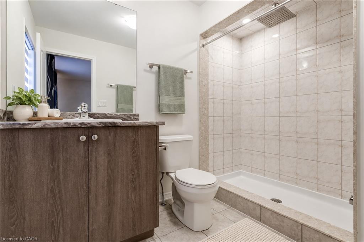
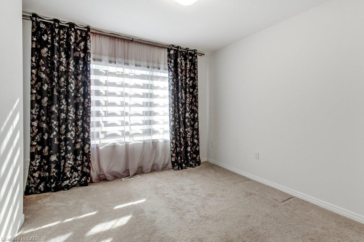
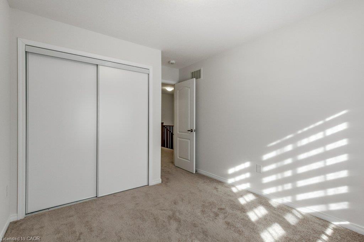
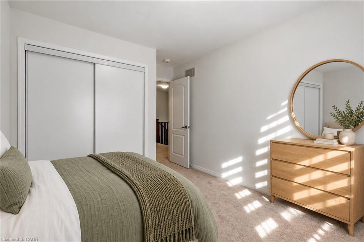
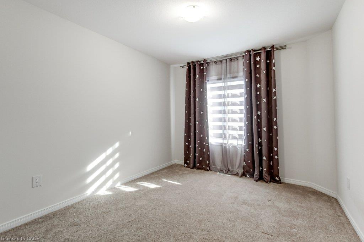
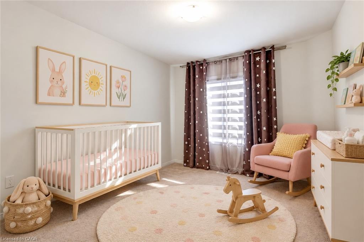
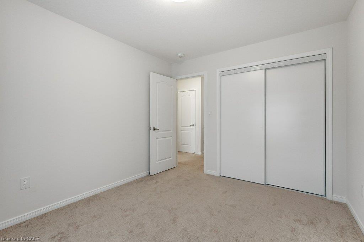
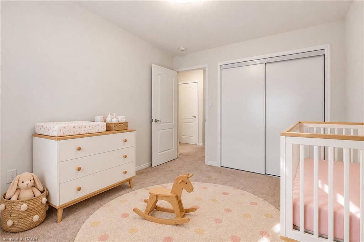
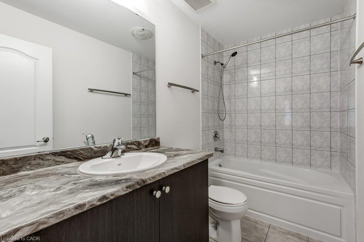
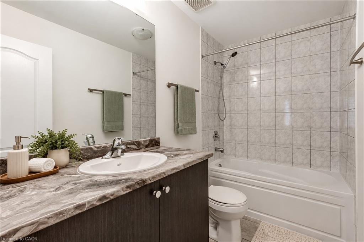
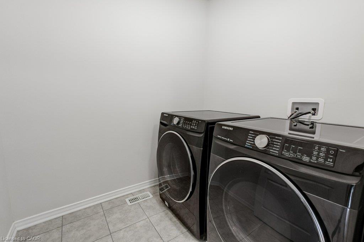
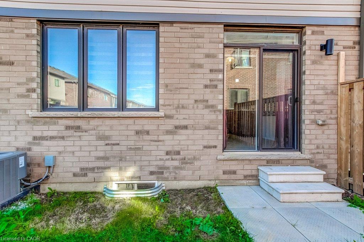
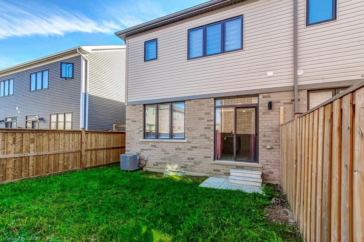
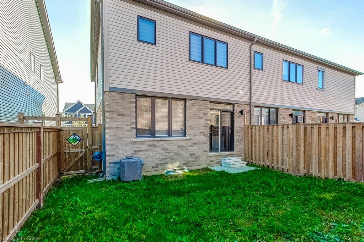
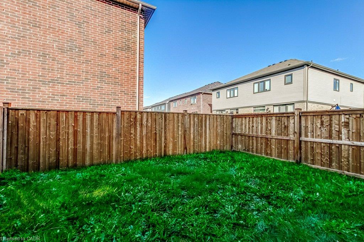
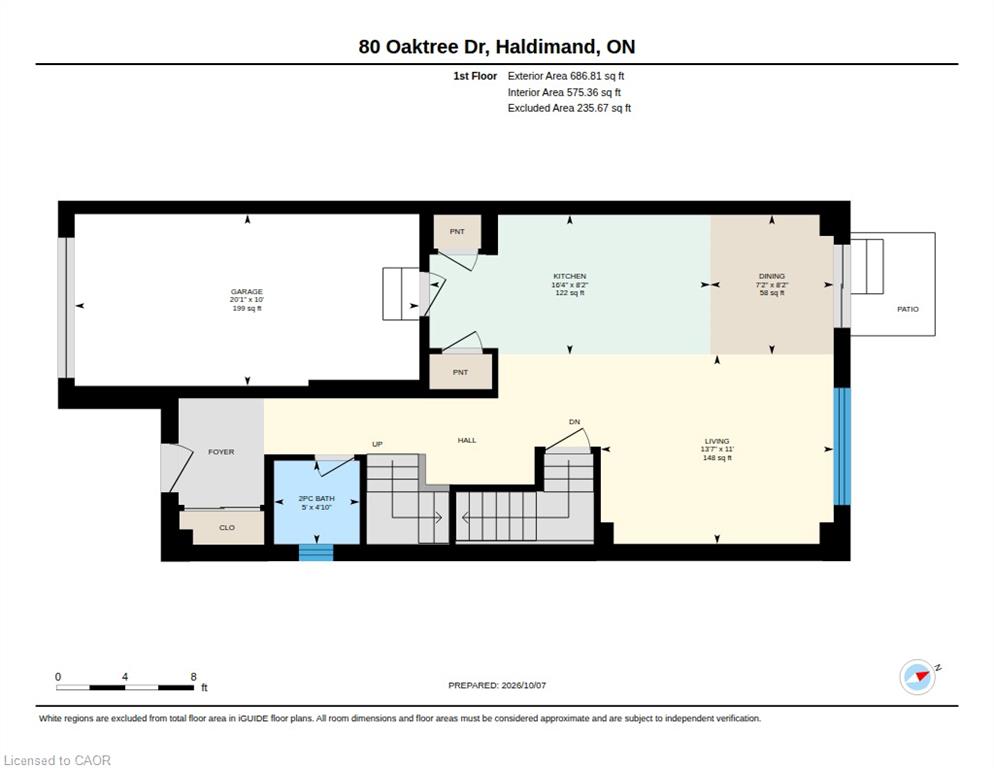
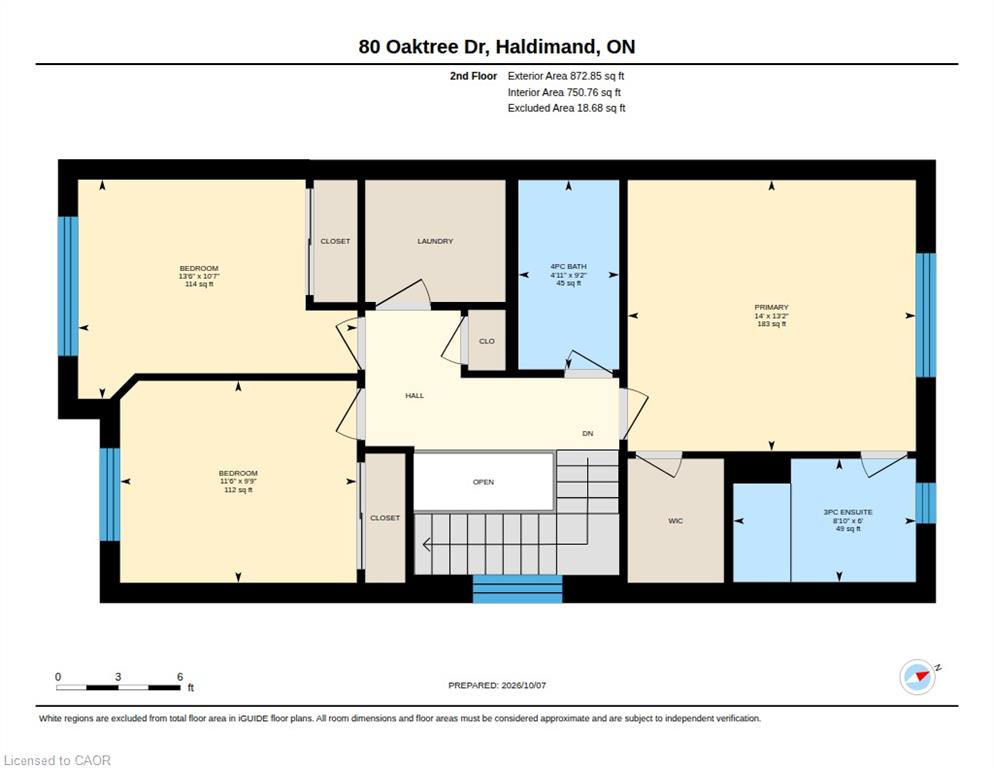
There's a lot to love about this home! Beautiful 3-bedroom END-UNIT freehold townhome in Caledonia'sgrowing Avalon community. Built in 2020, this is a home where you can settle in, make memories andenjoy the freedom of no monthly condo fees! Imagine coming home after a busy day, catching up oneveryone's news while dinner comes together and enjoying the comfort of home. The bright,open-concept main floor keeps everyone connected, whether you're cooking, entertaining friends orrelaxing in the living room. Beautiful flooring adds warmth throughout the main level, while the stylishkitchen features lovely appliances, a practical centre island and two pantry cabinets to keep everythingorganized. On sunny afternoons, open the sliding doors to your private, fully fenced backyard. There'sspace for BBQs with friends, a little garden or watching the kids play while dinner's on the grill. A powderroom and inside garage access add everyday convenience. Upstairs, the spacious primary bedroomoffers a welcome retreat with its own ensuite and walk-in closet. Two additional bedrooms, another fullbathroom plus the convenience of BEDROOM-LEVEL LAUNDRY make this floor especially practical.The unfinished basement is ready for whatever life brings next: a playroom, family movie nights, a homegym or simply plenty of storage. And there's more to love beyond your front door! With a park and arecently built, modern public and Catholic elementary school nearby, Avalon offers a wonderful settingfor making friends, enjoying the outdoors, and feeling part of a growing community. Your first home, yournext home, your place to build a life. This is where your next chapter begins! Some photos are virtually staged.
Details
| MLS # | 40877528 |
|---|---|
| Listing Type | For Sale |
| Style | Town House |
| Sub-Type | Resale |
| Status | Active |
| Year | 2020 |
| Listing Provided By | RE/MAX Escarpment Realty Inc. | Andrea Harley-Maddox |
Features
| Bed(s) | 3 |
|---|---|
| Bath(s) | 3 Total |
| SQ Feet | 1,458 |
| Garage | 1 |
| Basement | Y |
| Story(s) | 2 |
| Zoning | R4(H) |
| Acreage | 0.05 |
Interior
| Appliances | Built-in Microwave, Dishwasher, Dryer, Microwave, Refrigerator, Stove, Washer |
|---|---|
| Rooms Total | 10 |
| Interior Features | None |
| Cooling | Central Air |
| Cooling Yes / No | No |
| Heating | Forced Air, Natural Gas |
| Heating Yes / No | Yes |
| Window Features | Window Coverings |
| Laundry Features | Upper Level |
Exterior
| Lot Features | Urban, Park, Schools |
|---|---|
| Construction Materials | Brick Veneer, Stone, Vinyl Siding |
| Roof | Asphalt Shing |
| Foundation Details | Poured Concrete |
Parking
| Garage Spaces | 1 |
|---|---|
| Parking Features | Attached Garage, Inside Entry |
| Open Parking Yes / No | Yes |
| Attached Garage Yes / No | Yes |
Utilities
| Sewer | Sewer (Municipal) |
|---|
Taxes
| Tax Annual Amount | 4346.14 |
|---|
Area Information
| Province | ON |
|---|---|
| County | Haldimand |
| City | Caledonia |
| Postal Code | N3W 0E8 |
| Area | Caledonia |
| Subarea | 631 Caledonia North East |
| Community Name | 631 Caledonia North East |
| Listing VS Median (in 631 Caledonia North East) | |
Price: $574,900 low | high Med: $629,000 sqft: 1,458 low | high Med: 1,704 $ / sqft: $394 low | high Med: $369 | |
Market Activity N3W 0E8
Request a showing
Request a showing
Contact
Learn More About This Property

| Province | ON |
|---|---|
| County | Haldimand |
| City | Caledonia |
| Postal Code | N3W 0E8 |
| Area | Caledonia |
| Subarea | 631 Caledonia North East |
| Community Name | 631 Caledonia North East |
| Listing VS Median (in 631 Caledonia North East) | |
Price: $574,900 low | high Med: $629,000 sqft: 1,458 low | high Med: 1,704 $ / sqft: $394 low | high Med: $369 | |