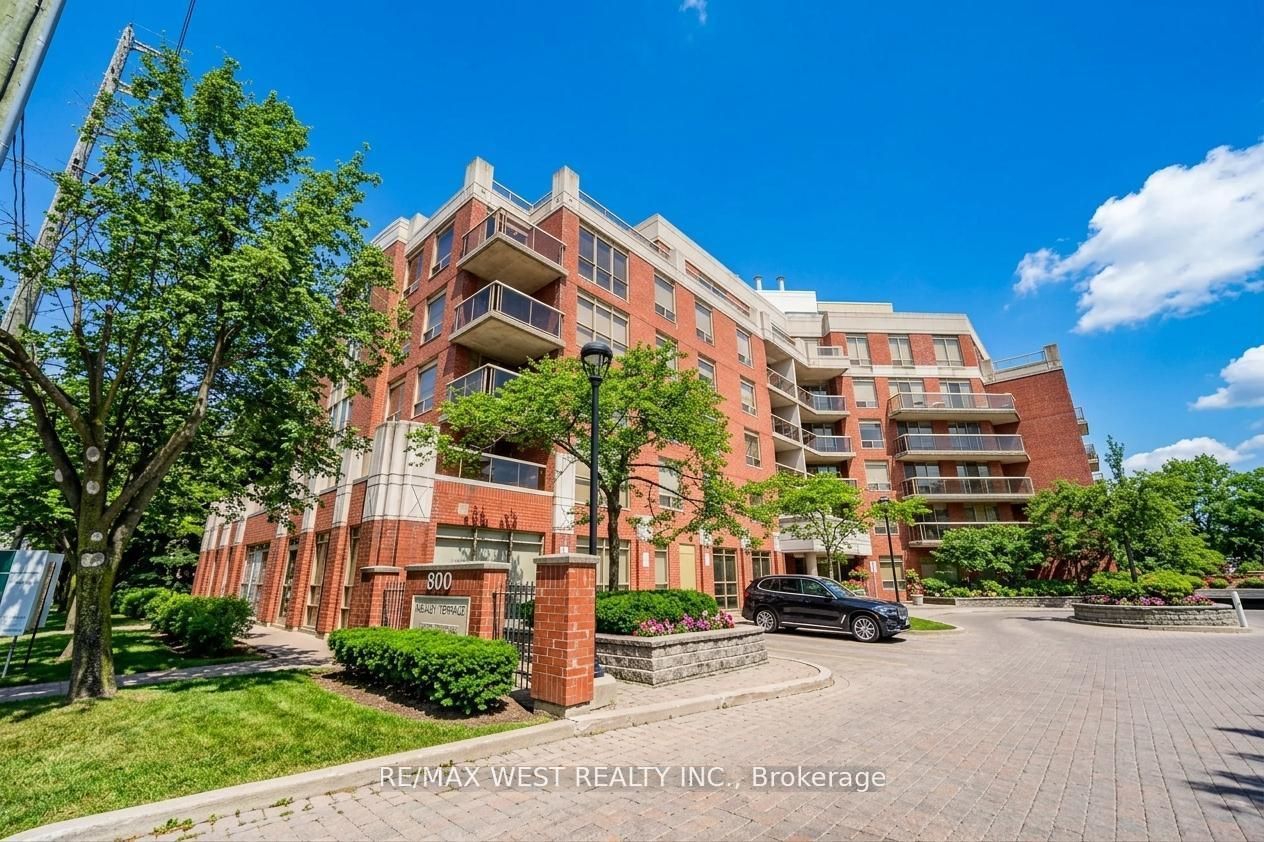
800 Sheppard Avenue W C3,Toronto C06, ON M3H 6B4
Toronto C06, ON M3H 6B4
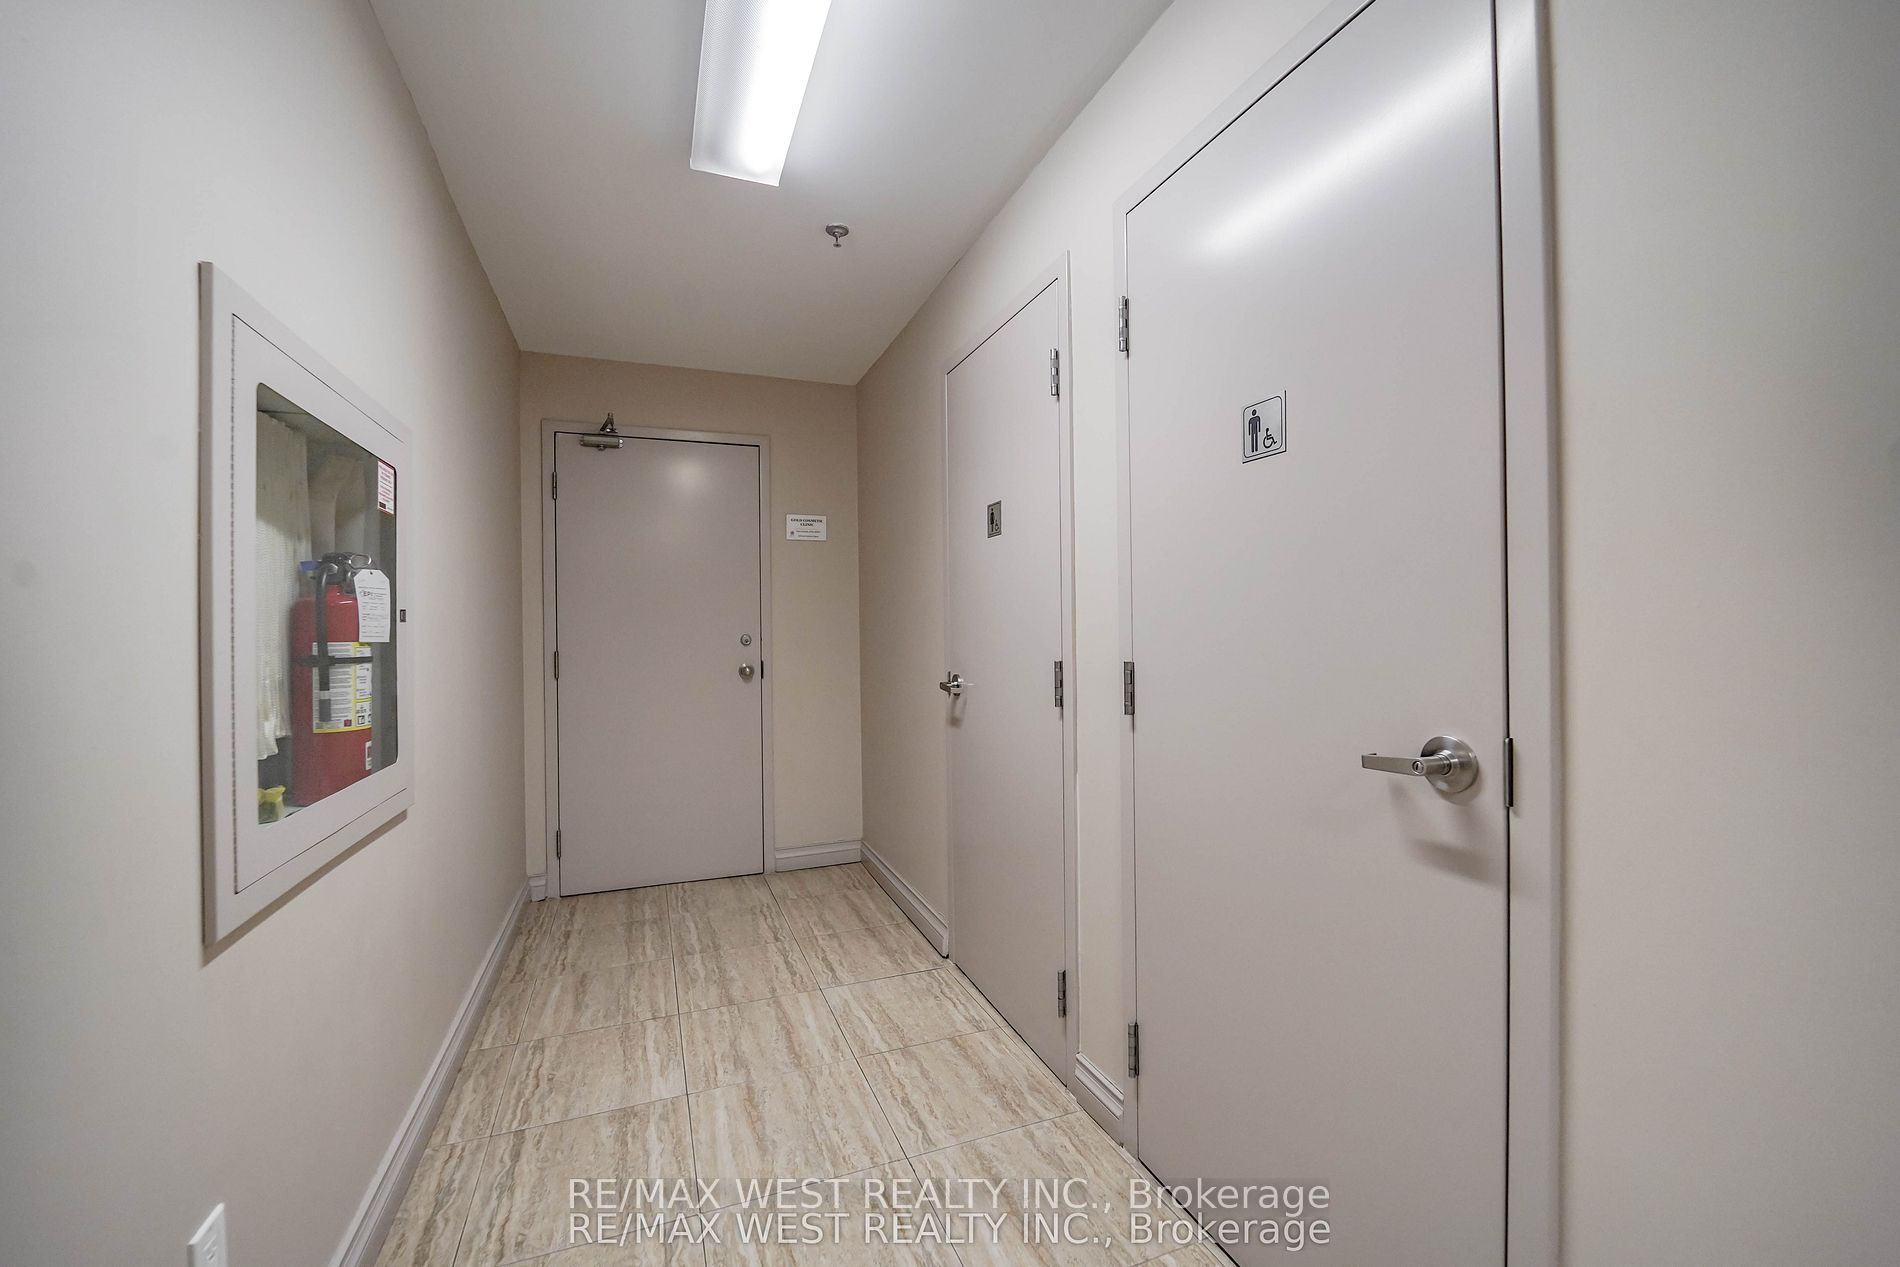

Description
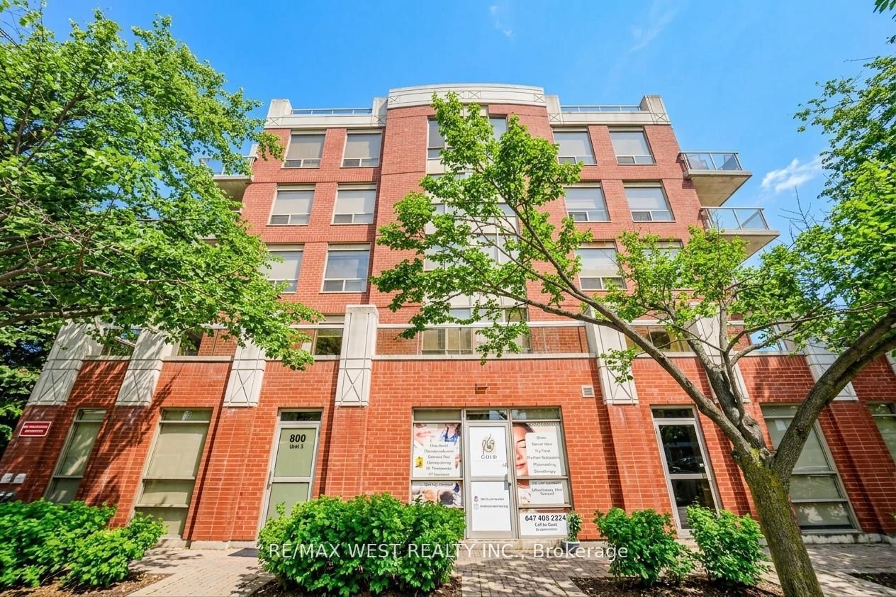
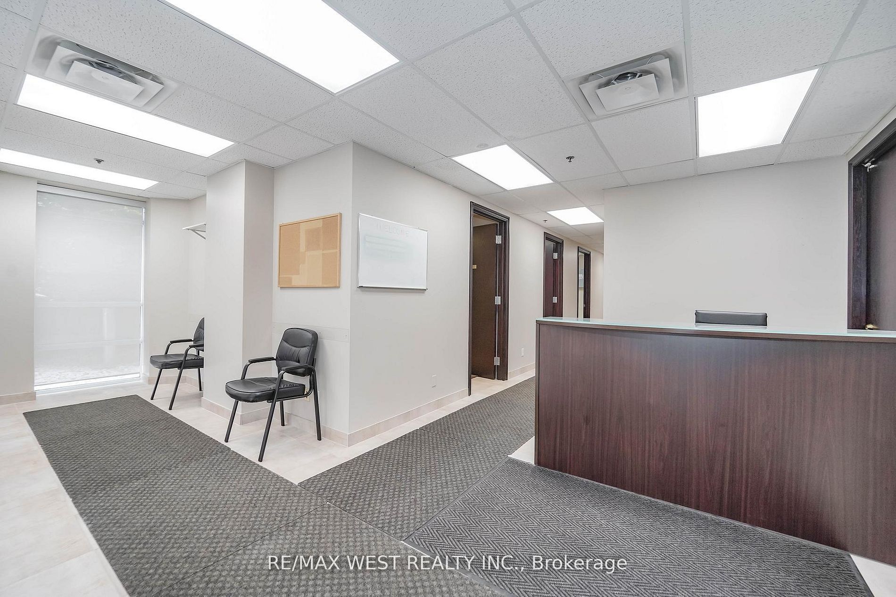
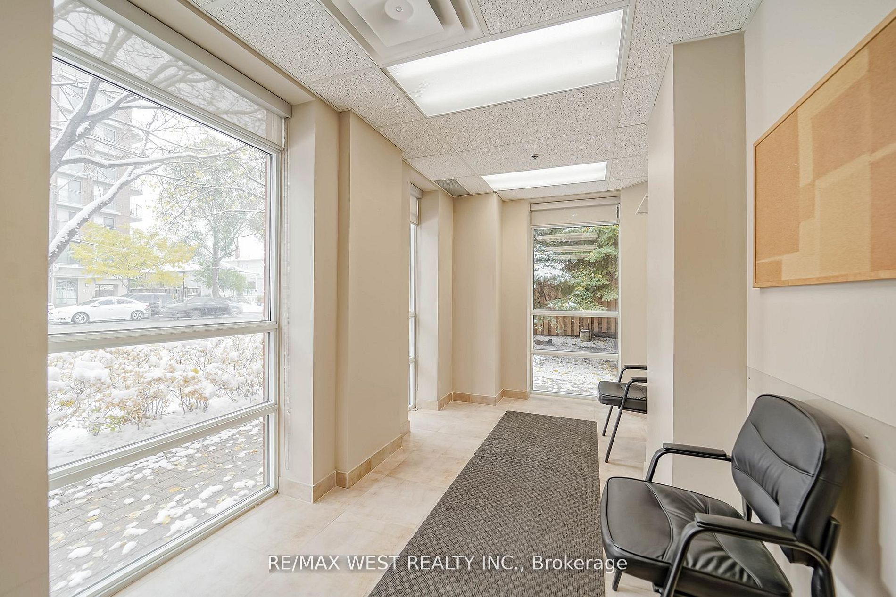
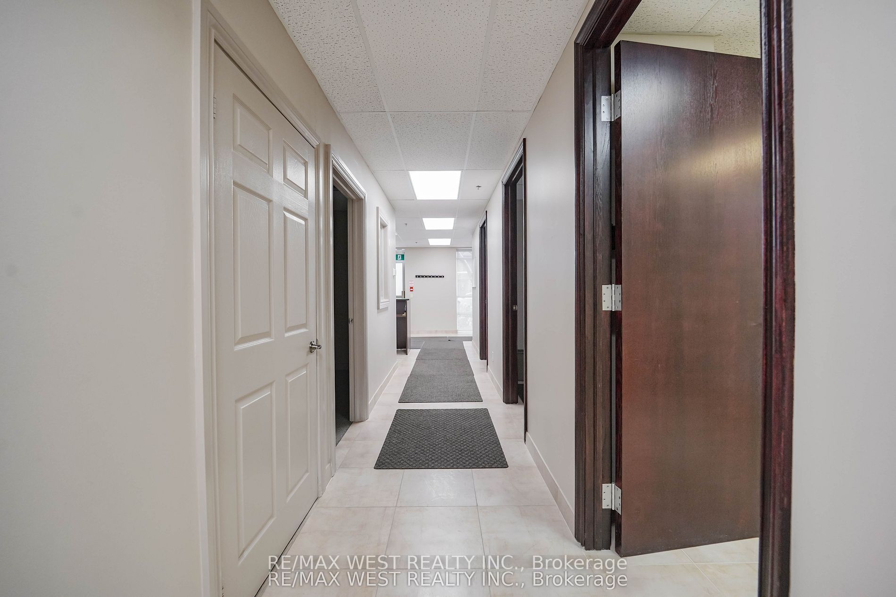
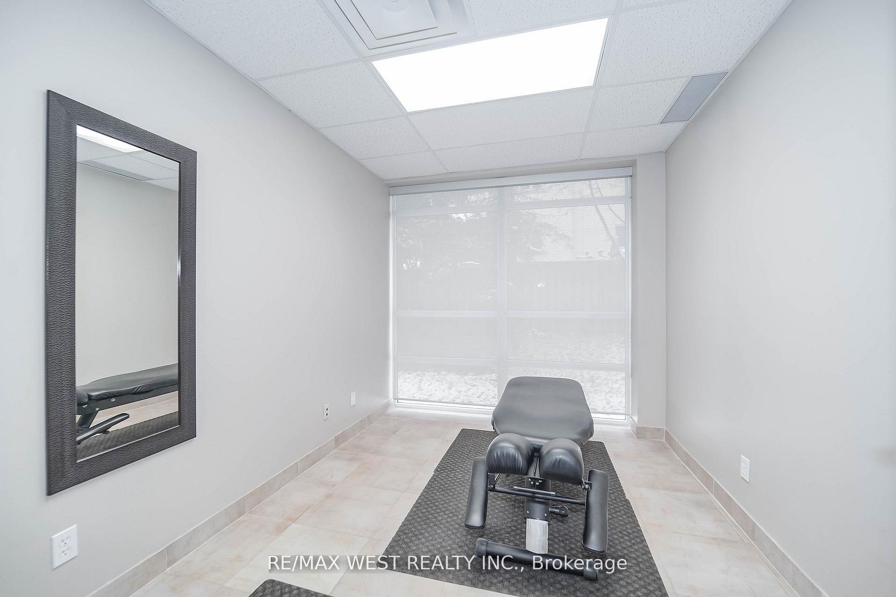
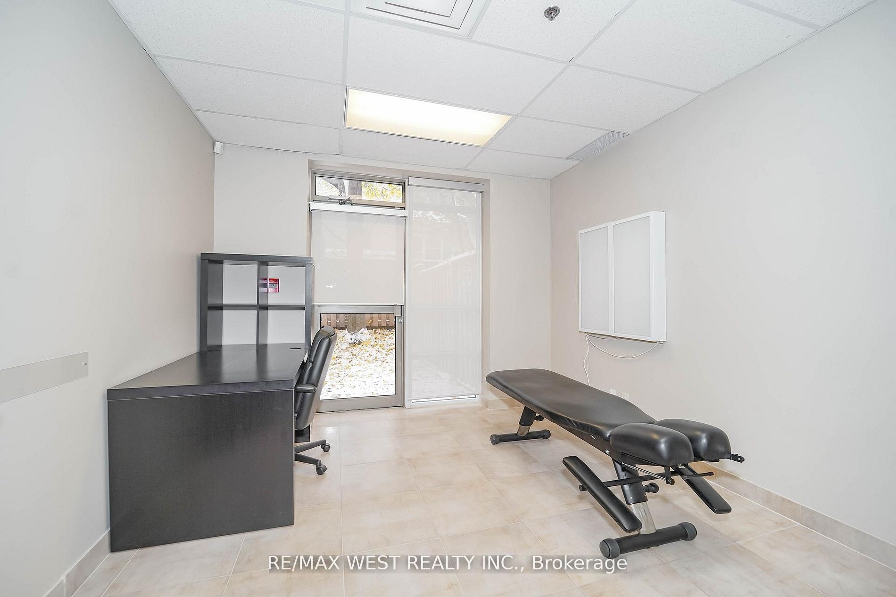
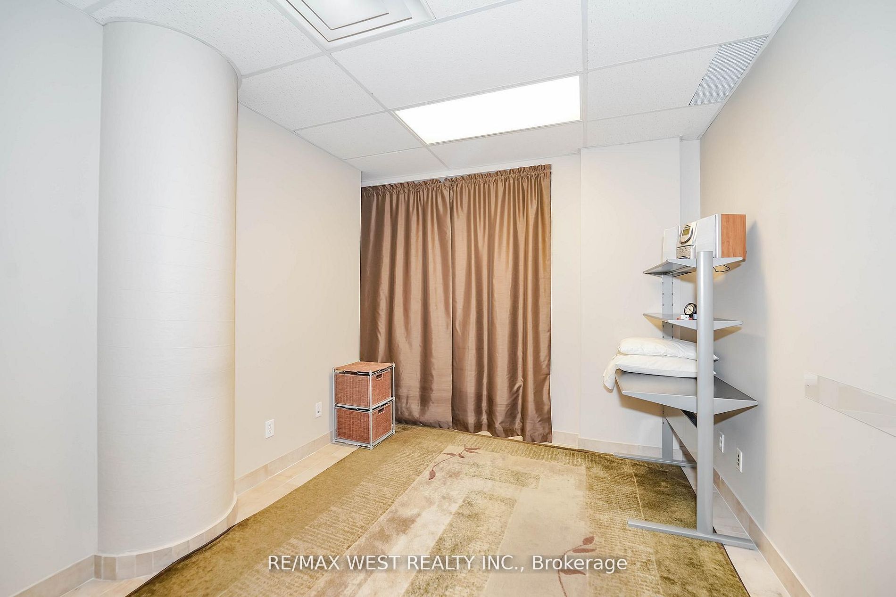
remier Medical Or Dental Office Space Available On Sheppard Avenue West Between Bathurst Street And Allen Road, Offering A Prestigious Setting With Outstanding Visibility And Accessibility. This Professionally Designed Corner Unit Features Expansive Floor-To-Ceiling Windows That Fill The Space With Natural Light, Creating A Bright And Welcoming Environment For Patients And Staff Alike. Thoughtfully Configured For Clinical Use, The Layout Includes A Spacious Reception And Waiting Area, Multiple Private Examination Or Treatment Rooms, A Staff Room, And A Secondary Entrance For Convenient Deliveries Or Discreet Access. Located Within A Thriving Residential Condominium Community And Surrounded By Ongoing Development, The Property Benefits From A Strong Built-In Patient Base And Consistent Pedestrian Traffic. Its Strategic Position Offers Easy Connectivity To Public Transit, Subway Stations, And Highway 401, Ensuring Accessibility For Both Local And Commuting Clients. Ample Free Parking Is Available On-Site, Providing Convenience For Patients And Visitors. Recently Renovated With High-End Finishes And Designed To Meet Professional Healthcare Standards, This Move-In-Ready Space Is Ideal For Medical, Dental, Physiotherapy, Chiropractic, Or Allied Health Practices Seeking A Premium, Turnkey Location In One Of North Toronto's Most Desirable Corridors. All Utilities, Including Heat, Hydro, And Water, Are Included In The Condominium Fees, Simplifying Operating Costs And Offering Exceptional Value For A Professional Healthcare Setting.
Details
| MLS # | C13431130 |
|---|---|
| Listing Type | For Sale |
| Sub-Type | Resale |
| Status | New |
| Year | 0 |
| Days On Site | 147 |
| Listing Provided By | RE/MAX WEST REALTY INC. | FRANK LEO |
Features
| SQ Feet | 1,300 |
|---|---|
| Zoning | Office/Retail |
| Acreage | 0.03 |
Interior
| Cooling | Yes |
|---|
Exterior
| Security Features | Yes |
|---|
Utilities
| Utilities | Yes |
|---|---|
| Sewer | Sanitary+Storm |
Taxes
| Tax Annual Amount | 11176.81 |
|---|---|
| Tax Type | Annual |
| Tax Legal Description | UNIT 9, LEVEL 1, METRO TORONTO CONDOMINIUM PLAN NO. 1226 AND ITS APPURTENANT INTEREST. THE DESCRIPTION OF THE CONDOMINIUM PROPERTY IS: PART LOT 16, 17 & 18 ON PL 3062, BEING PT. 2 PLAN 66R-17096. S/T AND T/W AS SET OUT IN SCHEDULE "A" OF DECLARATION NO. D639203. CITY OF TORONTO., CITY OF TORONTO |
| Tax Year | 2025 |
Area Information
| Province | ON |
|---|---|
| County | Toronto |
| City | Toronto C06 |
| Postal Code | M3H 6B4 |
| Area | Bathurst Manor |
| Listing VS Median (in M3H 6B4) | |
Price: $850,000 low | high Med: $1,175,000 sqft: 1,300 low | high Med: 1,875 $ / sqft: $654 low | high Med: $633 On site: 147 low | high Med: 153.5 | |
Request a showing
Request a showing
Contact
Learn More About This Property

| Province | ON |
|---|---|
| County | Toronto |
| City | Toronto C06 |
| Postal Code | M3H 6B4 |
| Area | Bathurst Manor |
| Listing VS Median (in M3H 6B4) | |
Price: $850,000 low | high Med: $1,175,000 sqft: 1,300 low | high Med: 1,875 $ / sqft: $654 low | high Med: $633 On site: 147 low | high Med: 153.5 | |